8428 Tabor Circle
8428 Tabor Circle
8428 Tabor Circle
8428 Tabor Circle
8428 Tabor Circle
8428 Tabor Circle
8428 Tabor Circle
8428 Tabor Circle
8428 Tabor Circle
8428 Tabor Circle
8428 Tabor Circle
8428 Tabor Circle
8428 Tabor Circle
8428 Tabor Circle
8428 Tabor Circle
8428 Tabor Circle
8428 Tabor Circle
8428 Tabor Circle
8428 Tabor Circle
8428 Tabor Circle
8428 Tabor Circle
8428 Tabor Circle
8428 Tabor Circle
8428 Tabor Circle
8428 Tabor Circle
8428 Tabor Circle
8428 Tabor Circle
8428 Tabor Circle
8428 Tabor Circle
8428 Tabor Circle
8428 Tabor Circle
8428 Tabor Circle
8428 Tabor Circle
8428 Tabor Circle
8428 Tabor Circle
8428 Tabor Circle
VIEW PHOTOS
$642,850

8428 Tabor Circle

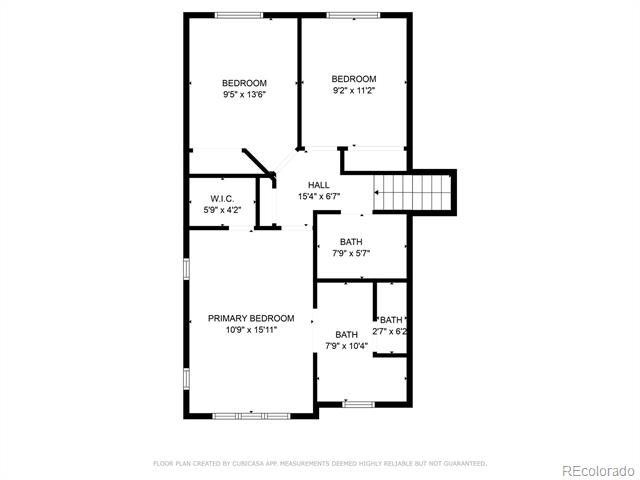
3 Beds 3 Baths 1,895 Sq.Ft. 5,227.2 Sq.Ft.

Description

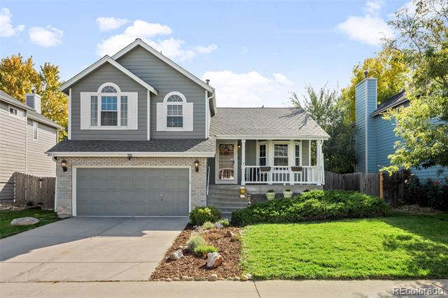
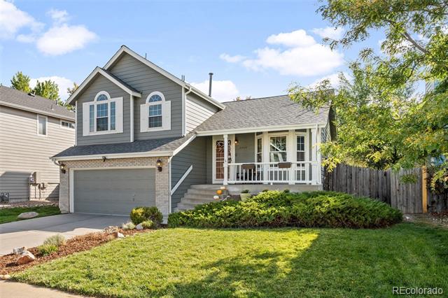
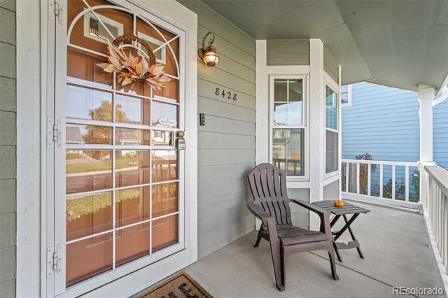
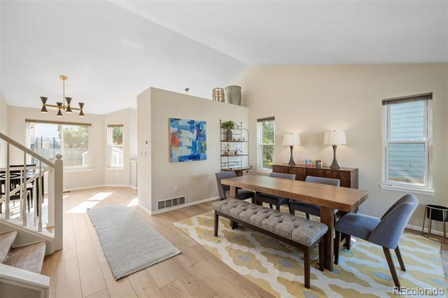
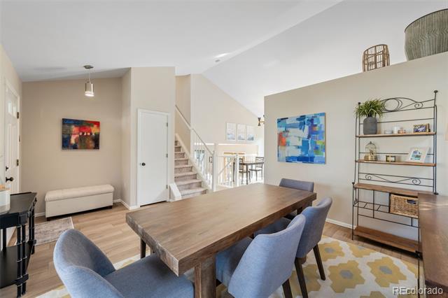
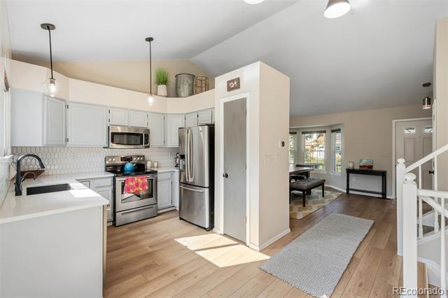
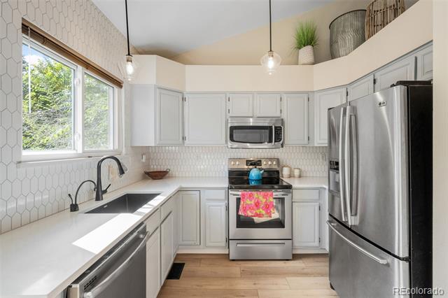
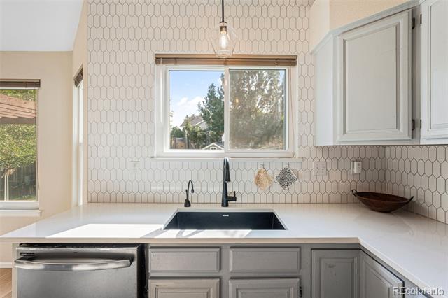
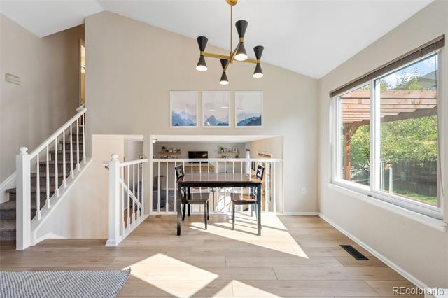
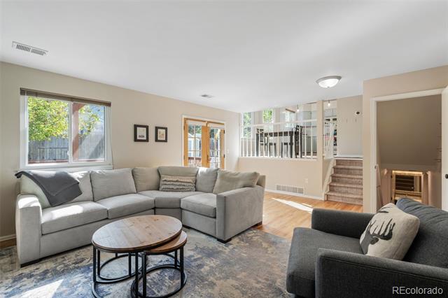
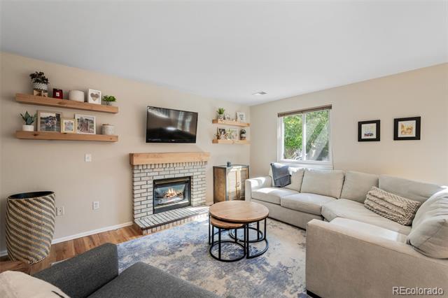
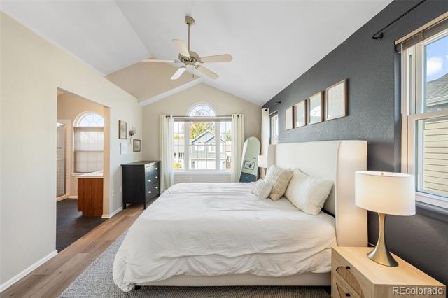
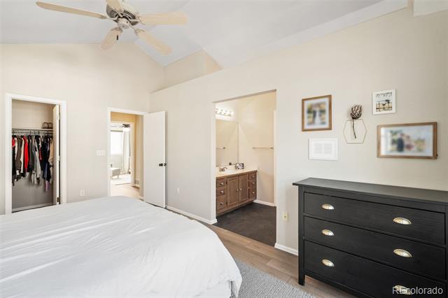
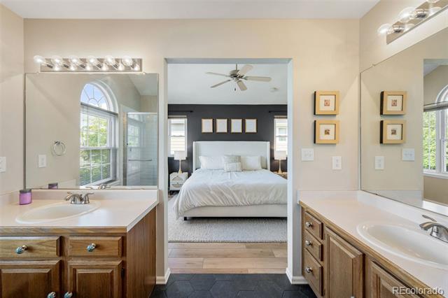
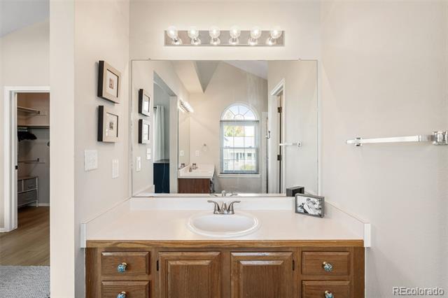
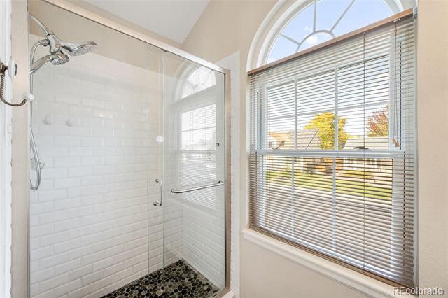
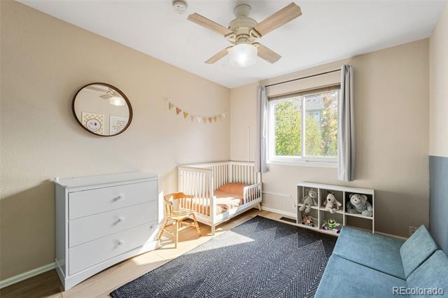
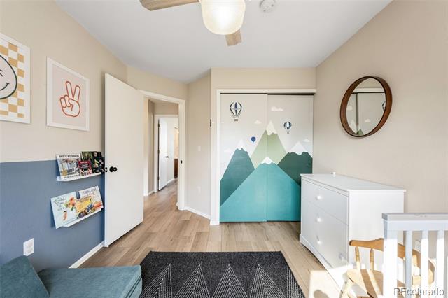
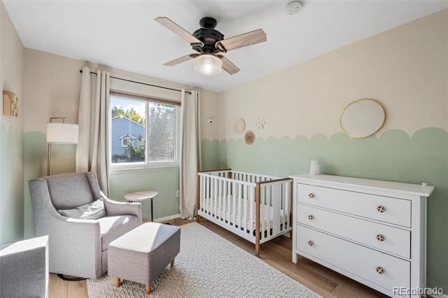
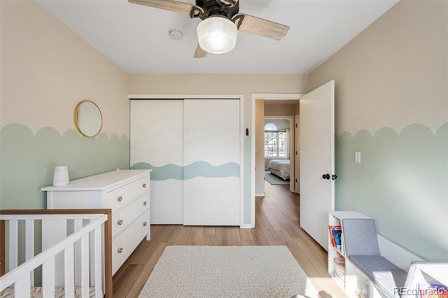
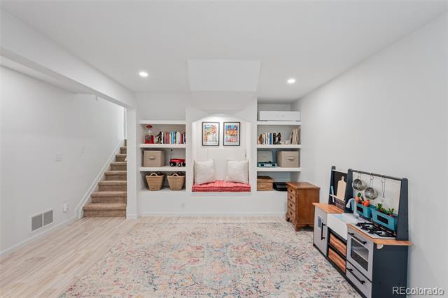
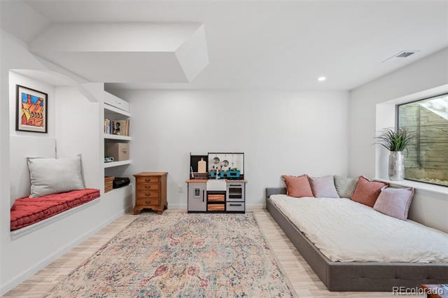
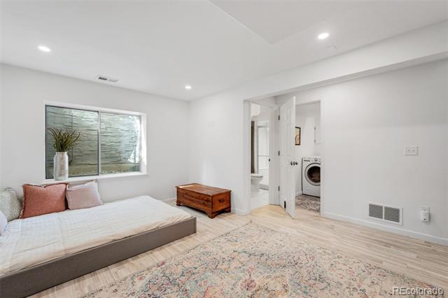
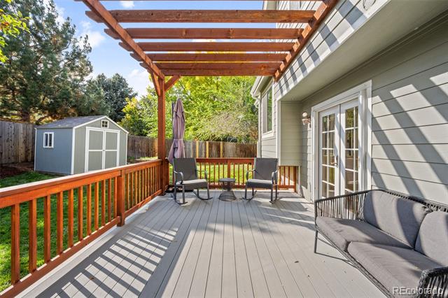
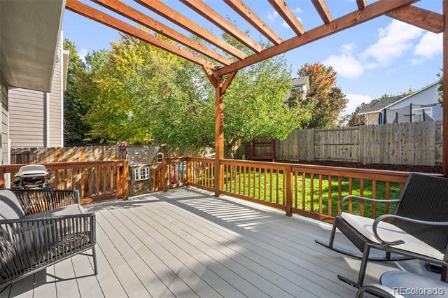
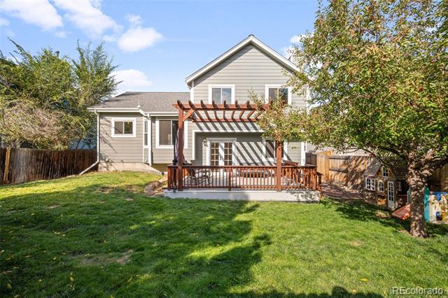
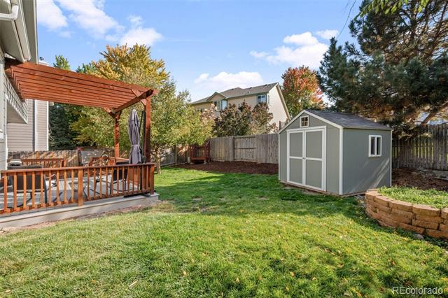
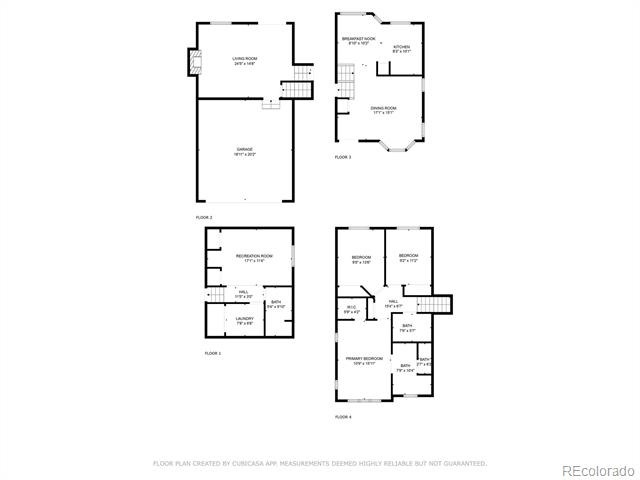
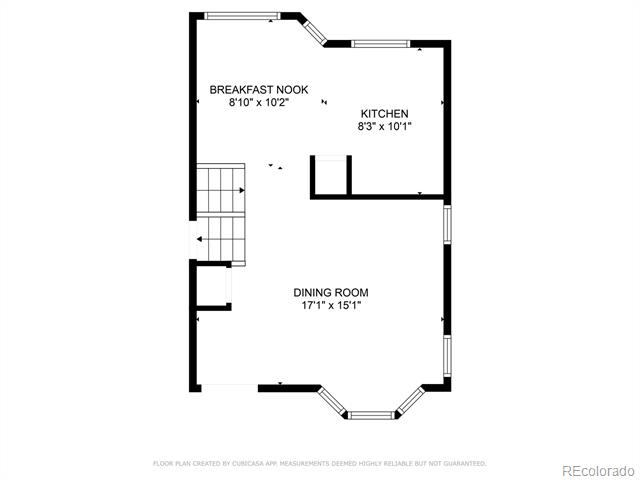
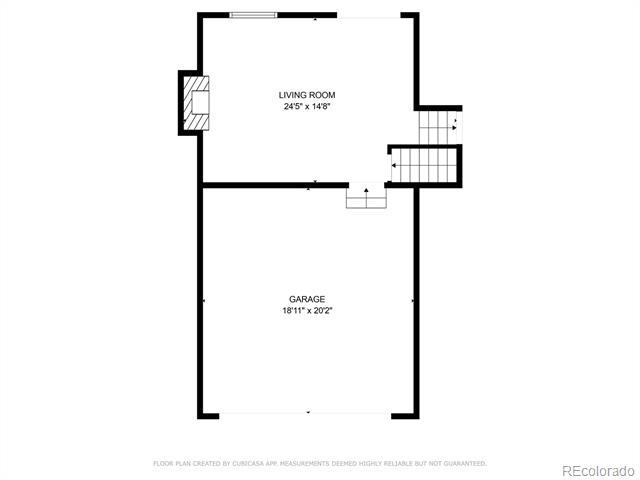
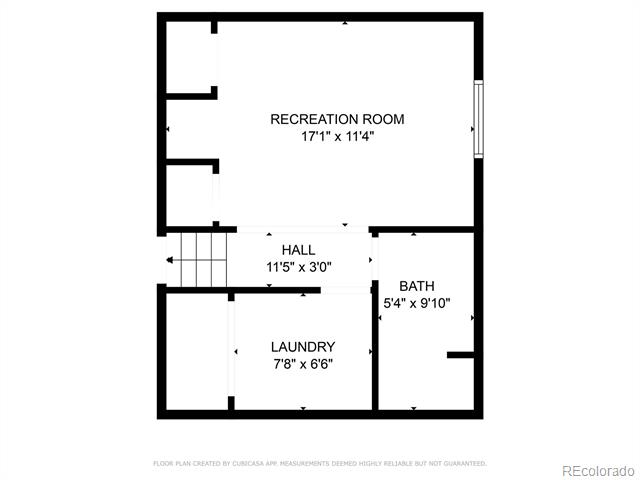
This delightful tri-level home offers a serene retreat on a charming cul-de-sac street in the Landing at Stanley Lake. The kitchen and dining room feature a vaulted ceiling and great natural light creating an inviting space for meals and gatherings while the living room offers a fireplace ideal for cozying up in the winter. The backyard boasts a Trex deck perfect for outdoor entertaining and a convenient shed. The versatile basement flex space is a standout feature--ideal for an office, guest room, playroom, or whatever suits your needs! The neighborhood walking paths provide the perfect opportunity to unwind and explore, or walk to Michael Northey Park, the scenic Standley Lake trails, or visit the shops and restaurants in Five Parks. With updates throughout, including quartz countertops, an instant hot water dispenser, COREtec LVP flooring on the main and upper levels, and smart home features including video doorbell, Nest thermostat, Rachio smart sprinkler system, and smart garage door, this home is ready for you!

Share Property

Location

8428 Tabor Circle, Arvada, CO 80005

Status

Sold

Date Sold

October 30, 2024

Property Amenities

Interior
Fireplace Gas, Living Room
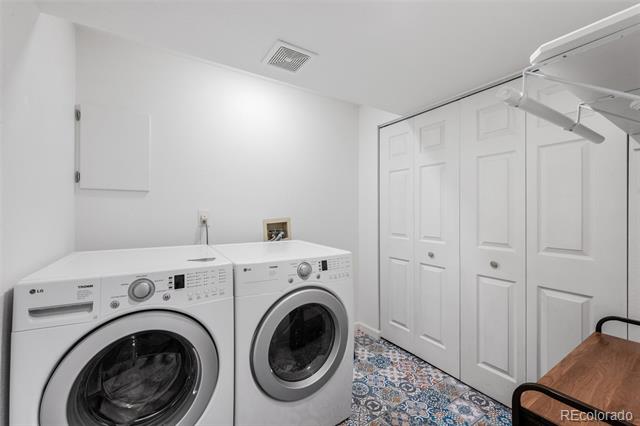
Appliances Dishwasher, Disposal, Dryer, Microwave, Oven, Refrigerator, Washer
Flooring Carpet, Tile, Vinyl, Wood
Total Bedrooms: 3
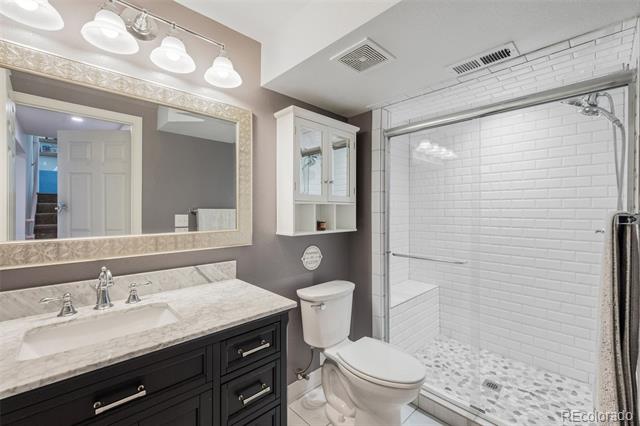
Three-Quarter Bathrooms: 2
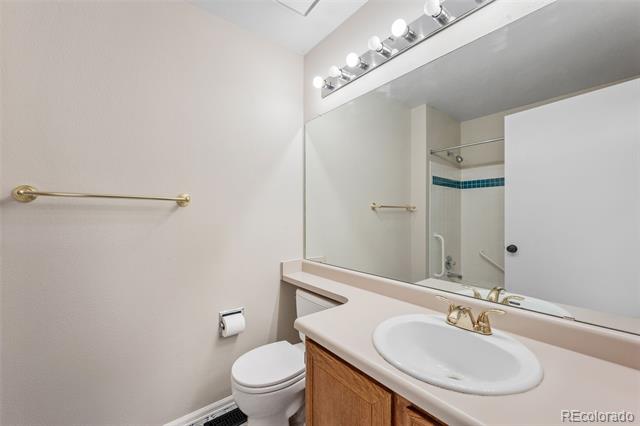
Full Bathrooms: 1
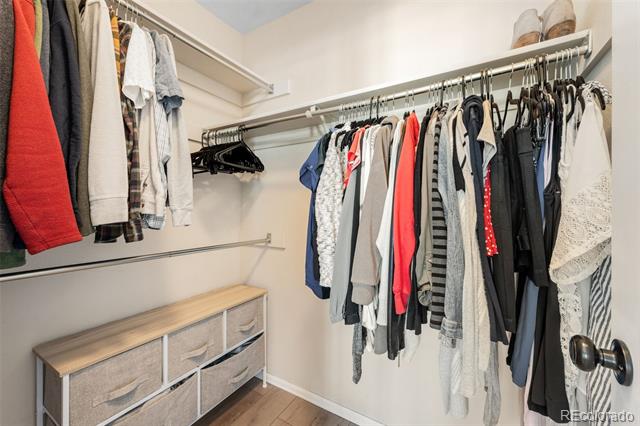
Other Interior Features Ceiling Fan(s), Eat-in Kitchen, Primary Suite, Quartz Counters, Radon Mitigation System, Smart Thermostat, Vaulted Ceiling(s), Walk-In Closet(s)
Area & Lot
Lot Area 5,227.2 Sq.Ft.
Living area 1,895 Sq.Ft.
MLS® ID 9701645
Year Built 1993
School District Jefferson County R-1
High School Ralston Valley
Middle School Oberon
Elementary School Sierra
Type Residential
Status Sold
Exterior
Stories 3
Air conditioning Central Air
Heat type Forced Air
Water Source Public
Garage Space 2.0
Sewer Public Sewer
Other Exterior Features Private Yard, Rain Gutters
Parking Concrete, Smart Garage Door
Lot Features Cul-De-Sac, Level, Near Public Transit, Sprinklers In Front, Sprinklers In Rear
Roof Composition
Finance
Sales Price $642,850
HOA Fees $105 quarterly
Real Estate Tax $3,328 yearly

Work With Ceci

Partner with Ceci Maus and experience the difference of working with a dedicated Tucson real estate professional. From the first consultation to closing day, Ceci takes the time to understand your goals, answer your questions, and guide you through every step of the process. With local expertise, market insight, and a client-first approach, she ensures that your journey—whether buying or selling—is smooth, stress-free, and successful.


