840 S Kline Way
840 S Kline Way
840 S Kline Way
840 S Kline Way
840 S Kline Way
840 S Kline Way
840 S Kline Way
840 S Kline Way
840 S Kline Way
840 S Kline Way
840 S Kline Way
840 S Kline Way
840 S Kline Way
840 S Kline Way
840 S Kline Way
840 S Kline Way
840 S Kline Way
840 S Kline Way
840 S Kline Way
840 S Kline Way
840 S Kline Way
840 S Kline Way
840 S Kline Way
840 S Kline Way
840 S Kline Way
840 S Kline Way
VIEW PHOTOS
$775,000

840 S Kline Way

4 Beds 4 Baths 2,373 Sq.Ft. 0.35 Acres

Description

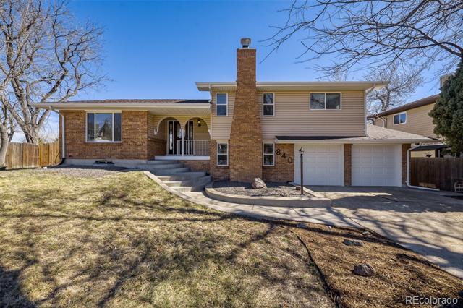
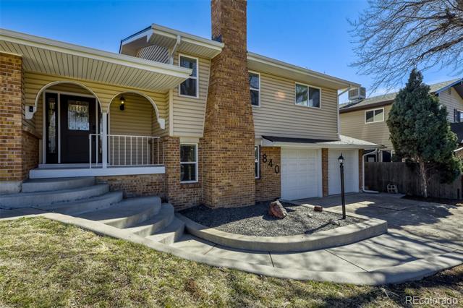
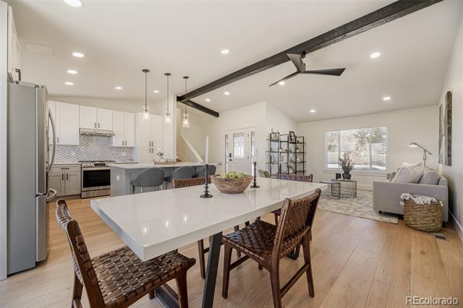
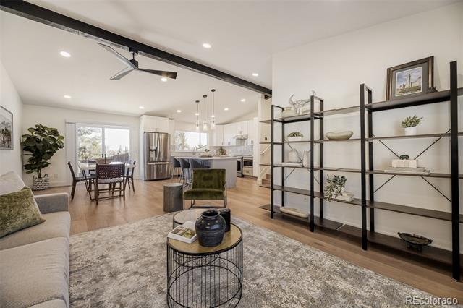
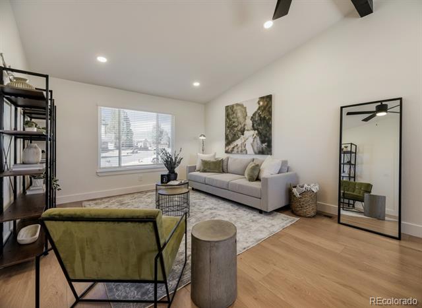
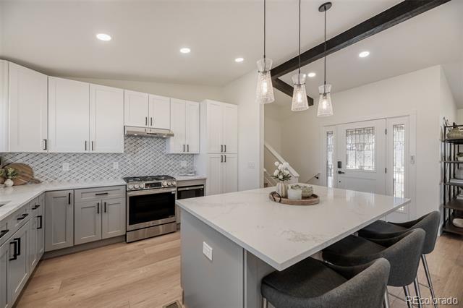
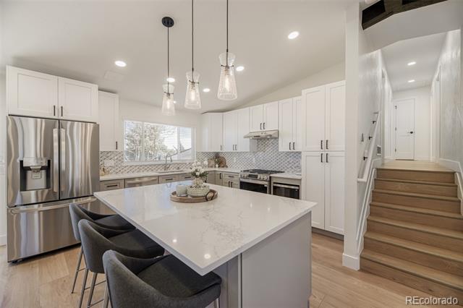
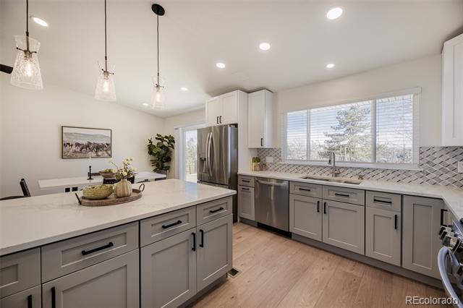
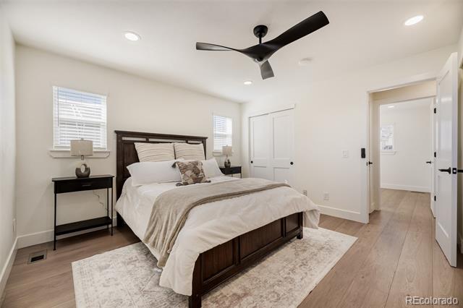
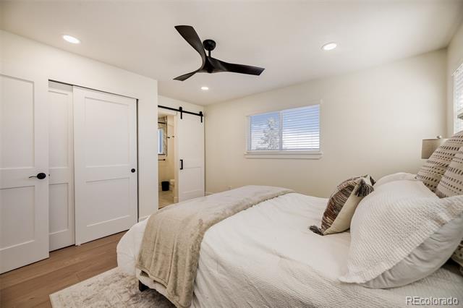
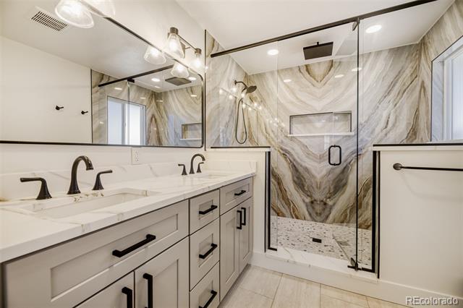
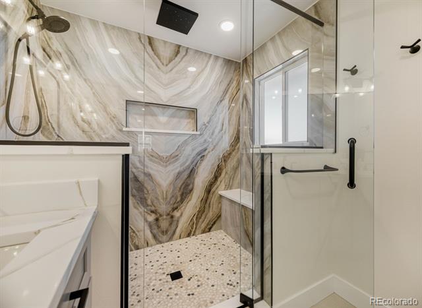
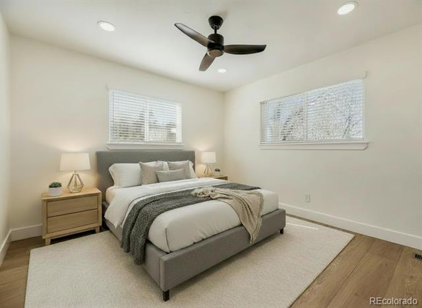
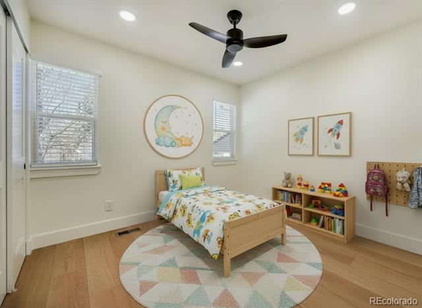
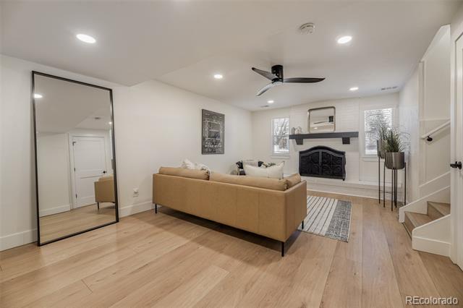
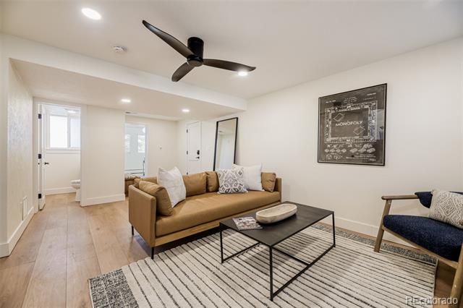
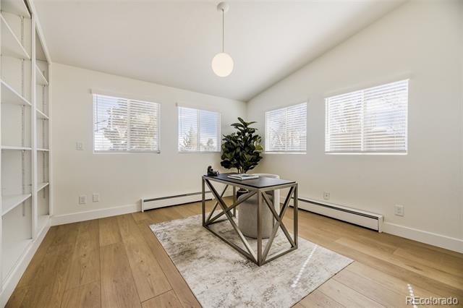
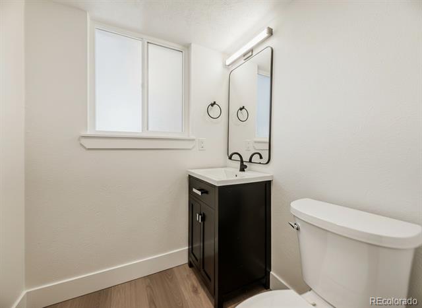
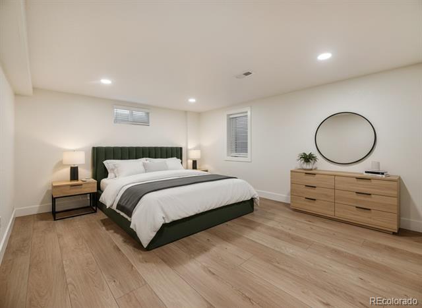
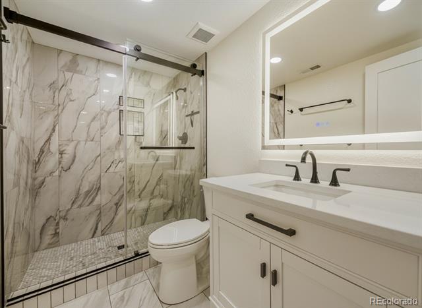
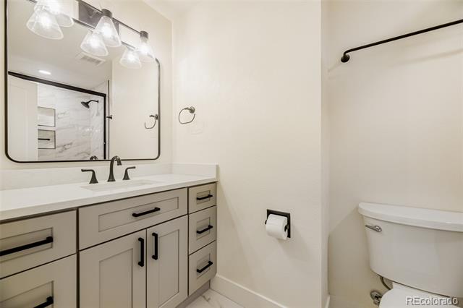
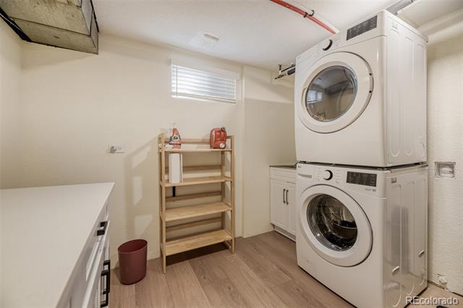
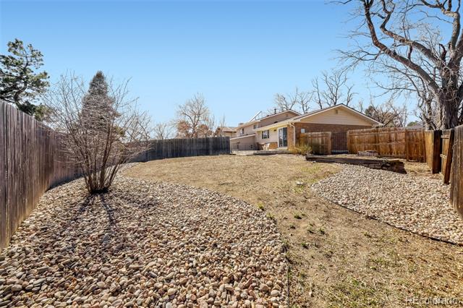
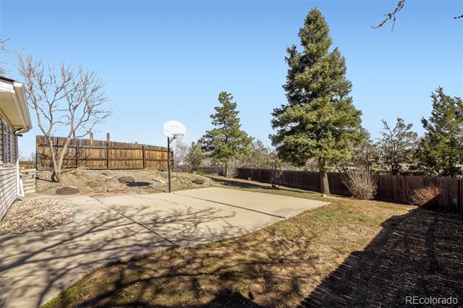
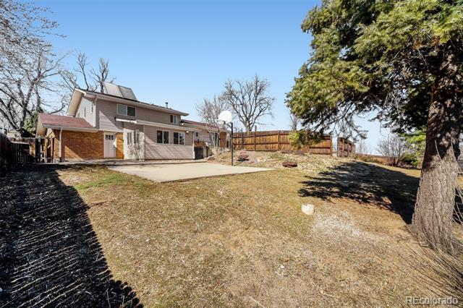
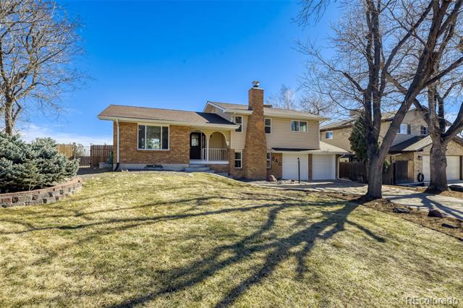
Welcome to this completely remodeled home where pride of ownership shines through every detail. Thoughtfully updated with quality finishes and exceptional craftsmanship, this home blends modern style with timeless comfort, creating a truly move-in-ready retreat. Step inside to discover an open-concept floor plan designed for both everyday living and effortless entertaining. Multiple spacious living areas offer flexibility for gatherings, relaxation, or quiet evenings at home. Natural light pours in through large windows, highlighting the clean lines, upgraded materials, and cohesive design throughout. At the heart of the home is a beautifully appointed kitchen. Featuring 42-inch upper cabinets, quartz countertops, large center island, and stainless steel appliances that complete the modern, polished look. The home includes four bedrooms and four bathrooms. The primary suite is a true sanctuary, boasting an amazing en suite bathroom with high-end finishes, creating a spa-like experience right at home. Upstairs, you'll find two additional bedrooms and bathroom, offering comfortable spaces for family or guests. Additionally there is a dedicated office on the lower level with built-in shelving provides the perfect work-from-home setup or a quiet study area. The finished basement expands the living space even further, featuring an additional en suite bedroom complete with a stunning bathroom and a walk-in closet--ideal for guests, extended family, or multi-generational living. Situated on an expansive 1/3 acre lot. Enjoy the added bonus of a basketball court, along with plenty of room for outdoor entertaining, gardening, or simply relaxing. Located in a great neighborhood within the highly regarded Jefferson County School District, this home offers the perfect balance of convenience and lifestyle. With easy access to both the mountains and downtown, you can enjoy outdoor adventures and city amenities just minutes away.

Share Property

Location

840 S Kline Way, Lakewood, CO 80226

Status

Sold

Date Sold

April 10, 2026

Property Amenities

Interior
Appliances Dishwasher, Disposal, Dryer, Microwave, Oven, Refrigerator, Washer
Flooring Laminate
Total Bedrooms: 4
Half Bathrooms: 1
Three-Quarter Bathrooms: 2
Full Bathrooms: 1
Other Interior Features Built-in Features, Ceiling Fan(s), High Ceilings, Kitchen Island, Open Floorplan, Quartz Counters, Smart Thermostat, Smoke Free
Area & Lot
Lot Area 0.35 Acres
Living area 2,373 Sq.Ft.
MLS® ID 8973436
Year Built 1967
School District Jefferson County R-1
High School Lakewood
Middle School Creighton
Elementary School Belmar
View Description City,Mountain(s)
Architecture Styles Traditional
Type Residential
Status Sold
Exterior
Air conditioning Central Air
Heat type Electric, Forced Air
Water Source Public
Garage Space 2.0
Sewer Public Sewer
Lot Features Sloped
Roof Composition
Finance
Sales Price $775,000
Real Estate Tax $3,464 yearly

360 Virtual Tour

Take a tour of this property

Work With Ceci

Partner with Ceci Maus and experience the difference of working with a dedicated Tucson real estate professional. From the first consultation to closing day, Ceci takes the time to understand your goals, answer your questions, and guide you through every step of the process. With local expertise, market insight, and a client-first approach, she ensures that your journey—whether buying or selling—is smooth, stress-free, and successful.


