840 Deer Clover Circle
VIEW PHOTOS
$900,000

840 Deer Clover Circle

6 Beds 5 Baths 3,721 Sq.Ft. 10,454.4 Sq.Ft.

Description

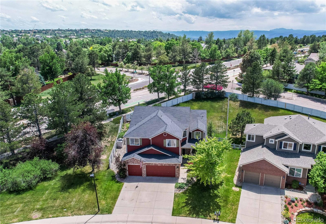
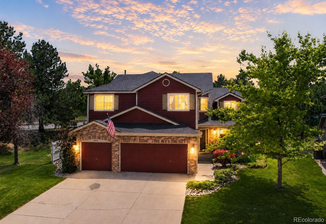
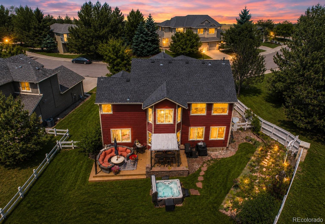
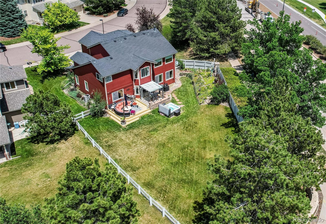
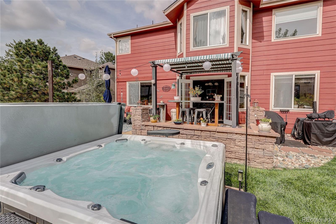
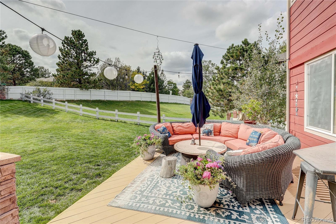
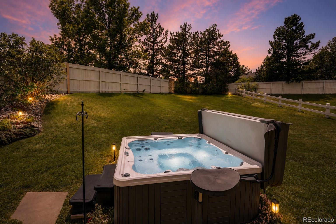
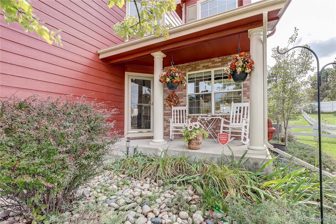
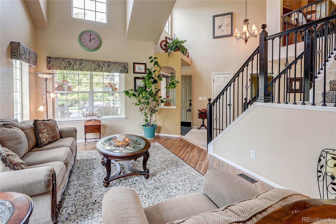
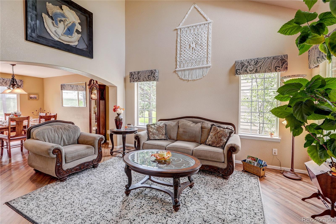
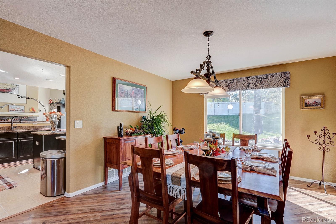
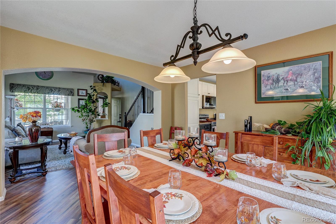
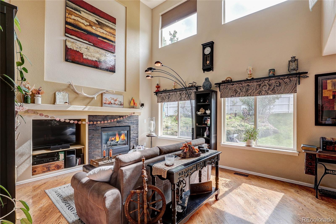
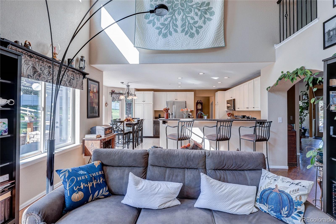
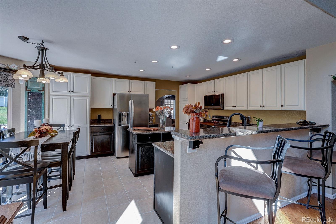
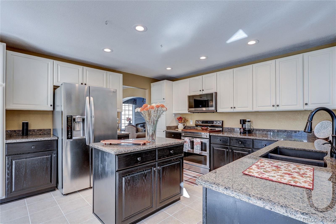
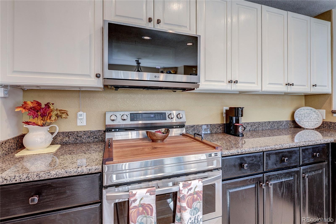
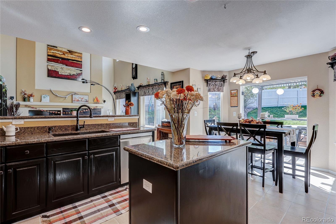
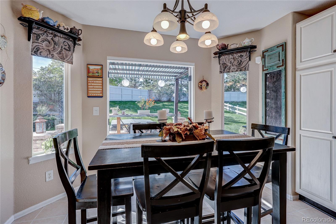
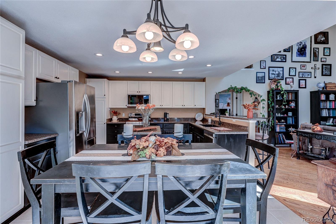
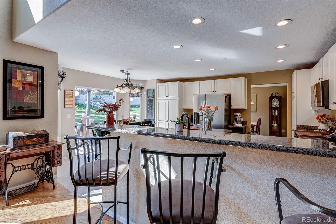
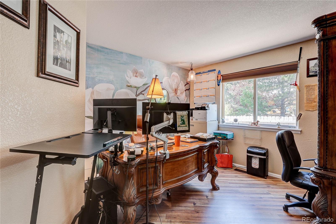
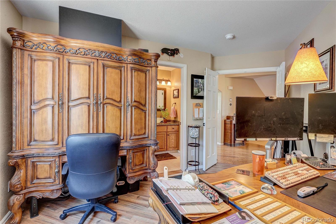
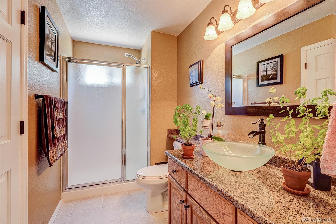
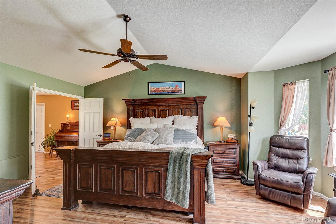
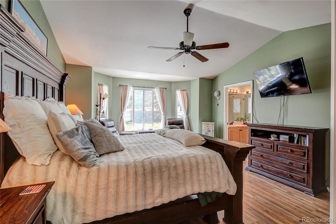
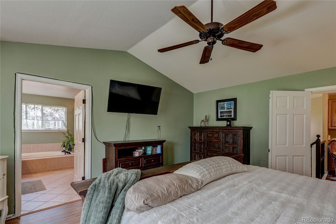
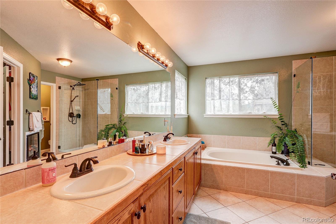
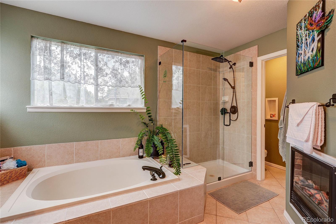
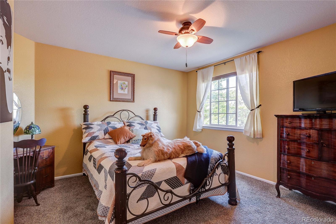
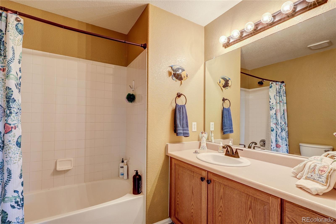
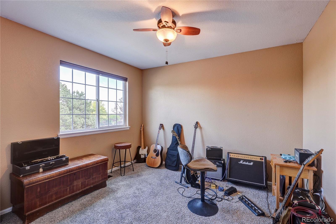
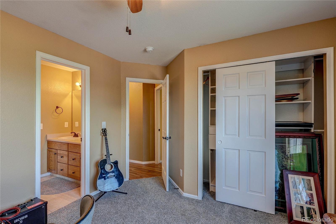
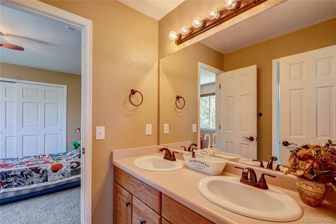
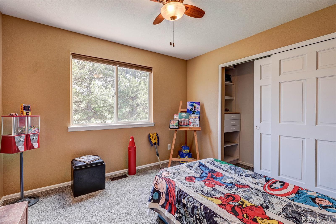
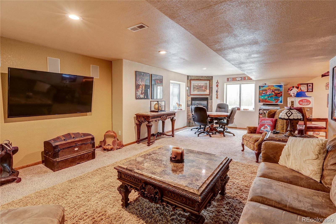
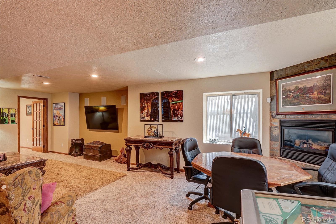
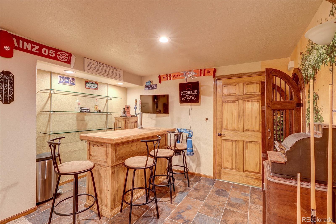
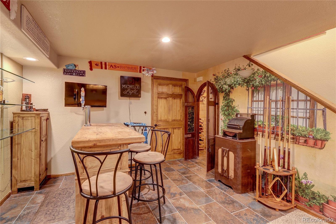
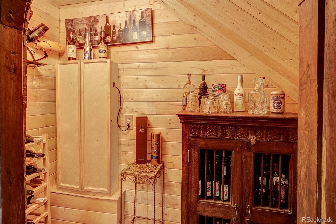
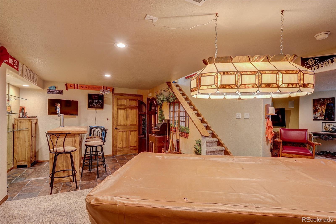
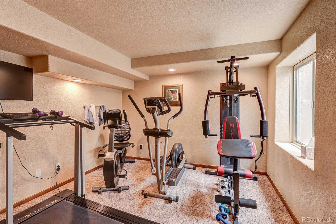
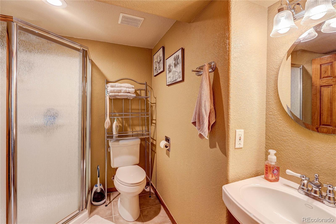
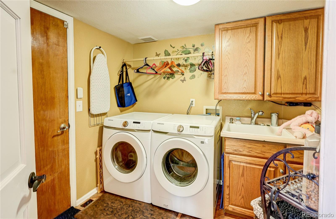
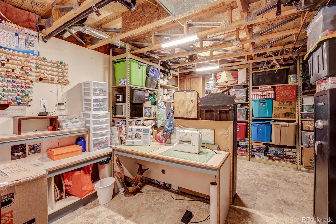
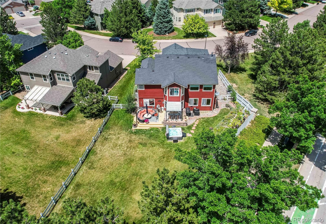
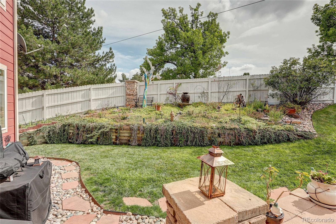
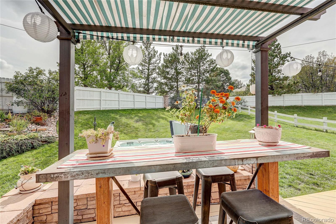
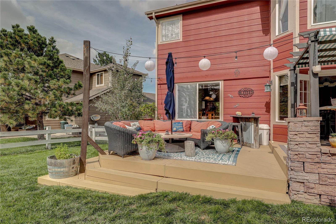
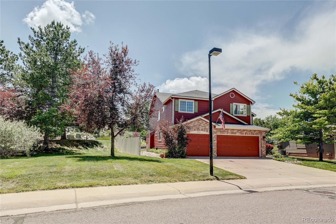
Set along a landscaped greenbelt on a spacious fenced 0.25 acre site, this beautiful 2 story offers nearly 4,000 sqft, 6 beds, 5 baths, thoughtfully updated finishes and a finished basement. A bright vaulted living room welcomes you inside where soaring ceilings and updated LVP flooring extend into the adjoining dining room creating an inviting first impression. Dramatic sunlit great room features a stacked stone fireplace and expansive 2 story windows. Chef's kitchen boasts solid granite counters, SS appliances, island, bar seating and generous storage in the freshly painted cabinetry, giving the kitchen a lighter, contemporary aesthetic. Sunny breakfast nook has French door access to the deck and private backyard. Flexible floor plan includes a main level bed with an en suite 3/4 bath, ideal for guests or home office. Spacious upper primary suite offers vaulted ceilings, walk-in closet and luxurious 5-piece bath with cozy electric fireplace and newly updated shower enclosure. 3 more upper level beds with new carpeting include both private en-suite and Jack and Jill bath configurations. Finished basement has a large rec room featuring a gas fireplace, dry bar, adjacent finished storage with wood accent walls. 6th bed has an en suite bath. Tiled workshop/oversized storage/utility room has a washer, dryer and utility sink. With plumbing in place it offers great potential for future multigenerational or guest suite or additional living space. Convenient main level laundry. Exceptional outdoor living with a large deck, hot tub, fully fenced backyard, mature landscaping, majestic pines, greenbelt views and a drip system for flower/garden beds. 3 car attached garage. Roof, furnace, A/C approx 4 years old, exterior paint approx 2 years, & new interior paint complete this move-in-ready home. Community pools, parks, sports courts, playgrounds, trails and clubhouse amenities. Scenic Castle Pines is close to shopping, dining, golf, and offers easy access to I-25 and Santa Fe.

Share Property

Location

840 Deer Clover Circle, Castle Pines, CO 80108

Status

For Sale

Property Amenities

Interior
Fireplace Basement, Electric, Family Room, Gas Log, Other
Appliances Bar Fridge, Dishwasher, Disposal, Dryer, Microwave, Range, Refrigerator, Self Cleaning Oven, Washer, Wine Cooler
Flooring Carpet, Tile, Vinyl, Wood
Total Bedrooms: 6
Three-Quarter Bathrooms: 2
Full Bathrooms: 3
Other Interior Features Ceiling Fan(s), Eat-in Kitchen, Five Piece Bath, Granite Counters, Jack Jill Bath, Kitchen Island, Primary Suite, Utility Sink, Vaulted Ceiling(s)
Area & Lot
Lot Area 10,454.4 Sq.Ft.
Living area 3,721 Sq.Ft.
MLS® ID 4642231
Year Built 1997
School District Douglas RE-1
High School Rock Canyon
Middle School Rocky Heights
Elementary School Timber Trail
Architecture Styles Contemporary
Type Residential
Status For Sale
Exterior
Stories 2
Air conditioning Central Air
Heat type Forced Air, Natural Gas
Water Source Public
Garage Space 3.0
Sewer Public Sewer
Other Exterior Features Garden, Gas Grill, Private Yard, Rain Gutters, Spa/Hot Tub
Parking Concrete, Storage
Lot Features Greenbelt, Landscaped, Level, Sprinklers In Front, Sprinklers In Rear
Roof Composition
Utilities Electricity Connected, Natural Gas Connected
Finance
Sales Price $900,000
HOA Fees $202 quarterly
Real Estate Tax $5,486 yearly

360 Virtual Tour

Take a tour of this property
image

Schedule a Showing

I would love to show you this beautiful property. Please select your preferred date and time below. I will be in touch shortly to confirm your appointment.

Schedule a Showing

I would love to show you this beautiful property. Please select your preferred date and time below. I will be in touch shortly to confirm your appointment.

Thank you for your interest in 840 Deer Clover Circle, Castle Pines, CO 80108. We are reviewing your request and will be in touch shortly!

Mortgage Calculator

Estimate your monthly mortgage payment, including the principal and interest, property taxes, and HOA. Adjust the values to generate a more accurate rate.

All estimates are provided for informational purposes only. Actual amounts may vary.
$0,000 Your Payment 20 15 65
$0,000 Your Payment

Work With Ceci

Partner with Ceci Maus and experience the difference of working with a dedicated Tucson real estate professional. From the first consultation to closing day, Ceci takes the time to understand your goals, answer your questions, and guide you through every step of the process. With local expertise, market insight, and a client-first approach, she ensures that your journey—whether buying or selling—is smooth, stress-free, and successful.


