8370 Quigley Street
8370 Quigley Street
8370 Quigley Street
8370 Quigley Street
8370 Quigley Street
8370 Quigley Street
8370 Quigley Street
8370 Quigley Street
8370 Quigley Street
8370 Quigley Street
8370 Quigley Street
8370 Quigley Street
8370 Quigley Street
8370 Quigley Street
8370 Quigley Street
8370 Quigley Street
8370 Quigley Street
8370 Quigley Street
8370 Quigley Street
8370 Quigley Street
8370 Quigley Street
8370 Quigley Street
8370 Quigley Street
8370 Quigley Street
8370 Quigley Street
8370 Quigley Street
8370 Quigley Street
8370 Quigley Street
8370 Quigley Street
8370 Quigley Street
8370 Quigley Street
8370 Quigley Street
8370 Quigley Street
8370 Quigley Street
8370 Quigley Street
8370 Quigley Street
8370 Quigley Street
8370 Quigley Street
8370 Quigley Street
8370 Quigley Street
8370 Quigley Street
8370 Quigley Street
8370 Quigley Street
8370 Quigley Street
8370 Quigley Street
8370 Quigley Street
VIEW PHOTOS
$600,000

8370 Quigley Street

5 Beds 4 Baths 3,411 Sq.Ft. 7,743 Sq.Ft.

Description

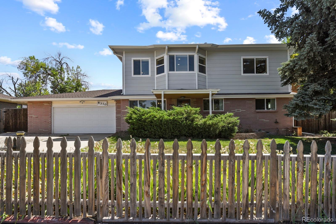
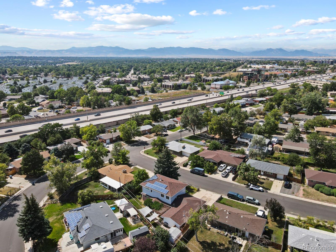
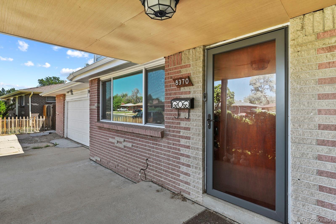
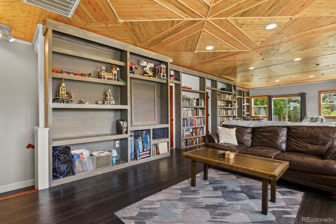
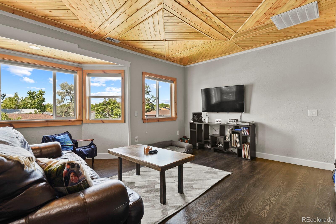
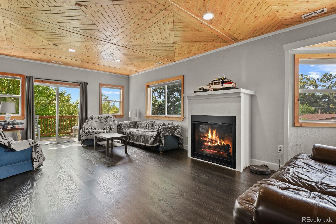
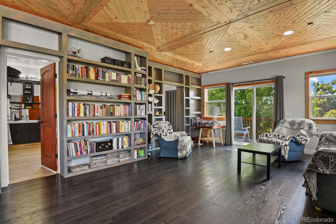
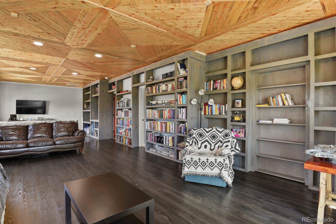
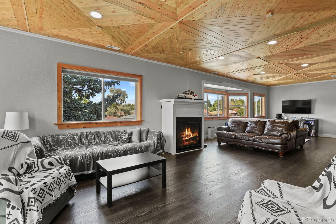
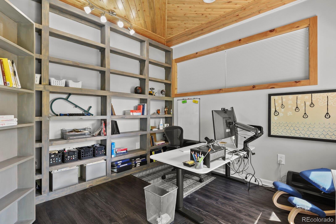
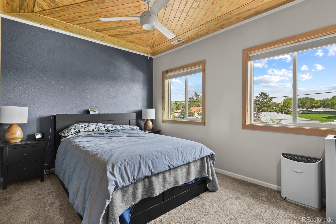
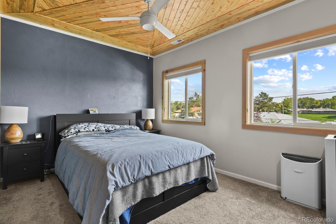
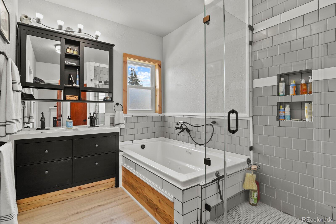
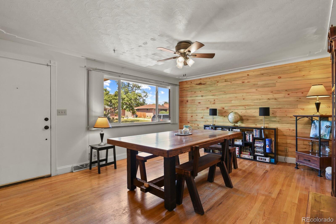
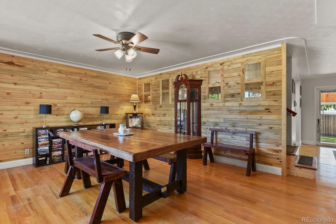
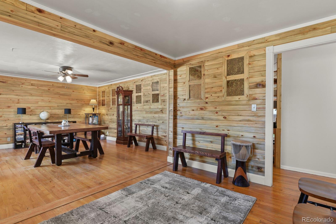
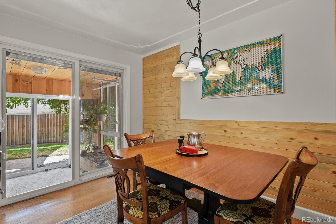
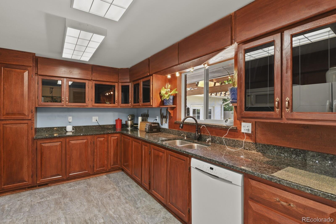
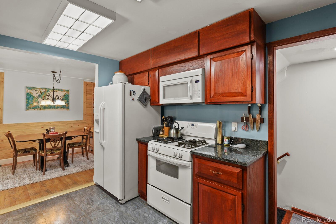
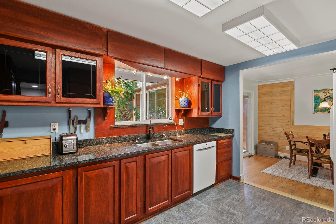
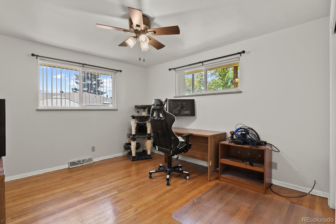
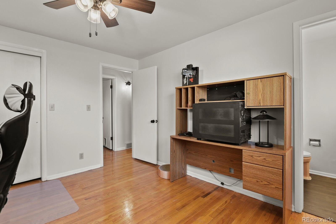
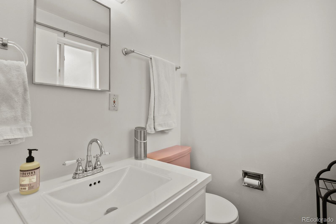
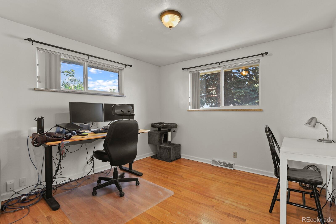
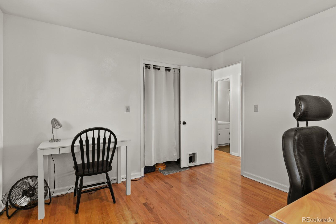
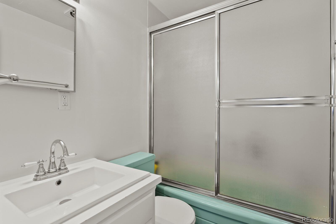
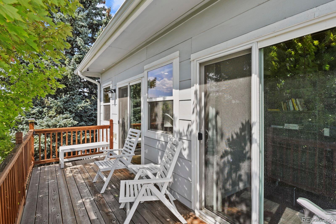
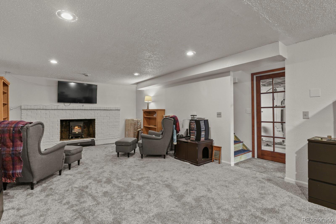
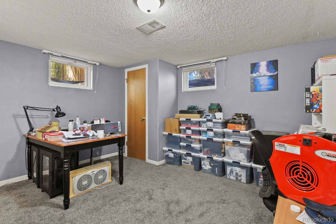
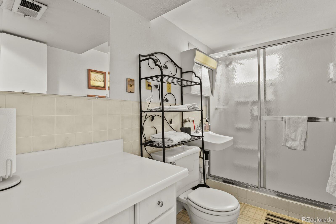
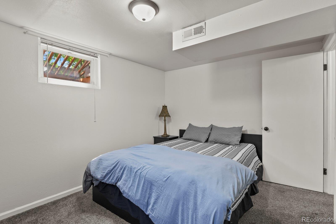
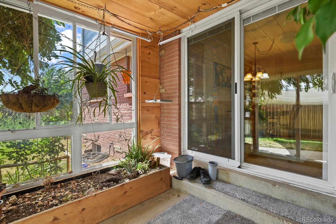
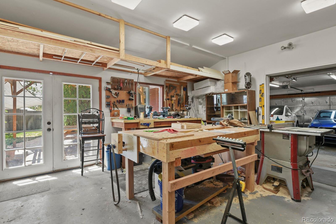
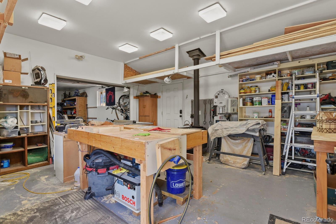
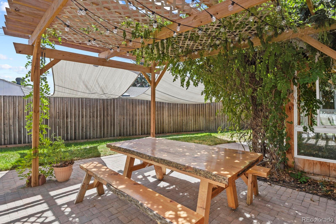
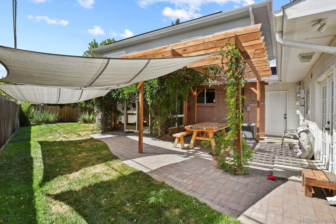
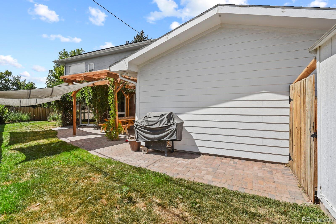
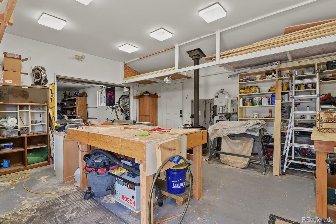
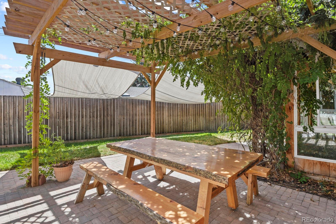
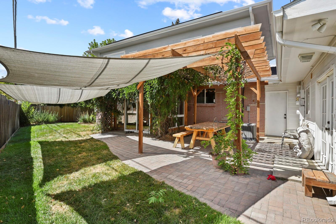
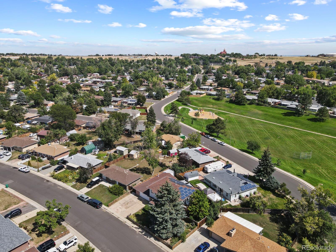
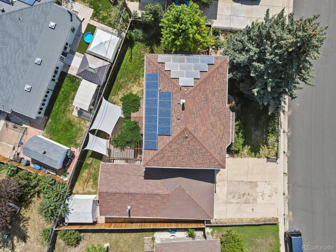
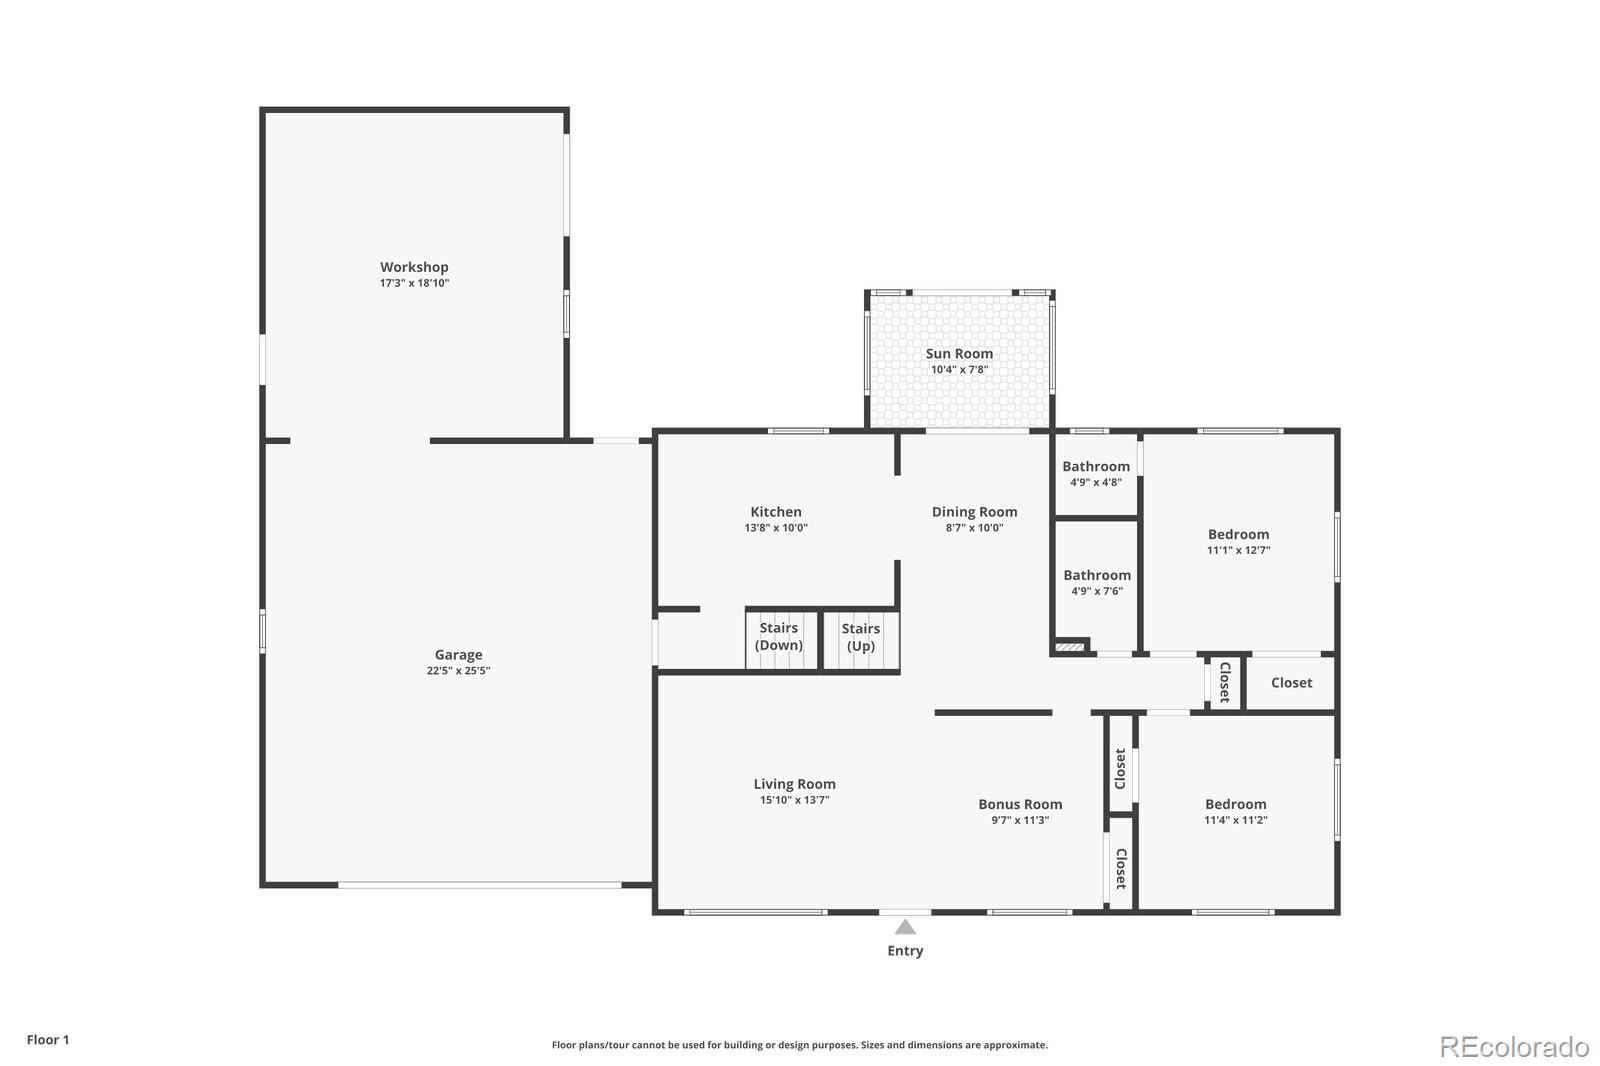
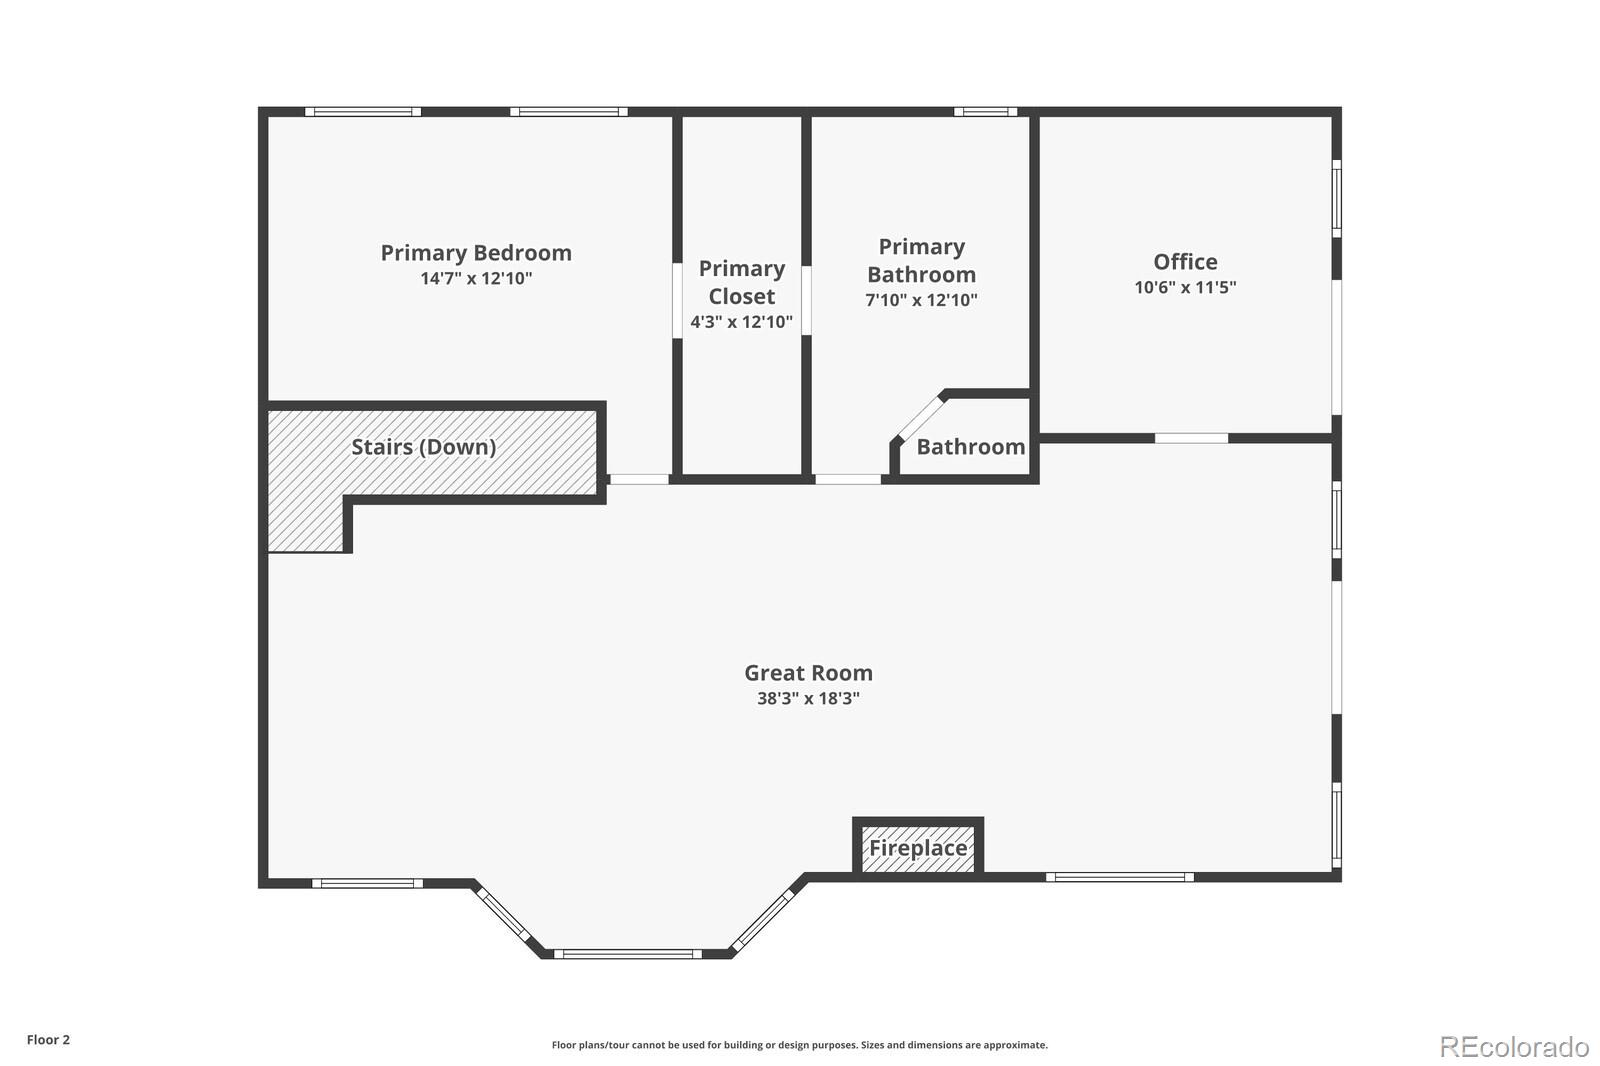
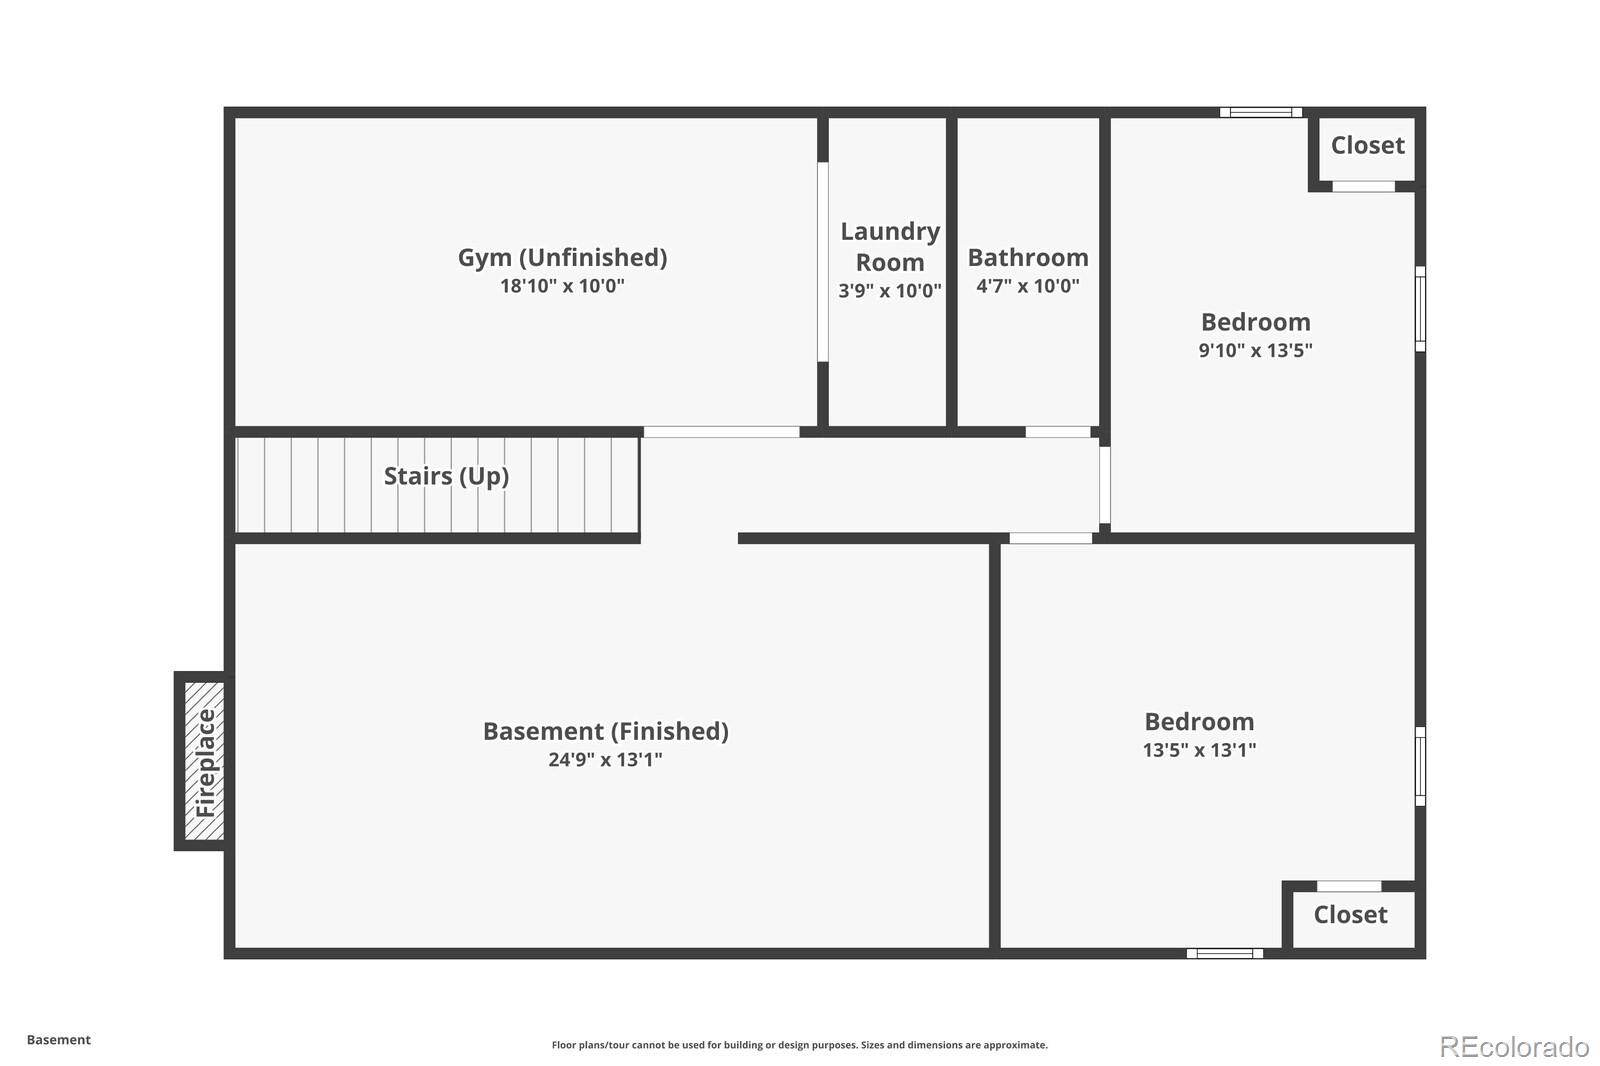
Brick 2 story home with custom addition and finished basement! If you are looking for a home that would support separate living spaces, this is it! The main floor offers hardwood floors throughout, large living room with custom wood accent walls, bonus room that can be used for an office or music room, dining area, kitchen with cherry stained wood cabinets, appliances included, 2 bedrooms on main level and a full bathroom. The owners added a 2nd story custom addition on this home with a large family room area, primary bedroom, walk in closet, 5 piece master bathroom with a soaking tub and a walk in shower, office with a door to the balcony and mountain views. The 2nd story offers many windows for natural light and to enjoy the mountain views. There are custom book shelves that line the wall of the family room and don't forget to look up to the custom woodwork on the ceiling! There is a fireplace insert on the 2nd floor that a future home owner can have hooked up to gas if they choose. The finished basement offers a family room, 2 bedrooms, a bathroom, and a laundry room. The backyard is a very private oasis with a pergola for shade and a patio, large mature trees, garden area, a shed for storage and an enclosed sunroom that is perfect for plants, sprinkler system front and back. There is a 2 car garage with a shop attached to the back with a wood stove. This is a wood workers dream! There are many wonderful features to this home that could work for any home buyer! Electric Vehicle Charger in garage. This is a prime location close to I-36, Bus stop at 92nd and I-36, B-Line light rail that is South of the property, close to shopping and restaurants, parks and trails!

Share Property

Location

8370 Quigley Street, Westminster, CO 80031

Status

Sold

Date Sold

October 9, 2024

Property Amenities

Interior
Appliances Dishwasher, Dryer, Microwave, Oven, Range, Refrigerator, Washer
Flooring Carpet, Laminate, Tile, Wood
Total Bedrooms: 5
Half Bathrooms: 1
Three-Quarter Bathrooms: 1
Full Bathrooms: 2
Area & Lot
Total area 3,411 Sq.Ft.
Lot Area 7,743 Sq.Ft.
Living area 3,411 Sq.Ft.
MLS® ID 6713009
Year Built 1963
School District Westminster Public Schools
High School Westminster
Middle School Shaw Heights
Elementary School Flynn
View Description Mountain(s)
Type Residential
Status Sold
Exterior
Stories 2
Air conditioning Central Air
Heat type Forced Air
Garage Space 2.0
Sewer Public Sewer
Other Exterior Features Private Yard
Roof Composition
Finance
Sales Price $600,000
Real Estate Tax $4,432 yearly

360 Virtual Tour

Take a tour of this property

Work With Ceci

Partner with Ceci Maus and experience the difference of working with a dedicated Tucson real estate professional. From the first consultation to closing day, Ceci takes the time to understand your goals, answer your questions, and guide you through every step of the process. With local expertise, market insight, and a client-first approach, she ensures that your journey—whether buying or selling—is smooth, stress-free, and successful.


