8367 Colorado Spruce Lane
VIEW PHOTOS
$449,900

8367 Colorado Spruce Lane

3 Beds 3 Baths 2,019 Sq.Ft. 3,720 Sq.Ft.

Description

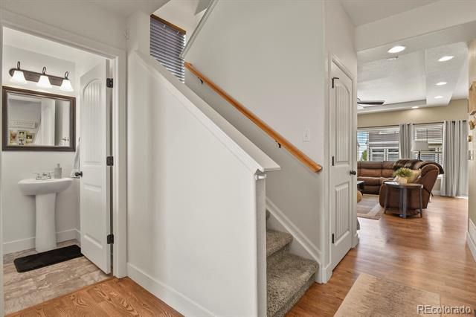
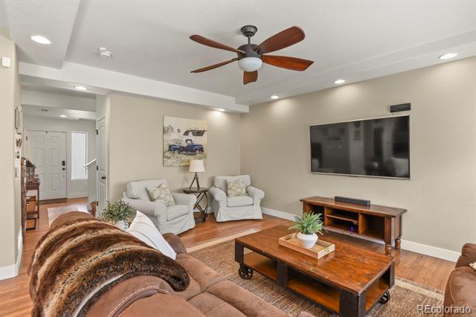
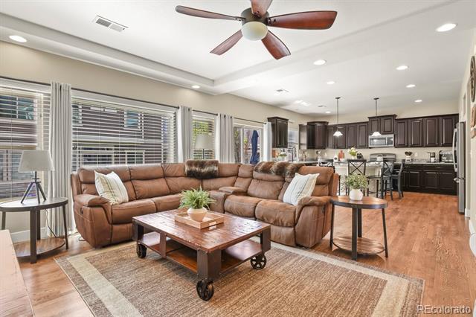
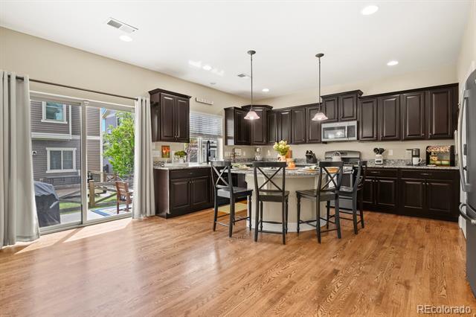
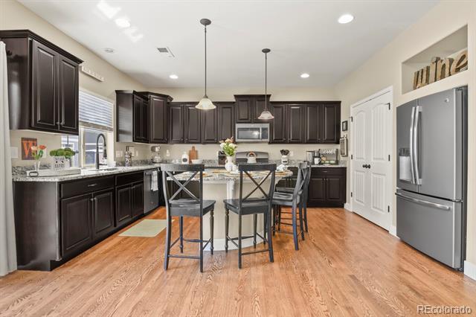
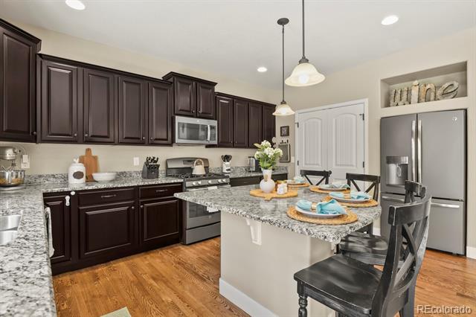
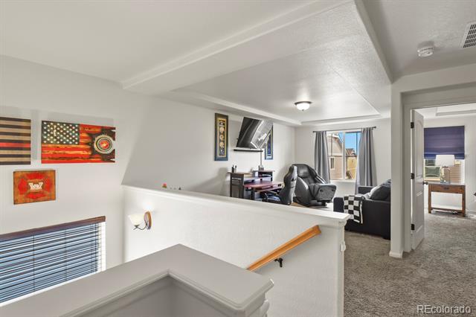
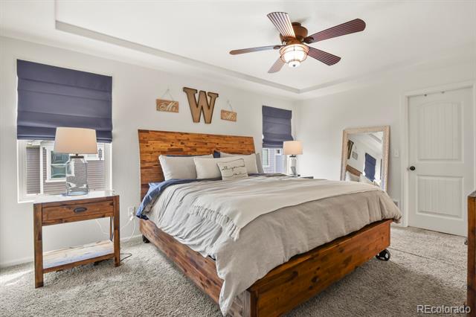
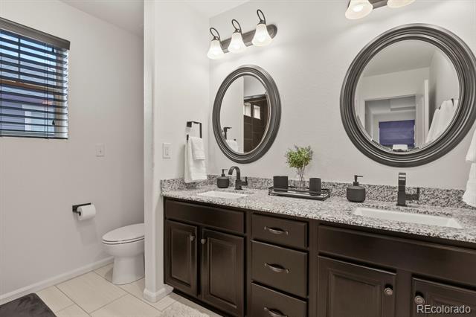
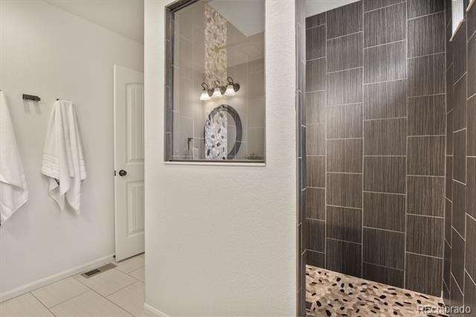
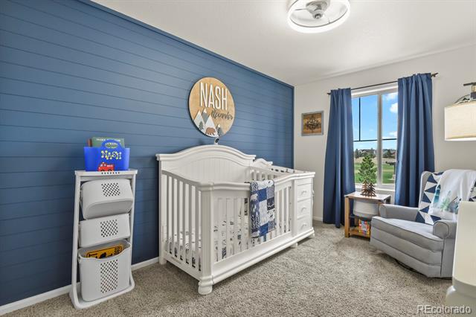
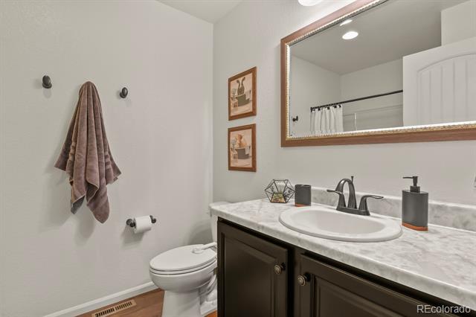
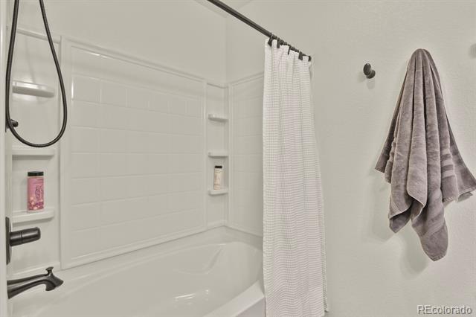
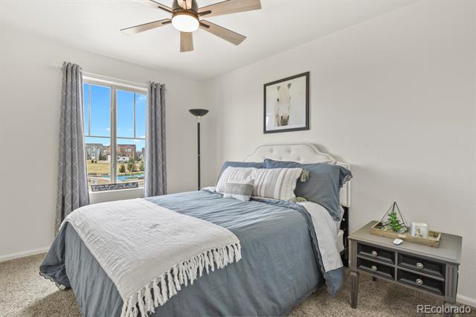
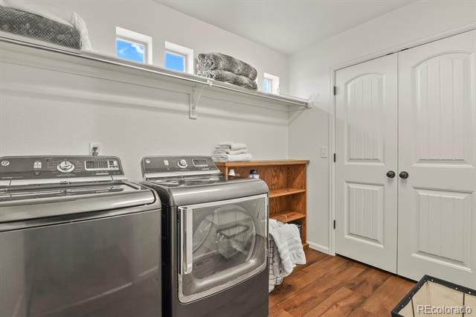
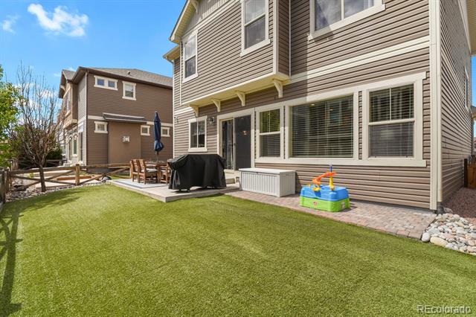
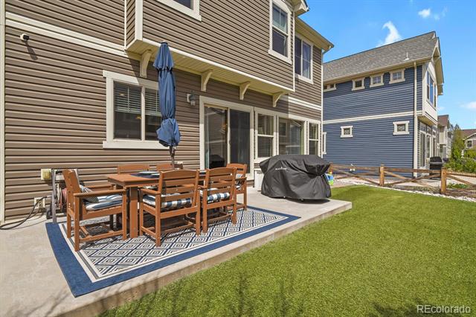
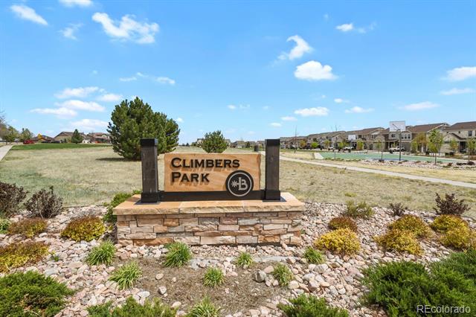
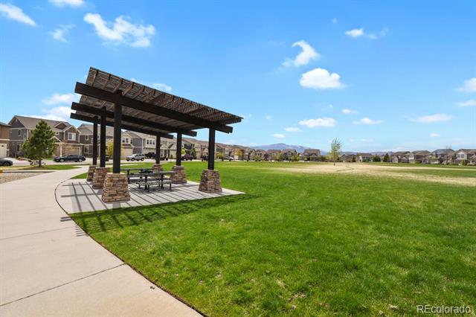
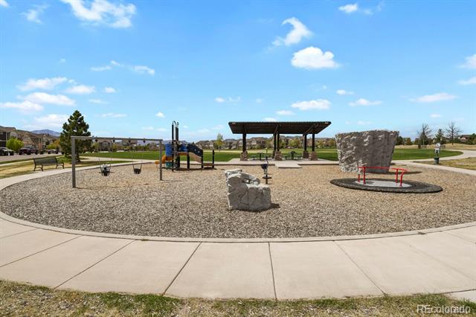
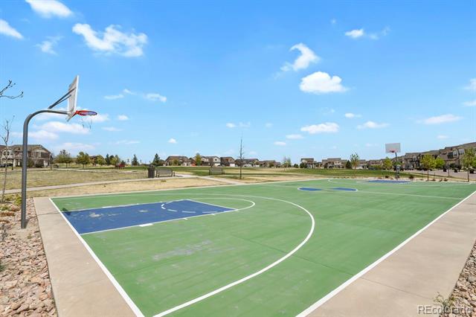
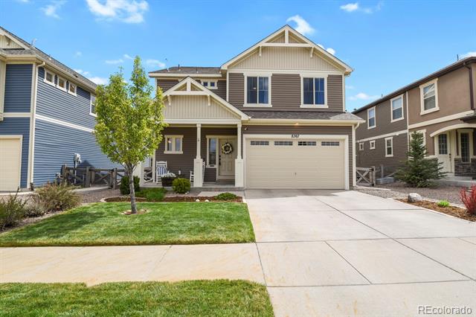
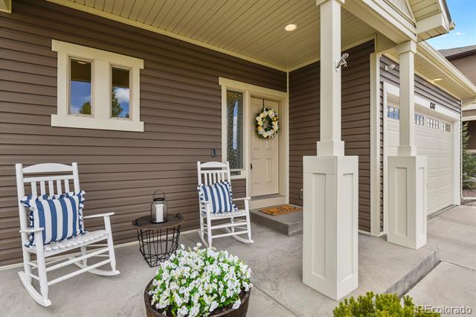
Climbers Park directly across the street * Covered front porch * Open-concept layout * Paid-off solar * This two-story home offers over 2,000 sq ft with 3 bedrooms, 2.5 bathrooms, a 2-car garage, and a functional layout designed for both everyday living and flexibility. VA assumable loan available for qualified buyers 2.75% interest rate (substitution of entitlement required). Main level features hardwood floors and an open-concept living and kitchen layout. Kitchen includes granite countertops, stainless steel appliances, gas range, dark wood cabinetry, large island, and walk-in pantry. Sliding glass door leads to a low-maintenance backyard with astroturf. Upstairs includes a loft space ideal for a home office, gym, or second living area. Primary suite features dual vanities with granite countertops a walk-in shower with floor-to-ceiling tile, stone pebble flooring and a stone pebble mosaic. Two additional bedrooms, upper-level laundry, and waterproof flooring in wet areas. Additional features include fully paid-off solar panels, Class 4 high impact roofing, and completed pre-listing inspection report. Convenient access to Powers Boulevard, nearby shopping and dining, and a short drive to Peterson Space Force Base, Schriever Space Force Base, Fort Carson and the U.S Air Force Academy. Positioned directly across from Climbers Park, this home offers immediate access to open fields, basketball courts, playground, and climbing features. Located in Banning Lewis Ranch with over 75 acres of parks, trails, open space, and connected community areas, along with regular events including food trucks, concerts, and seasonal gatherings. Community amenities include a clubhouse, junior Olympic pool, splash park, fitness center, pickleball courts, dog park, and an extensive trail network. This home stands out for its location, condition, and overall value. See floor plans in photos.
Share Property

Location

8367 Colorado Spruce Lane, Colorado Springs, CO 80927

Status

Sold

Date Sold

May 29, 2026

Property Amenities

Interior
Appliances Cooktop, Dishwasher, Disposal, Dryer, Gas Water Heater, Microwave, Oven, Range, Refrigerator, Self Cleaning Oven, Washer
Flooring Carpet, Laminate, Tile, Vinyl, Wood
Total Bedrooms: 3
Half Bathrooms: 1
Full Bathrooms: 2
Other Interior Features Ceiling Fan(s), Granite Counters, High Speed Internet, Kitchen Island, Pantry, Smoke Free, Solid Surface Counters, Walk-In Closet(s)
Area & Lot
Lot Area 3,720 Sq.Ft.
Living area 2,019 Sq.Ft.
MLS® ID 1914893
Year Built 2014
School District District 49
High School Vista Ridge
Middle School Sky View
Elementary School Inspiration View
Type Residential
Status Sold
Exterior
Stories 2
Air conditioning Central Air
Heat type Forced Air
Water Source Public
Garage Space 2.0
Sewer Public Sewer
Other Exterior Features Lighting
Parking Concrete, Dry Walled, Electric Vehicle Charging Station(s), Finished, Insulated, Lighted, Storage
Lot Features Level
Roof Shingle
Utilities Cable Available, Electricity Connected, Internet Access (Wired), Natural Gas Connected, Phone Connected
Finance
Sales Price $449,900
HOA Fees $92 monthly
Real Estate Tax $3,328 yearly

360 Virtual Tour

Take a tour of this property

Work With Ceci

Partner with Ceci Maus and experience the difference of working with a dedicated Tucson real estate professional. From the first consultation to closing day, Ceci takes the time to understand your goals, answer your questions, and guide you through every step of the process. With local expertise, market insight, and a client-first approach, she ensures that your journey—whether buying or selling—is smooth, stress-free, and successful.