8336 Vivian Street
8336 Vivian Street
8336 Vivian Street
8336 Vivian Street
8336 Vivian Street
8336 Vivian Street
8336 Vivian Street
8336 Vivian Street
8336 Vivian Street
8336 Vivian Street
8336 Vivian Street
8336 Vivian Street
8336 Vivian Street
8336 Vivian Street
8336 Vivian Street
8336 Vivian Street
8336 Vivian Street
8336 Vivian Street
8336 Vivian Street
8336 Vivian Street
8336 Vivian Street
8336 Vivian Street
8336 Vivian Street
8336 Vivian Street
8336 Vivian Street
8336 Vivian Street
8336 Vivian Street
8336 Vivian Street
VIEW PHOTOS
$770,000

8336 Vivian Street

3 Beds 4 Baths 3,798 Sq.Ft. 10,525 Sq.Ft.

Description

**Prime Location with Endless Potential - Ranch Home with 3,798 Sq Ft**

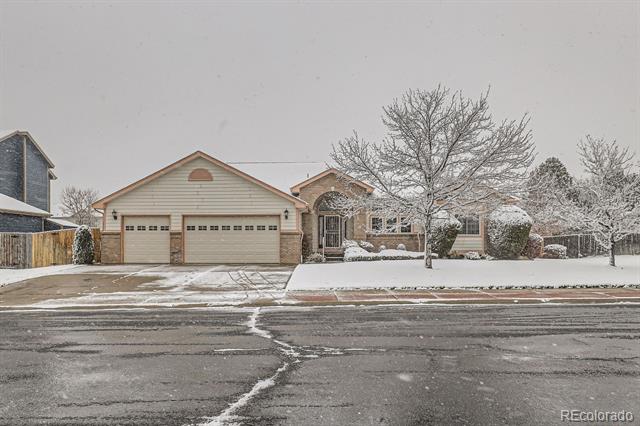
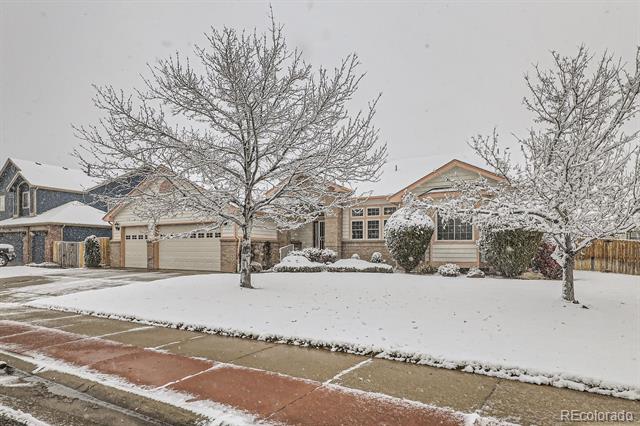
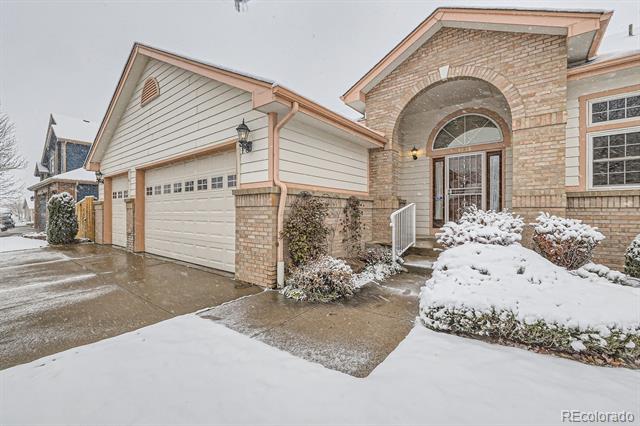
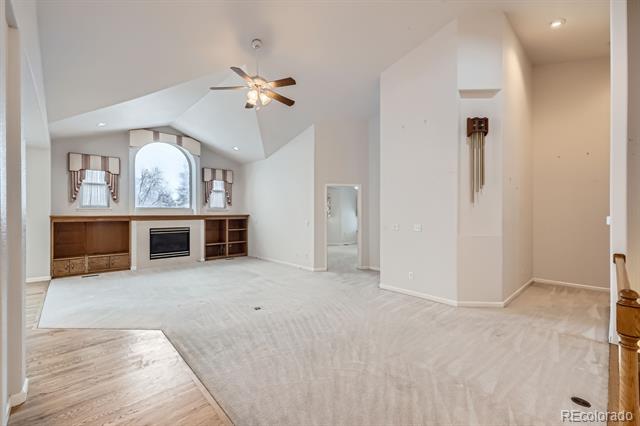
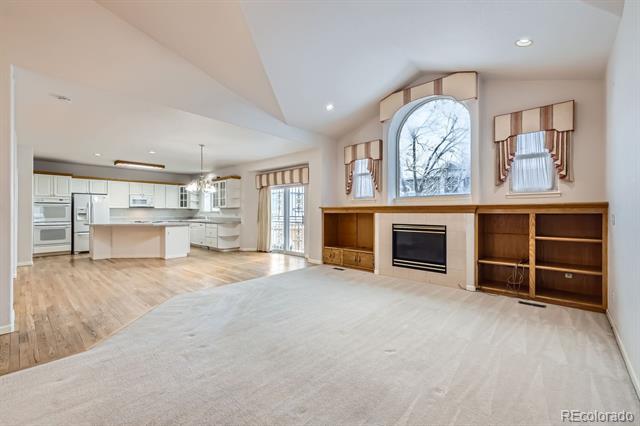
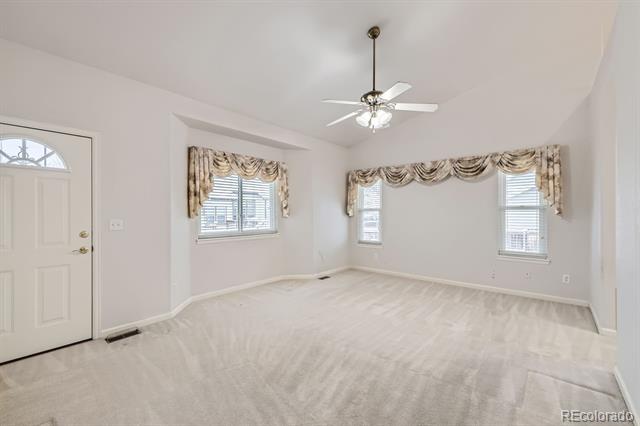
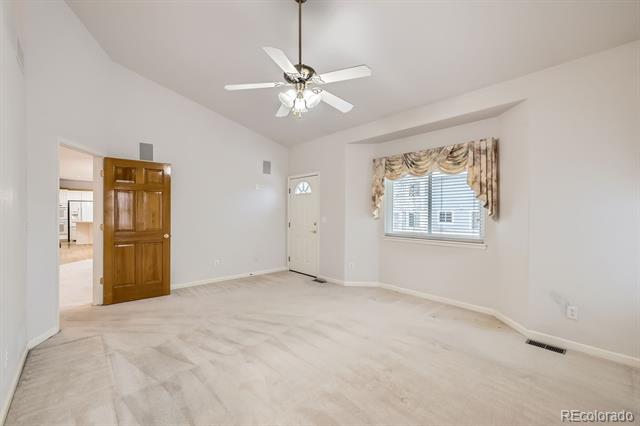
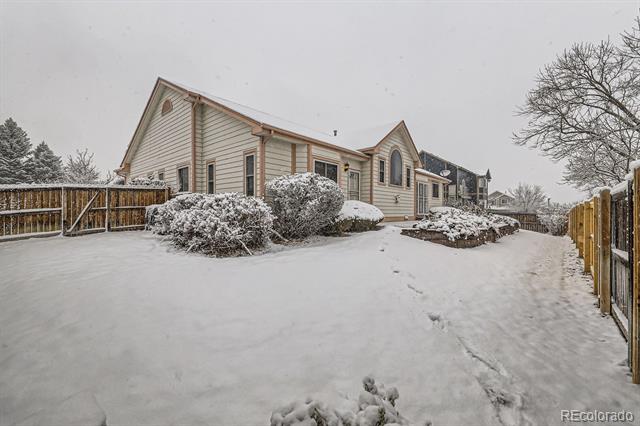
Situated in a highly desirable location, this charming ranch home is just a short walk from Standley Lake and within an excellent school district, offering both convenience and a great environment for families. With 3,798 square feet of living space, this home presents an incredible opportunity for those looking to invest in a remodel.

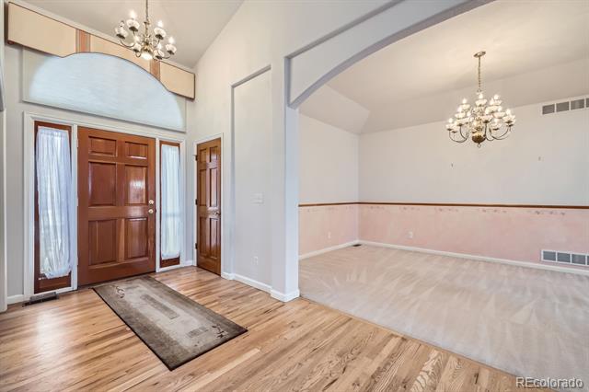
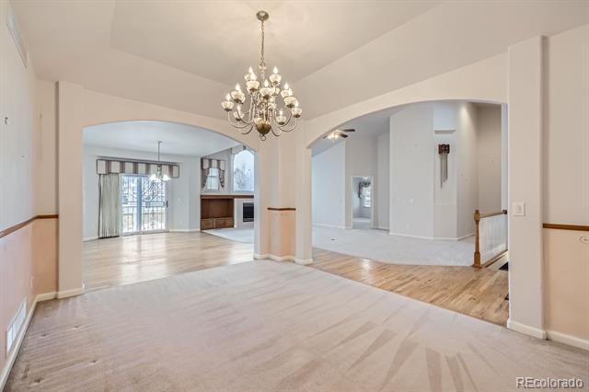
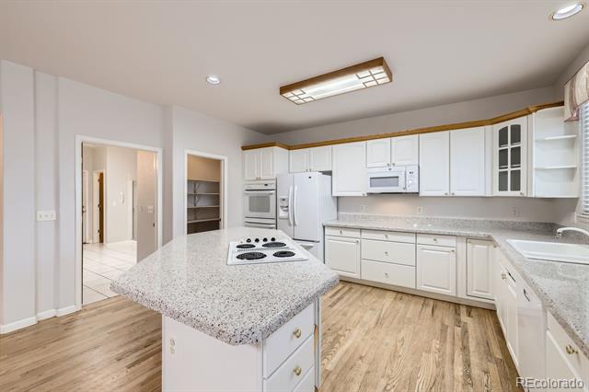
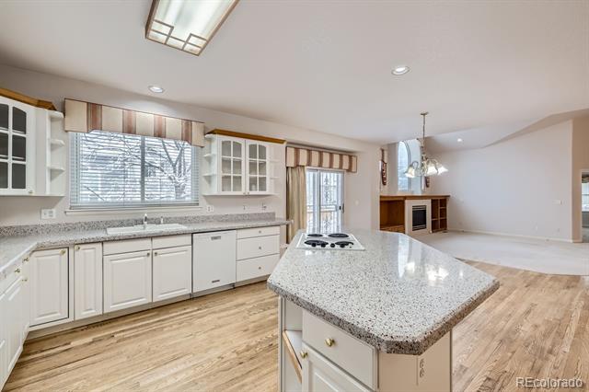
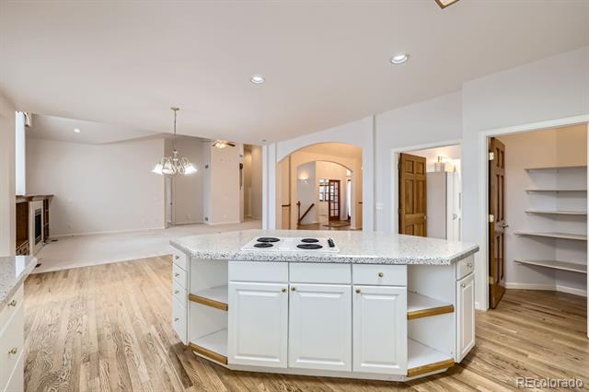
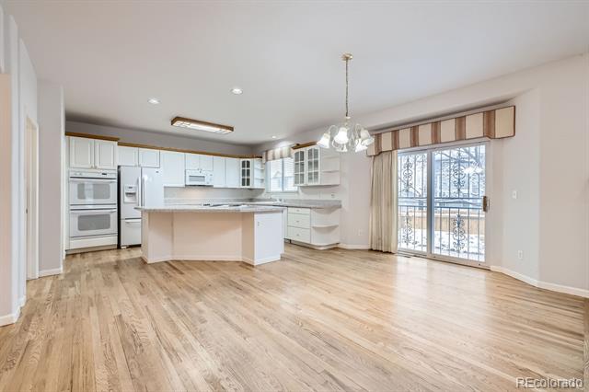
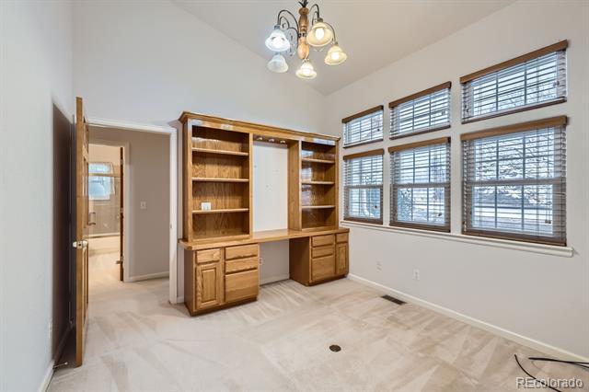
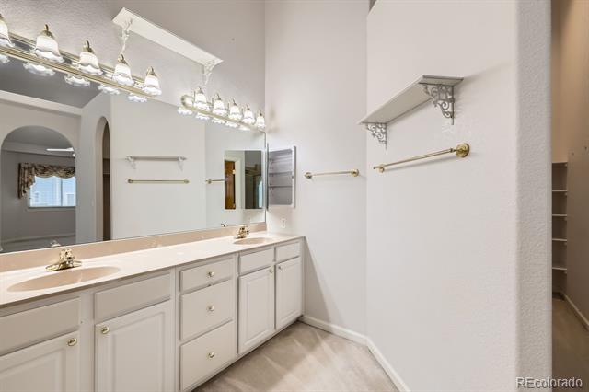
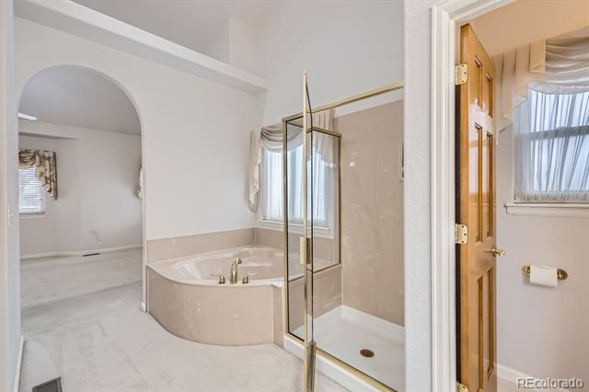
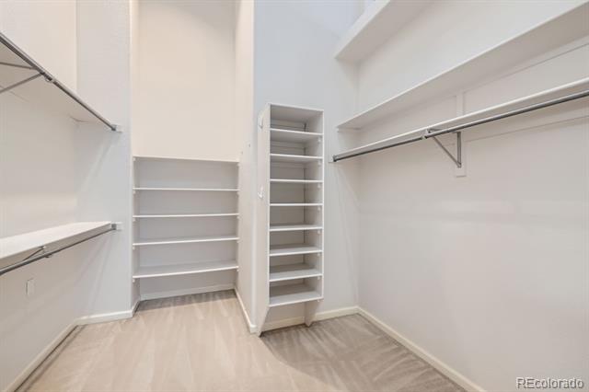
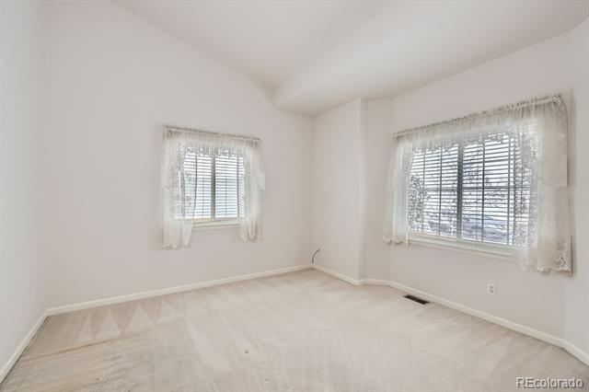
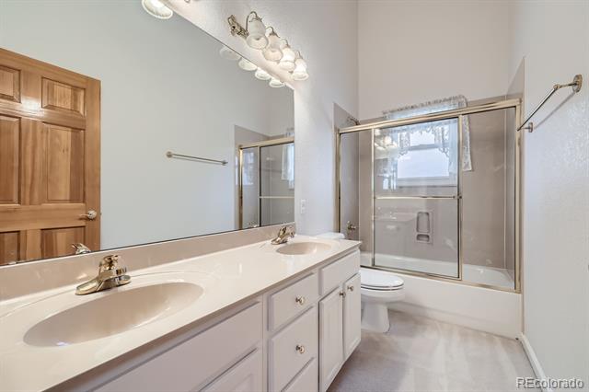
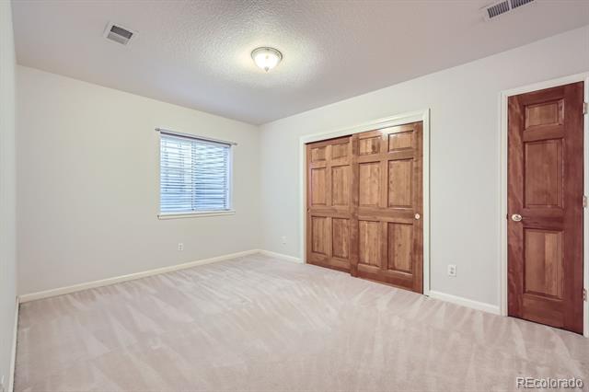
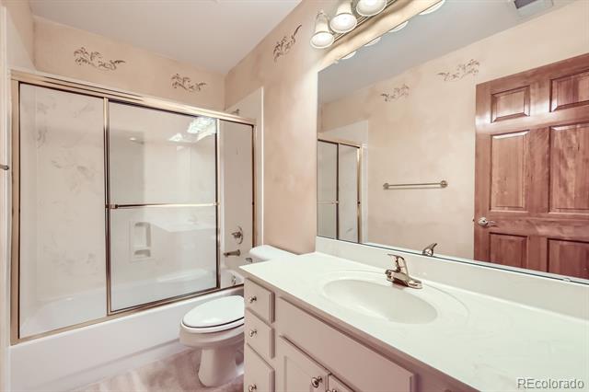
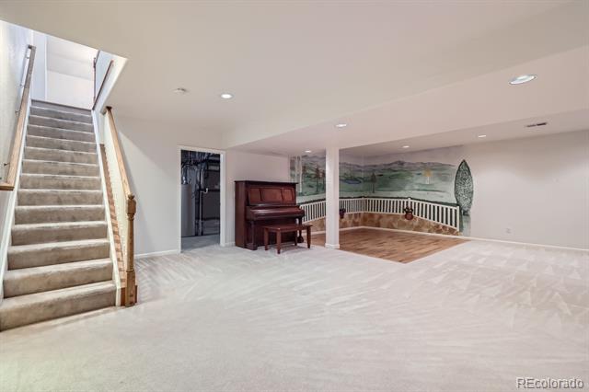
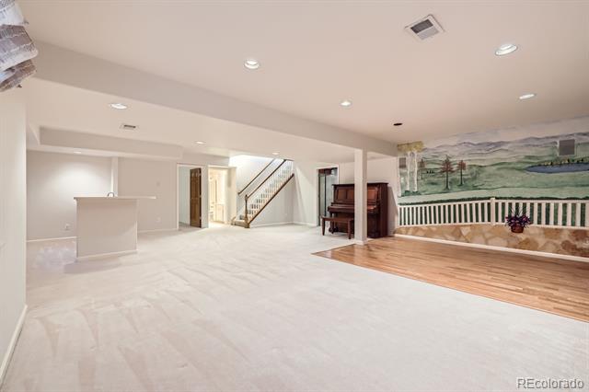
Featuring 3 bedrooms, 3.5 bathrooms, and a fully finished basement, the home offers plenty of space to grow. The open-concept living area is perfect for modern living, with a spacious kitchen that flows seamlessly into the living and dining spaces, creating an ideal setting for entertaining. The large primary suite includes a generous walk-in closet and a spacious bathroom, providing a private retreat.

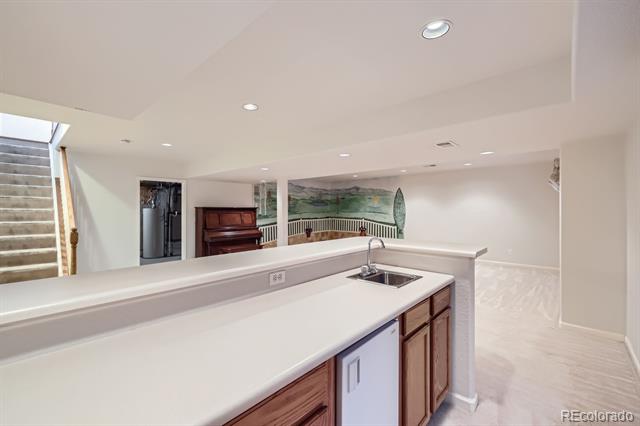
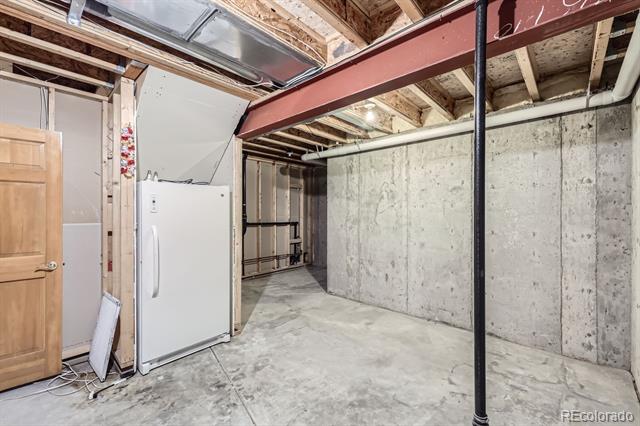
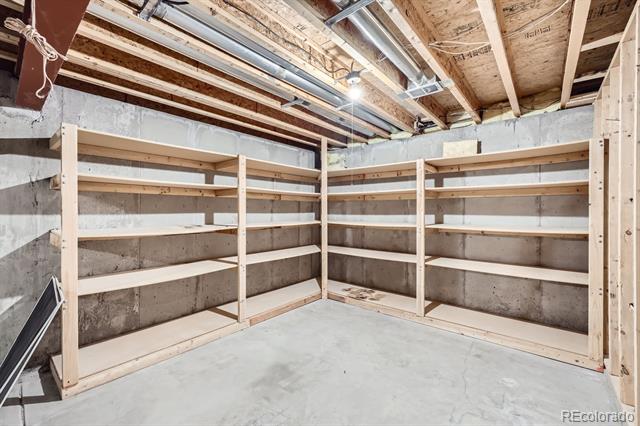
The expansive 3-car garage ensures plenty of room for vehicles and storage, while the basement offers additional living space and a utility room with ample storage options.

This home provides the perfect chance to bring your vision to life in this exceptional location. Don't miss out on the opportunity to make this property your dream home!

Share Property

Location

8336 Vivian Street, Arvada, CO 80005

Status

Sold

Date Sold

January 3, 2025

Property Amenities

Interior
Total Bedrooms: 3
Three-Quarter Bathrooms: 1
Full Bathrooms: 3
Area & Lot
Lot Area 10,525 Sq.Ft.
Living area 3,798 Sq.Ft.
MLS® ID 3906831
Year Built 1999
School District Jefferson County R-1
High School Ralston Valley
Middle School Oberon
Elementary School Sierra
Type Residential
Status Sold
Exterior
Stories 1
Air conditioning Central Air
Heat type Forced Air
Water Source Public
Garage Space 3.0
Sewer Public Sewer
Roof Composition
Finance
Sales Price $770,000
HOA Fees $70 monthly
Real Estate Tax $4,536 yearly

Work With Ceci

Partner with Ceci Maus and experience the difference of working with a dedicated Tucson real estate professional. From the first consultation to closing day, Ceci takes the time to understand your goals, answer your questions, and guide you through every step of the process. With local expertise, market insight, and a client-first approach, she ensures that your journey—whether buying or selling—is smooth, stress-free, and successful.


