8332 Carriage Circle
VIEW PHOTOS
$700,000

8332 Carriage Circle

4 Beds 3 Baths 3,793 Sq.Ft. 0.35 Acres

Description

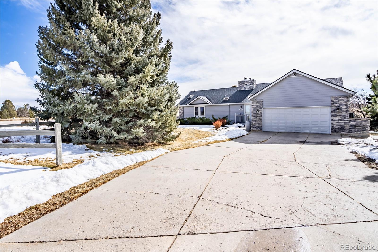
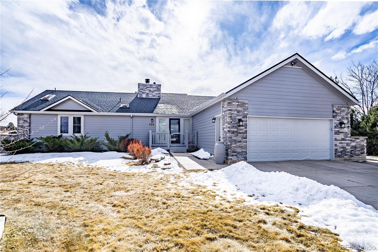
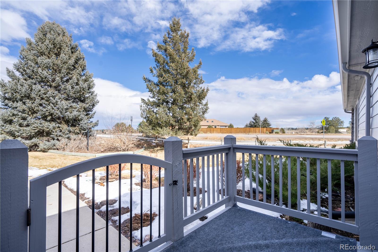
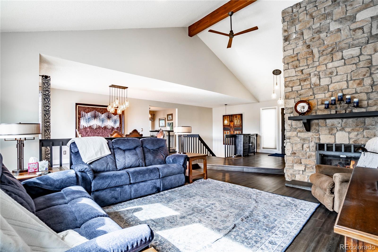
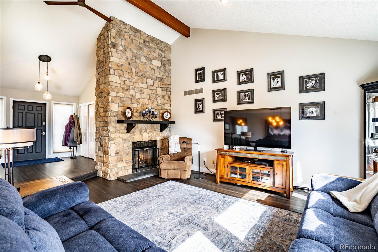
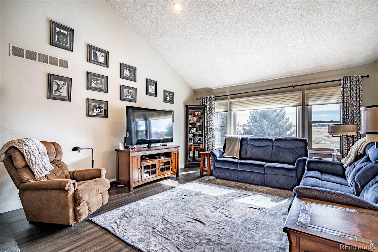
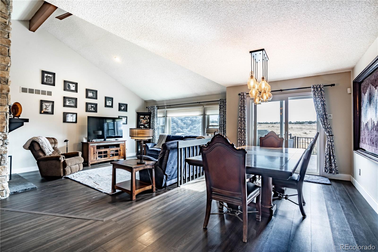
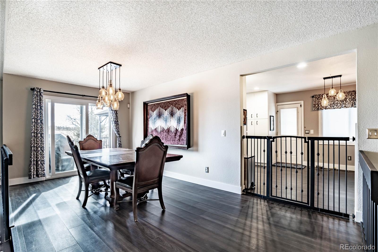
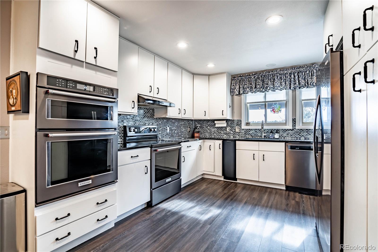
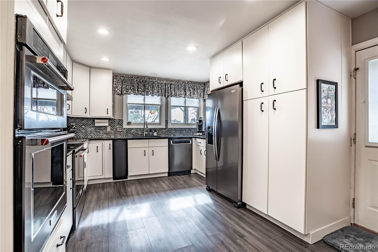
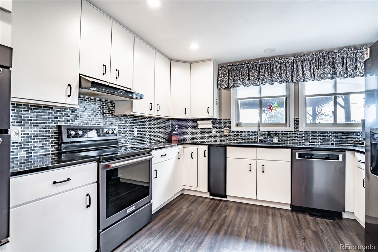
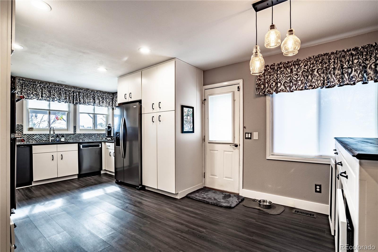
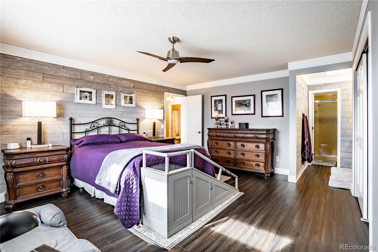
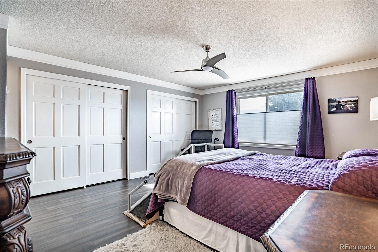
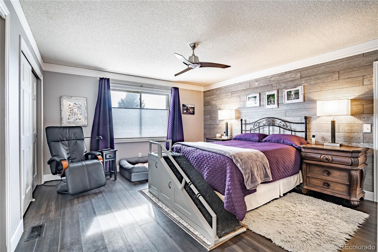
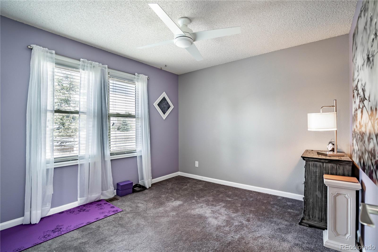
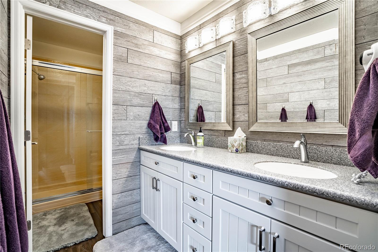
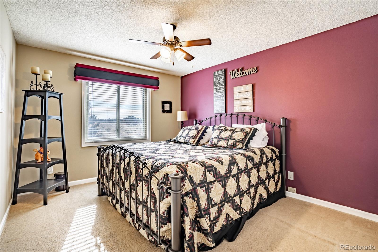
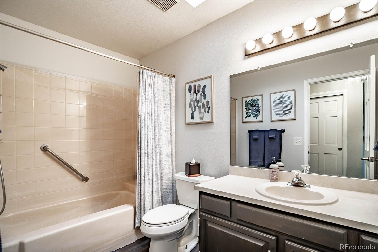
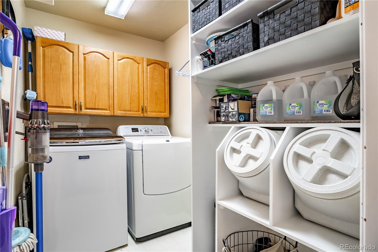
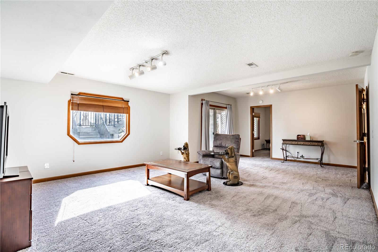
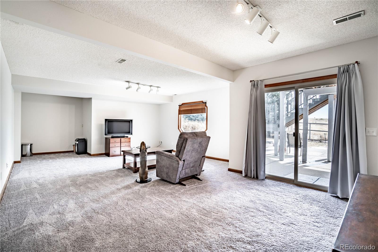
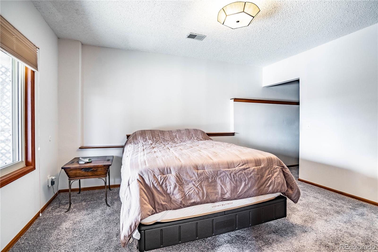
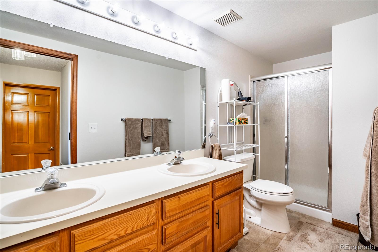
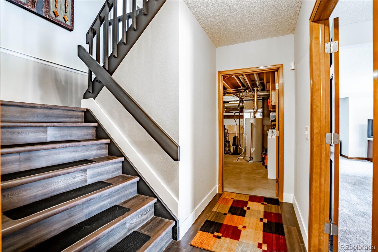
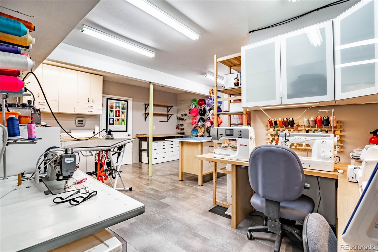
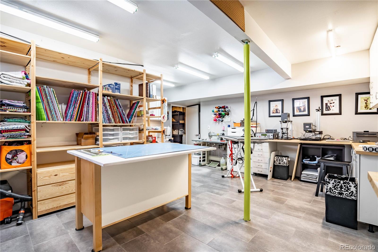
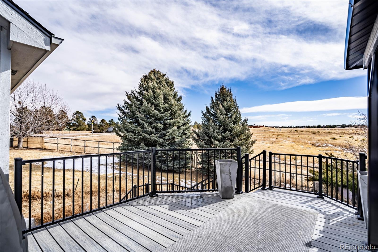
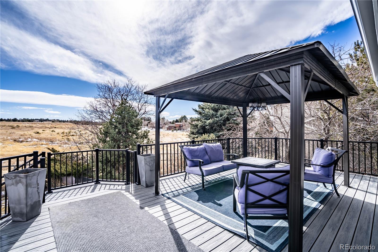
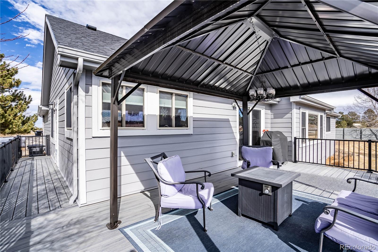
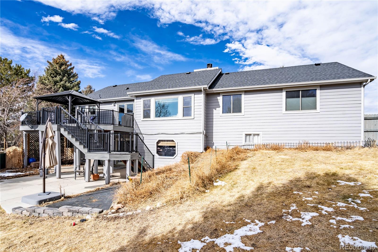
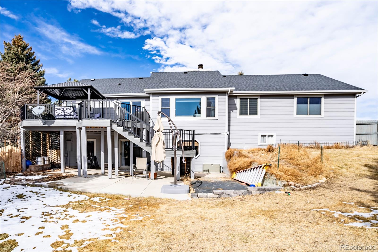
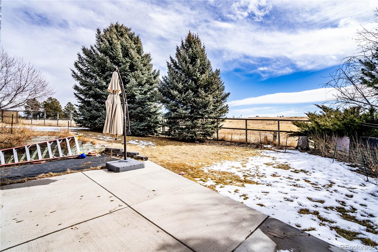
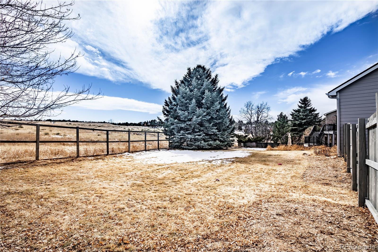
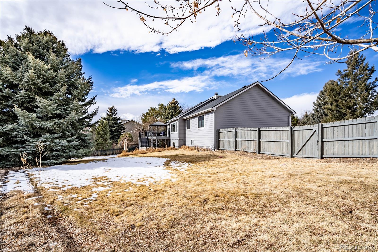
Lovely well maintained walk out ranch on almost a half acre lot. Relax on your huge new easy care composite deck with a gazebo watching wildlife in the Douglas county open space beyond the back yard. The 6 foot cedar back yard fence will keep your yard private. Easy access to the Pinery Loop trail system. Maintenance free Hardie Board exterior siding. Inside enjoy tons of closet space, four large bedrooms, three bathrooms and a cathedral ceiling in the great room. The gas fireplace will keep you cozy on snowy evenings. Cooking is a pleasure in your remodeled kitchen with two ovens, all new black stainless steel appliances and granite countertops. Pursue your hobbies in the huge craft room/office with built in cabinets and work spaces. The home is located close to nearby parks, walking trails, 2 playgrounds, golf courses and a lake, great for an afternoon walk. The Pinery Country Club offers world-class golf courses, dining options, and recreational activities, including golf, Pickleball, tennis, and social events.

Share Property

Location

8332 Carriage Circle, Parker, CO 80134

Status

Sold

Date Sold

June 3, 2024

Property Amenities

Interior
Fireplace Family Room
Appliances Cooktop, Dishwasher, Disposal, Double Oven, Microwave
Flooring Carpet, Laminate
Total Bedrooms: 4
Three-Quarter Bathrooms: 2
Full Bathrooms: 1
Area & Lot
Total area 3,793 Sq.Ft.
Lot Area 0.35 Acres
Living area 3,793 Sq.Ft.
MLS® ID 8789861
Year Built 1985
School District Douglas RE-1
High School Ponderosa
Middle School Sagewood
Elementary School Mountain View
Type Residential
Status Sold
Exterior
Stories 1
Air conditioning Central Air
Heat type Forced Air, Natural Gas
Water Source Public
Garage Space 2.0
Security Features Smoke Detector(s), Video Doorbell
Sewer Public Sewer
Other Exterior Features Private Yard
Parking Concrete
Lot Features Corner Lot, Greenbelt, Landscaped, Many Trees, Open Space
Roof Composition
Finance
Sales Price $700,000
HOA Fees $75 quarterly
Real Estate Tax $3,038 yearly

Work With Ceci

Partner with Ceci Maus and experience the difference of working with a dedicated Tucson real estate professional. From the first consultation to closing day, Ceci takes the time to understand your goals, answer your questions, and guide you through every step of the process. With local expertise, market insight, and a client-first approach, she ensures that your journey—whether buying or selling—is smooth, stress-free, and successful.


