8327 S Garland Circle
VIEW PHOTOS
$444,999

8327 S Garland Circle

2 Beds 3 Baths 1,652 Sq.Ft. 1,655 Sq.Ft.

Description

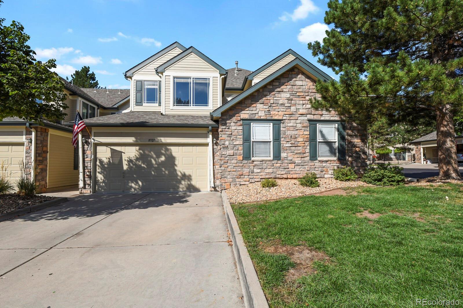
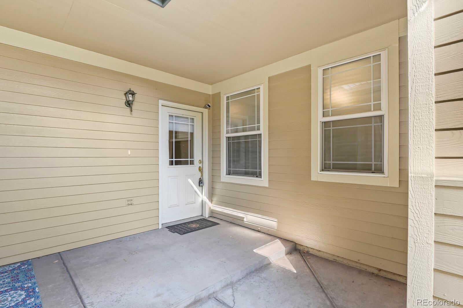
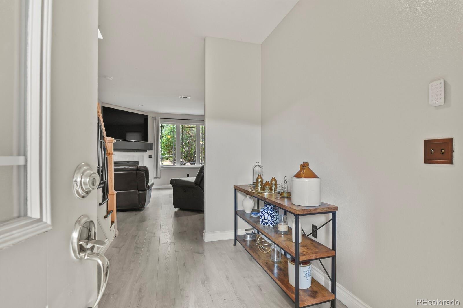
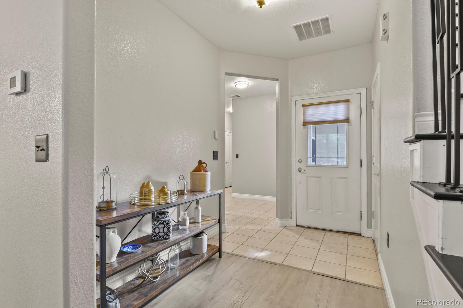
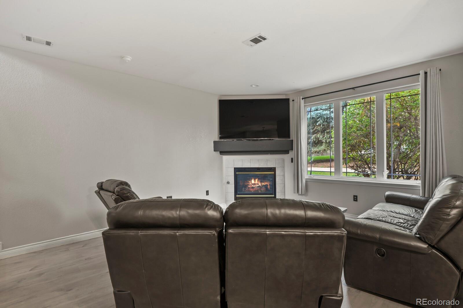
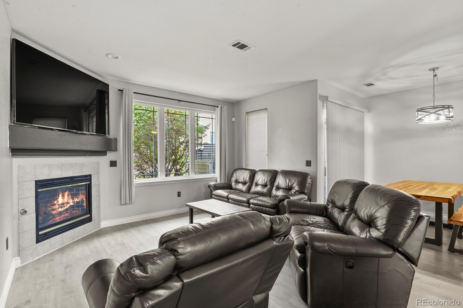
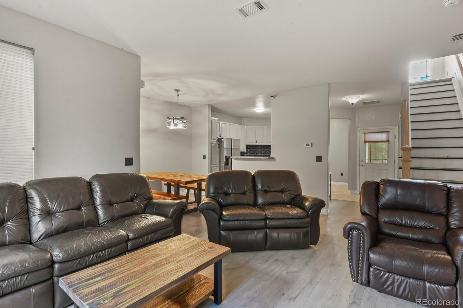
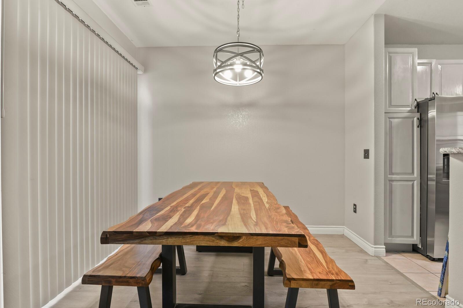
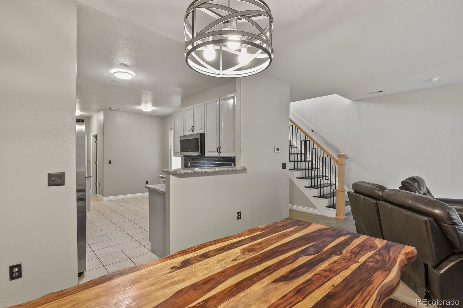
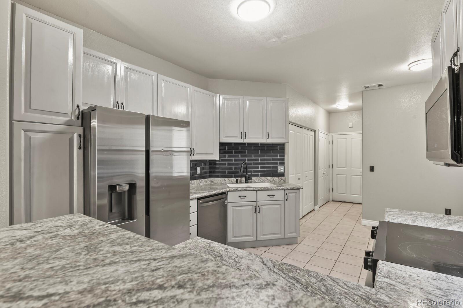
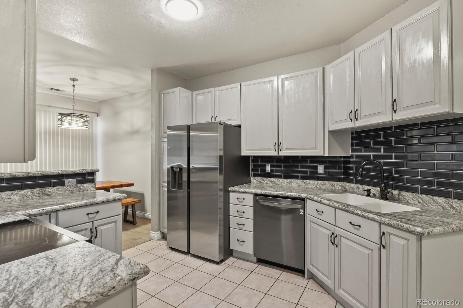
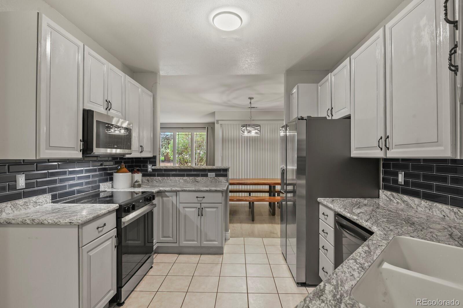
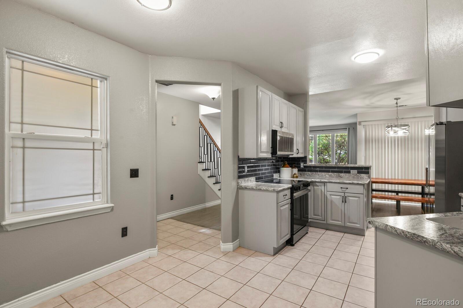
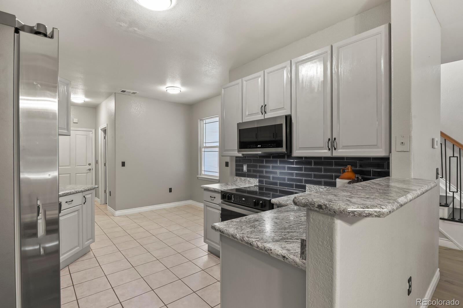
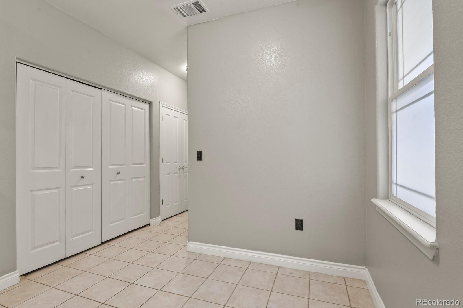
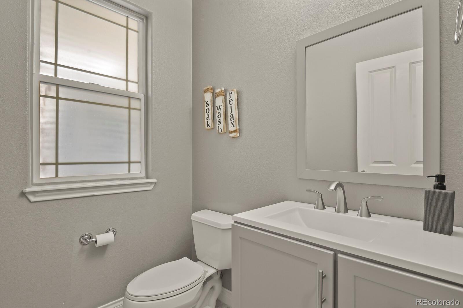
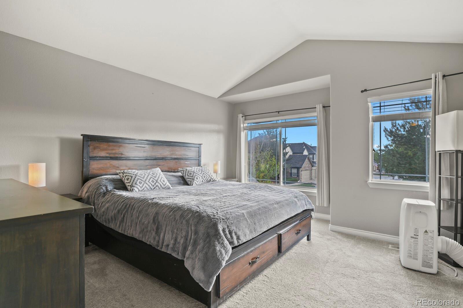
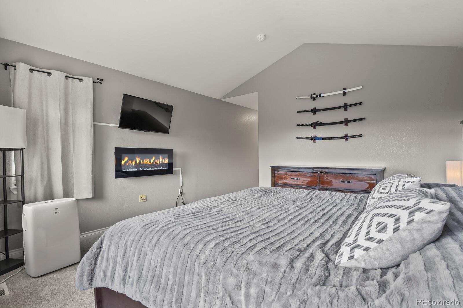
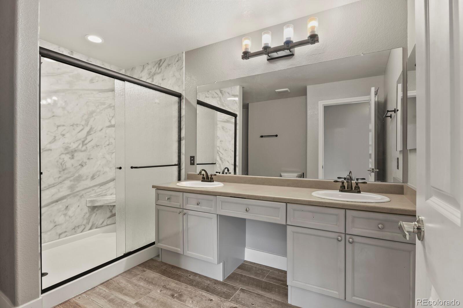
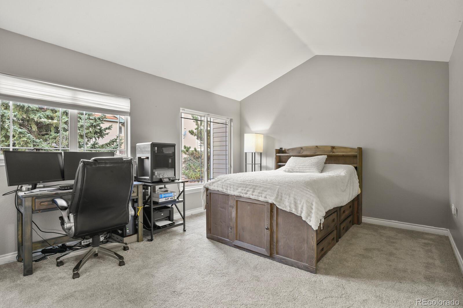
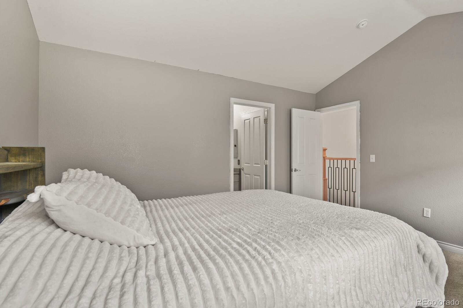
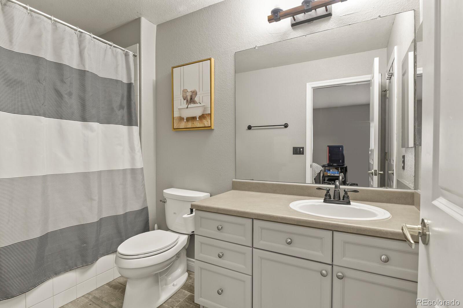
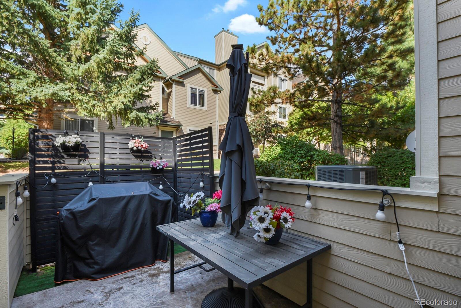
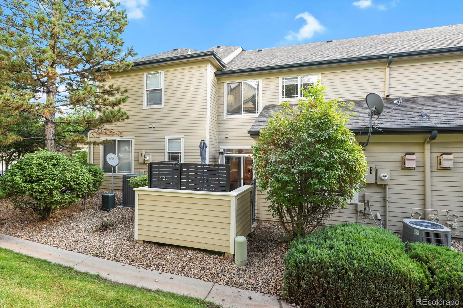
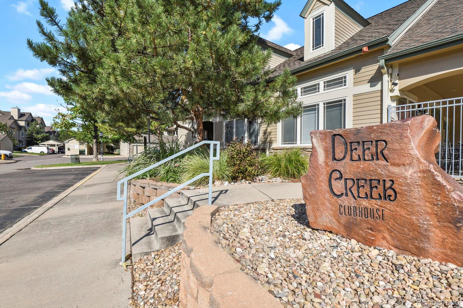
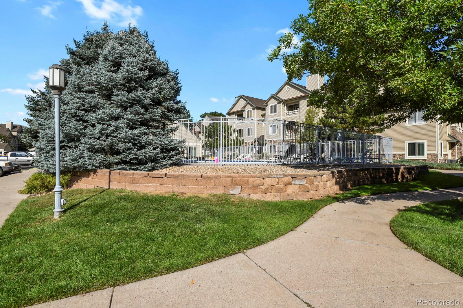
Motivated seller will consider all reasonable offers. Welcome home to maintenance-free living in the highly desirable, beautifully kept Deer Creek Townhomes! Two bedrooms, three bathrooms & 2 car attached garage. This sun-drenched, flowing floor plan greets you with a charming covered front porch, nice entrance opening into a cozy family room anchored by a corner gas fireplace. Ideal for entertaining, the living space flows seamlessly into the dining area and a spacious kitchen. Step outside to your private, enclosed patio off dining with gate access--perfect for morning coffee or relaxing evenings.Laundry closet on main floor. Upstairs, discover dual primary suites featuring vaulted ceilings and generous walk-in closets. The expansive main primary suite boasts a beautifully remodeled bathroom with a large walk-in shower, while the junior guest suite enjoys its own private full bath; big tub. Great closet space throughout the home. Resort style amenities; clubhouse, fitness center, pool, hot tub, etc. Water, sewer & trash, etc is included in HOA. New carpet. Keypad at garage. Air conditioner. Attic. Dog will be removed for showings. Cat in the home. Cameras inside and outside. Great neighborhood. Close to all; C-470, shopping, restaurants, Chatfield reservoir, botanical gardens, mountains, trails, etc.

Share Property

Location

8327 S Garland Circle, Littleton, CO 80128

Status

For Sale

Property Amenities

Interior
Laundry room In Unit, Laundry Closet
Fireplace Family Room, Gas Log
Appliances Cooktop, Dishwasher, Disposal, Microwave, Oven, Refrigerator, Self Cleaning Oven
Flooring Carpet, Laminate, Tile
Total Bedrooms: 2
Half Bathrooms: 1
Three-Quarter Bathrooms: 1
Full Bathrooms: 1
Other Interior Features Entrance Foyer, Primary Suite, Smoke Free, Vaulted Ceiling(s), Walk-In Closet(s)
Area & Lot
Lot Area 1,655 Sq.Ft.
Living area 1,652 Sq.Ft.
MLS® ID 5447292
Year Built 2001
School District Jefferson County R-1
High School Chatfield
Middle School Falcon Bluffs
Elementary School Mortensen
Architecture Styles Contemporary
Type Townhouse
Status For Sale
Exterior
Stories 2
Pool Outdoor Pool
Air conditioning Central Air
Heat type Forced Air, Natural Gas
Water Source Public
Garage Space 2.0
Sewer Public Sewer
Other Exterior Features Rain Gutters
Parking Concrete, Dry Walled, Insulated, Lighted, Storage
Lot Features Landscaped
Roof Composition
Utilities Cable Available, Electricity Connected, Internet Access (Wired), Natural Gas Connected, Phone Available
Finance
Sales Price $444,999
HOA Fees $310 monthly
Real Estate Tax $3,795 yearly
image

Schedule a Showing

I would love to show you this beautiful property. Please select your preferred date and time below. I will be in touch shortly to confirm your appointment.

Schedule a Showing

I would love to show you this beautiful property. Please select your preferred date and time below. I will be in touch shortly to confirm your appointment.

Thank you for your interest in 8327 S Garland Circle, Littleton, CO 80128. We are reviewing your request and will be in touch shortly!

Mortgage Calculator

Estimate your monthly mortgage payment, including the principal and interest, property taxes, and HOA. Adjust the values to generate a more accurate rate.

All estimates are provided for informational purposes only. Actual amounts may vary.
$0,000 Your Payment 20 15 65
$0,000 Your Payment

Work With Ceci

Partner with Ceci Maus and experience the difference of working with a dedicated Tucson real estate professional. From the first consultation to closing day, Ceci takes the time to understand your goals, answer your questions, and guide you through every step of the process. With local expertise, market insight, and a client-first approach, she ensures that your journey—whether buying or selling—is smooth, stress-free, and successful.


