8325 Grasslands Way
8325 Grasslands Way
8325 Grasslands Way
8325 Grasslands Way
8325 Grasslands Way
8325 Grasslands Way
8325 Grasslands Way
8325 Grasslands Way
8325 Grasslands Way
8325 Grasslands Way
8325 Grasslands Way
8325 Grasslands Way
8325 Grasslands Way
8325 Grasslands Way
8325 Grasslands Way
8325 Grasslands Way
8325 Grasslands Way
8325 Grasslands Way
8325 Grasslands Way
8325 Grasslands Way
VIEW PHOTOS
$3,350/mo

8325 Grasslands Way

4 Beds 4 Baths 3,872 Sq.Ft. 6,315 Acres

Description

Stunning 4-Bed, 4-Bath Home - Immediate Move-In Available

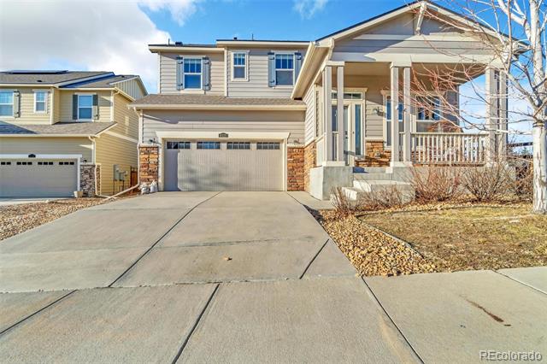
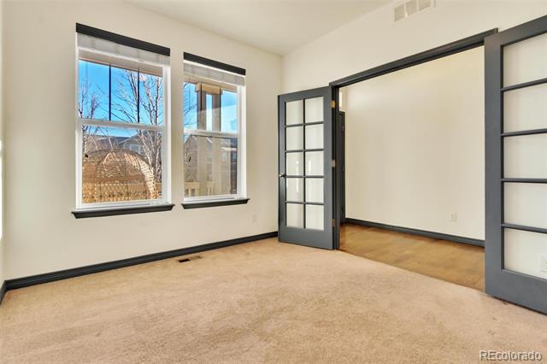
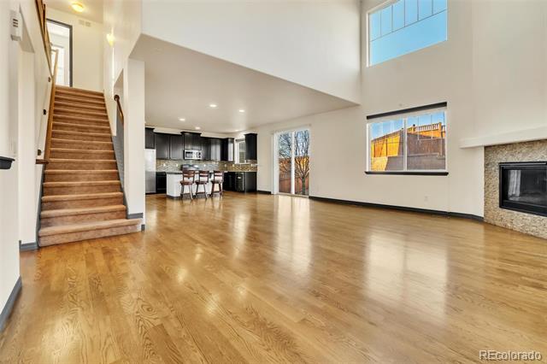
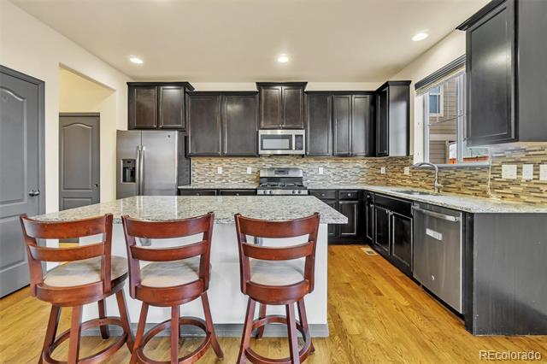
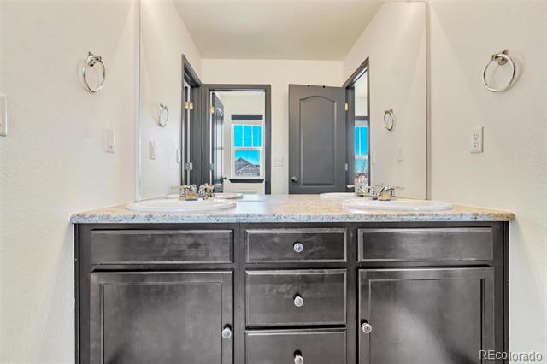
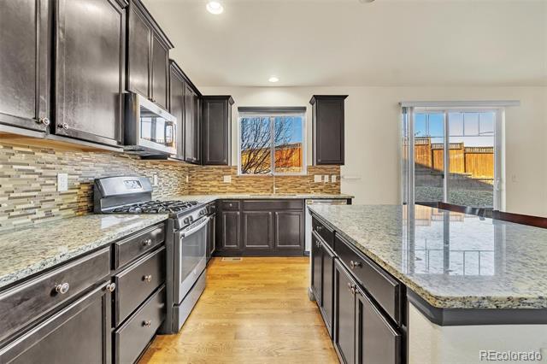
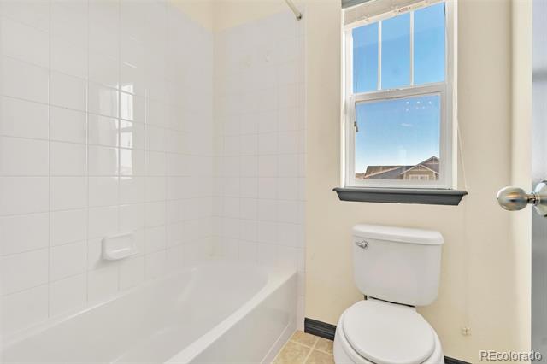
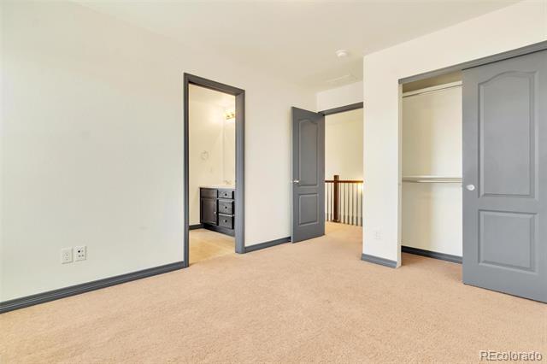
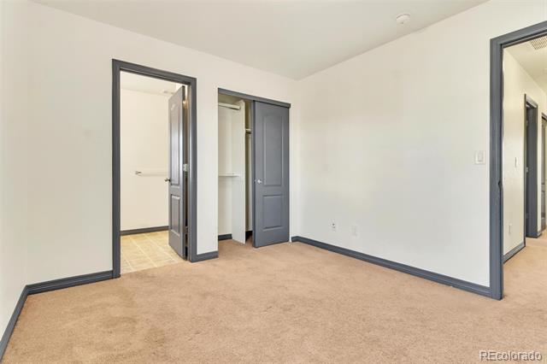
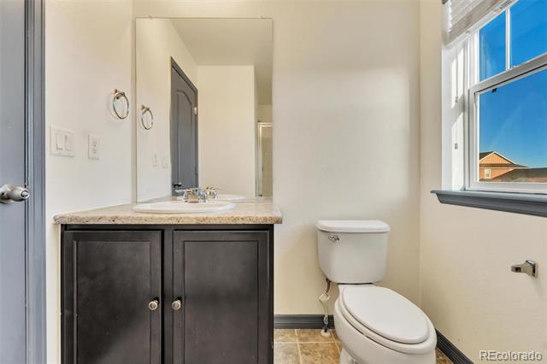
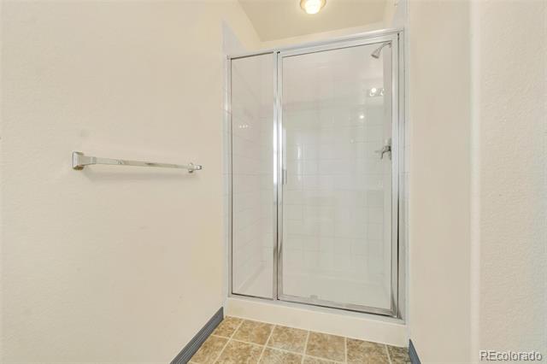
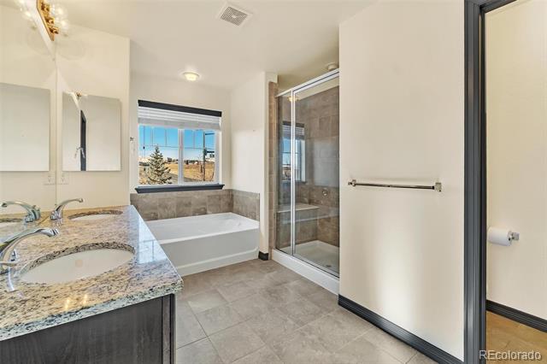
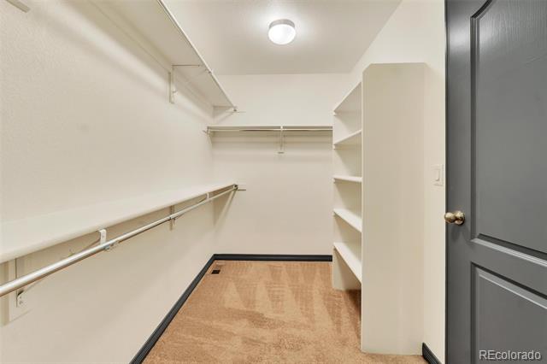
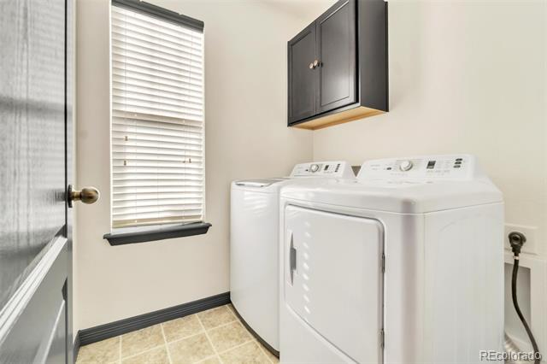
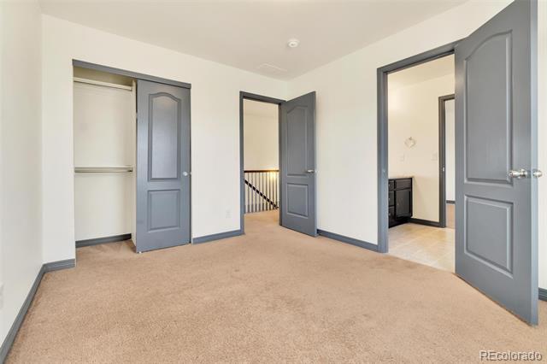
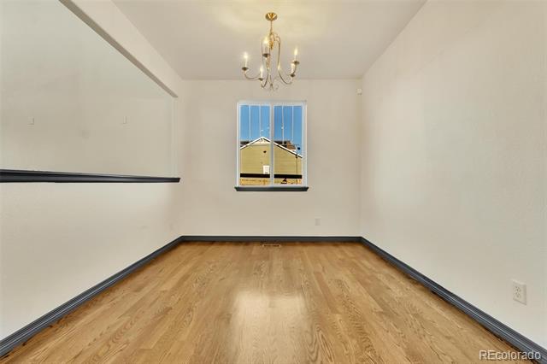
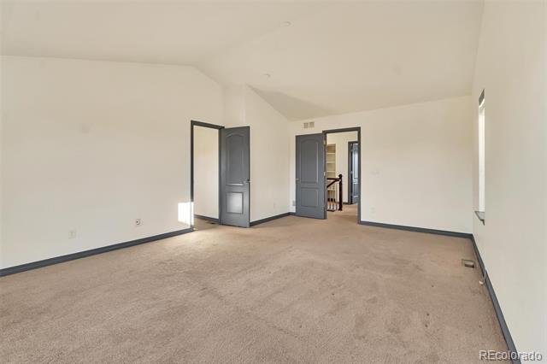
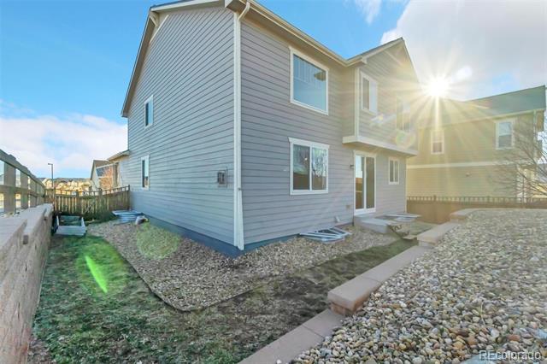
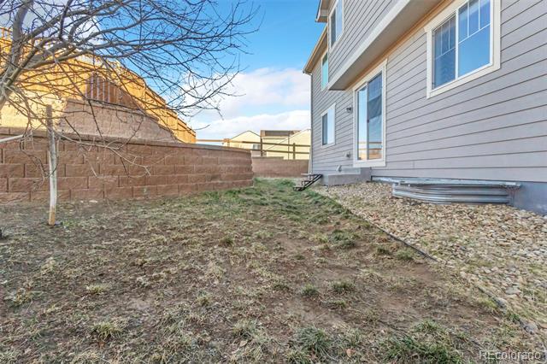
Don't miss this beautiful home, ready for quick move-in! This East facing home exhibits abundance of natural light. Featuring 4 spacious bedrooms, each with bathroom access, this house is designed for comfort and convenience. Enjoy high ceilings, elegant granite countertops, a 5-piece primary bath with a walk-in closet, and versatile spaces including a dining area and office. The attached 2-car garage adds practicality, while the thoughtfully designed layout ensures privacy for all. A Perfect yard for your pets to play around. All stainless steel kitchen appliances and newer washer/dryer included. Newer paint and professionally cleaned.

Located in Douglas County School District - close to Inverness, Charter Communications, Costco, King Soopers, American Furniture Warehouse, top-rated schools, preschools, restaurants, and major freeways, this property offers unparalleled accessibility.

Contact the leasing agent today to schedule your private showing!

Share Property

Location

8325 Grasslands Way, Parker, CO 80134

Status

Leased

Date Leased

January 27, 2025

Property Amenities

Interior
Laundry room In Unit
Appliances Dishwasher, Disposal, Dryer, Freezer, Microwave, Oven, Range, Refrigerator, Sump Pump, Washer
Flooring Carpet, Tile, Wood
Total Bedrooms: 4
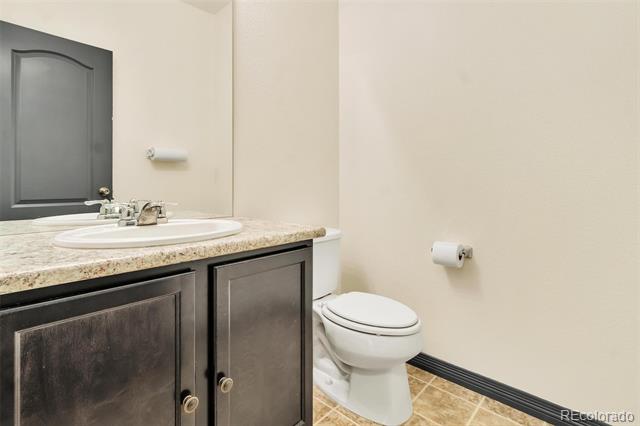
Half Bathrooms: 1
Full Bathrooms: 3
Other Interior Features Breakfast Nook, Eat-in Kitchen, Entrance Foyer, Five Piece Bath, Granite Counters, High Ceilings, Jack Jill Bath, Kitchen Island, Open Floorplan, Pantry, Primary Suite, Utility Sink, Walk-In Closet(s)
Area & Lot
Lot Area 6,315 Acres
Living area 3,872 Sq.Ft.
MLS® ID 2512836
Year Built 2015
School District Douglas RE-1
High School Chaparral
Middle School Sierra
Elementary School Pine Lane Prim/Inter
View Description City,Meadow,Mountain(s)
Architecture Styles Mountain Contemporary
Type Residential
Status Leased
Exterior
Stories 2
Air conditioning Central Air
Heat type Active Solar, Forced Air, Hot Water, Solar
Garage Space 2.0
Other Exterior Features Barbecue, Dog Run, Garden, Lighting, Playground, Private Yard, Rain Gutters
Lot Features Corner Lot, Irrigated, Master Planned, Sprinklers In Front, Sprinklers In Rear
Finance
Lease Price $3,350/mo

Work With Ceci

Partner with Ceci Maus and experience the difference of working with a dedicated Tucson real estate professional. From the first consultation to closing day, Ceci takes the time to understand your goals, answer your questions, and guide you through every step of the process. With local expertise, market insight, and a client-first approach, she ensures that your journey—whether buying or selling—is smooth, stress-free, and successful.


