8319 Webster Street
8319 Webster Street
8319 Webster Street
8319 Webster Street
8319 Webster Street
8319 Webster Street
8319 Webster Street
8319 Webster Street
8319 Webster Street
8319 Webster Street
8319 Webster Street
8319 Webster Street
8319 Webster Street
8319 Webster Street
8319 Webster Street
VIEW PHOTOS
$385,000

8319 Webster Street

3 Beds 4 Baths 2,940 Sq.Ft. 9,104 Sq.Ft.

Description

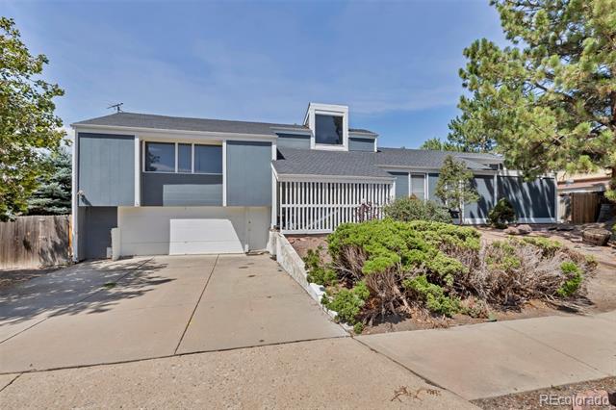
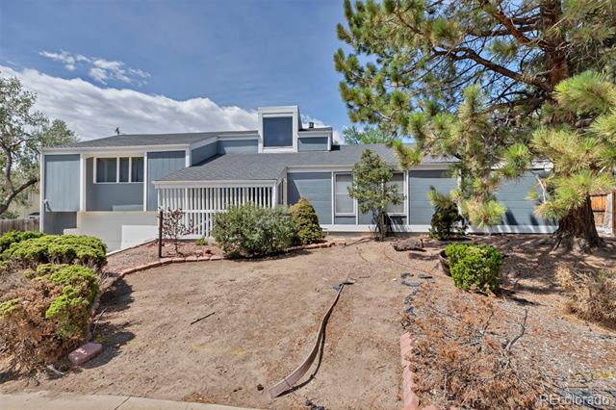
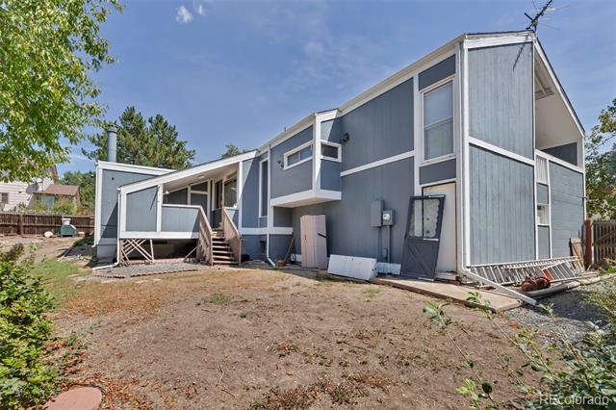
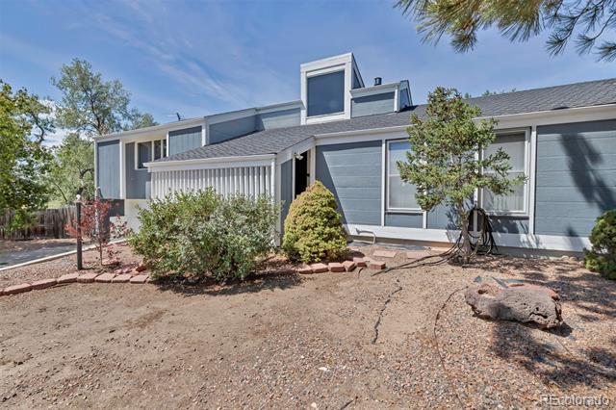
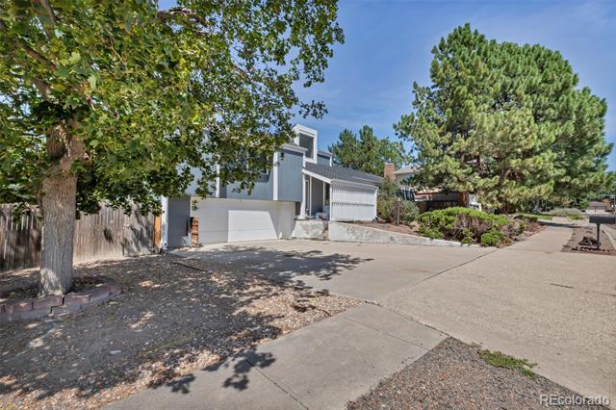
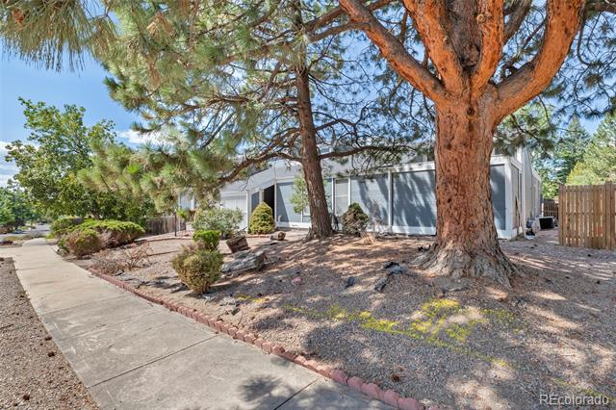
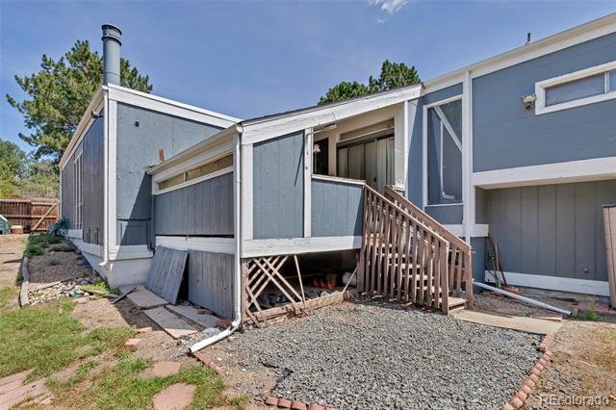
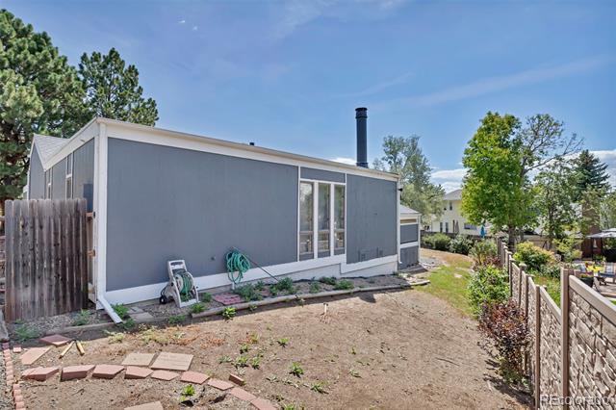
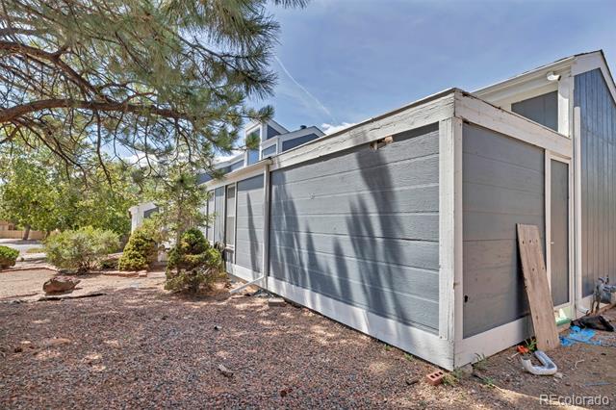
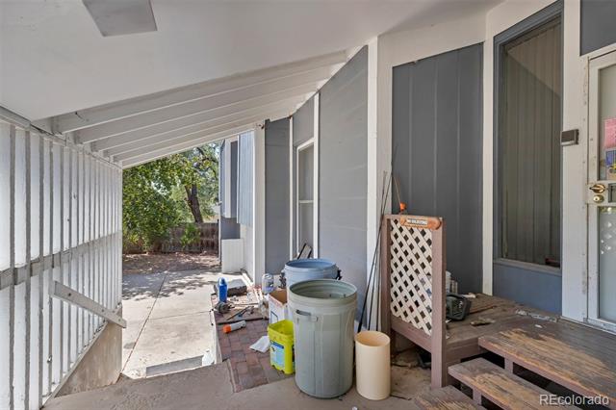
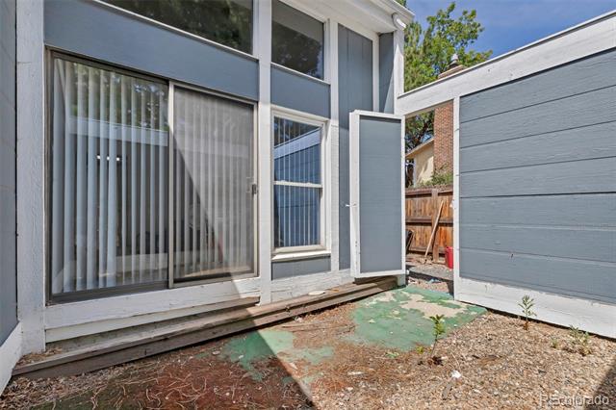
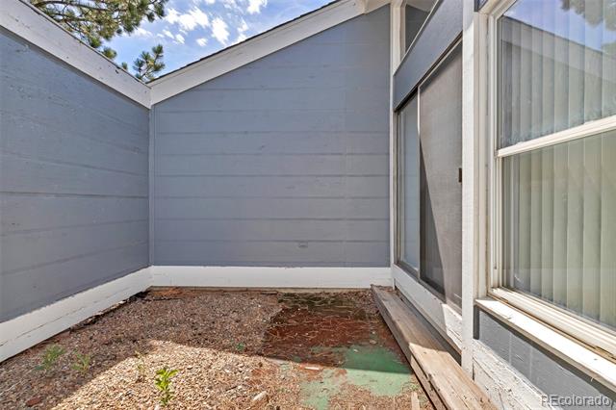
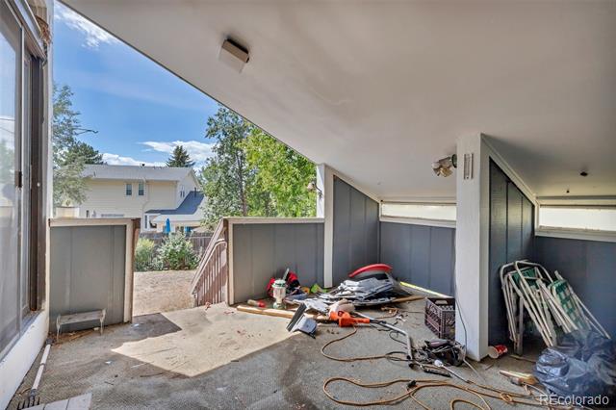
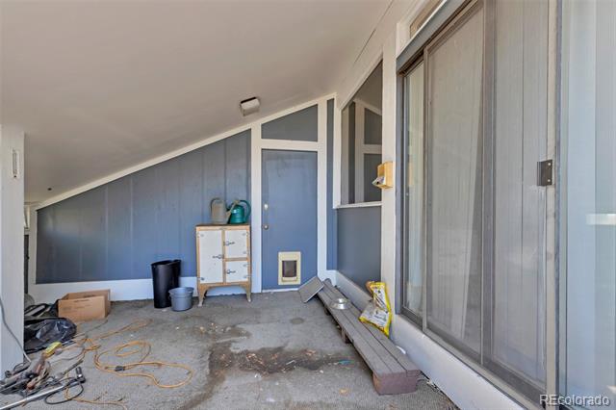
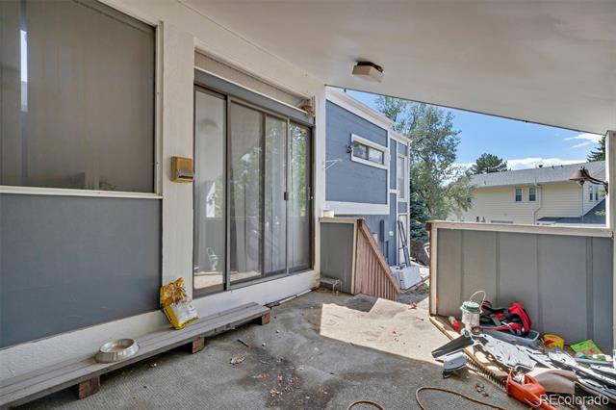
Amazing investment opportunity is waiting for you in Lake Arbor! Significant renovation is required on this home and is being SOLD AS-IS. This home features 3 bedrooms and 4 bathrooms. This very open floor plan greets you with vaulted ceilings. Tons of windows and natural light. The upper family room area has a walk out covered patio area. Separate area for dining is located off of the spacious kitchen. The main level family room area has a wood burning fireplace, bar area and patio doors leading out onto your covered backyard deck. The Primary bedroom has patio doors leading out into its own private patio area, walk-in closet and a HUGE bathroom with a 1970's Spa Habitat that has never been used. The other 2 bedrooms have their own little built in upper loft areas. Separate laundry area with a utility sink. Big crawl space underneath the home for additional storage. This highly sought-after community offers a 1.5-mile walking path around Lake Arbor, along with a neighborhood pool, tennis courts, golf course, parks, trails, and opportunities for paddle boarding and canoeing, fishing and lots of open space to enjoy! The HOA is exceptionally low at just $35 per year. The neighborhood hosts beloved annual events including an Easter Egg Hunt, Pool Party, and Fall Festival. Conveniently located near schools, many restaurants, plenty of shopping, Olde Town Arvada, Downtown Westminster, RTD G Line and Highway 36 providing easy access to both Boulder and Denver.

Share Property

Location

8319 Webster Street, Arvada, CO 80003

Status

Sold

Date Sold

September 15, 2026

Property Amenities

Interior
Fireplace Living Room, Wood Burning
Appliances Dishwasher, Disposal, Double Oven, Dryer, Freezer, Refrigerator, Washer
Flooring Carpet, Laminate, Vinyl, Wood
Total Bedrooms: 3
Half Bathrooms: 2
Full Bathrooms: 2
Other Interior Features Ceiling Fan(s), Central Vacuum, Five Piece Bath, High Ceilings, Jet Action Tub, Open Floorplan, Primary Suite, Spa/Hot Tub, Utility Sink, Vaulted Ceiling(s), Walk-In Closet(s), Wet Bar
Area & Lot
Lot Area 9,104 Sq.Ft.
Living area 2,940 Sq.Ft.
MLS® ID 5639367
Year Built 1972
School District Jefferson County R-1
High School Pomona
Middle School Pomona
Elementary School Little
Architecture Styles Traditional
Type Residential
Status Sold
Exterior
Air conditioning Central Air
Heat type Forced Air, Natural Gas
Water Source Public
Garage Space 2.0
Sewer Public Sewer
Other Exterior Features Balcony, Private Yard
Roof Composition
Utilities Cable Available, Electricity Available, Natural Gas Available
Finance
Sales Price $385,000
HOA Fees $35 yearly
Real Estate Tax $4,222 yearly

Work With Ceci

Partner with Ceci Maus and experience the difference of working with a dedicated Tucson real estate professional. From the first consultation to closing day, Ceci takes the time to understand your goals, answer your questions, and guide you through every step of the process. With local expertise, market insight, and a client-first approach, she ensures that your journey—whether buying or selling—is smooth, stress-free, and successful.



