8304 Eaton Way
8304 Eaton Way
8304 Eaton Way
8304 Eaton Way
8304 Eaton Way
8304 Eaton Way
8304 Eaton Way
8304 Eaton Way
8304 Eaton Way
8304 Eaton Way
8304 Eaton Way
8304 Eaton Way
8304 Eaton Way
8304 Eaton Way
8304 Eaton Way
8304 Eaton Way
8304 Eaton Way
8304 Eaton Way
8304 Eaton Way
8304 Eaton Way
8304 Eaton Way
8304 Eaton Way
8304 Eaton Way
8304 Eaton Way
8304 Eaton Way
8304 Eaton Way
8304 Eaton Way
8304 Eaton Way
8304 Eaton Way
8304 Eaton Way
8304 Eaton Way
8304 Eaton Way
8304 Eaton Way
8304 Eaton Way
8304 Eaton Way
8304 Eaton Way
VIEW PHOTOS
$535,000

8304 Eaton Way

4 Beds 2 Baths 2,058 Sq.Ft. 8,668 Sq.Ft.

Description

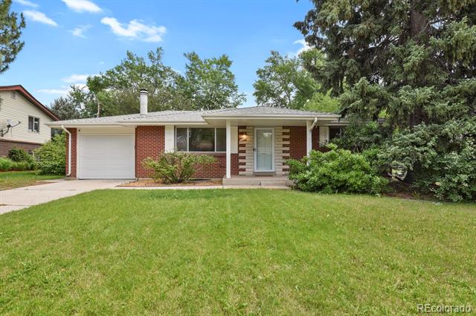
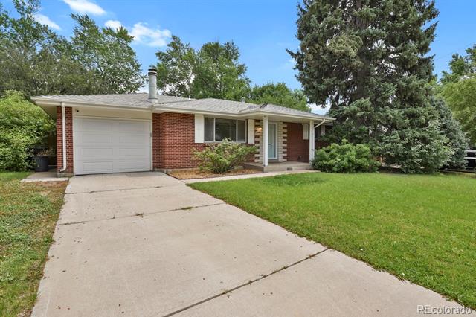
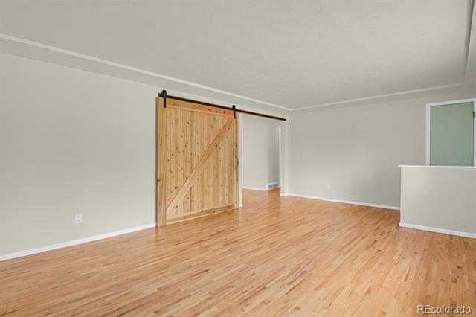
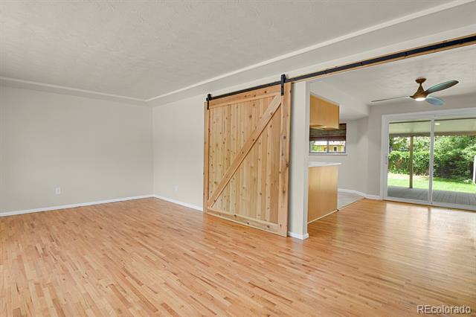
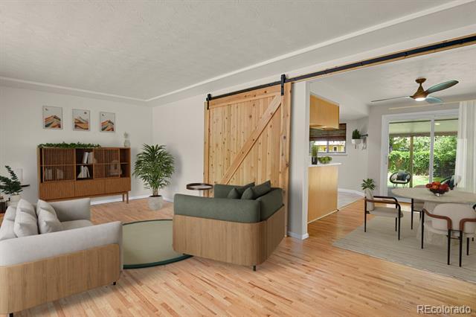
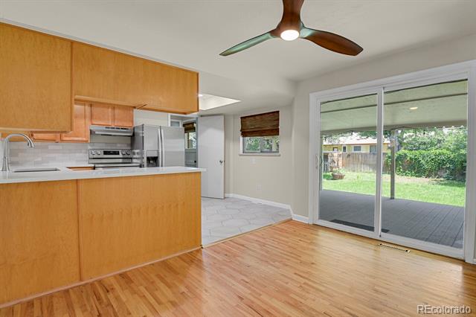
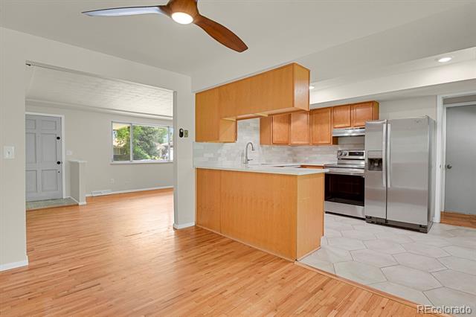
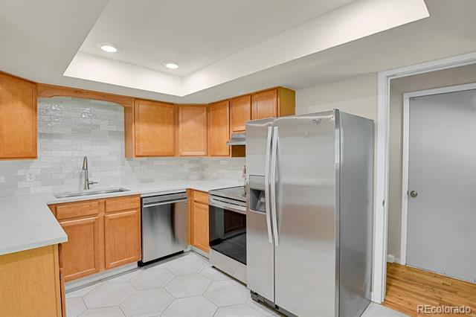
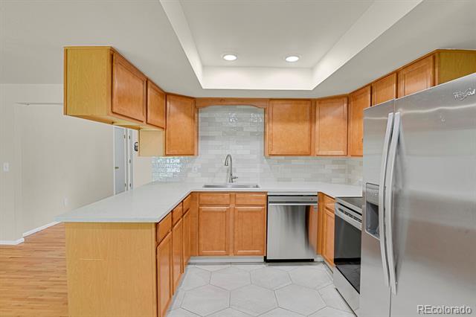
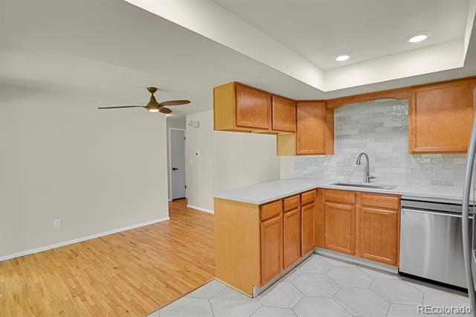
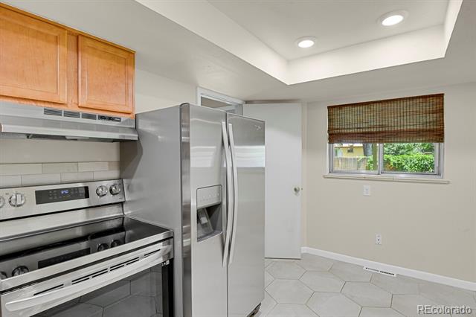
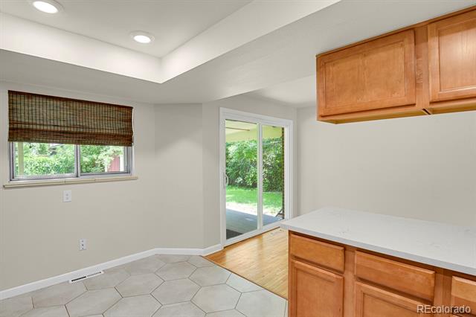
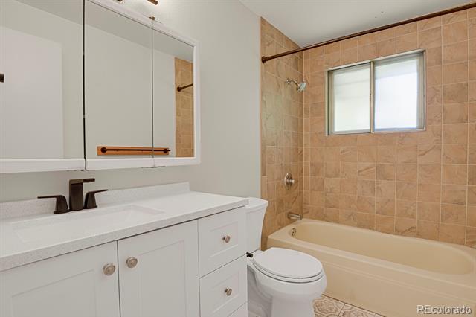
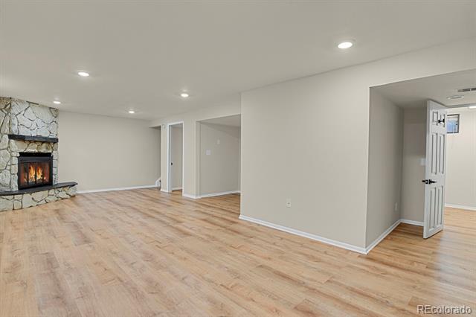
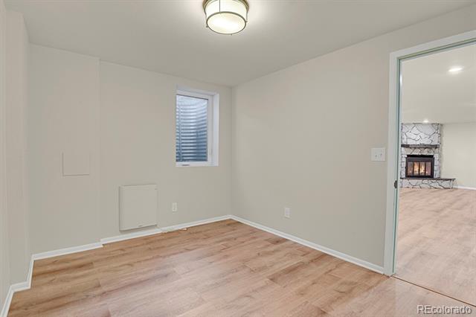
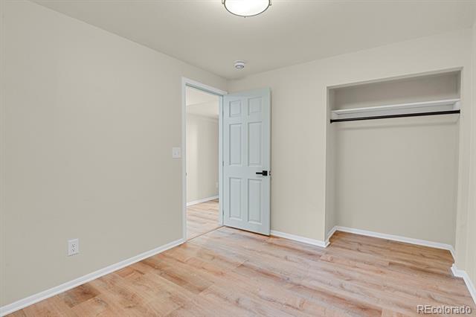
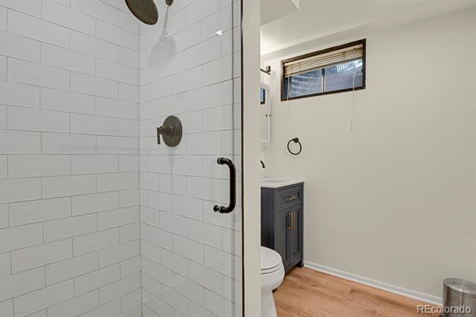
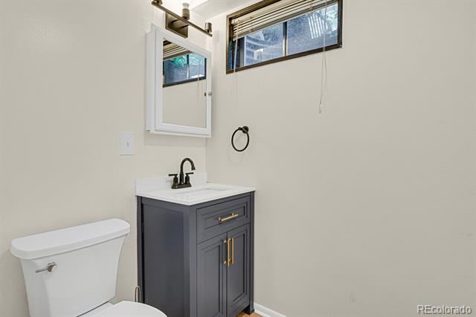
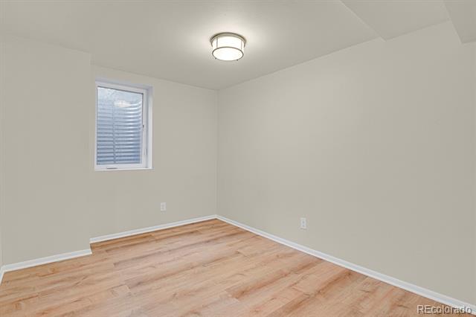
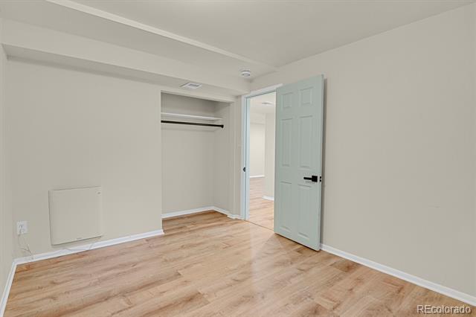
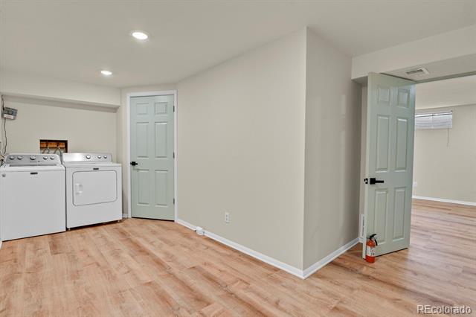
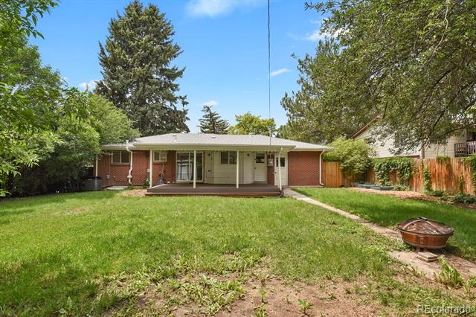
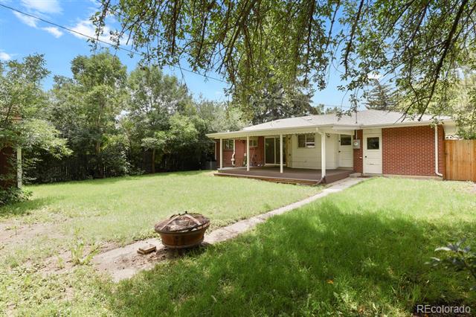
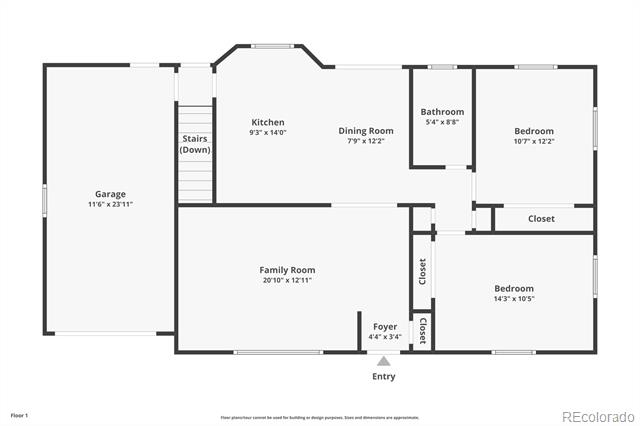
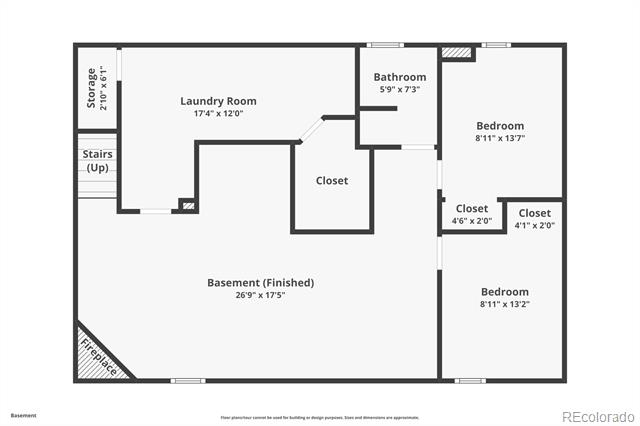
Welcome to 8304 Eaton Way--TURN KEY - a beautifully maintained 4-bedroom, 1.75-bath home offering modern updates and everyday comfort in a convenient location. This charming brick ranch features a one-car attached garage, a new central A/C system (2024), new electrical panel, radon mitigation system, and egress windows in the basement for added peace of mind. Enjoy newer appliances, updated tile in the kitchen and baths, a new hot water heater, and a newer furnace.
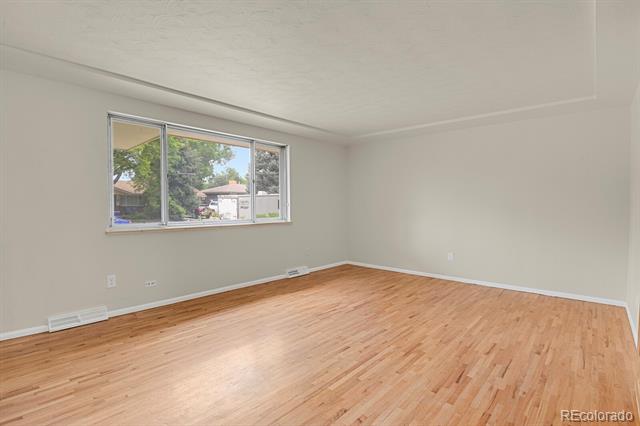
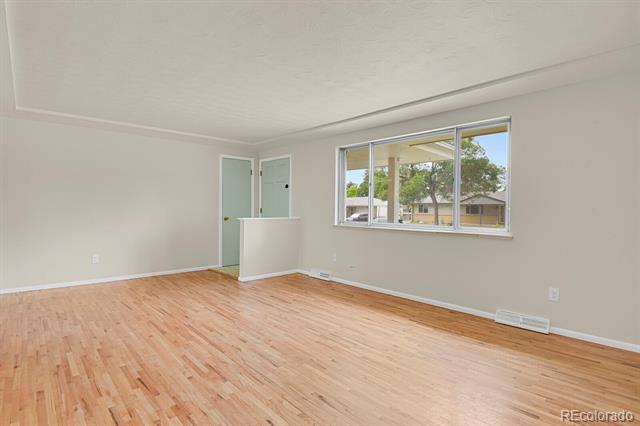
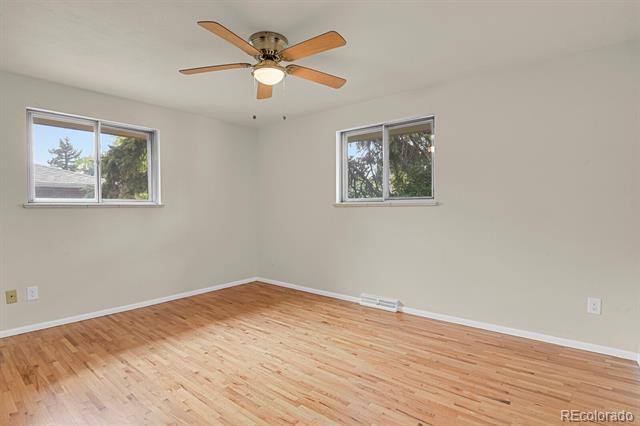
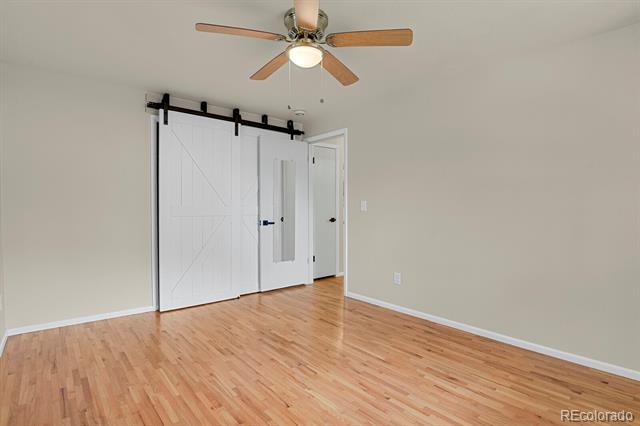
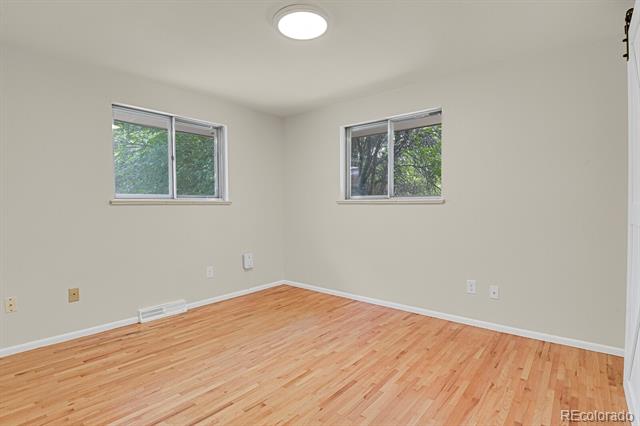
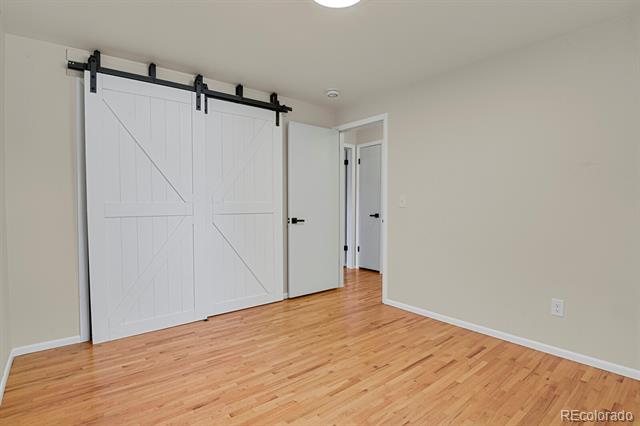
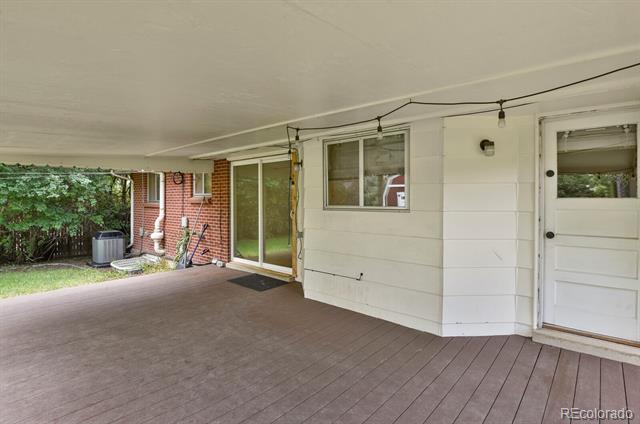
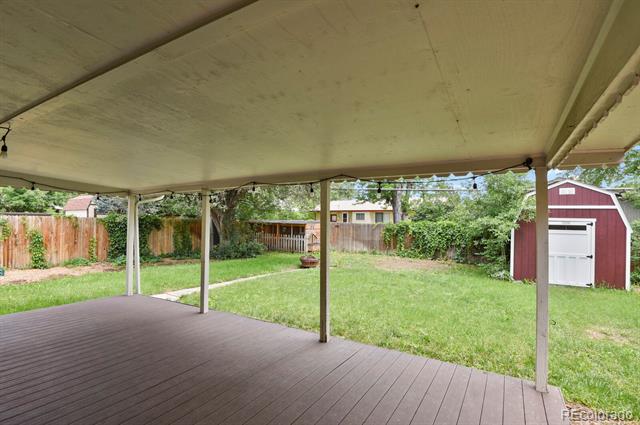
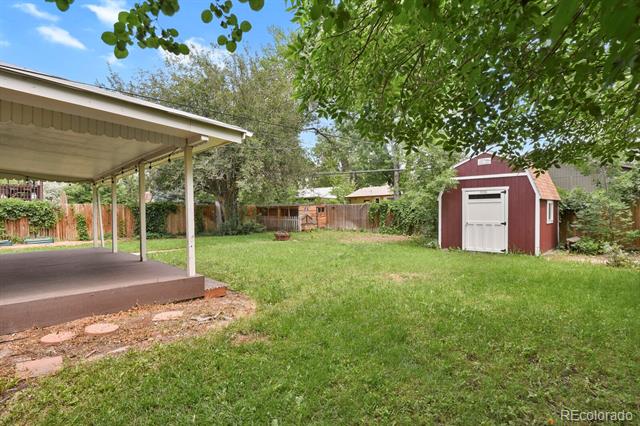
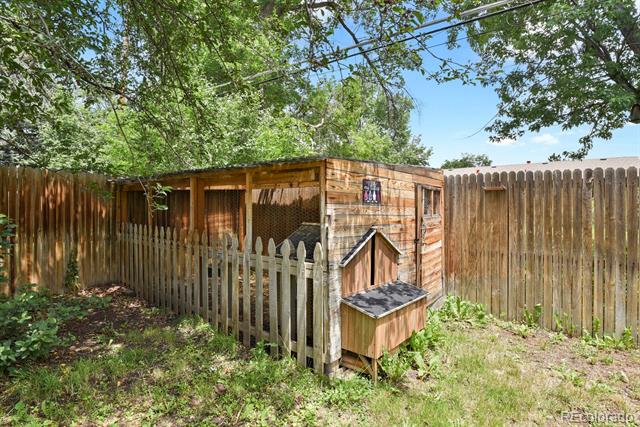
Step outside to a covered patio and low maintence Trex deck, a fully fenced yard, insulated shed, and a chicken coop. The interior has been freshly painted, and a new sliding glass door enhance both style and function.

Ideally located with easy access to Highway 36 for quick Denver or Boulder commutes, and close to shopping, dining, and schools, this move-in-ready gem blends convenience and charm.

Share Property

Location

8304 Eaton Way, Arvada, CO 80003

Status

Sold

Date Sold

August 1, 2025

Property Amenities

Interior
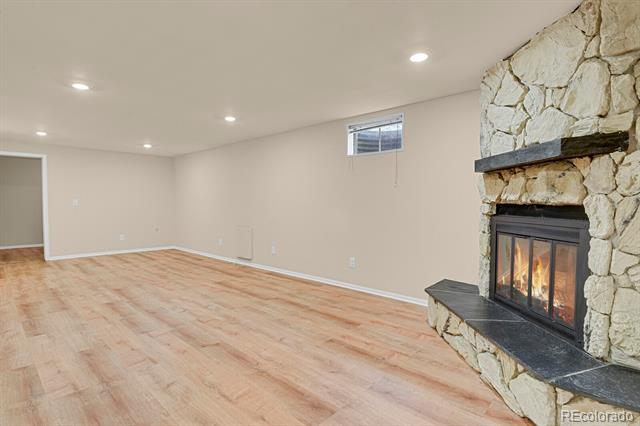
Fireplace Basement
Appliances Dishwasher, Disposal, Dryer, Microwave, Oven, Range Hood, Refrigerator, Washer
Flooring Laminate, Tile, Wood
Total Bedrooms: 4
Three-Quarter Bathrooms: 1
Full Bathrooms: 1
Other Interior Features Ceiling Fan(s), Laminate Counters, Quartz Counters, Radon Mitigation System
Area & Lot
Lot Area 8,668 Sq.Ft.
Living area 2,058 Sq.Ft.
MLS® ID 5462024
Year Built 1965
School District Jefferson County R-1
High School Pomona
Middle School Pomona
Elementary School Little
Architecture Styles A-Frame
Type Residential
Status Sold
Exterior
Stories 1
Air conditioning Central Air
Heat type Forced Air, Natural Gas
Water Source Public
Garage Space 1.0
Sewer Public Sewer
Parking Concrete
Lot Features Level, Sprinklers In Front, Sprinklers In Rear
Roof Composition
Finance
Sales Price $535,000
Real Estate Tax $2,909 yearly

360 Virtual Tour

Take a tour of this property

Work With Ceci

Partner with Ceci Maus and experience the difference of working with a dedicated Tucson real estate professional. From the first consultation to closing day, Ceci takes the time to understand your goals, answer your questions, and guide you through every step of the process. With local expertise, market insight, and a client-first approach, she ensures that your journey—whether buying or selling—is smooth, stress-free, and successful.


