
8264 S Fillmore Way
8264 S Fillmore Way
8264 S Fillmore Way
8264 S Fillmore Way
8264 S Fillmore Way
8264 S Fillmore Way
8264 S Fillmore Way
8264 S Fillmore Way
8264 S Fillmore Way
8264 S Fillmore Way
8264 S Fillmore Way
8264 S Fillmore Way
8264 S Fillmore Way
8264 S Fillmore Way
8264 S Fillmore Way
8264 S Fillmore Way
8264 S Fillmore Way
8264 S Fillmore Way
8264 S Fillmore Way
8264 S Fillmore Way
8264 S Fillmore Way
8264 S Fillmore Way
8264 S Fillmore Way
8264 S Fillmore Way
8264 S Fillmore Way
8264 S Fillmore Way
8264 S Fillmore Way
8264 S Fillmore Way
8264 S Fillmore Way
8264 S Fillmore Way
8264 S Fillmore Way
8264 S Fillmore Way
8264 S Fillmore Way
8264 S Fillmore Way
8264 S Fillmore Way
8264 S Fillmore Way
8264 S Fillmore Way
8264 S Fillmore Way
8264 S Fillmore Way
8264 S Fillmore Way
8264 S Fillmore Way
8264 S Fillmore Way
8264 S Fillmore Way
VIEW PHOTOS
$397,500

8264 S Fillmore Way

2 Beds 4 Baths 1,624 Sq.Ft. 828 Sq.Ft.

Description

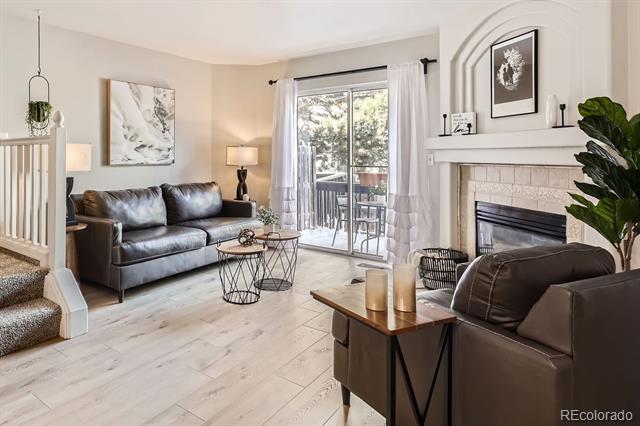
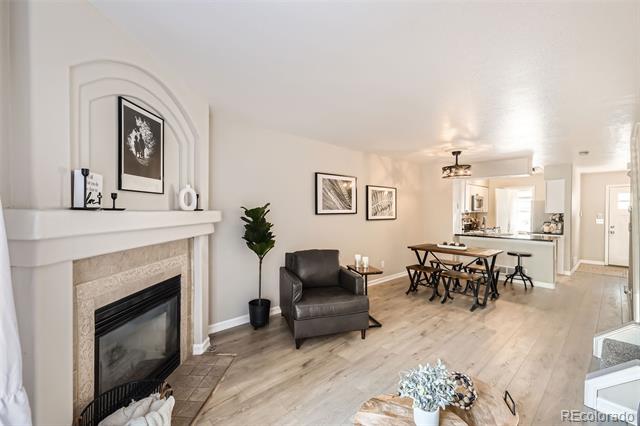
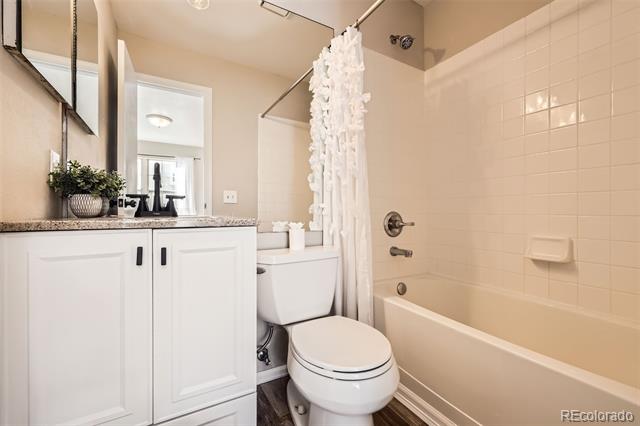
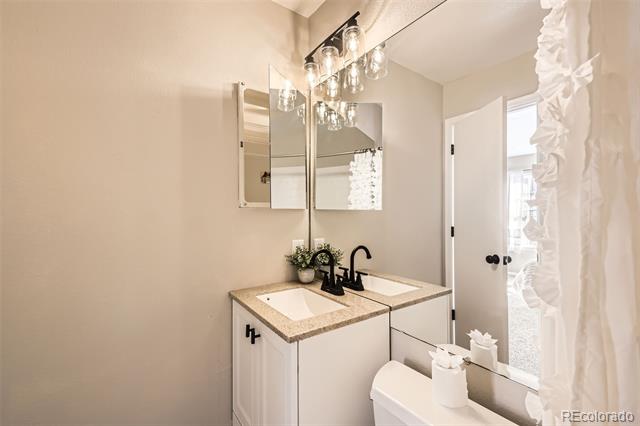
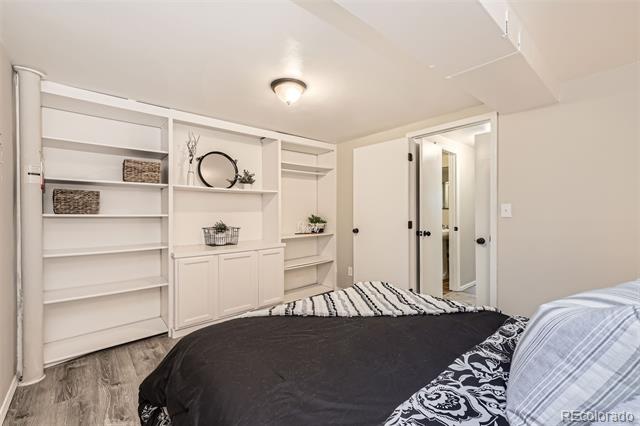
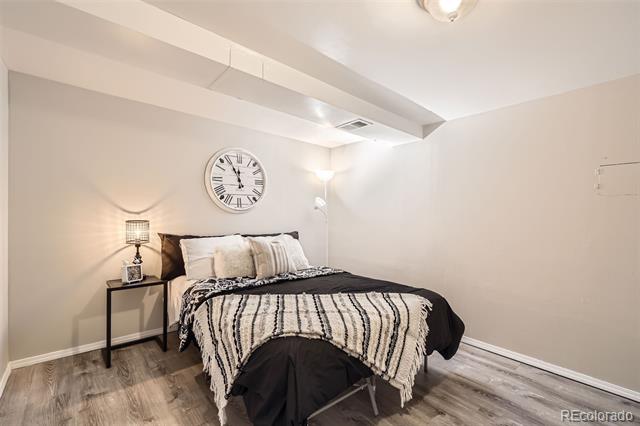
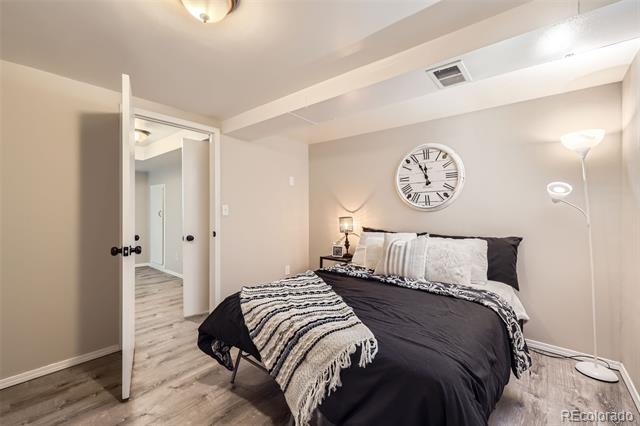
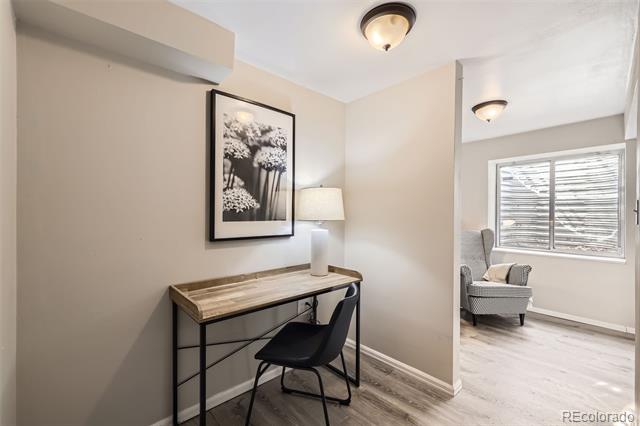
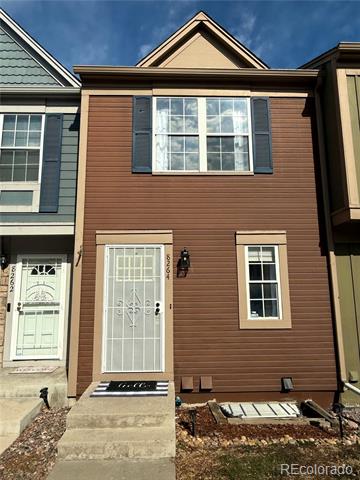
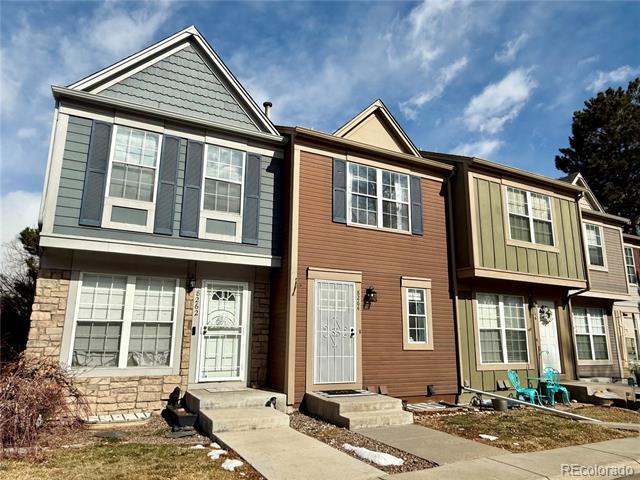
Look no further--This spacious townhome lives like a 3-bedroom residence (technically its 2 bedrooms, 4 baths) with a versatile basement-level bonus room perfect for use as a man cave, TV room, or nonconforming third bedroom (no window).
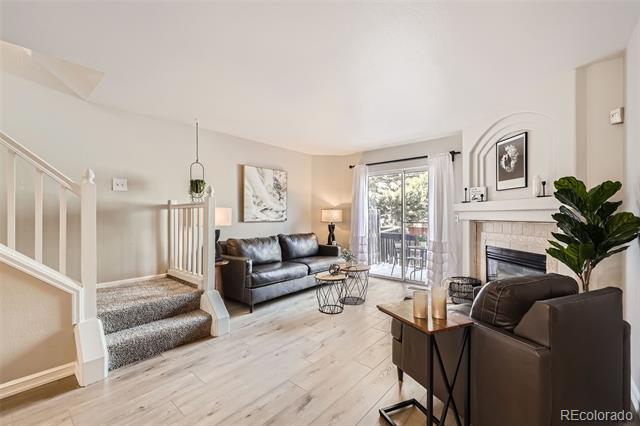
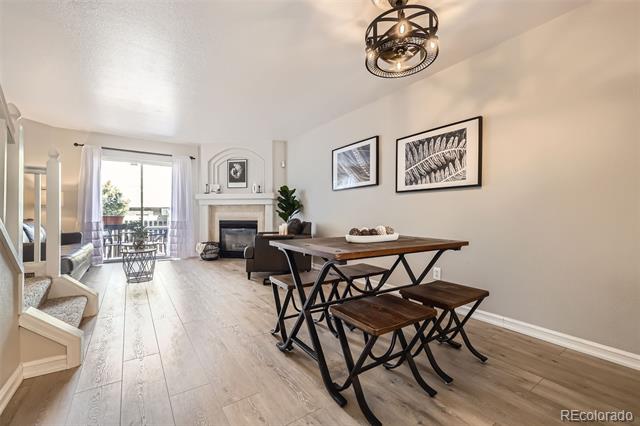
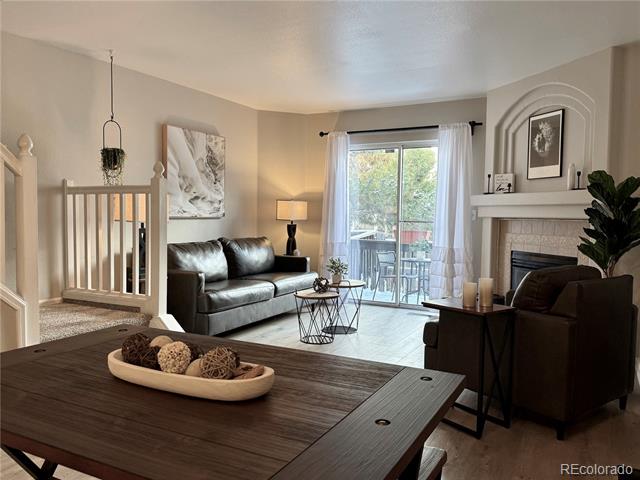
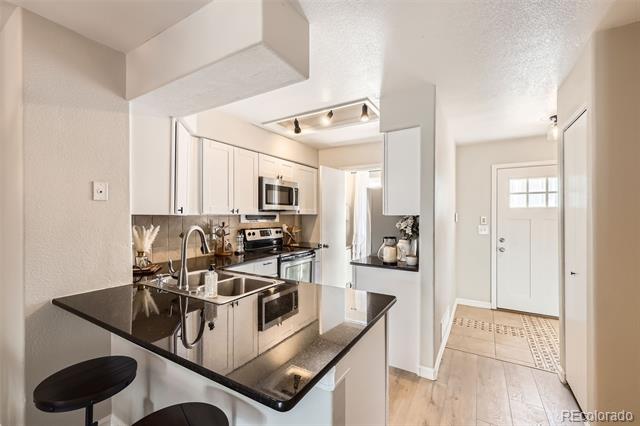
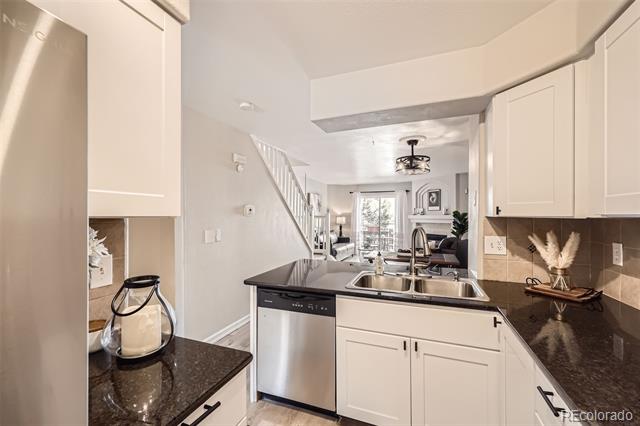
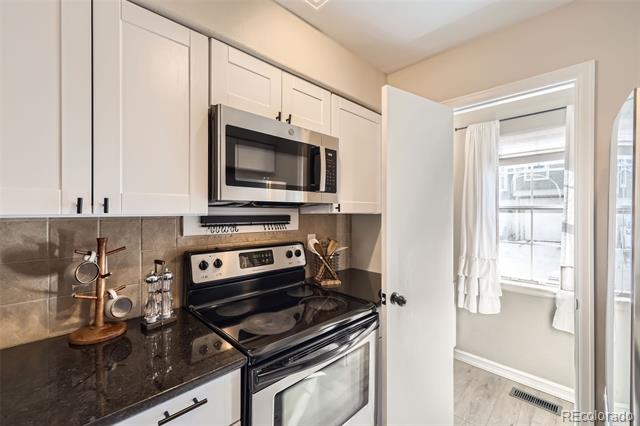
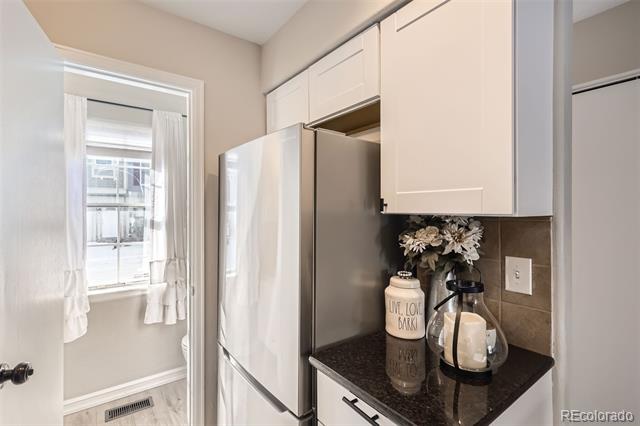
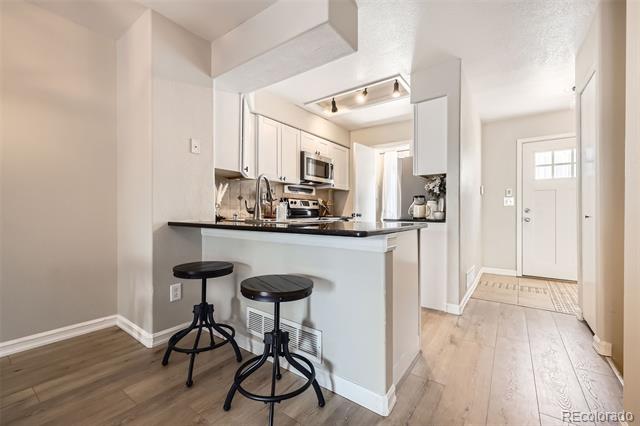
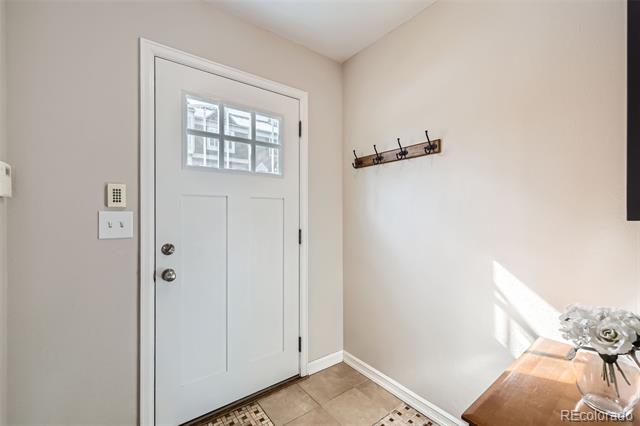
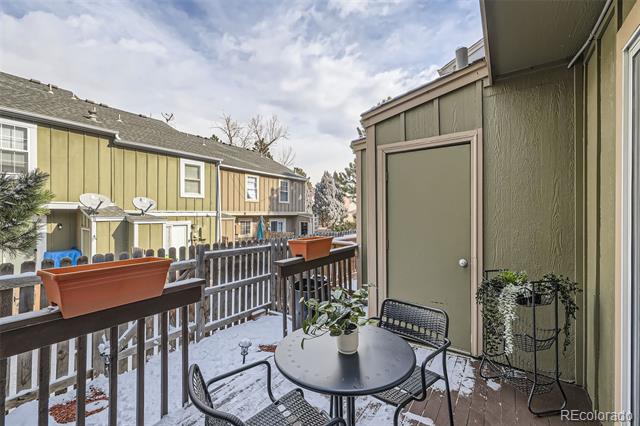
The main level boasts an open-concept layout with new laminate flooring, a cozy gas fireplace in the living area and a sliding glass door that leads to your private, fenced patio area with a deck, storage closet and little grassy area. The kitchen features updated cabinets, a new refrigerator, and microwave. New light fixtures can be found throughout the home enhancing its beauty. While a convenient half bath is also located on the main level.
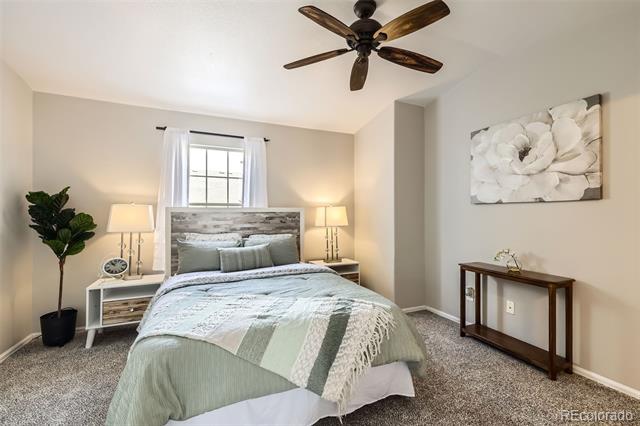
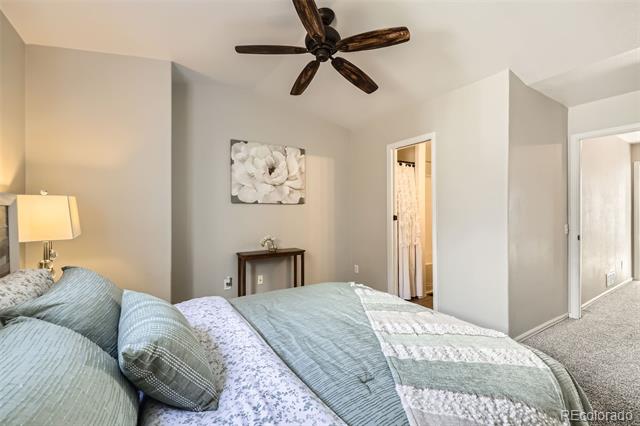
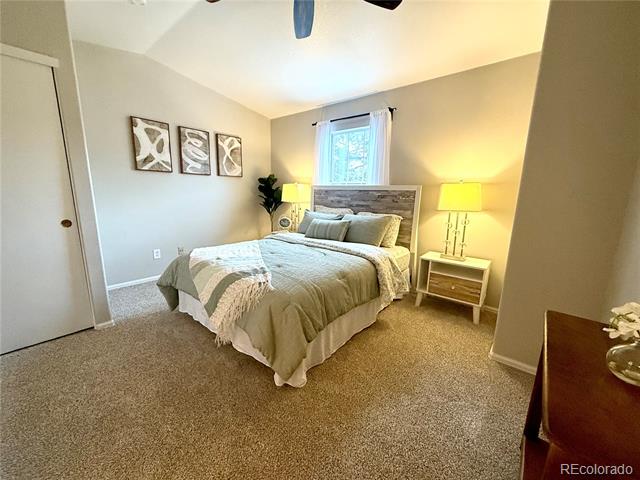
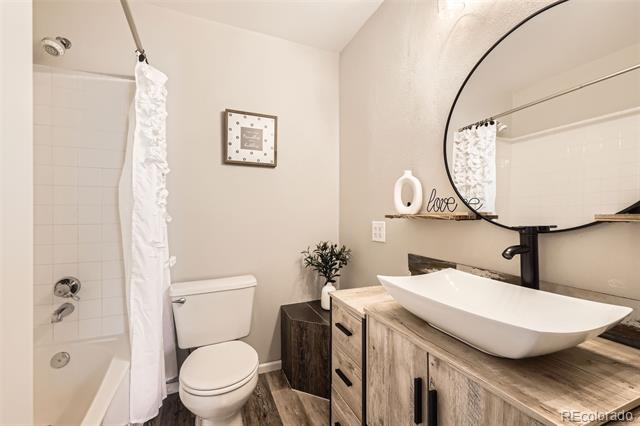
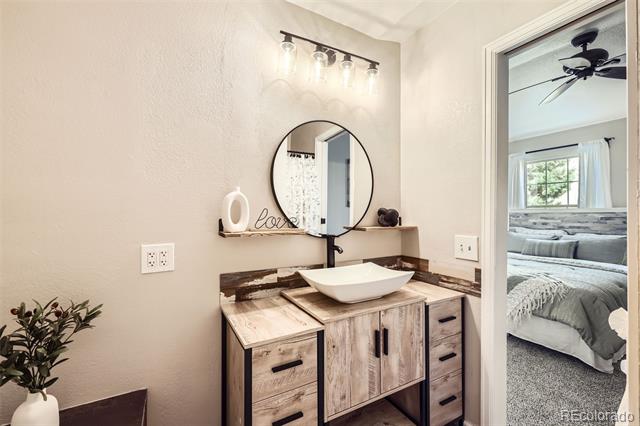
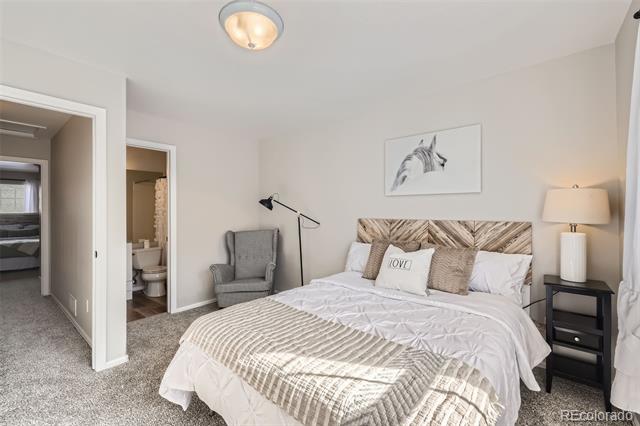
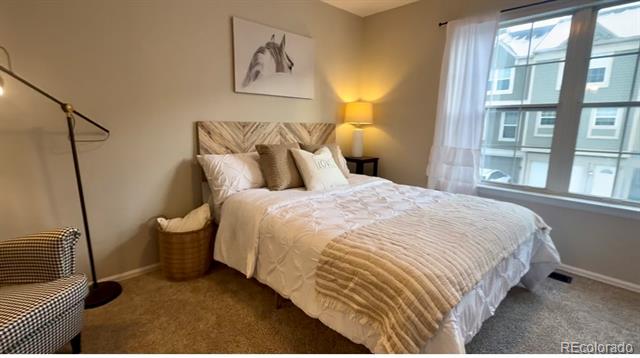
Upstairs, two generous master suites await, each with its own en-suite full bathroom--ideal for roommates or guests. New Fresh carpeting adds comfort to both bedrooms.
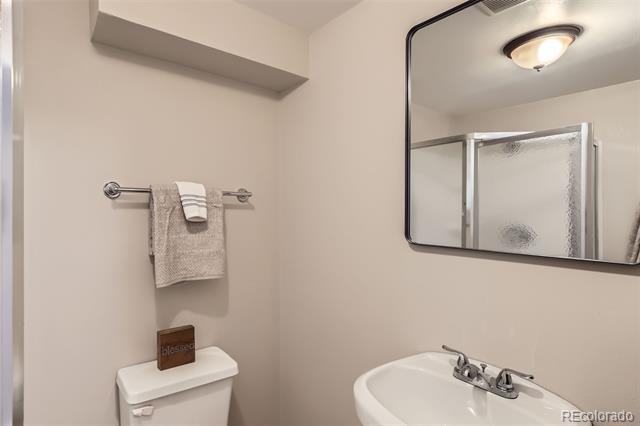
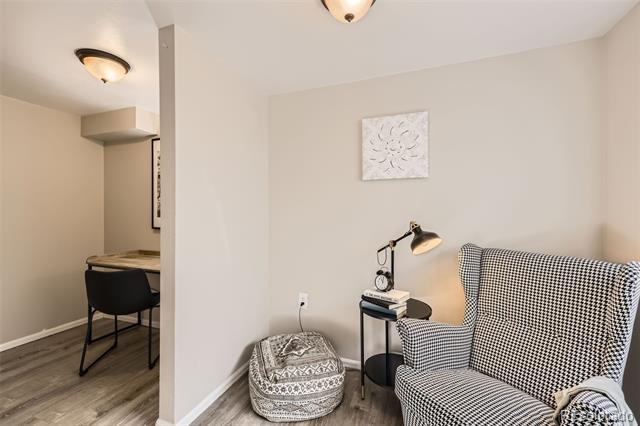
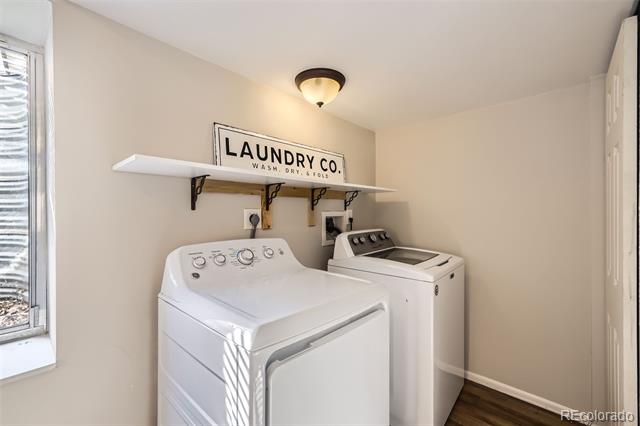
The basement is a standout flex space, offering endless possibilities: create a studio apartment, home office, or entertainment zone. It includes a bathroom with a shower, laundry area with included washer/dryer, and ample room for lounging or working on crafts.
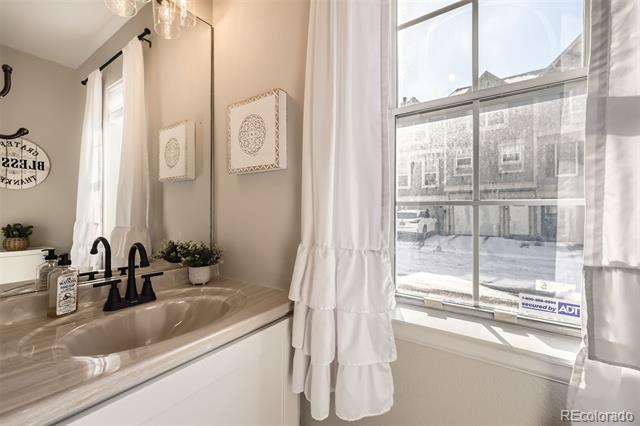
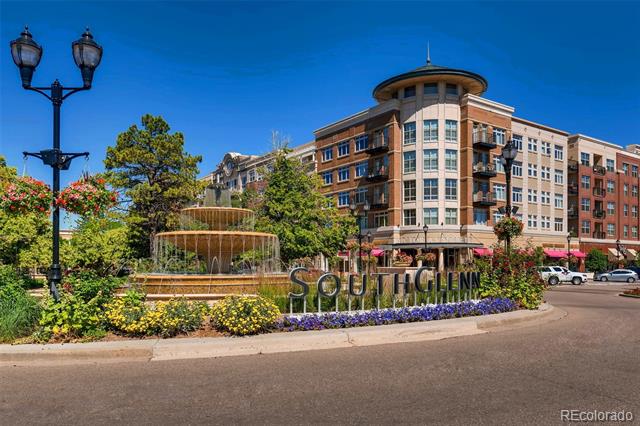
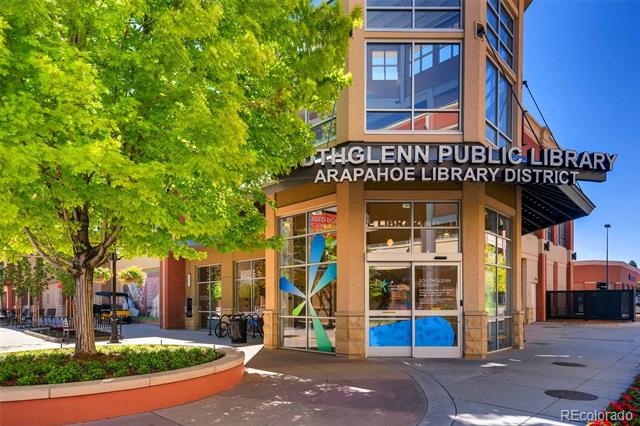
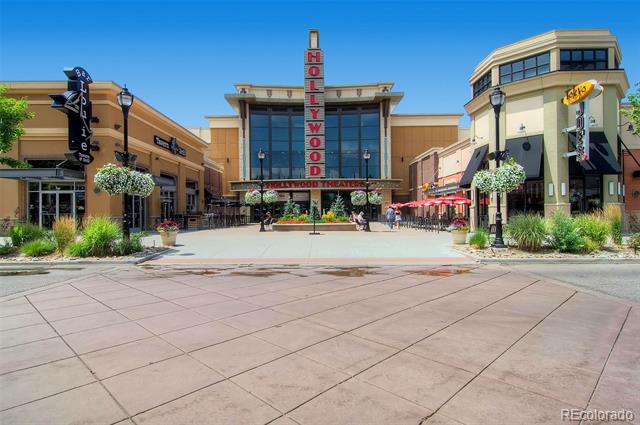
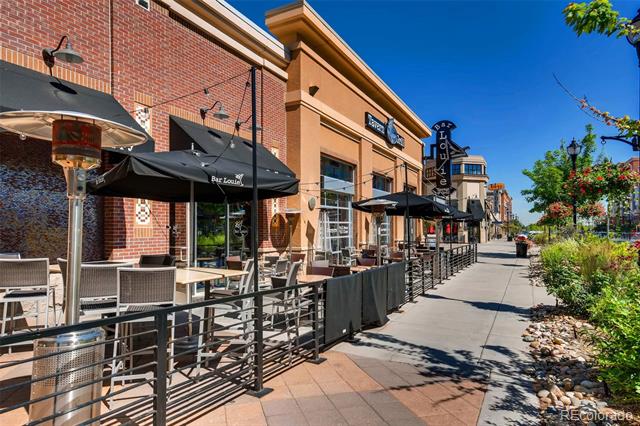
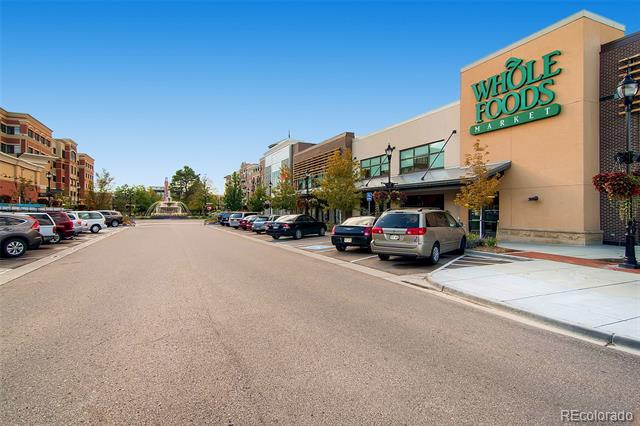
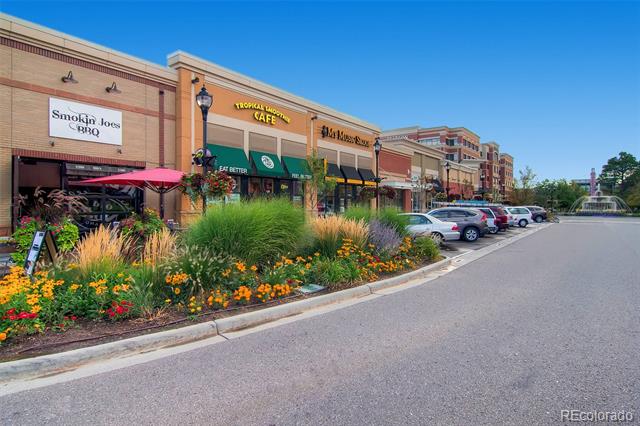
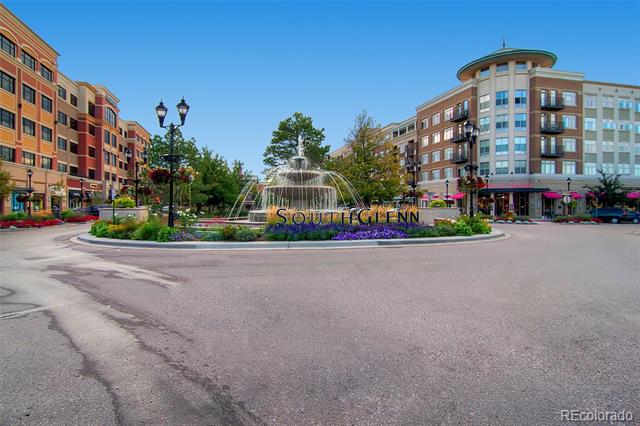
Recent updates include new kitchen cabinets, laminate flooring, fresh paint, carpeting, and modern light fixtures throughout, ensuring a move-in ready experience. Its prime location is close to Park Meadows & SouthGlenn mall. Giving you lots of choices when it comes to shopping, restaurants & entertainment. Plus the easy access to C-470 makes this home even more appealing. However, it is the private back patio and basement that enhance this home's appeal the most. So Don't wait. This townhome is ready to impress. Call today to schedule your showing!

Share Property

Location

8264 S Fillmore Way, Centennial, CO 80122

Status

Sold

Date Sold

March 10, 2025

Property Amenities

Interior
Fireplace Living Room
Appliances Dishwasher, Disposal, Dryer, Gas Water Heater, Microwave, Oven, Range, Refrigerator, Washer
Flooring Carpet, Vinyl, Wood
Total Bedrooms: 2
Half Bathrooms: 1
Three-Quarter Bathrooms: 1
Full Bathrooms: 2
Other Interior Features Ceiling Fan(s), Eat-in Kitchen, Entrance Foyer, Granite Counters, Open Floorplan, Primary Suite, Radon Mitigation System, Smoke Free
Area & Lot
Lot Area 828 Sq.Ft.
Living area 1,624 Sq.Ft.
MLS® ID 2973882
Year Built 1993
School District Littleton 6
High School Arapahoe
Middle School Powell
Elementary School Sandburg
Architecture Styles Contemporary
Type Townhouse
Status Sold
Exterior
Stories 2
Pool Outdoor Pool
Air conditioning Air Conditioning-Room
Heat type Forced Air, Natural Gas
Water Source Public
Sewer Public Sewer
Other Exterior Features Garden, Private Yard
Parking Asphalt, Guest
Lot Features Greenbelt, Near Public Transit
Roof Composition
Utilities Cable Available, Electricity Connected, Internet Access (Wired), Natural Gas Connected, Phone Available
Finance
Sales Price $397,500
HOA Fees $400 monthly
Real Estate Tax $2,611 yearly

360 Virtual Tour

Take a tour of this property

Centennial

Work With Ceci

Partner with Ceci Maus and experience the difference of working with a dedicated Tucson real estate professional. From the first consultation to closing day, Ceci takes the time to understand your goals, answer your questions, and guide you through every step of the process. With local expertise, market insight, and a client-first approach, she ensures that your journey—whether buying or selling—is smooth, stress-free, and successful.



