8229 Red Rock Place
8229 Red Rock Place
8229 Red Rock Place
8229 Red Rock Place
8229 Red Rock Place
8229 Red Rock Place
8229 Red Rock Place
8229 Red Rock Place
8229 Red Rock Place
8229 Red Rock Place
8229 Red Rock Place
8229 Red Rock Place
8229 Red Rock Place
8229 Red Rock Place
8229 Red Rock Place
8229 Red Rock Place
8229 Red Rock Place
8229 Red Rock Place
8229 Red Rock Place
8229 Red Rock Place
8229 Red Rock Place
8229 Red Rock Place
8229 Red Rock Place
8229 Red Rock Place
8229 Red Rock Place
8229 Red Rock Place
8229 Red Rock Place
8229 Red Rock Place
8229 Red Rock Place
8229 Red Rock Place
8229 Red Rock Place
8229 Red Rock Place
8229 Red Rock Place
8229 Red Rock Place
8229 Red Rock Place
8229 Red Rock Place
8229 Red Rock Place
8229 Red Rock Place
8229 Red Rock Place
VIEW PHOTOS
$920,000

8229 Red Rock Place

6 Beds 4 Baths 4,263 Sq.Ft. 1.28 Acres

Description

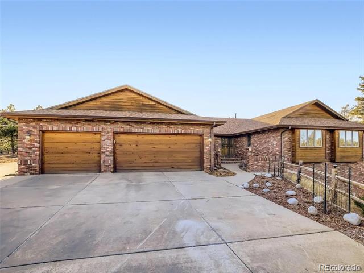
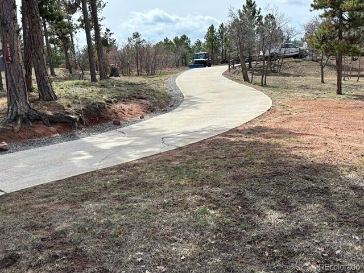
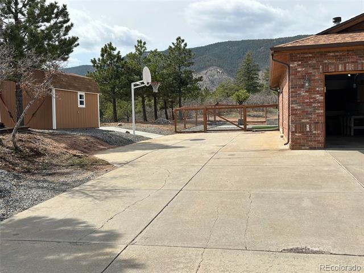
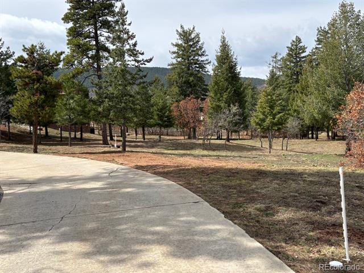
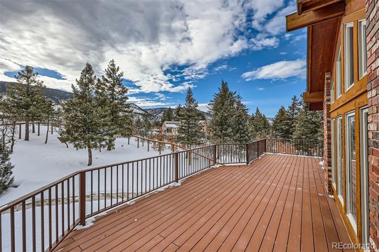
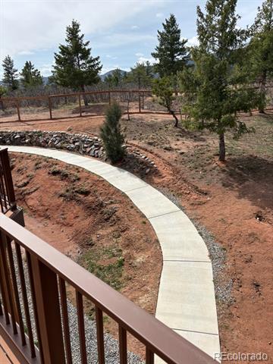
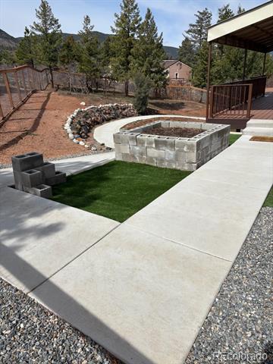
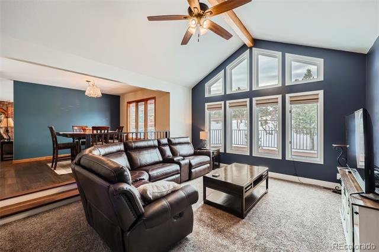
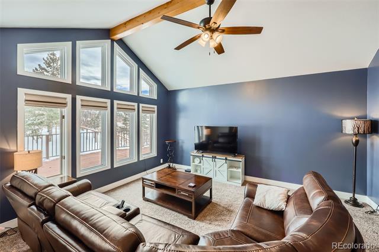
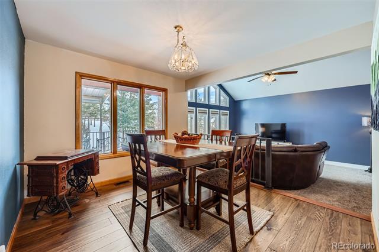
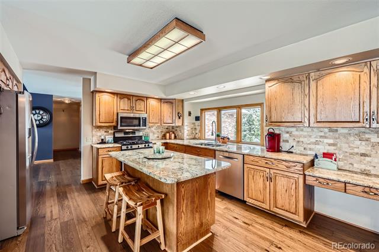
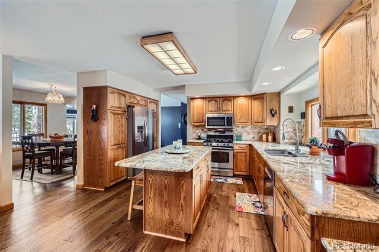
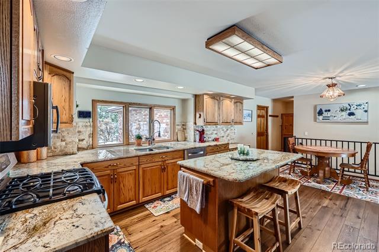
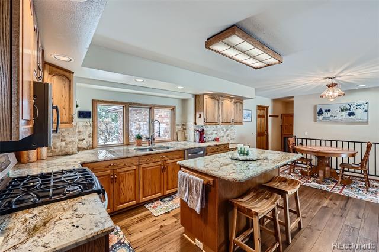
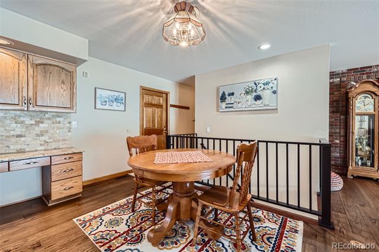
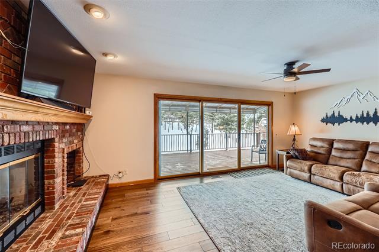
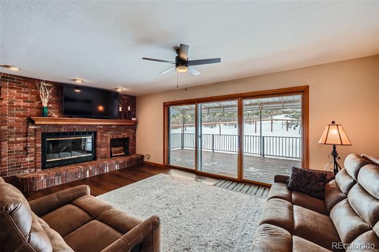
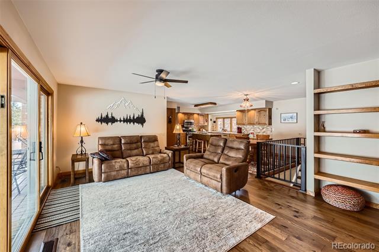
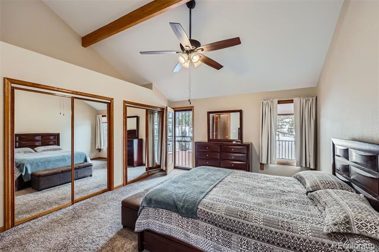
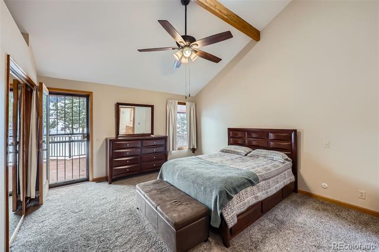
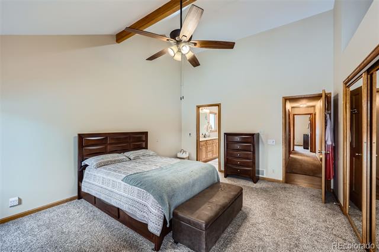
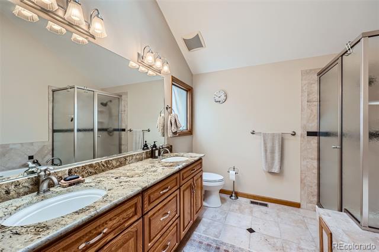
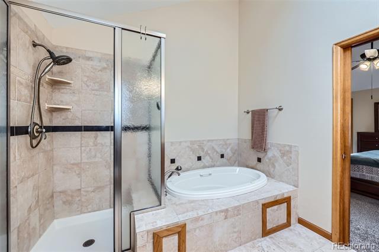
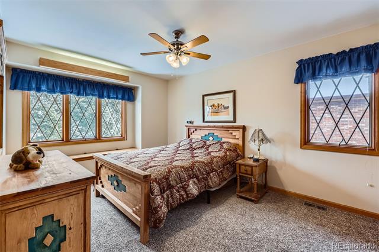
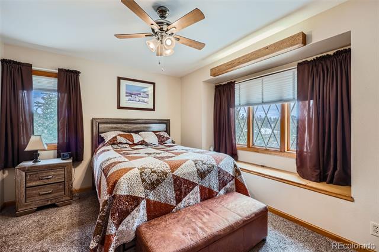
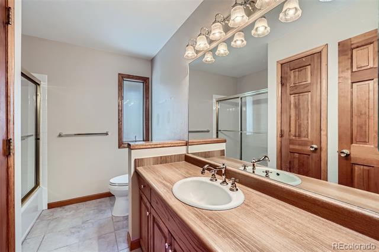
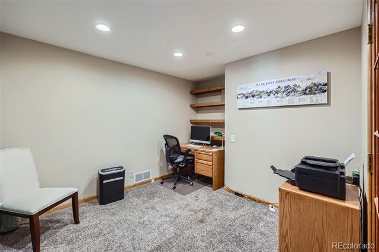
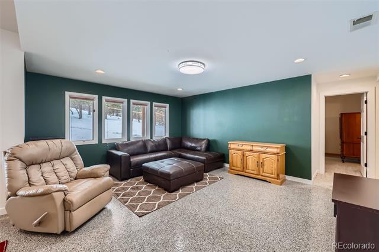
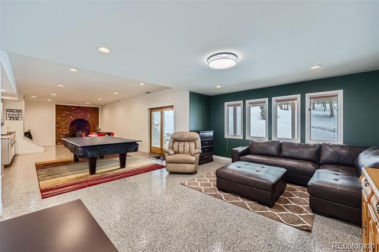
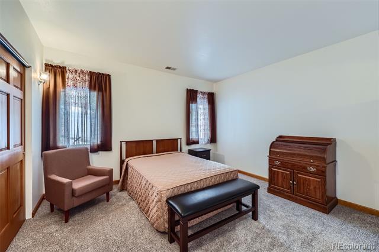
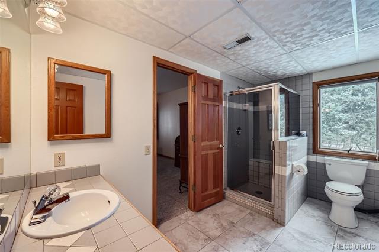
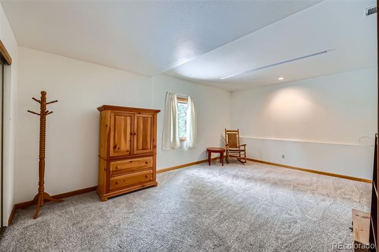
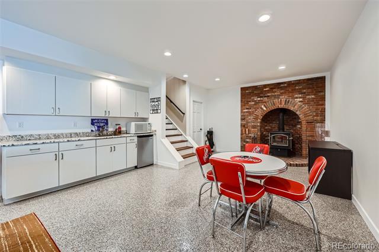
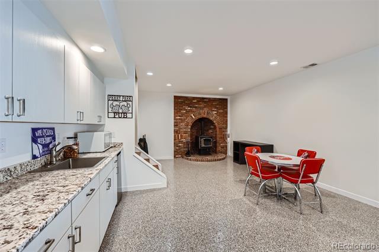
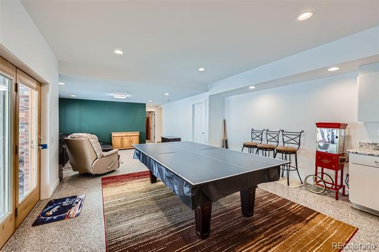
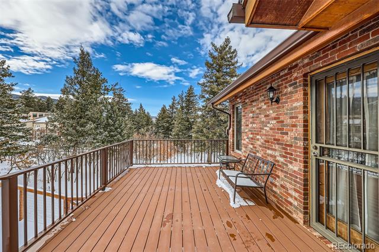
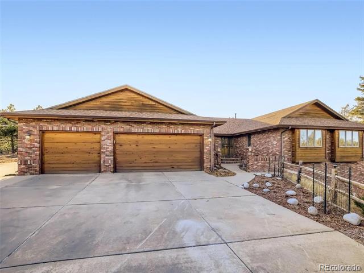
This stunning one-level home features a finished walk out basement, situated on 1.28 acres of picturesque land. This home features a spacious 3 car garage equipped with lift Master garage doors, large shop area with workbench, sink and cabinets. This thoughtfully designed floor plan boasts vaulted ceilings and expansive windows providing breathtaking views and an abundance of natural light. This luxurious home has plenty of space for living and entertaining. A grand entry with multiple rooms, including office space, living room, formal dining room, family room, spacious kitchen, island, granite countertops and additional eating space creating inviting and functional layout. The six bedrooms and 4 bathrooms ensure comfort and privacy for your family or guests. Enjoy evenings by the charming brick fireplace in the family room, or head to the lower level, where a woodburning stove provides additional warmth and comfort. These inviting features make this home a perfect retreat. Recently installed wood adds warmth and elegance, complemented by new carpeting for comfort and style. Move-in ready with modern updates throughout! You will enjoy the oversized deck to relax and take in the breathtaking views and enjoy the peaceful serenity. The back yard is fenced to keep your pets in and wild life out! RV parking at the side of home with electricity, insulated storage shed with 110 volt electricity. Come enjoy your tour and make this your home! Surrounded by many hiking trails and open space areas. Enjoy golfing at Perry Park Country Club and The Golf Club at Bear Dance.

Share Property

Location

8229 Red Rock Place, Larkspur, CO 80118

Status

Sold

Date Sold

May 22, 2025

Property Amenities

Interior
Fireplace Basement, Family Room, Gas Log, Wood Burning Stove
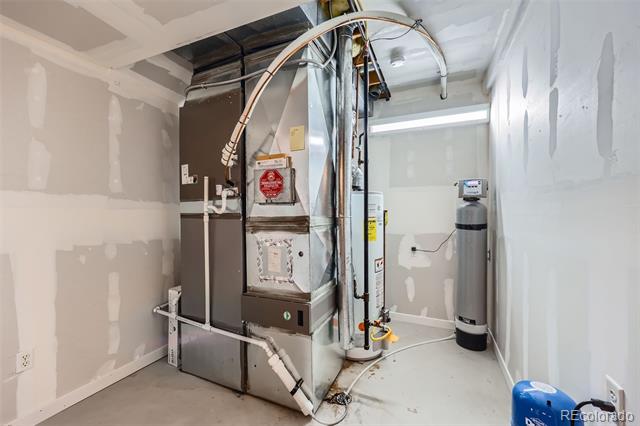
Appliances Bar Fridge, Dishwasher, Disposal, Gas Water Heater, Humidifier, Microwave, Oven, Range, Refrigerator, Self Cleaning Oven, Water Purifier
Flooring Carpet, Concrete, Wood
Total Bedrooms: 6
Half Bathrooms: 1
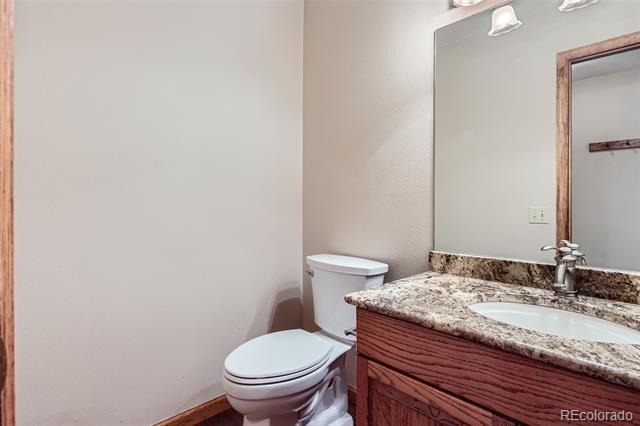
Three-Quarter Bathrooms: 1
Full Bathrooms: 2
Other Interior Features Ceiling Fan(s), Eat-in Kitchen, Five Piece Bath, Granite Counters, High Ceilings, High Speed Internet, Open Floorplan, Pantry, Primary Suite, Smart Thermostat, Smoke Free, Utility Sink, Vaulted Ceiling(s), Wet Bar
Area & Lot
Lot Area 1.28 Acres
Living area 4,263 Sq.Ft.
MLS® ID 6623204
Year Built 1989
School District Douglas RE-1
High School Castle View
Middle School Castle Rock
Elementary School Larkspur
Architecture Styles Contemporary
Type Residential
Status Sold
Exterior
Stories 1
Air conditioning Central Air
Heat type Forced Air, Natural Gas, Radiant Floor, Wood Stove
Water Source Public
Garage Space 3.0
Sewer Public Sewer
Other Exterior Features Garden, Private Yard, Rain Gutters
Parking 220 Volts, Concrete, Dry Walled, Exterior Access Door, Finished, Insulated, Lighted, Oversized, Smart Garage Door
Lot Features Cul-De-Sac, Fire Mitigation, Landscaped, Level, Sloped
Roof Composition
Utilities Cable Available, Electricity Connected, Internet Access (Wired), Natural Gas Connected
Finance
Sales Price $920,000
Real Estate Tax $6,105 yearly

Work With Ceci

Partner with Ceci Maus and experience the difference of working with a dedicated Tucson real estate professional. From the first consultation to closing day, Ceci takes the time to understand your goals, answer your questions, and guide you through every step of the process. With local expertise, market insight, and a client-first approach, she ensures that your journey—whether buying or selling—is smooth, stress-free, and successful.


