8222 Mount Ouray Road
VIEW PHOTOS
$3,400/mo

8222 Mount Ouray Road

3 Beds 3 Baths 1,880 Sq.Ft.

Description

Experience a tour of this stunning home here - https://youtu.be/yZpWt2bsU-s

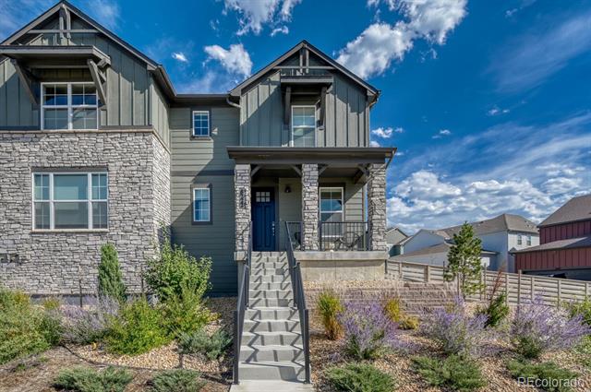
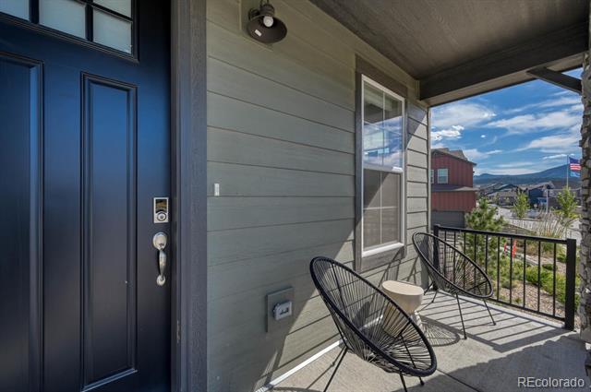
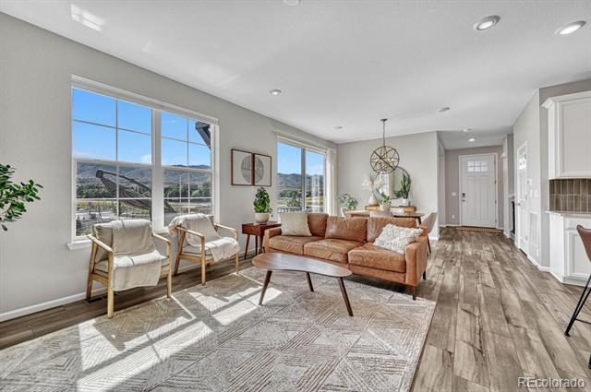
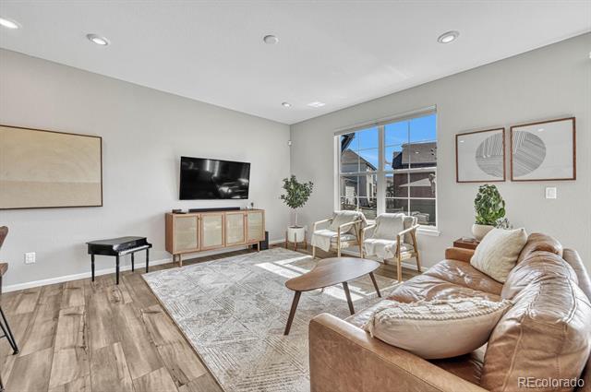
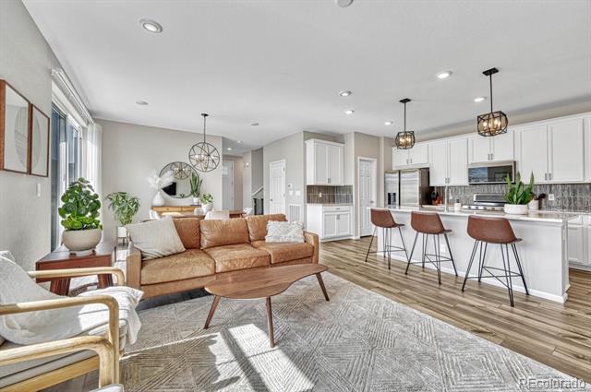
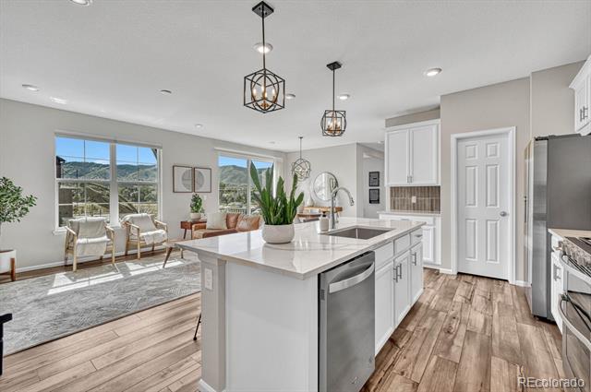
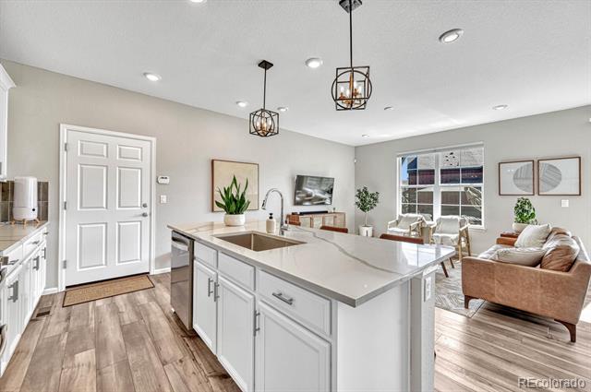
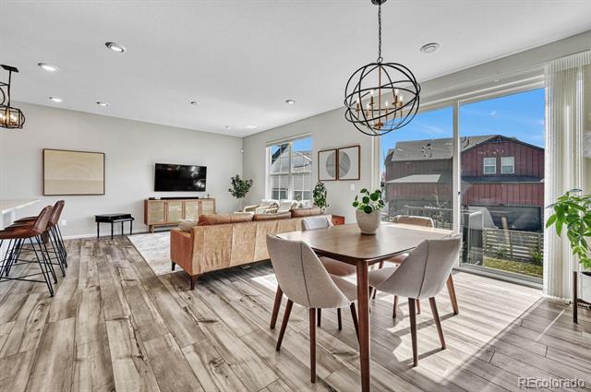
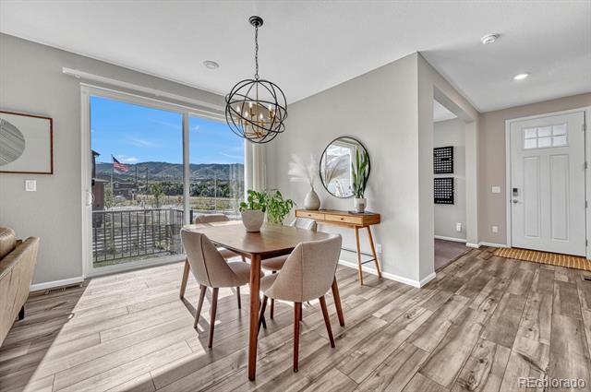
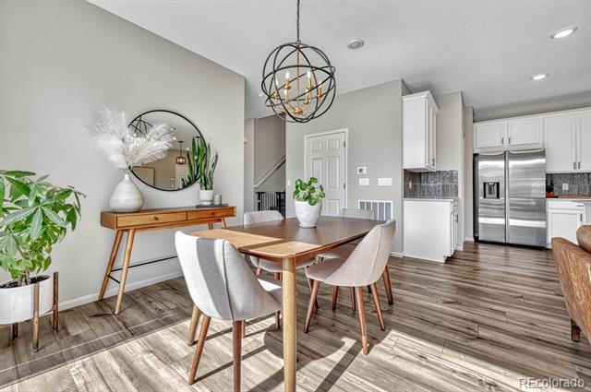
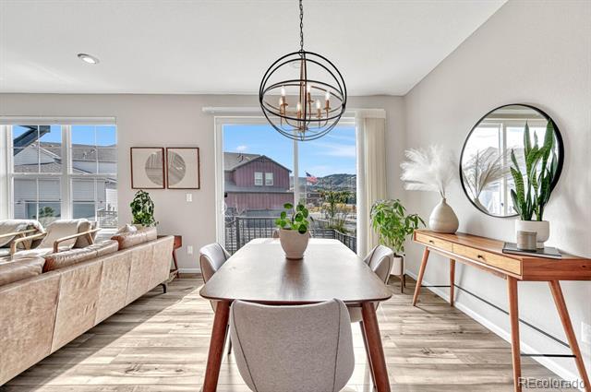
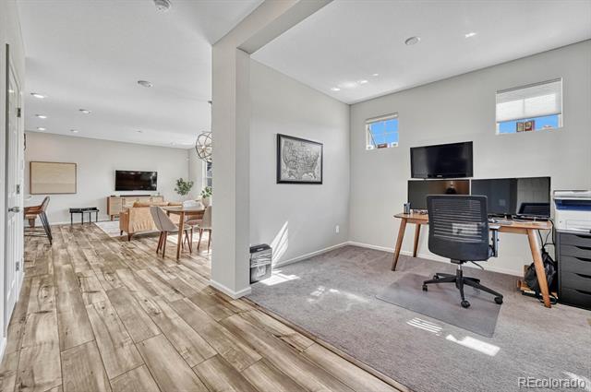
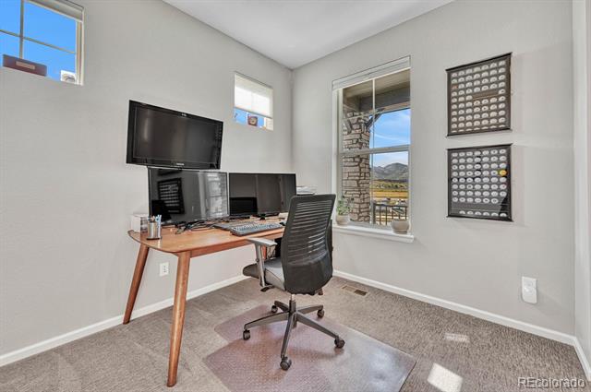
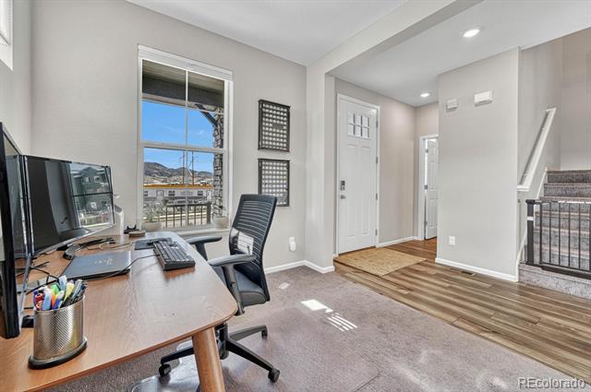
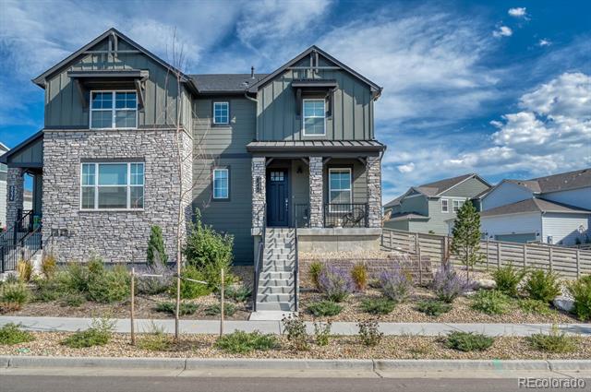
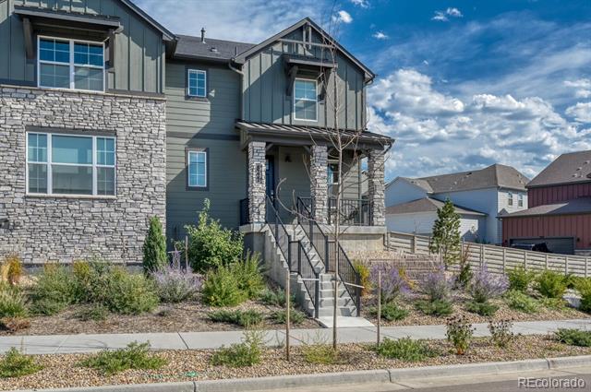
Step into your exquisite home in Sterling Ranch Prospect Village, the latest gem in the Sterling Ranch community of Littleton! This paired residence is a showcase of contemporary design and features. Welcoming you is a charming covered front porch, leading into an open-concept main level, complete with an Office/Flex room, Kitchen, Dining area, and a Family Room, all graced with lofty 9-foot ceilings.

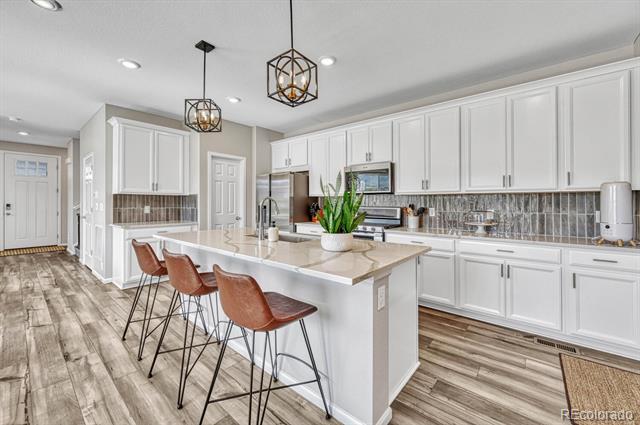
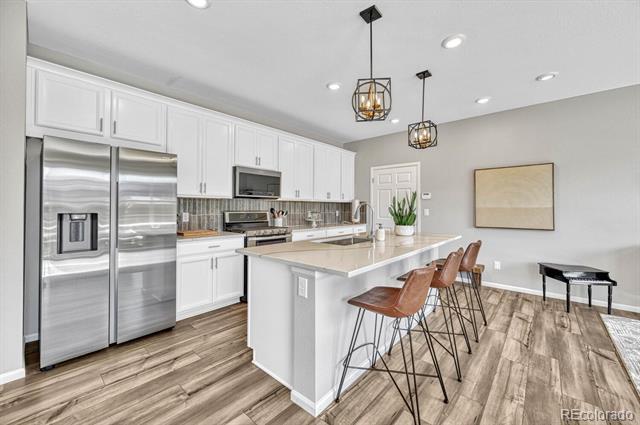
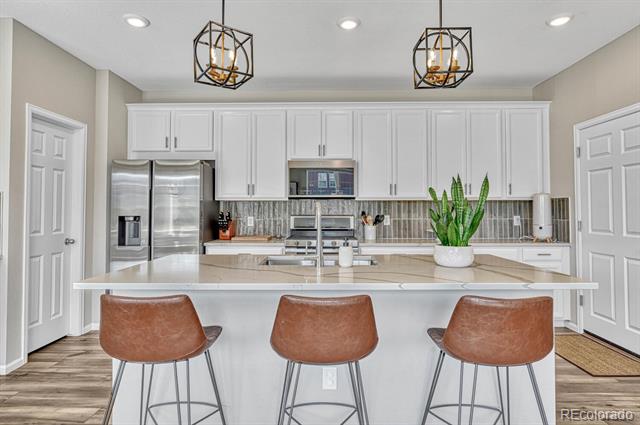
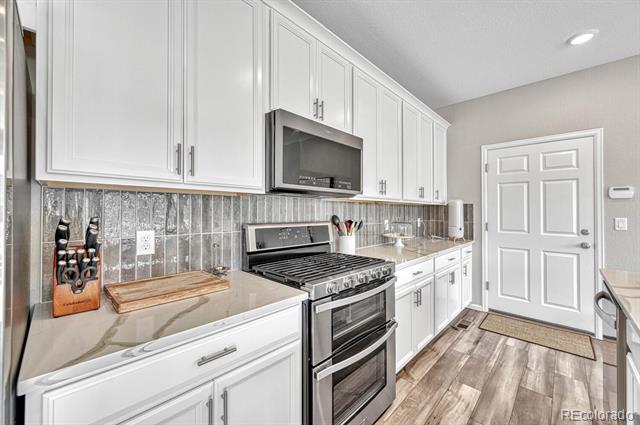
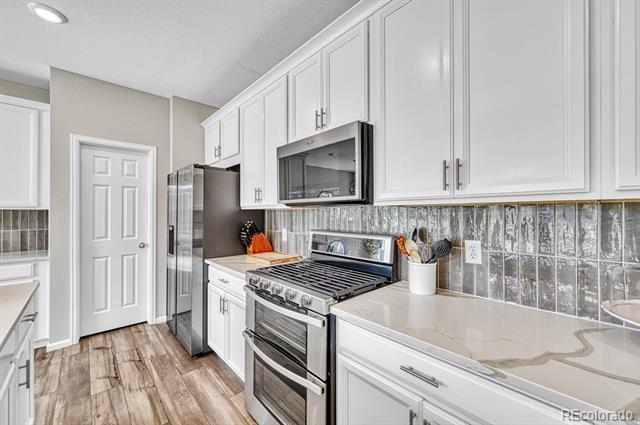
The Kitchen is a culinary haven, featuring a spacious Quartz island, complemented by Quartz Countertops, a French Door Refrigerator, Dishwasher, Microwave, and a Gas Stove. Abundant cabinet space, a pantry, and blinds in every room ensure functionality meets style.

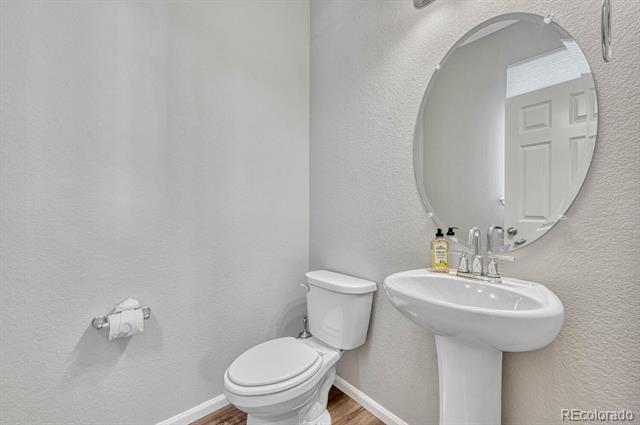
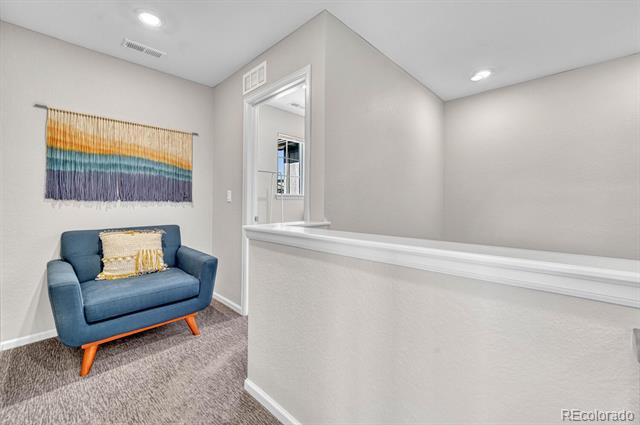
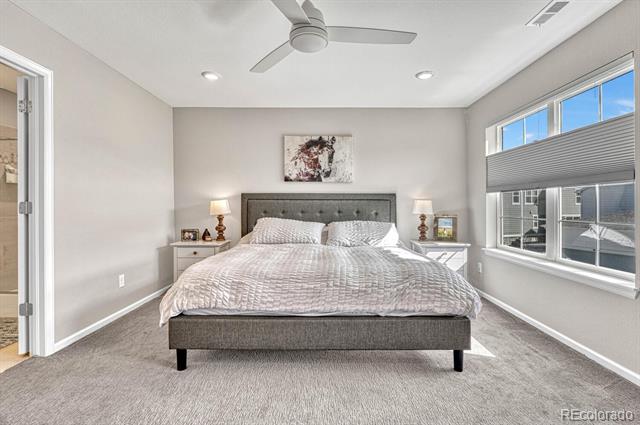
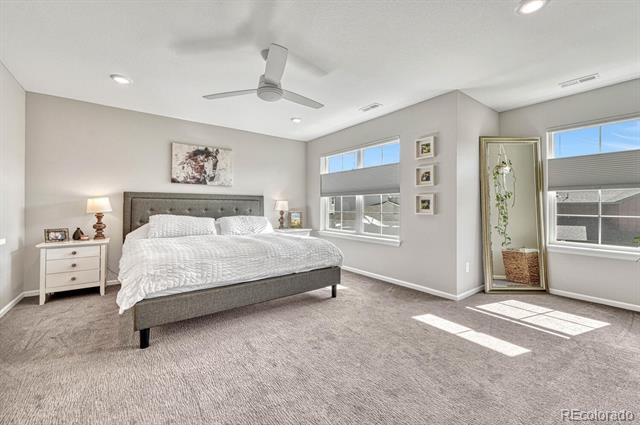
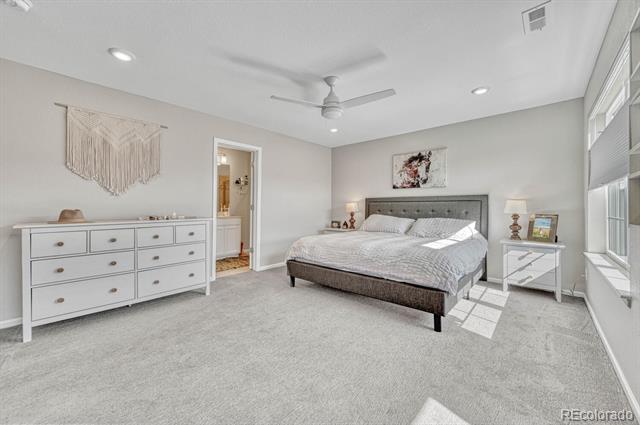
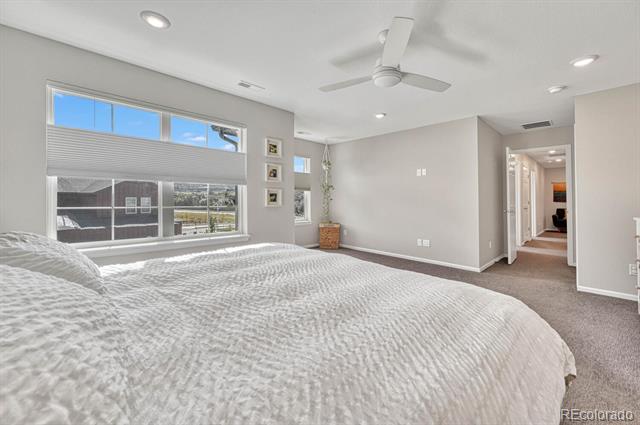
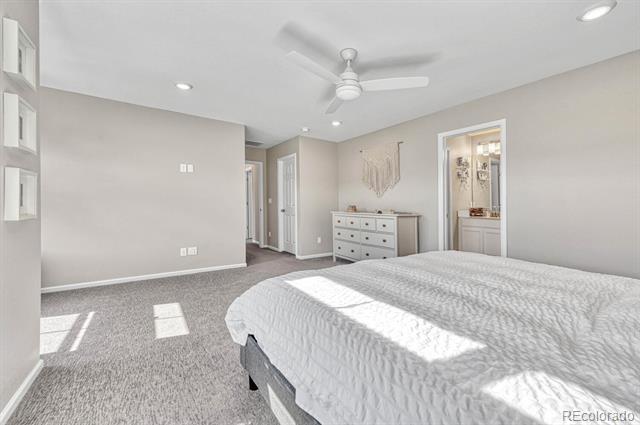
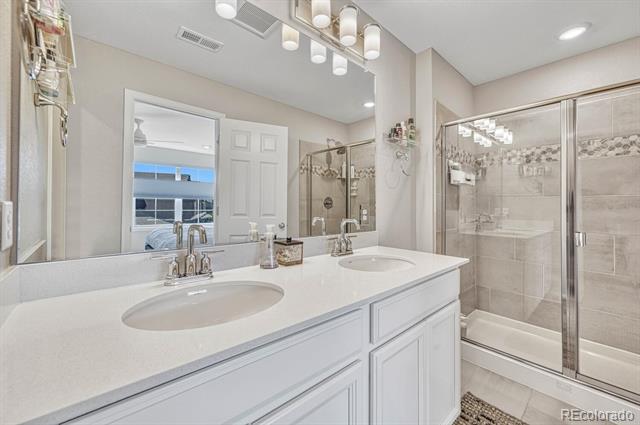
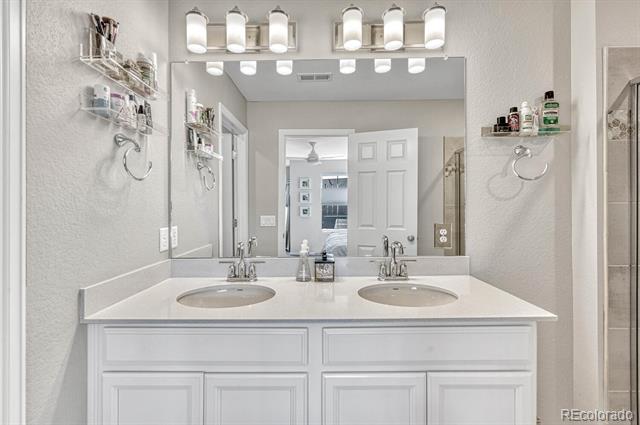
Luxurious Wood(Laminate) flooring flows seamlessly throughout the main level, even in the powder room. Upstairs, the residence boasts a grand Master Bedroom with an expansive Walk-in Closet. The Master Bathroom offers a sleek Standing Shower, Dual Sink Counter, and Toilet.

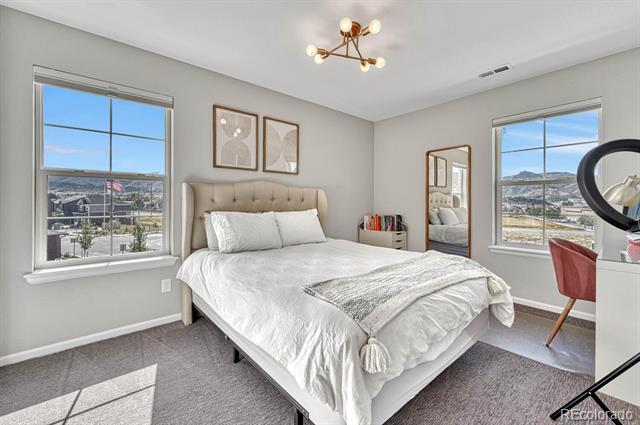
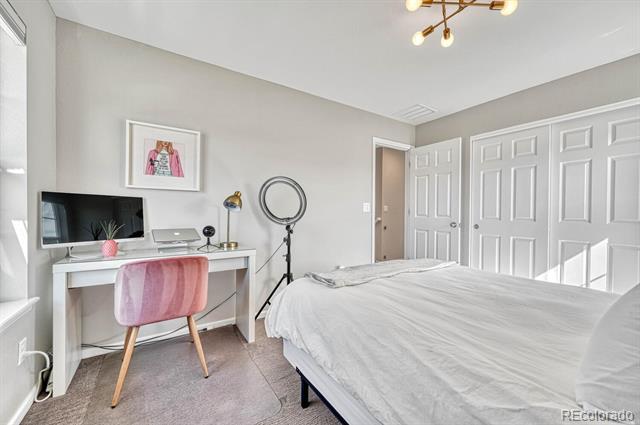
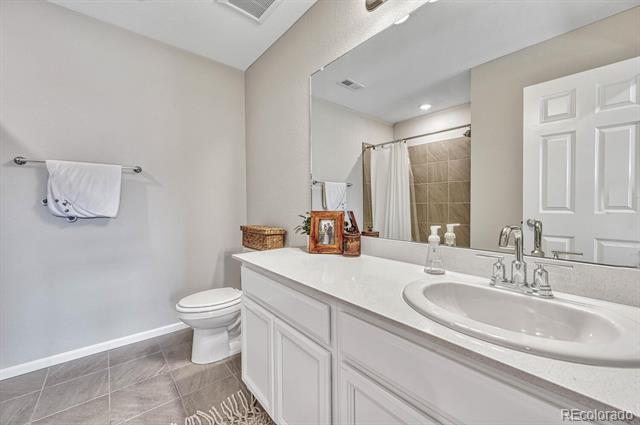
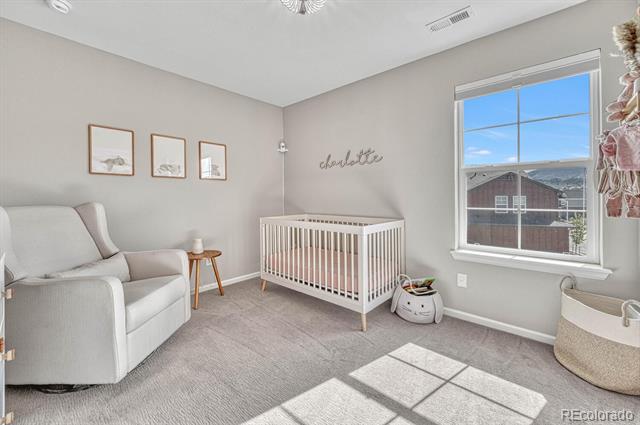
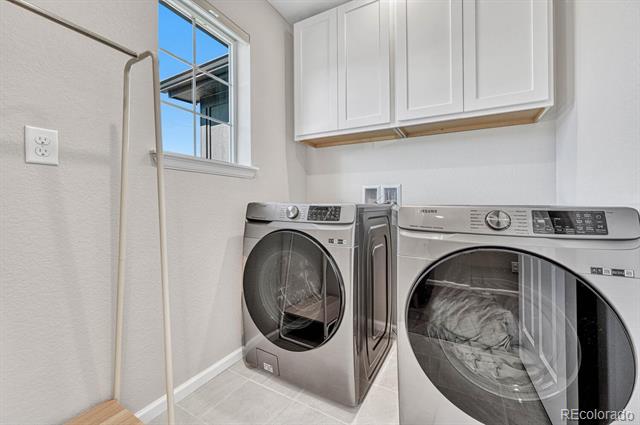
A roomy Laundry room is equipped with a brand-new Front Load Washer and Dryer. Additionally, there are two generously-sized Kid/Guest Bedrooms, along with a Full Bath that features a Dual Sink Counter, Tub, and Toilet.

The unfinished Basement comes with Egress and a high-Efficiency HVAC System. For added peace of mind, a Passive Radon Mitigation System is in place. This home also includes a convenient attached Two Car Garage.

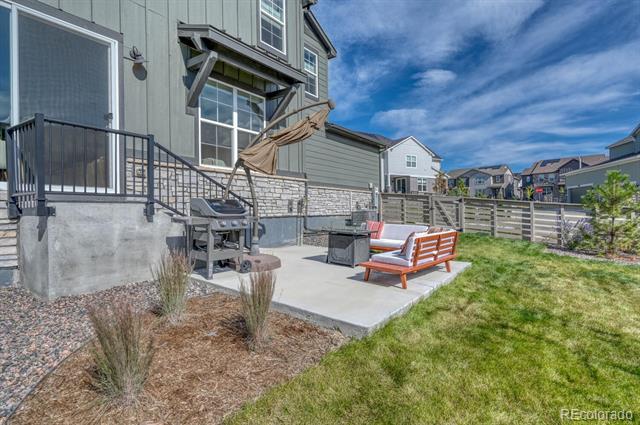
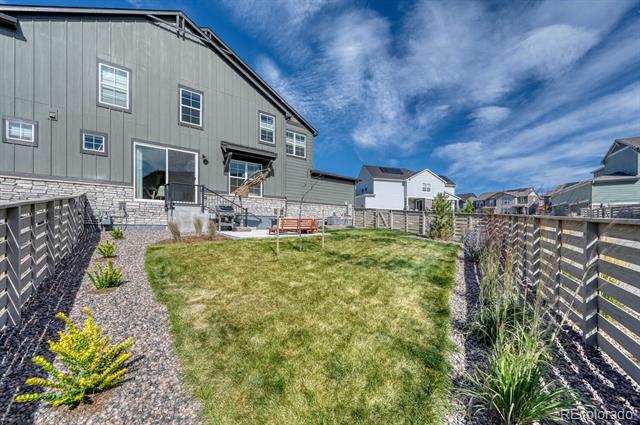
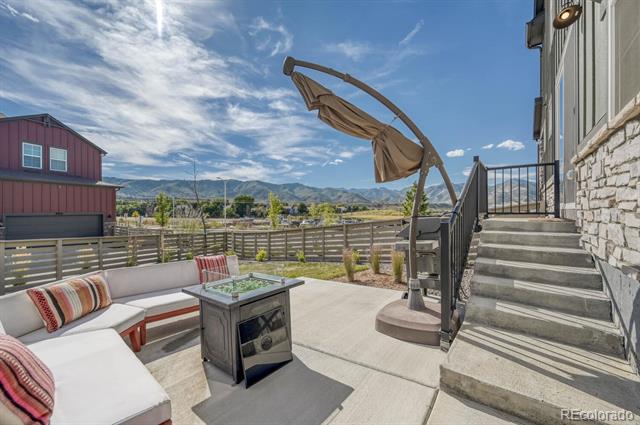
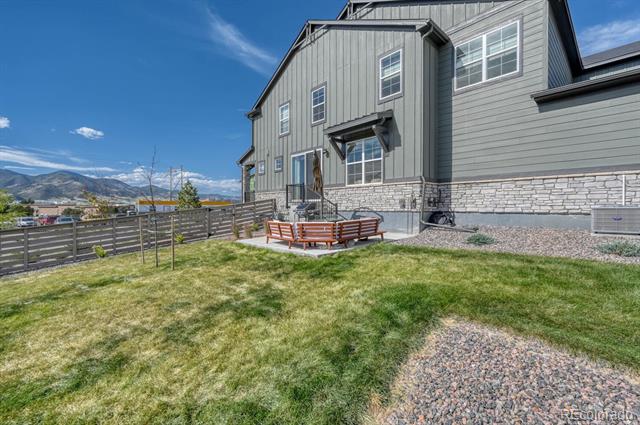
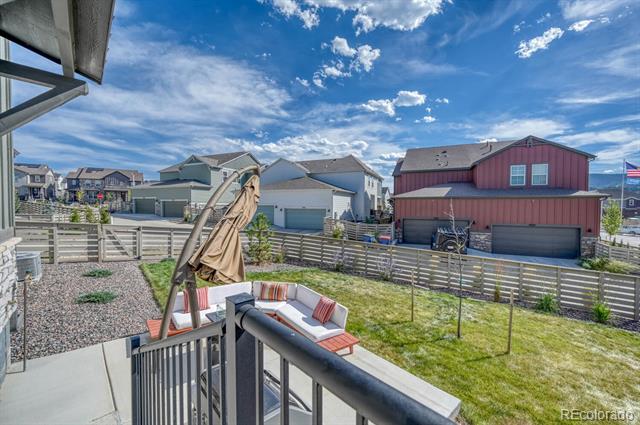
Enjoy your own private yard and revel in breathtaking mountain views from both the living spaces and bedrooms. You'll find esteemed educational institutions within walking distance, including Roxborough Primary School(2 mins), Ranchview Middle School (14 mins), Thunderridge High School (14 mins), and Stem High Charter School (14 Mins).

Convenience is key with easy access to shopping at Safeway, an array of restaurants, Douglas County libraries, and recreational options like golf, Chatfield Reservoir, and Roxborough Park.
Share Property

Location

8222 Mount Ouray Road, Littleton, CO 80125

Status

Leased

Date Leased

December 9, 2024

Property Amenities

Interior
Laundry room In Unit
Appliances Cooktop, Dishwasher, Disposal, Double Oven, Dryer, Microwave, Oven, Range Hood, Refrigerator, Smart Appliances, Sump Pump, Tankless Water Heater, Washer
Flooring Carpet, Laminate, Tile, Vinyl
Total Bedrooms: 3
Half Bathrooms: 1
Full Bathrooms: 2
Other Interior Features Built-in Features, Kitchen Island, Open Floorplan, Pantry, Primary Suite, Quartz Counters, Radon Mitigation System, Smart Lights, Smart Thermostat, Utility Sink, Walk-In Closet(s), Wired for Data
Area & Lot
Living area 1,880 Sq.Ft.
MLS® ID 3648856
Year Built 2022
School District Douglas RE-1
High School Thunderridge
Middle School Ranch View
Elementary School Roxborough
View Description Mountain(s)
Architecture Styles Urban Contemporary
Type Townhouse
Status Leased
Exterior
Stories 2
Air conditioning Central Air
Heat type Forced Air, Hot Water, Natural Gas
Garage Space 2.0
Other Exterior Features Balcony, Private Yard, Smart Irrigation
Parking Electric Vehicle Charging Station(s)
Lot Features Corner Lot
Finance
Lease Price $3,400/mo

Work With Ceci

Partner with Ceci Maus and experience the difference of working with a dedicated Tucson real estate professional. From the first consultation to closing day, Ceci takes the time to understand your goals, answer your questions, and guide you through every step of the process. With local expertise, market insight, and a client-first approach, she ensures that your journey—whether buying or selling—is smooth, stress-free, and successful.