8206 E 148th Way
8206 E 148th Way
8206 E 148th Way
8206 E 148th Way
8206 E 148th Way
8206 E 148th Way
8206 E 148th Way
8206 E 148th Way
8206 E 148th Way
8206 E 148th Way
8206 E 148th Way
8206 E 148th Way
8206 E 148th Way
VIEW PHOTOS
$549,900

8206 E 148th Way

2 Beds 2 Baths 2,603 Sq.Ft. 8,536 Sq.Ft.

Description

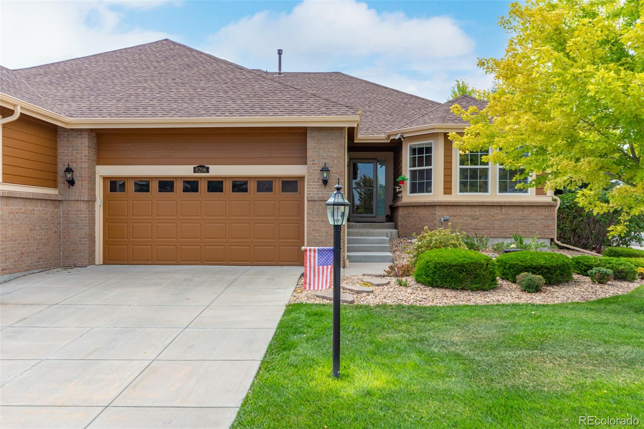
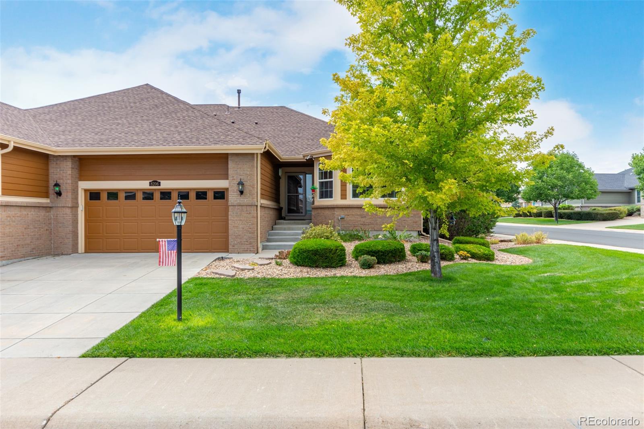
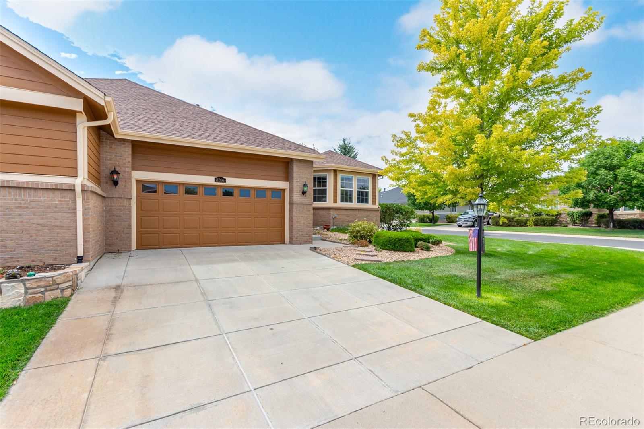
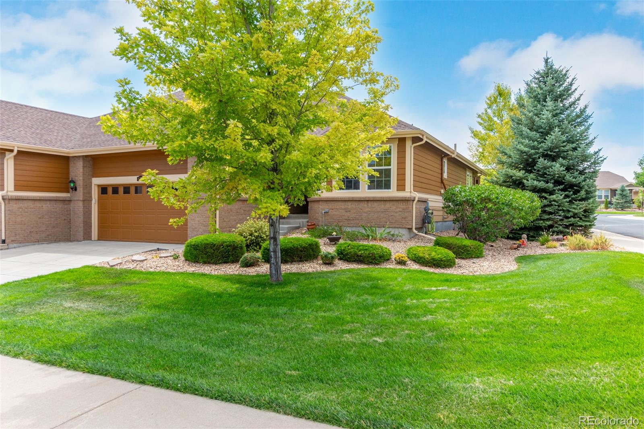
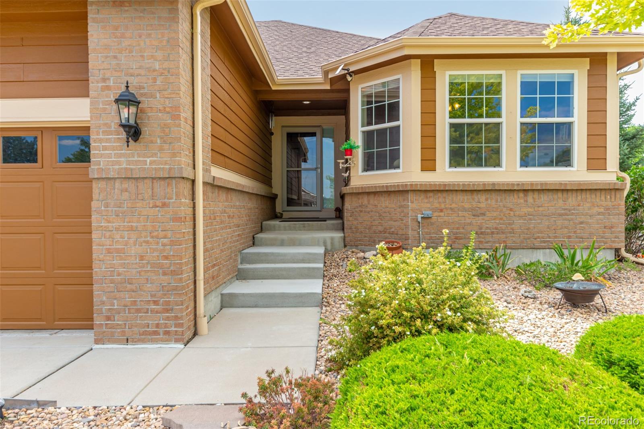
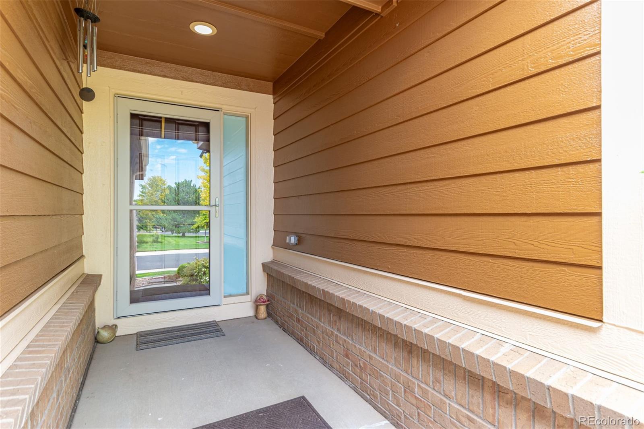
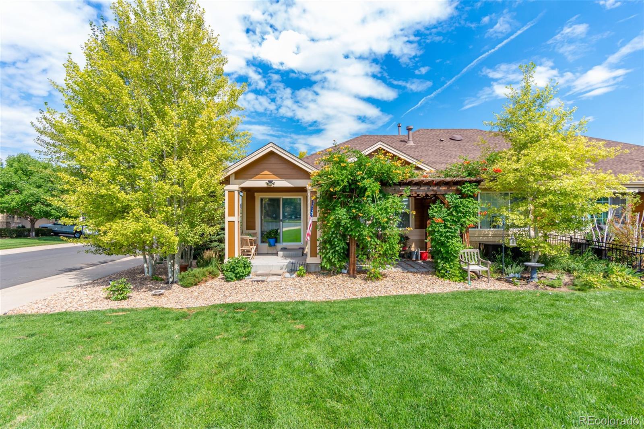
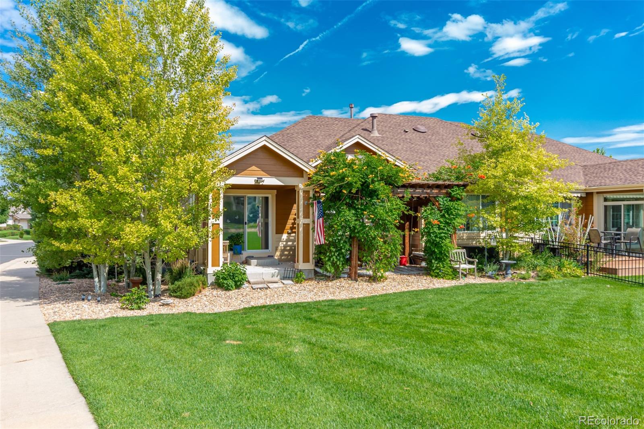
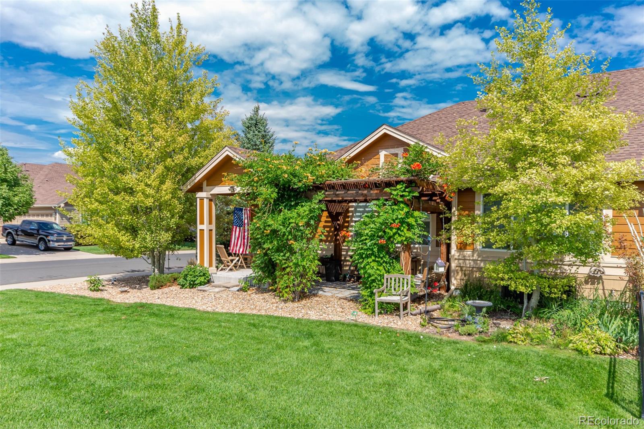
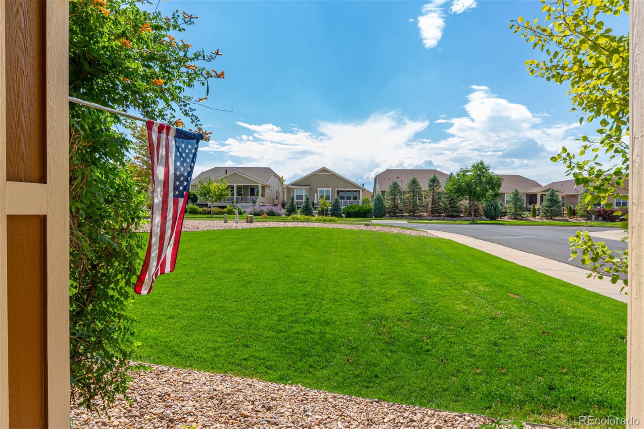
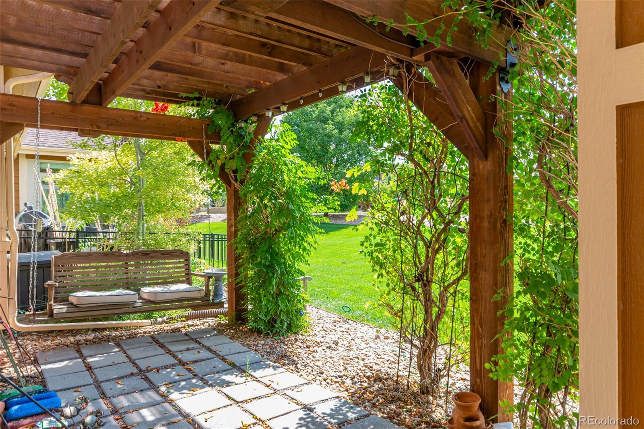
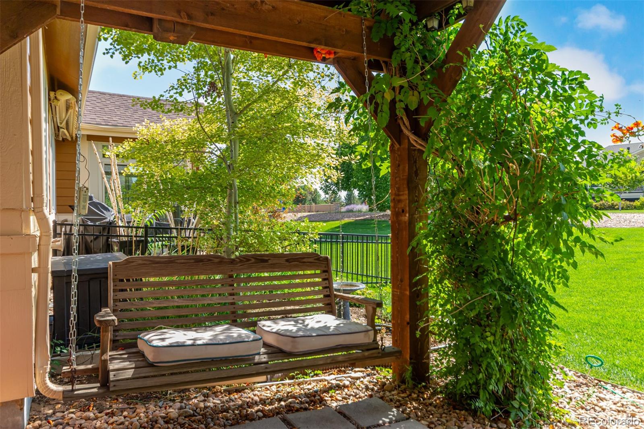
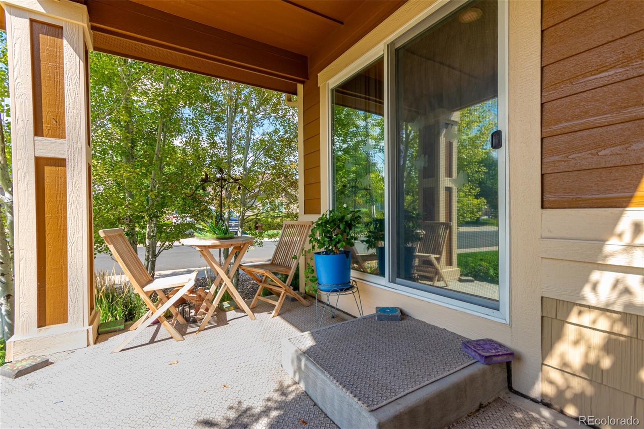
Discover this captivating paired home nestled in the coveted 55+Community of Heritage Todd Creek! Perfectly positioned on a premium corner lot backing a sprawling greenbelt, this beauty flaunts alluring brick accents, quality upgrades, and fine features throughout. Take advantage of the spacious 2-car garage. You'll love the inviting open floor plan adorned with a cozy fireplace, perfect for entertaining and intimate gatherings. The heart of the home is the kitchen, complete with new functional appliances and ample storage space. Find your sanctuary in the primary bedroom, where you can unwind after a hard day's work. Out the back, you have a covered patio and a pergola with a wooden swing, excellent for savoring your morning coffee or afternoon relaxation. Transform your basement into an additional living or hobby space! This vibrant Community offers a professional-grade golf course, scenic walking trails, an incredible Community center with a pool, and more. What's not to like? This value will not disappoint!

Share Property

Location

8206 E 148th Way, Thornton, CO 80602

Status

Sold

Date Sold

October 4, 2024

Property Amenities

Interior
Laundry room In Unit
Fireplace Gas, Gas Log, Living Room
Appliances Dishwasher, Disposal, Dryer, Gas Water Heater, Humidifier, Microwave, Self Cleaning Oven, Sump Pump, Washer
Flooring Carpet, Tile, Wood
Total Bedrooms: 2
Full Bathrooms: 2
Other Interior Features Ceiling Fan(s), Corian Counters, Eat-in Kitchen, Entrance Foyer, Five Piece Bath, High Ceilings, Kitchen Island, No Stairs, Open Floorplan, Pantry, Primary Suite, Vaulted Ceiling(s), Walk-In Closet(s)
Area & Lot
Total area 2,603 Sq.Ft.
Lot Area 8,536 Sq.Ft.
Living area 2,603 Sq.Ft.
MLS® ID 8045680
Year Built 2010
School District School District 27-J
High School Riverdale Ridge
Middle School Roger Quist
Elementary School Brantner
Architecture Styles Contemporary
Type Townhouse
Status Sold
Exterior
Stories 1
Air conditioning Central Air
Heat type Forced Air, Natural Gas
Water Source Public
Garage Space 2.0
Security Features Smoke Detector(s)
Sewer Public Sewer
Other Exterior Features Rain Gutters
Parking Concrete
Lot Features Corner Lot, Greenbelt, Landscaped, Open Space
Roof Composition
Utilities Cable Available, Electricity Available, Natural Gas Available, Phone Available
Finance
Sales Price $549,900
HOA Fees $300 quarterly
Real Estate Tax $3,991 yearly

Work With Ceci

Partner with Ceci Maus and experience the difference of working with a dedicated Tucson real estate professional. From the first consultation to closing day, Ceci takes the time to understand your goals, answer your questions, and guide you through every step of the process. With local expertise, market insight, and a client-first approach, she ensures that your journey—whether buying or selling—is smooth, stress-free, and successful.


