8203 E 8th Avenue
8203 E 8th Avenue
8203 E 8th Avenue
8203 E 8th Avenue
8203 E 8th Avenue
8203 E 8th Avenue
8203 E 8th Avenue
8203 E 8th Avenue
8203 E 8th Avenue
8203 E 8th Avenue
8203 E 8th Avenue
8203 E 8th Avenue
8203 E 8th Avenue
8203 E 8th Avenue
8203 E 8th Avenue
8203 E 8th Avenue
8203 E 8th Avenue
8203 E 8th Avenue
8203 E 8th Avenue
8203 E 8th Avenue
8203 E 8th Avenue
8203 E 8th Avenue
8203 E 8th Avenue
8203 E 8th Avenue
8203 E 8th Avenue
8203 E 8th Avenue
8203 E 8th Avenue
8203 E 8th Avenue
VIEW PHOTOS
$939,000

8203 E 8th Avenue

3 Beds 3 Baths 2,077 Sq.Ft. 5,365 Sq.Ft.

Description

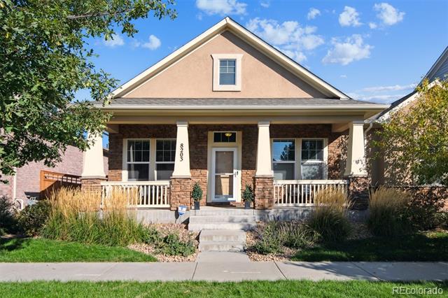
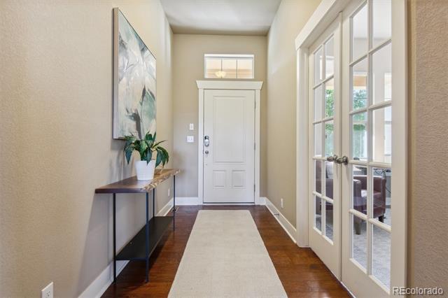
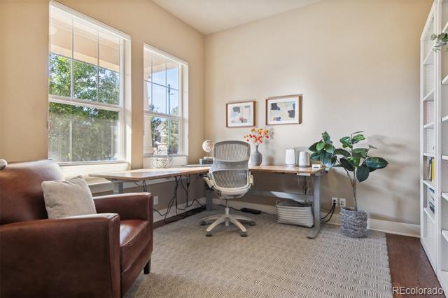
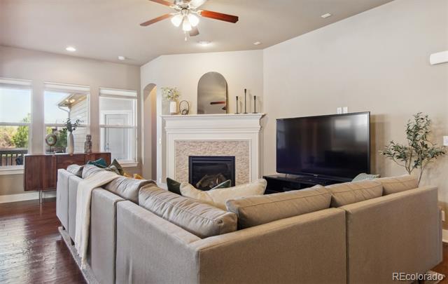
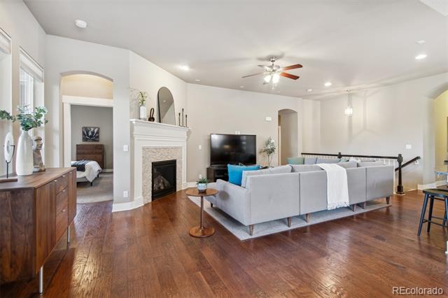
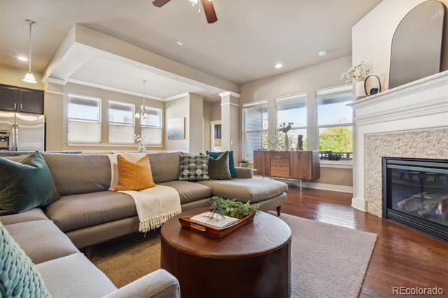
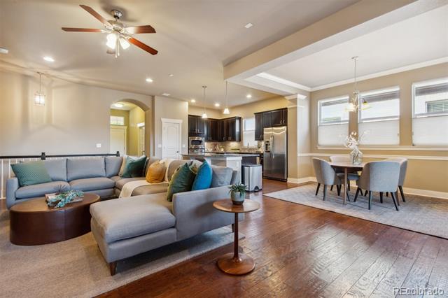
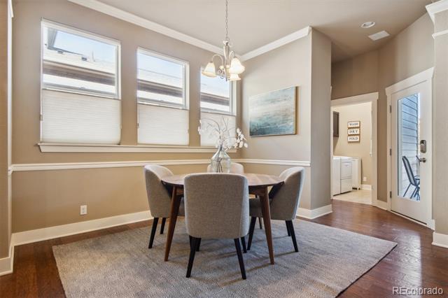
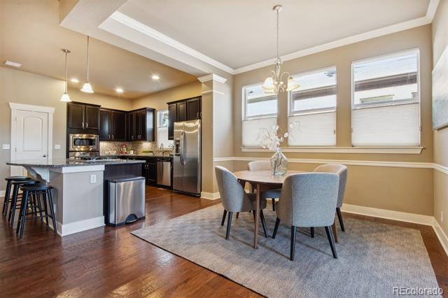
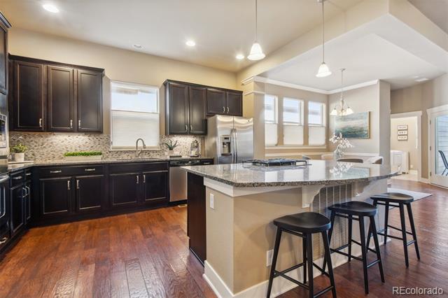
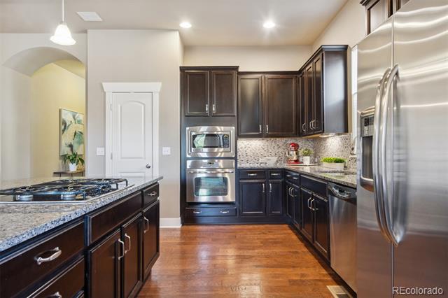
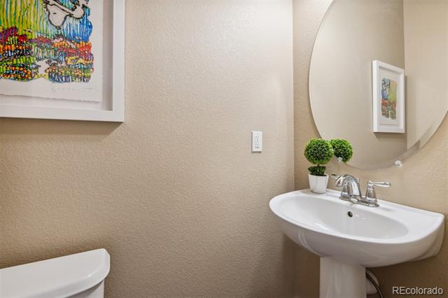
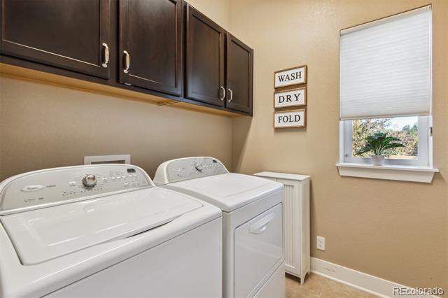
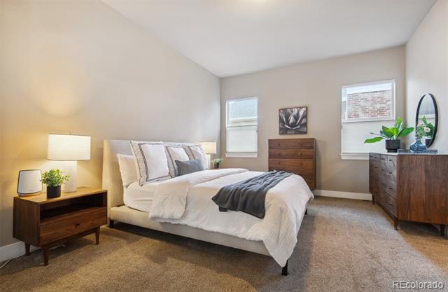
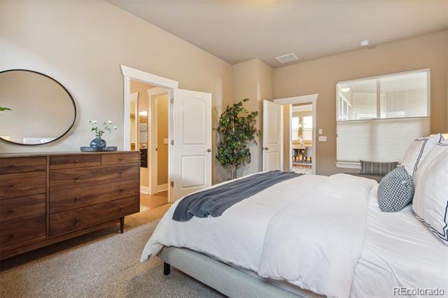
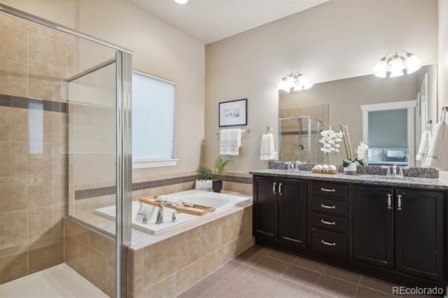
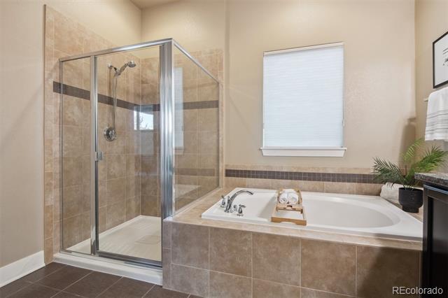
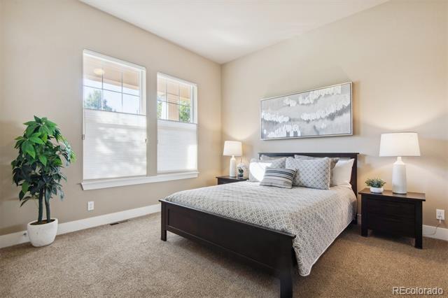
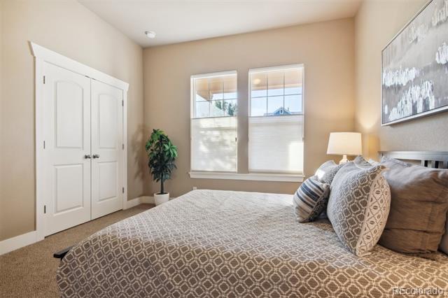
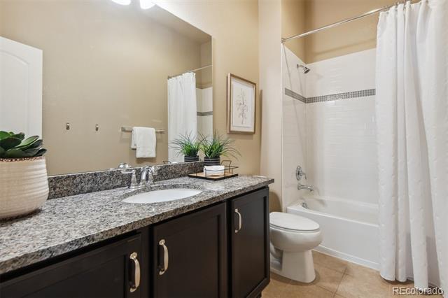
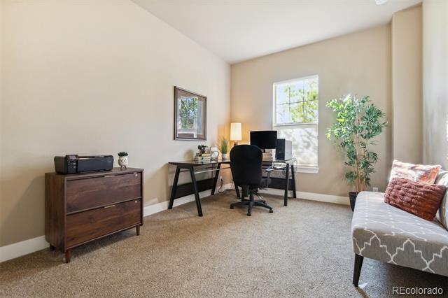
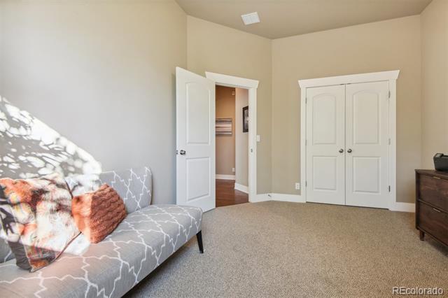
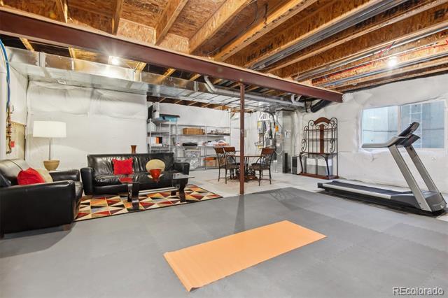
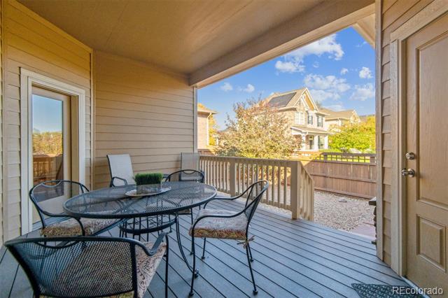
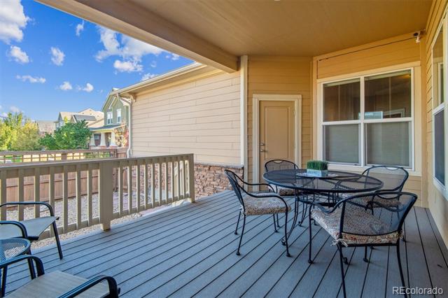
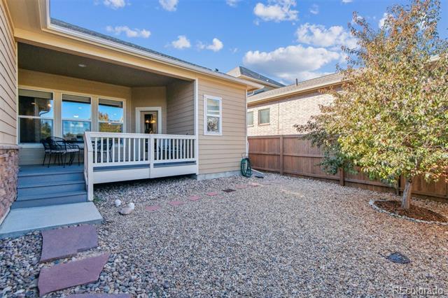
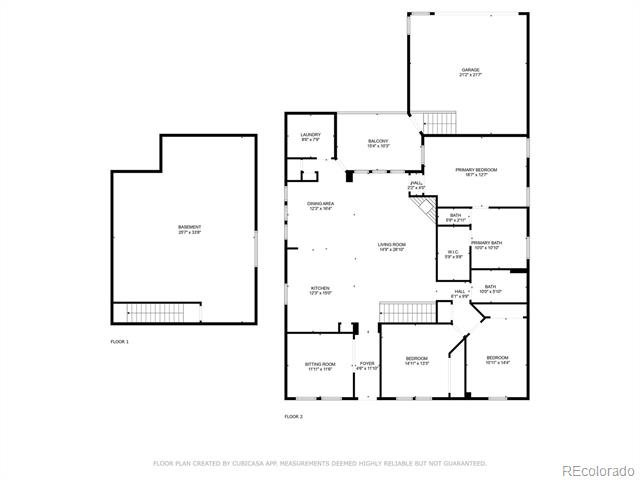
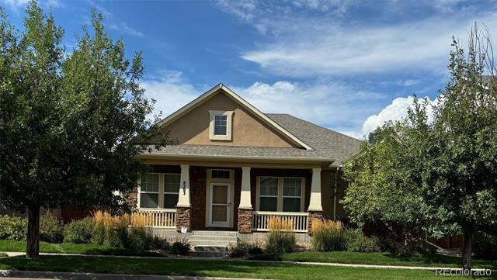
Rare ranch floor plan, immaculately maintained! Welcome to Lowry, this fabulous open floor plan features soaring ceilings in the great room with gourmet kitchen open to living and dining spaces plus a cozy gas fireplace. One level living at it's finest in Lowry! Luxurious private primary suite at the rear of the home with 5 piece bath and large walk-in closet. 2 additional bedrooms and full bath off private hallway at front of the home, plus French doors lead to light and bright home office. A half bath is tucked off the great room for guests. Convenient main floor laundry room. Upgraded finishes include extensive wood floors, stainless steel appliances including a gas range, center island with seating, tankless hot water heater, new high efficiency HVAC, and roof. Low maintenance Xeriscaped yard with covered back deck overlooking the neighborhood "mews" or open space, great for neighborhood gatherings and creates open feel to the private yard. Egress windows and rough-in plumbing could be used to create more living space in the lower level. Perfect quiet location in Lowry, one block to the Great Lawn trails, the Montclair rec center, or Crescent Park playground. Easy walk to the Lowry Beer Garden and shops, dining, and services. Close proximity to Anschutz/Children's Hospitals, Cherry Creek, and downtown, numerous school options as well! This home is move-in ready, showings start Thursday, 10/17/24.

Share Property

Location

8203 E 8th Avenue, Denver, CO 80230

Status

Sold

Date Sold

November 15, 2024

Property Amenities

Interior
Laundry room In Unit
Fireplace Gas, Great Room
Appliances Disposal, Microwave, Refrigerator, Self Cleaning Oven, Sump Pump, Tankless Water Heater
Flooring Carpet, Tile, Wood
Total Bedrooms: 3
Half Bathrooms: 1
Full Bathrooms: 2
Other Interior Features Ceiling Fan(s), Entrance Foyer, Five Piece Bath, High Ceilings, Kitchen Island, Open Floorplan, Pantry, Primary Suite, Radon Mitigation System, Walk-In Closet(s)
Area & Lot
Lot Area 5,365 Sq.Ft.
Living area 2,077 Sq.Ft.
MLS® ID 3922477
Year Built 2011
School District Denver 1
High School George Washington
Middle School Hill
Elementary School Lowry
Architecture Styles Contemporary
Type Residential
Status Sold
Exterior
Stories 1
Air conditioning Central Air
Heat type Forced Air
Garage Space 2.0
Sewer Public Sewer
Other Exterior Features Private Yard
Parking Dry Walled, Storage
Lot Features Greenbelt, Level
Roof Composition
Finance
Sales Price $939,000
HOA Fees $90 quarterly
Real Estate Tax $4,239 yearly

360 Virtual Tour

Take a tour of this property

Work With Ceci

Partner with Ceci Maus and experience the difference of working with a dedicated Tucson real estate professional. From the first consultation to closing day, Ceci takes the time to understand your goals, answer your questions, and guide you through every step of the process. With local expertise, market insight, and a client-first approach, she ensures that your journey—whether buying or selling—is smooth, stress-free, and successful.



