8181 Chase Way
8181 Chase Way
8181 Chase Way
8181 Chase Way
8181 Chase Way
8181 Chase Way
8181 Chase Way
8181 Chase Way
8181 Chase Way
8181 Chase Way
8181 Chase Way
8181 Chase Way
8181 Chase Way
8181 Chase Way
8181 Chase Way
8181 Chase Way
8181 Chase Way
8181 Chase Way
8181 Chase Way
8181 Chase Way
8181 Chase Way
8181 Chase Way
8181 Chase Way
8181 Chase Way
8181 Chase Way
8181 Chase Way
8181 Chase Way
8181 Chase Way
8181 Chase Way
8181 Chase Way
8181 Chase Way
8181 Chase Way
8181 Chase Way
8181 Chase Way
8181 Chase Way
8181 Chase Way
8181 Chase Way
8181 Chase Way
8181 Chase Way
8181 Chase Way
8181 Chase Way
8181 Chase Way
8181 Chase Way
8181 Chase Way
8181 Chase Way
8181 Chase Way
8181 Chase Way
8181 Chase Way
8181 Chase Way
8181 Chase Way
VIEW PHOTOS
$608,181

8181 Chase Way

5 Beds 2 Baths 2,132 Sq.Ft. 8,189 Sq.Ft.

Description

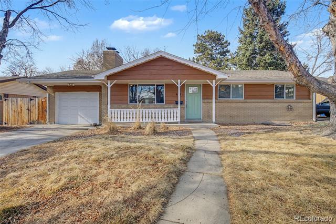
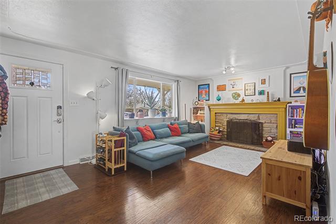
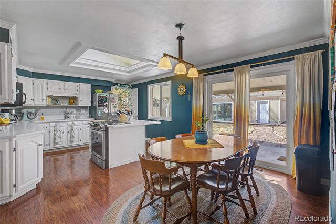
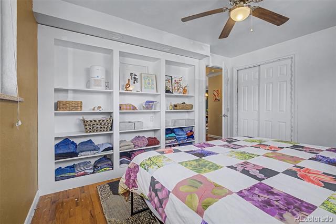
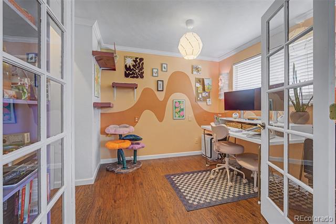
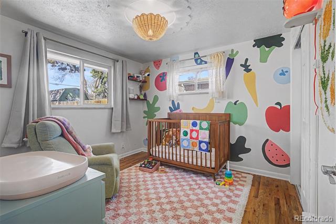
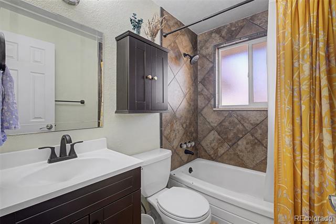
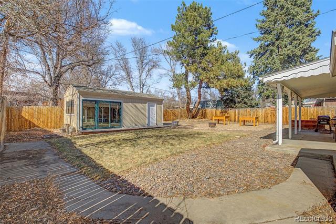
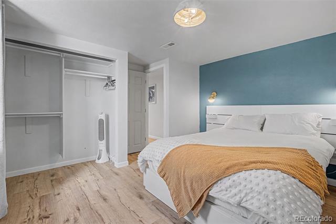
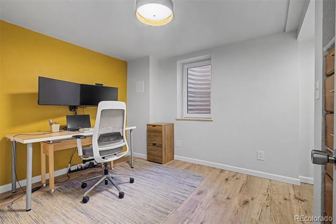
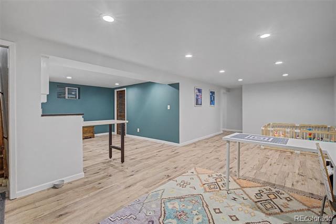
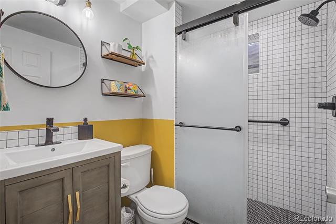
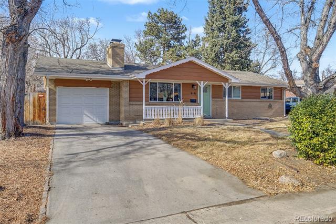
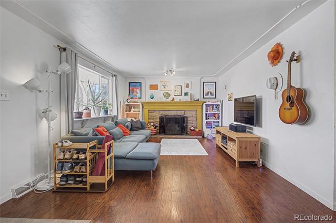
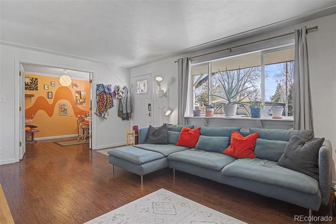
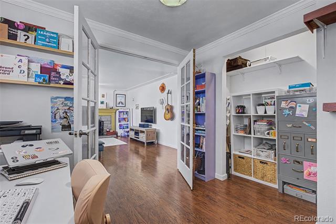
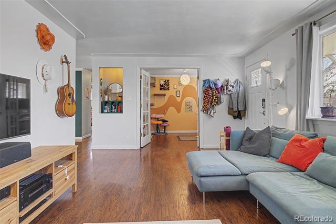
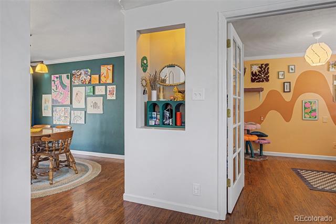
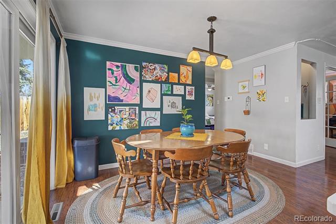
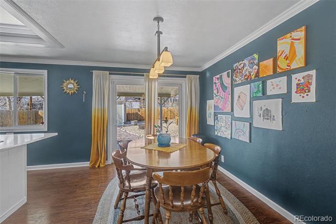
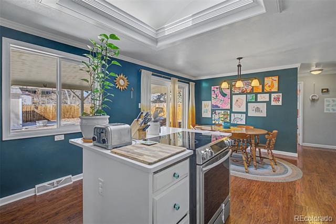
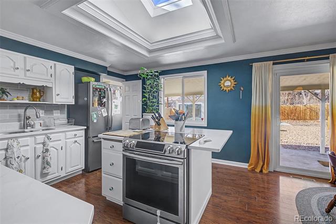
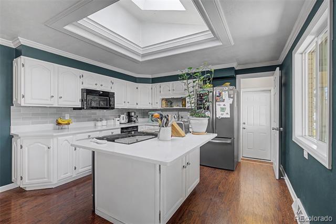
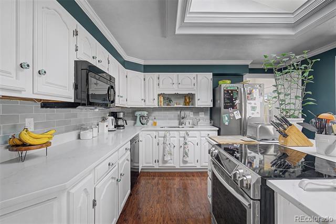
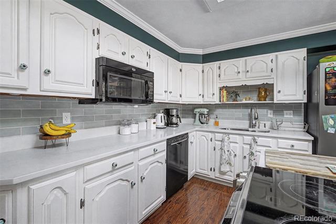
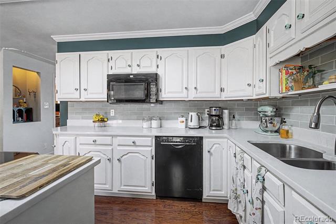
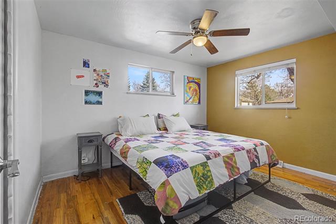
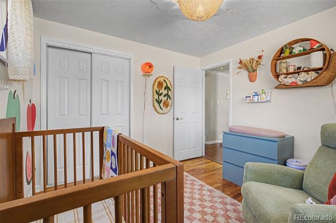
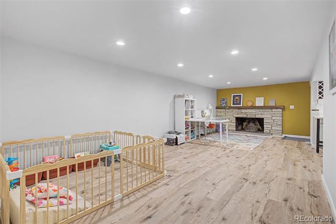
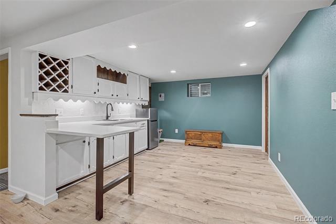
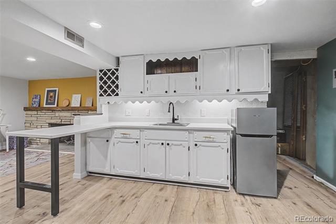
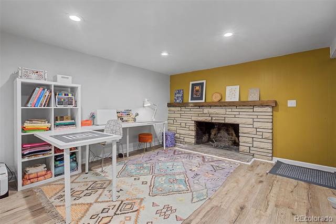
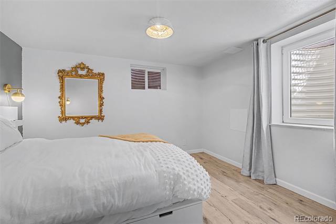
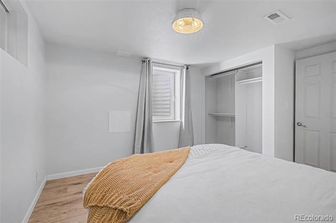
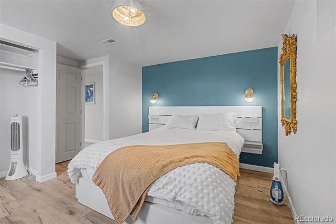
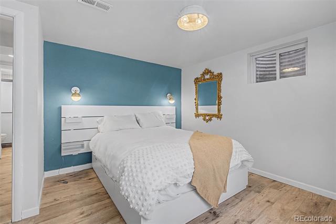
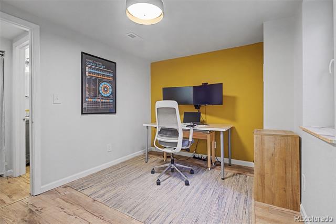
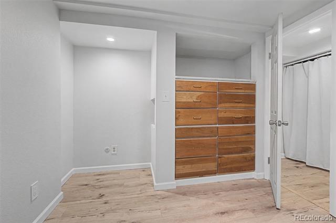
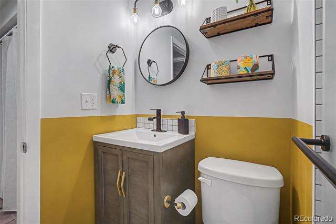
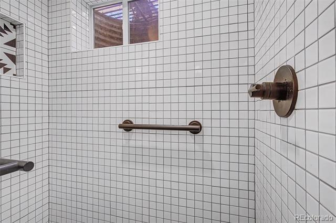
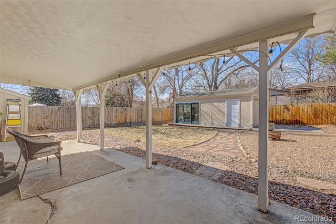
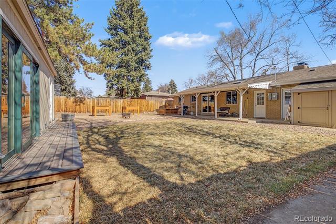
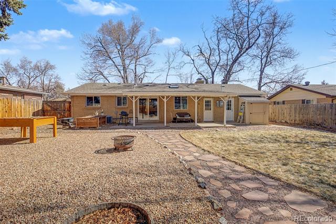
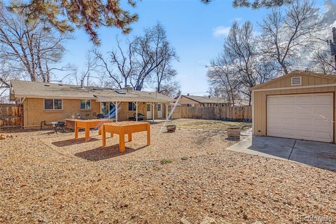
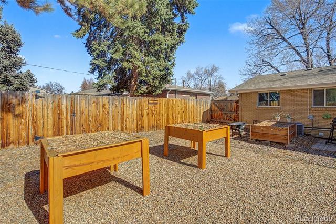
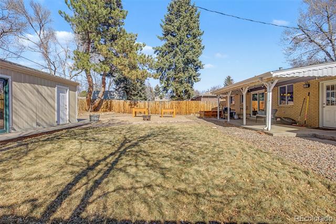
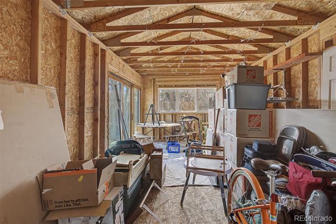
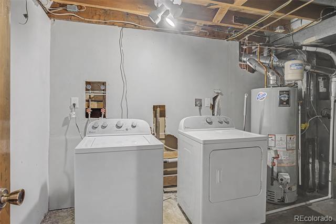
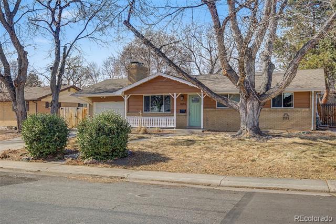
Welcome home to this warm and cozy space that offers three spacious main floor bedrooms, a spacious and bright living room with a chic fireplace, and an updated kitchen that boasts new brand new quartz countertops, a subway tile backsplash, and freshly painted cabinets (all completed in January 2026). The kitchen has lots of counter space and cabinet storage, and the broad skylight brings natural sunlight in all day! The fully renovated basement includes premium vinyl plank laminate hardwood floors, recessed lighting in the main room & kitchen, new drywall, and a remodeled bathroom that offers a walk-in shower, a new vanity, and new plumbing. Both basement bedrooms have egress windows that brighten the space with natural sunlight. The basement renovations were completed in 2021 & 2022, and they also include a new furnace (2021) and a new water heater (2022). You have peace of mind knowing that your new home has been thoughtfully and tastefully updated, reducing maintenance requirements and out of pocket costs during your first few years of homeownership. The spacious and private backyard is everything that you've dreamed of: a covered patio, raised garden beds, grass for the kids and pets to play, and an enormous storage shed that is a perfect hobby house or external office. Spacious, private, versatile, warm, cozy & inviting, this home is what you've been waiting for. WELCOME HOME! All information deemed reliable. Buyer & Buyer's Agent responsible for verifying all info.

Share Property

Location

8181 Chase Way, Arvada, CO 80003

Status

Sold

Date Sold

April 15, 2026

Property Amenities

Interior
Laundry room In Unit
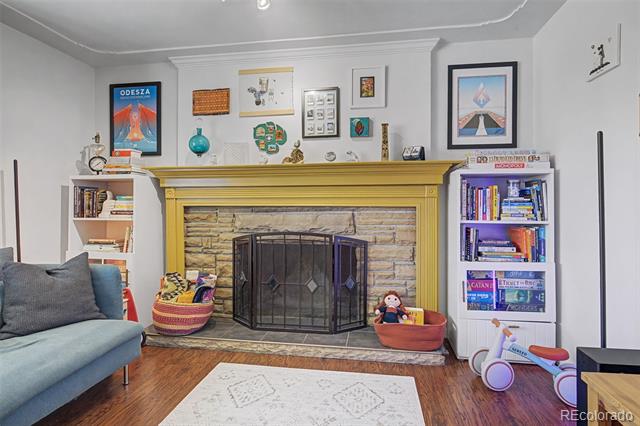
Fireplace Basement, Living Room
Appliances Bar Fridge, Dishwasher, Disposal, Dryer, Microwave, Oven, Range, Refrigerator, Self Cleaning Oven, Washer
Flooring Laminate, Wood
Total Bedrooms: 5
Three-Quarter Bathrooms: 1
Full Bathrooms: 1
Other Interior Features Built-in Features, Ceiling Fan(s), Eat-in Kitchen, Kitchen Island, No Stairs, Quartz Counters, Radon Mitigation System
Area & Lot
Lot Area 8,189 Sq.Ft.
Living area 2,132 Sq.Ft.
MLS® ID 2780051
Year Built 1962
School District Jefferson County R-1
High School Pomona
Middle School Pomona
Elementary School Little
Architecture Styles A-Frame
Type Residential
Status Sold
Exterior
Stories 1
Air conditioning Central Air
Heat type Forced Air
Water Source Public
Garage Space 1.0
Sewer Public Sewer
Other Exterior Features Garden, Private Yard
Lot Features Level
Roof Composition
Finance
Sales Price $608,181
Real Estate Tax $3,334 yearly

Work With Ceci

Partner with Ceci Maus and experience the difference of working with a dedicated Tucson real estate professional. From the first consultation to closing day, Ceci takes the time to understand your goals, answer your questions, and guide you through every step of the process. With local expertise, market insight, and a client-first approach, she ensures that your journey—whether buying or selling—is smooth, stress-free, and successful.

