8152 Washington Street Unit: 180
VIEW PHOTOS
$261,500

8152 Washington Street Unit: 180

2 Beds 1 Bath 792 Sq.Ft. 640 Sq.Ft.

Description

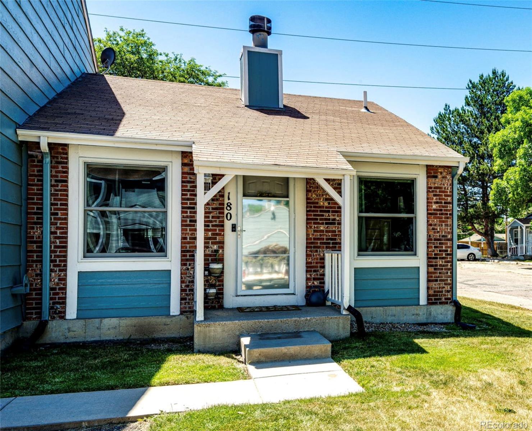
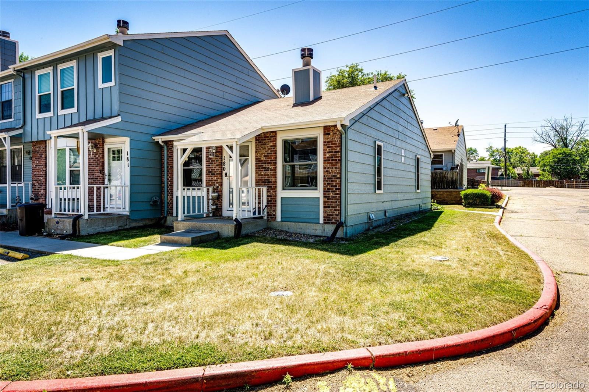
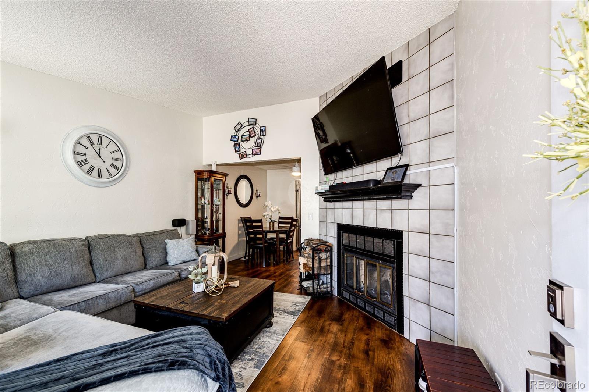
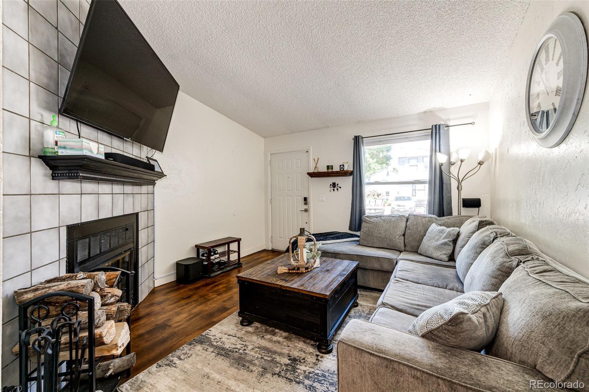
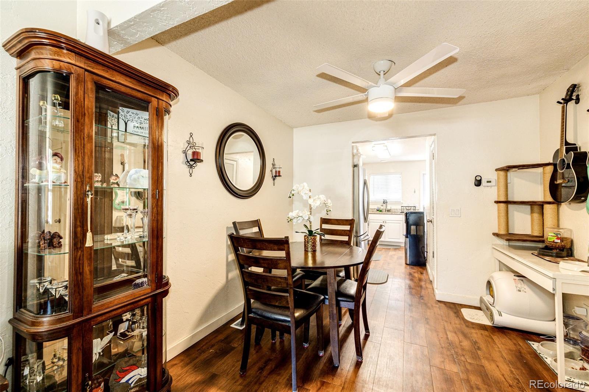
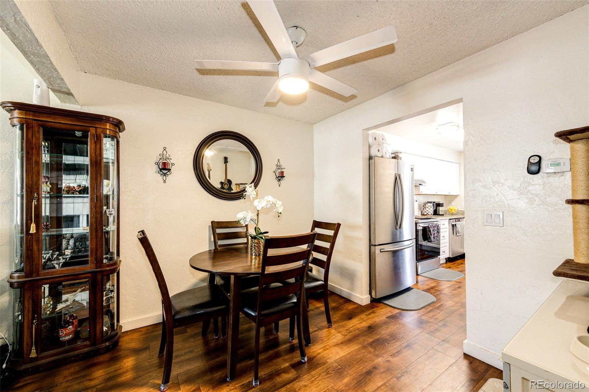
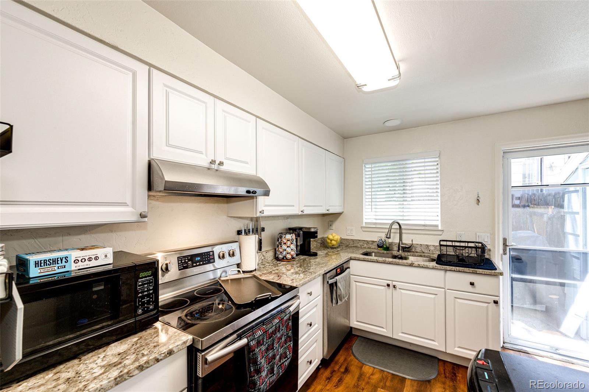
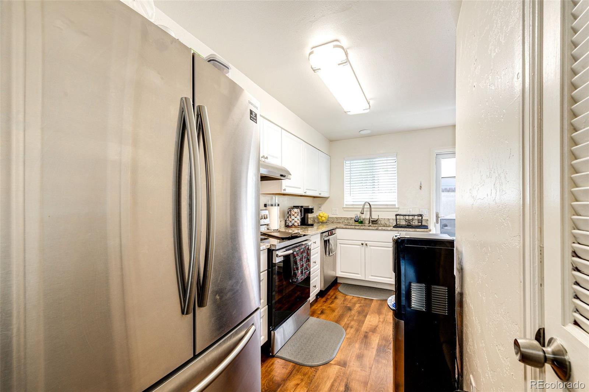
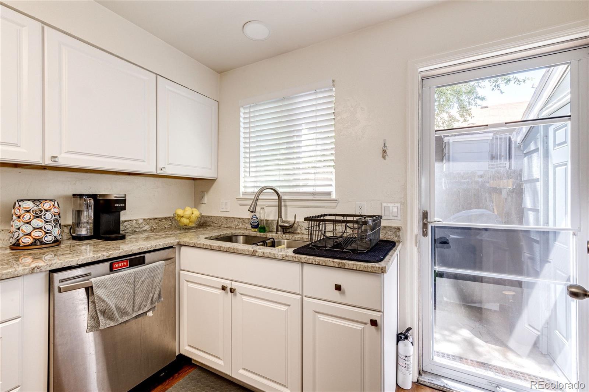
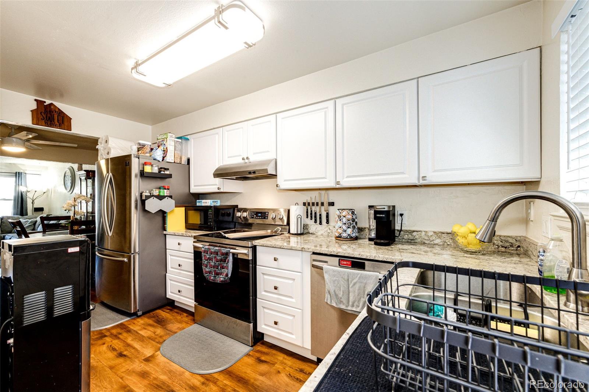
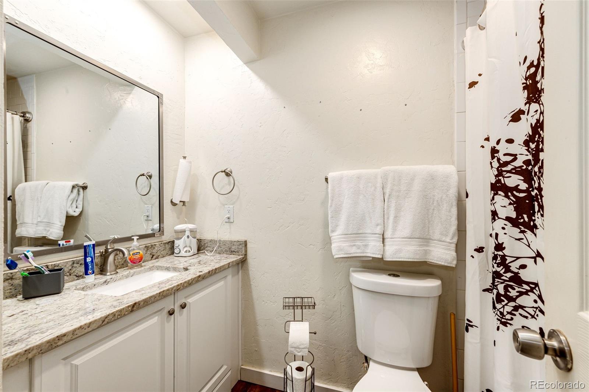
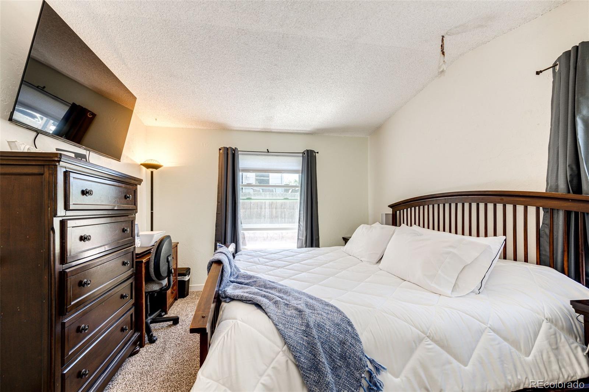
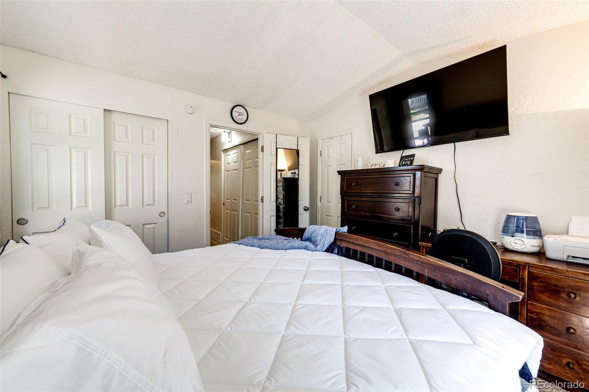
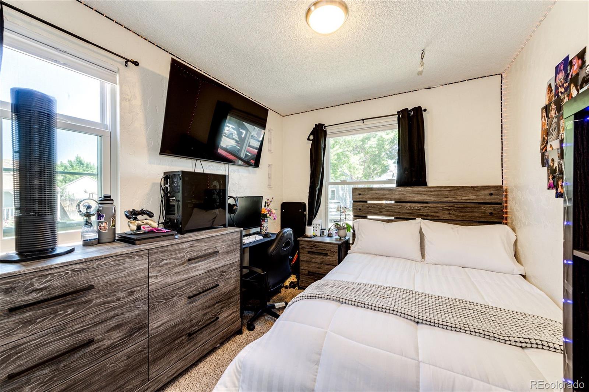
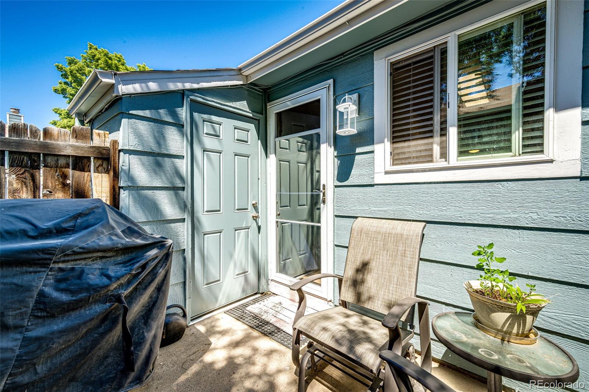
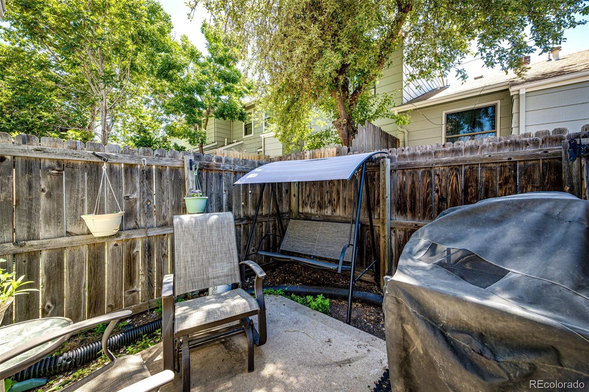
Huge Price Reduction!!! Welcome Home!!! Must see this beautiful, updated & move in ready end unit townhome. This home offers a generous and bright open living room/dining area, 2 bedrooms, and a spacious kitchen that backs right into its own private fenced backyard, which is ideal for entertaining, providing outdoor time for pets, or simply relaxing and all with NO Stairs. Upon entering into this beauty, you are greeted with a large living room filled with lots of natural light and a tiled fireplace, making the space super cozy. The updates on this gem makes it move in ready. This home has new energy efficient--hung windows with their respective customized shades, and new storm doors (front & back). Just last year flooring & carpet, paint, and a new water heater were installed. The kitchen was updated a year ago with new cabinets, new granite countertops, and new stainless steel appliances. The bathroom was also updated in 2023 with new tile, flooring, vanity, and granite counter. This beauty is in the perfect location as it is centrally located, just about 15 minutes to downtown Denver, minutes to I-25 and easy access to other major highways for commutes, near parks, schools, restaurants, and entertainment, just the perfect home for new owners to enjoy all that it has to offer.

Share Property

Location

8152 Washington Street Unit: 180, Denver, CO 80229

Status

Sold

Date Sold

August 14, 2024

Property Amenities

Interior
Laundry room Laundry Closet
Fireplace Living Room
Appliances Dishwasher, Dryer, Microwave, Range, Refrigerator, Self Cleaning Oven, Washer
Flooring Carpet, Laminate
Total Bedrooms: 2
Full Bathrooms: 1
Other Interior Features Ceiling Fan(s), Granite Counters, No Stairs, Pantry, Smoke Free
Area & Lot
Total area 792 Sq.Ft.
Lot Area 640 Sq.Ft.
Living area 792 Sq.Ft.
MLS® ID 6552077
Year Built 1982
School District Adams 12 5 Star Schl
High School Thornton
Middle School Thornton
Elementary School Coronado Hills
View Description City
Type Townhouse
Status Sold
Exterior
Stories 1
Air conditioning Evaporative Cooling
Heat type Forced Air
Water Source Public
Security Features Carbon Monoxide Detector(s)
Sewer Public Sewer
Other Exterior Features Private Yard
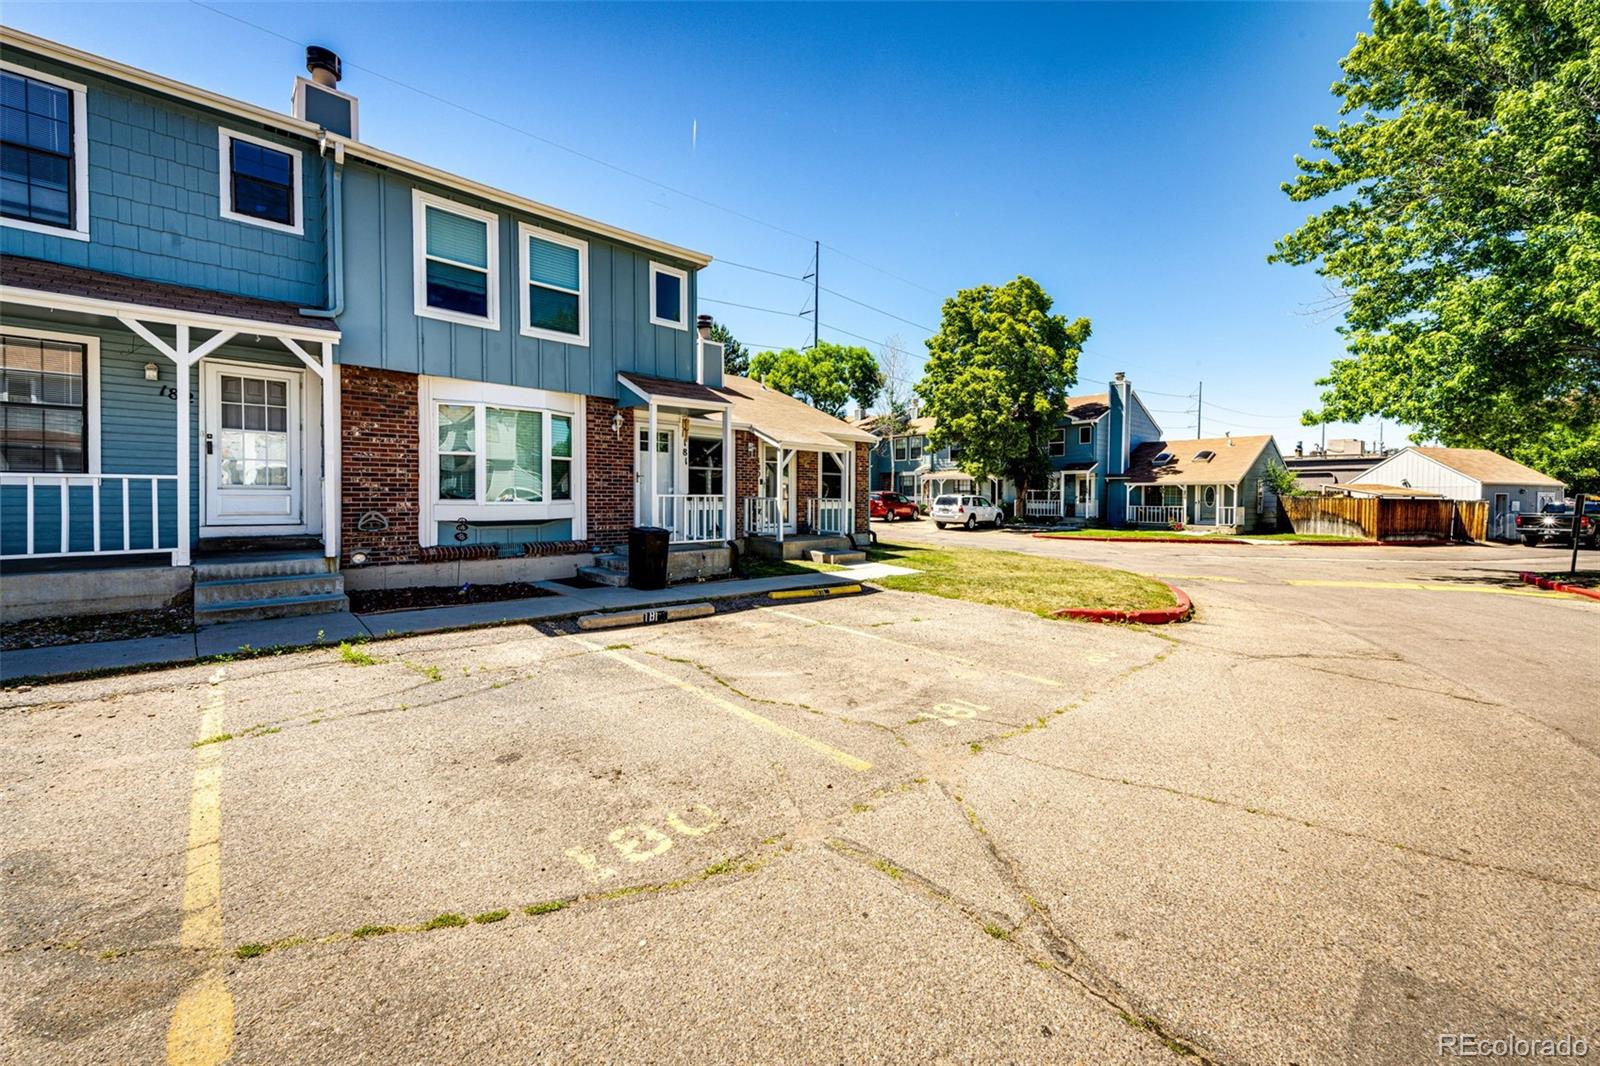
Parking Asphalt
Lot Features Corner Lot
Roof Composition
Utilities Cable Available, Electricity Connected, Natural Gas Connected
Finance
Sales Price $261,500
HOA Fees $300 monthly
Real Estate Tax $1,870 yearly

Work With Ceci

Partner with Ceci Maus and experience the difference of working with a dedicated Tucson real estate professional. From the first consultation to closing day, Ceci takes the time to understand your goals, answer your questions, and guide you through every step of the process. With local expertise, market insight, and a client-first approach, she ensures that your journey—whether buying or selling—is smooth, stress-free, and successful.


