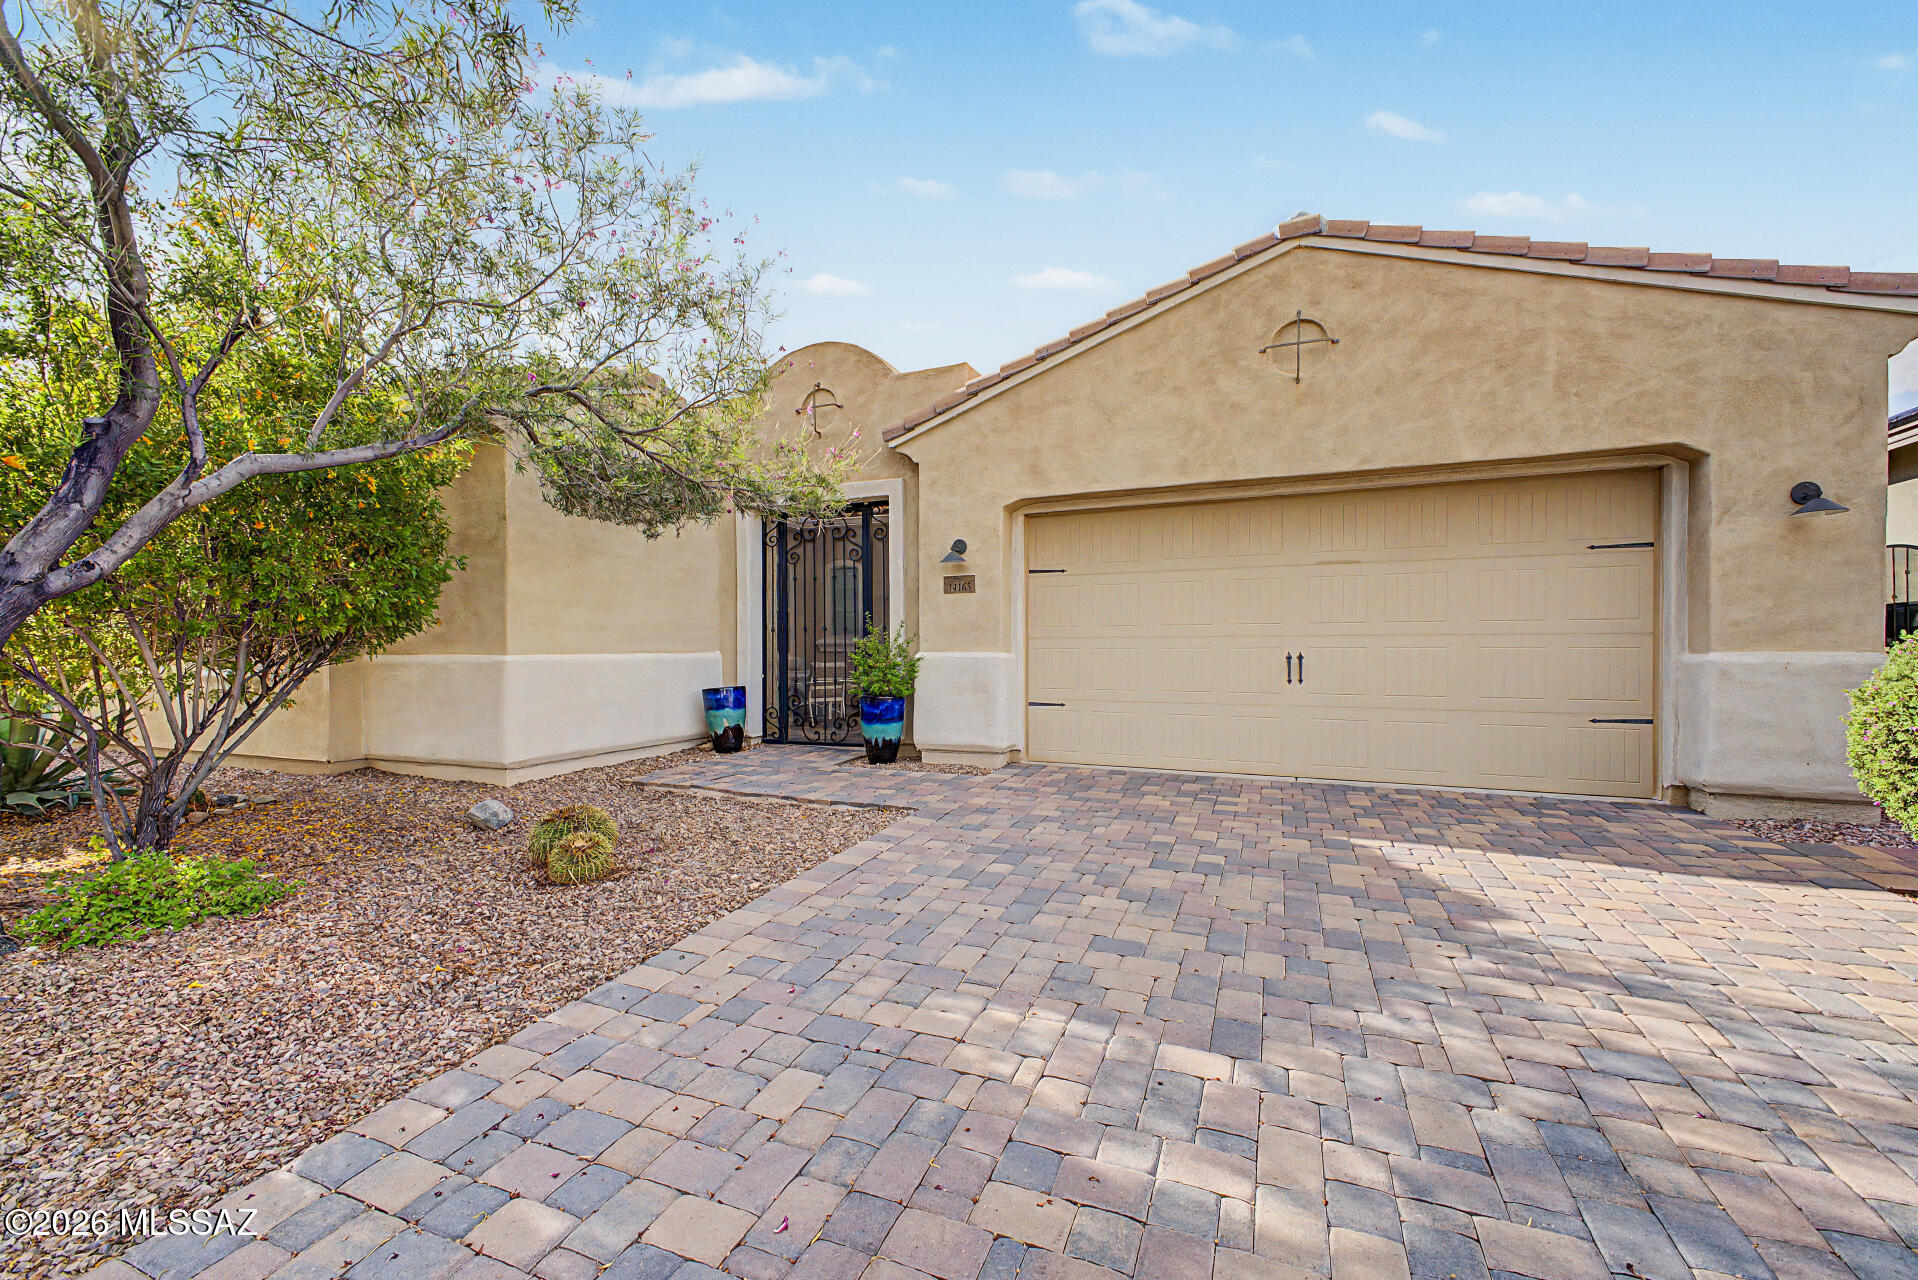
$1,100,000

8131 S Coolidge Way

4 Beds 5 Baths 5,784 Sq.Ft. 10,890 Sq.Ft.

Description

Seller is now offering a large Mortgage Concession. Gorgeous upgraded & updated 4 bed, 5 bath 2 story home has a finished walkout basement & finished oversized 3 car attached garage. Quiet Cul-de-Sac location w/fabulous views of adjacent open space! Meticulously maintained offering luxury upgrades in every room w exceptional attention to details. Extended front porch & beautiful landscaping along w/a charming water feature welcomes you home. From the Grand Foyer to the delightful ceiling mural in the formal living room & the European flavored dining room accented w a tin ceiling, you'll find original designs & upscale finishes throughout. Remodeled kitchen offers updated cabinetry w/soft close doors, dove tail drawers, granite counters, island w counter seating, stainless steel appliances, cozy coffee nook & exterior door to deck w/built-in grill & dining area. Don't miss the walk-in pantry & Butler pantry for all of your specialty kitchen items. 2 story Great Room features a custom fireplace, shelving & beautiful drapes/blinds perfectly framing the windows & view. The office has French doors & finished w/new lighting & architectural beams. Laundry/mud room has plenty of cabinets, utility sink. Step up the curved staircase w wrought iron railing to a loft & 4 beds. Spacious primary suite offers sitting area, specialty blinds, updated luxury 5-piece bath, custom walk-in closet w/drawers. Enjoy your own private deck for wildlife viewing. Additional beds & baths have been updated w/fresh paint & lighting. The sliding Barn Doors are especially cool. Walkout basement offers plenty of entertainment space including an expansive wet bar, top shelf beverage nook, 3/4 bath, indoor/outdoor fireplace, TV area. Outside living area has an extended patio, hot tub, "Dry Below" water proofing, heater, fans, sun shade, prof landscaping & water feature. Top of the line garage features Proslat wall finish, epoxy floor, cabinets, lighting & utility sink. All interior floors are updated.

Share Property

Location

8131 S Coolidge Way, Aurora, CO 80016

Status

Sold

Date Sold

December 8, 2023

Property Amenities

Interior
Fireplace Basement, Gas, Gas Log, Great Room, Outside
Appliances Cooktop, Dishwasher, Disposal, Double Oven, Dryer, Gas Water Heater, Humidifier, Microwave, Range Hood, Refrigerator, Self Cleaning Oven, Washer
Flooring Carpet, Tile, Vinyl, Wood
Total Bedrooms: 4
Half Bathrooms: 1
Three-Quarter Bathrooms: 2
Full Bathrooms: 2
Other Interior Features Breakfast Nook, Built-in Features, Ceiling Fan(s), Central Vacuum, Eat-in Kitchen, Entrance Foyer, Five Piece Bath, Granite Counters, High Ceilings, High Speed Internet, Jack Jill Bathroom, Jet Action Tub, Kitchen Island, Open Floorplan, Pantry, Primary Suite, Quartz Counters, Smart Lights, Smoke Free, Solid Surface Counters, Hot Tub, Utility Sink, Vaulted Ceiling(s), Walk-In Closet(s), Wet Bar
Area & Lot
Total area 5,784 Sq.Ft.
Lot Area 10,890 Sq.Ft.
Living area 5,784 Sq.Ft.
MLS® ID 8669291
Year Built 2005
School District Cherry Creek 5
High School Cherokee Trail
Middle School Fox Ridge
Elementary School Coyote Hills
View Description Meadow
Architecture Styles Contemporary
Type Residential
Status Sold
Exterior
Stories 2
Air conditioning Central Air
Heat type Forced Air, Hot Water, Natural Gas
Water Source Public
Garage Space 3.0
Security Features Carbon Monoxide Detector(s), Smart Cameras, Smoke Detector(s), Video Doorbell
Sewer Public Sewer
Other Exterior Features Garden, Gas Grill, Lighting, Private Yard, Rain Gutters, Spa/Hot Tub, Water Feature
Parking Concrete, Dry Walled, Finished, Floor Coating, Lighted, Oversized, Storage
Lot Features Borders Public Land, Cul-De-Sac, Landscaped, Level, Open Space, Sprinklers In Front, Sprinklers In Rear
Roof Composition
Utilities Electricity Connected, Natural Gas Connected
Finance
Sales Price $1,100,000
HOA Fees $145 monthly
Real Estate Tax $5,466 yearly

360 Virtual Tour

Take a tour of this property

Work With Ceci

Partner with Ceci Maus and experience the difference of working with a dedicated Tucson real estate professional. From the first consultation to closing day, Ceci takes the time to understand your goals, answer your questions, and guide you through every step of the process. With local expertise, market insight, and a client-first approach, she ensures that your journey—whether buying or selling—is smooth, stress-free, and successful.