8127 Mockorange Heights
VIEW PHOTOS
$420,000

8127 Mockorange Heights

3 Beds 3 Baths 1,878 Sq.Ft. 3,723 Sq.Ft.

Description

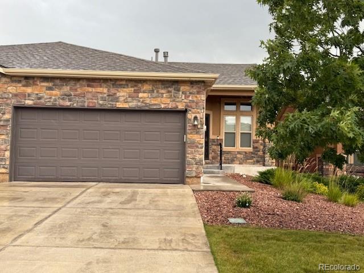
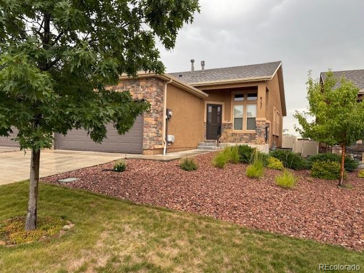
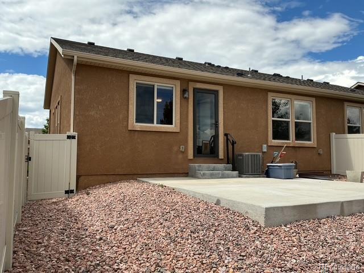
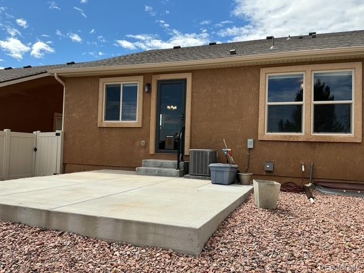
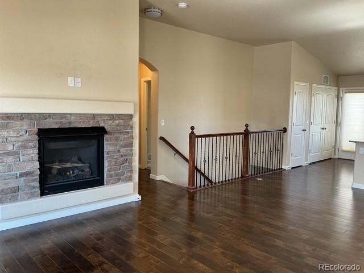
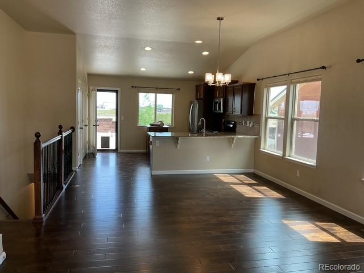
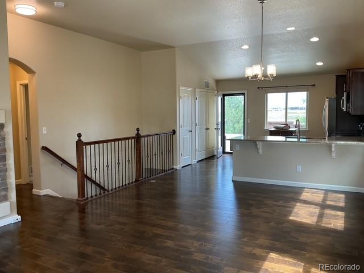
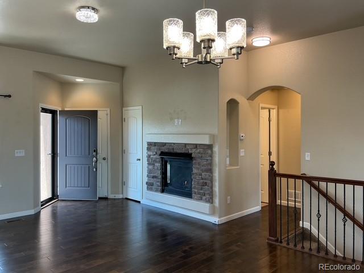
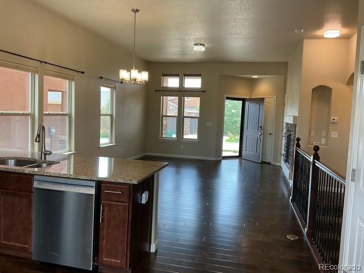
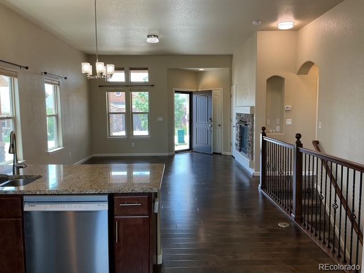
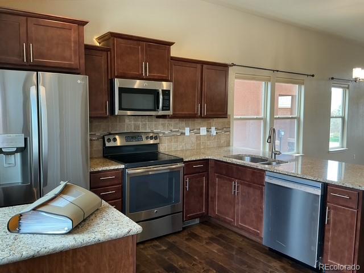
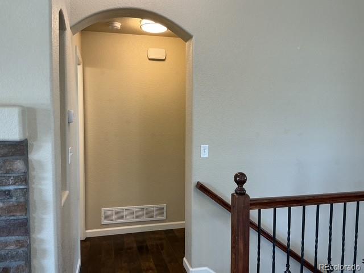
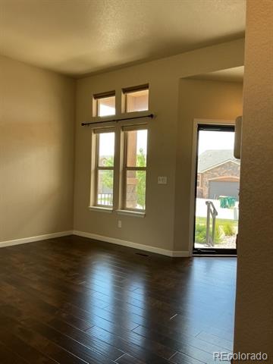
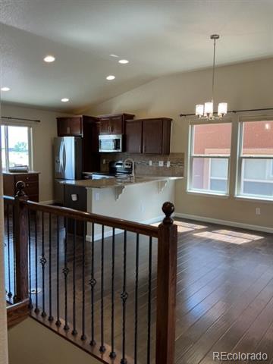
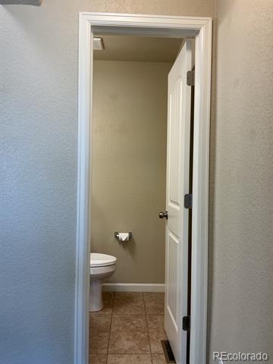
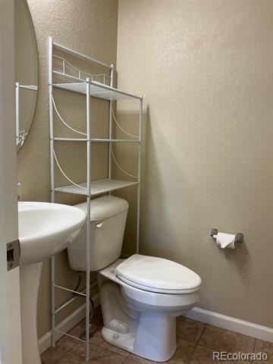
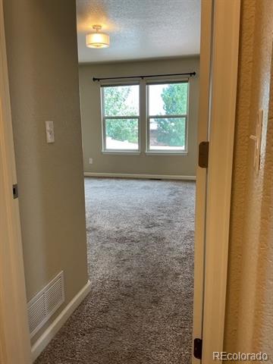
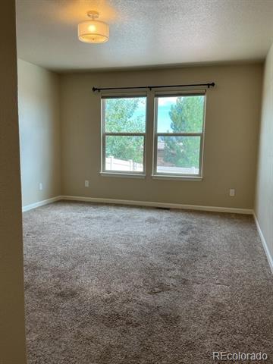
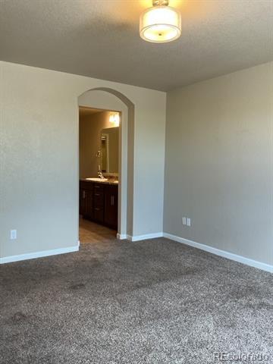
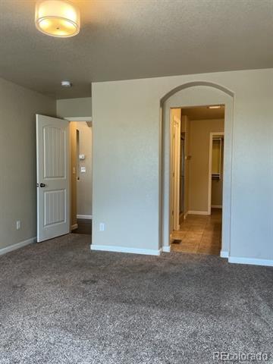
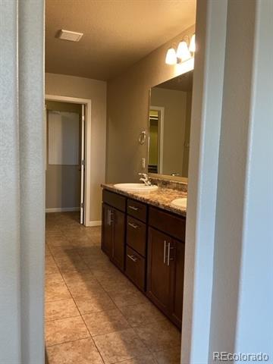
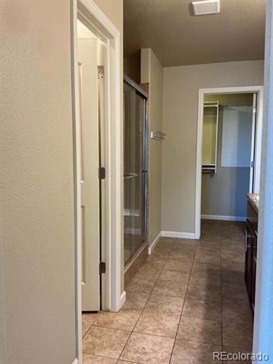
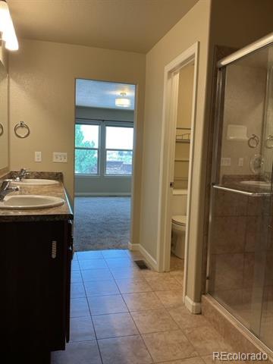
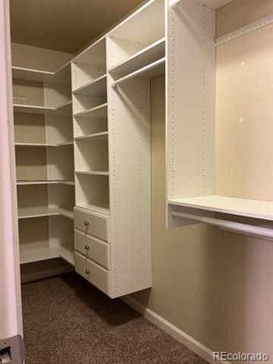
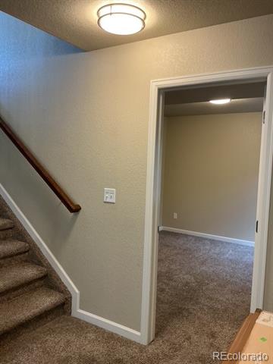
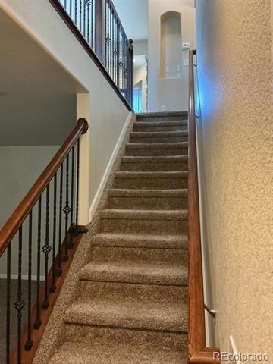
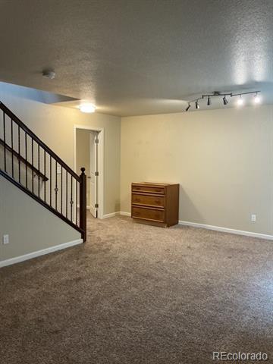
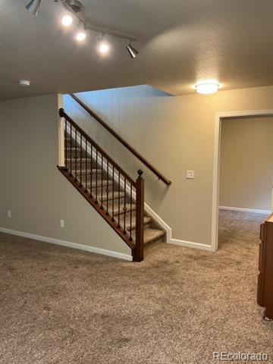
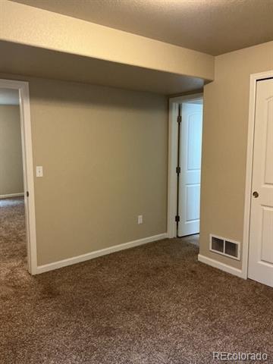
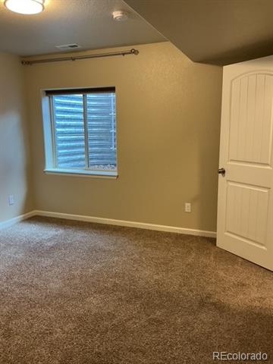
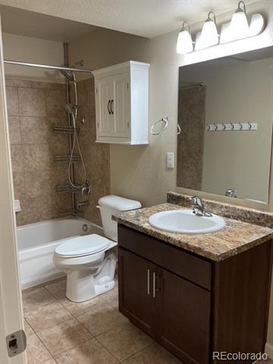
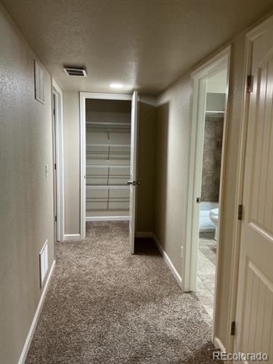
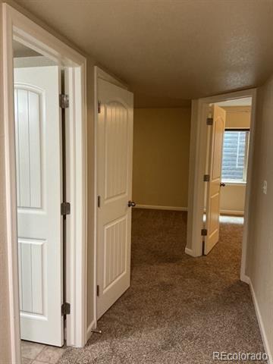
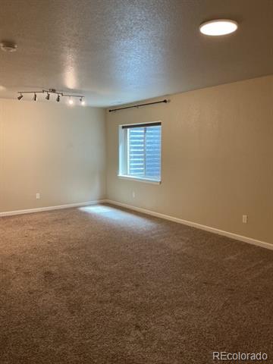
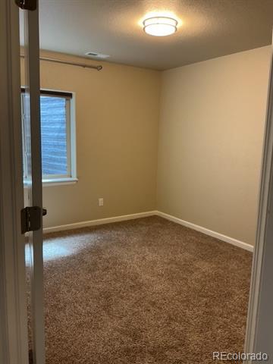
This stunning 3bdrm 3 bath townhome is perfectly situated in a well-maintained, peaceful community, yet just minutes away from a variety of new shopping and dining options. Upon entering, you're greeted by soaring ceilings and an open floor plan that's flooded with natural light thanks to large windows throughout. The spacious living room features a cozygas fireplace and stylish neutral wood-laminate flooring, creating a welcoming atmosphere. A dedicated dining area leads seamlessly into the gourmet kitchen, which boasts gleaming granite countertops, stainless steel appliances, a beautiful travertine back splash, and elegant staggered cabinetry. The kitchen also includes a convenient counter-bararea and a spacious pantry, making it ideal for both cooking and entertaining. Step outside to the fully fenced backyard,which offers a generous patio--perfect for outdoor gatherings or enjoying your morning coffee in peace. The main-levelprimary suite is a true retreat, offering a large ensuite bathroom with a double vanity, a luxurious spa shower, and an expansive walk-in closet with custom shelving. The lower level adds even more versatility with a spacious 250 sq ftliving room, two additional bedrooms, and a full bathroom; perfect for guests, family, or a private home office. Additional standout features of this home include a whole-home humidifier, A/C, top-down bottom-up window blinds, new storm doors, a fully finished garage, and more. Don't miss out on this beautifully appointed home in an ideal location

Share Property

Location

8127 Mockorange Heights, Colorado Springs, CO 80908

Status

Sold

Date Sold

June 15, 2026

Property Amenities

Interior
Laundry room Laundry Closet
Fireplace Gas Log, Living Room
Appliances Dishwasher, Disposal, Dryer, Microwave, Range Hood, Refrigerator, Self Cleaning Oven
Flooring Carpet, Tile, Wood
Total Bedrooms: 3
Three-Quarter Bathrooms: 1
Full Bathrooms: 1
Other Interior Features Eat-in Kitchen, Granite Counters, High Ceilings, High Speed Internet, Kitchen Island, Open Floorplan, Pantry, Primary Suite, Smart Ceiling Fan, Smart Thermostat, Smoke Free, Vaulted Ceiling(s), Walk-In Closet(s)
Area & Lot
Lot Area 3,723 Sq.Ft.
Living area 1,878 Sq.Ft.
MLS® ID 5524520
Year Built 2015
School District District 49
High School Vista Ridge
Middle School Imagine Indigo Ranch
Elementary School Imagine Indigo Ranch
View Description Mountain(s)
Architecture Styles Mountain Contemporary
Type Townhouse
Status Sold
Exterior
Stories 2
Air conditioning Central Air, None
Heat type Forced Air, Natural Gas
Water Source Public
Garage Space 2.0
Sewer Public Sewer
Other Exterior Features Lighting
Parking Concrete, Heated Garage
Lot Features Landscaped, Sprinklers In Front
Roof Composition
Utilities Cable Available, Electricity Connected, Natural Gas Connected, Phone Available
Finance
Sales Price $420,000
HOA Fees $179 monthly
Real Estate Tax $2,370 yearly

Work With Ceci

Partner with Ceci Maus and experience the difference of working with a dedicated Tucson real estate professional. From the first consultation to closing day, Ceci takes the time to understand your goals, answer your questions, and guide you through every step of the process. With local expertise, market insight, and a client-first approach, she ensures that your journey—whether buying or selling—is smooth, stress-free, and successful.


