8119 S Humboldt Circle
VIEW PHOTOS
$565,500

8119 S Humboldt Circle

3 Beds 3 Baths 3,000 Sq.Ft.

Description

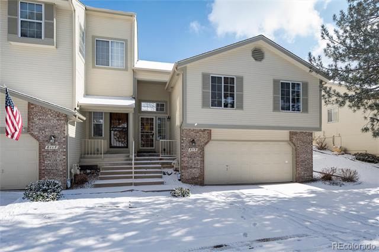
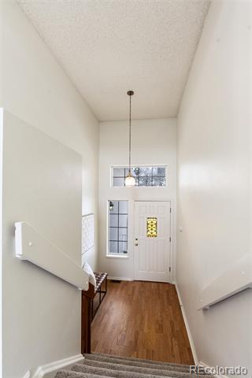
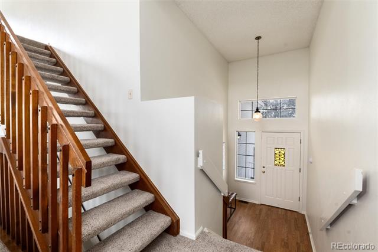
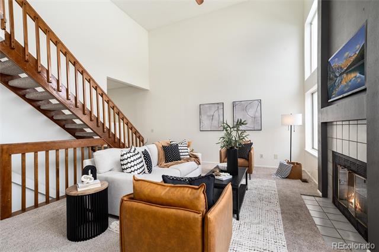
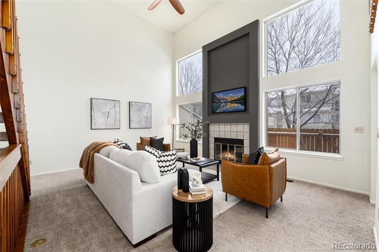
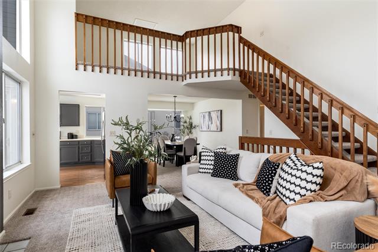
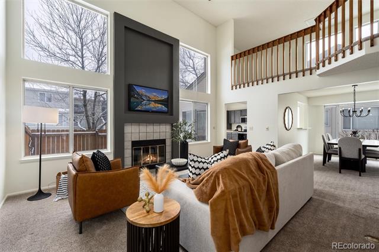
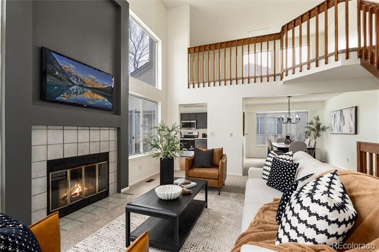
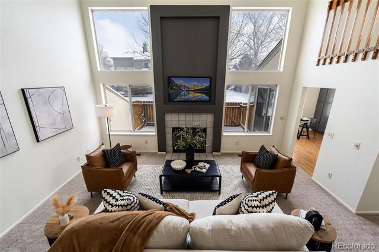
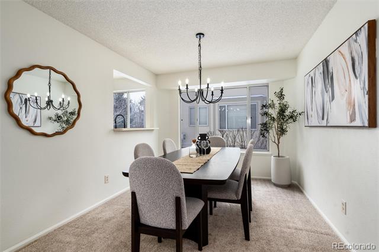
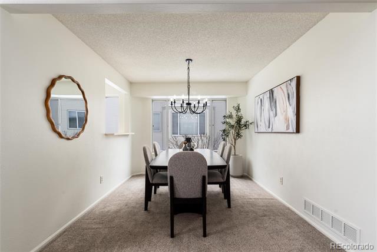
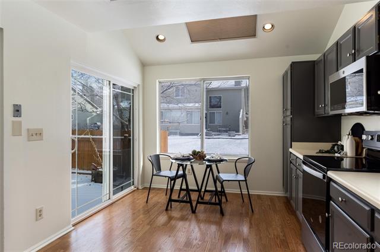
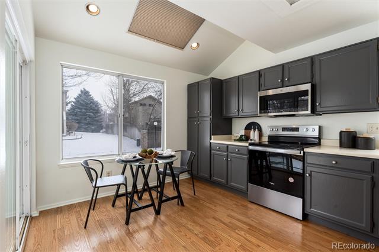
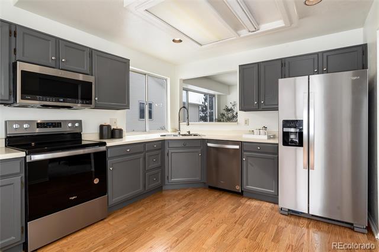
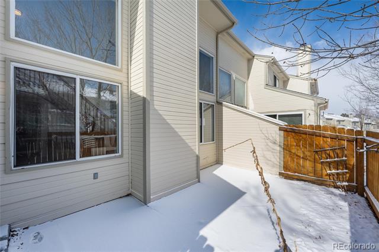
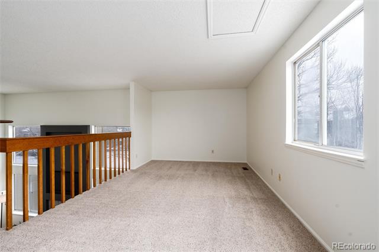
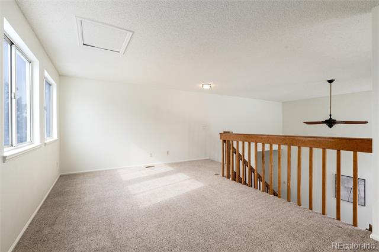
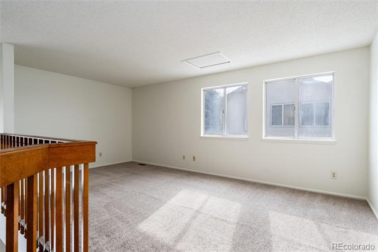
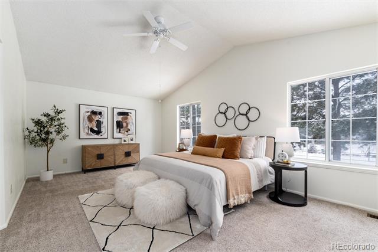
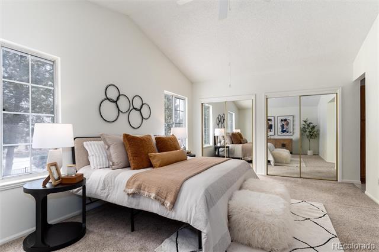
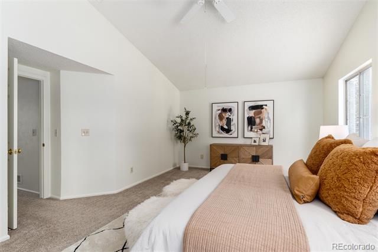
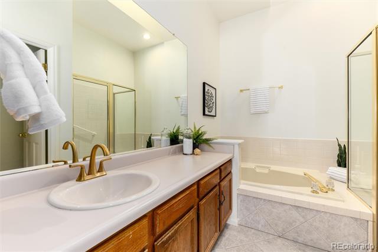
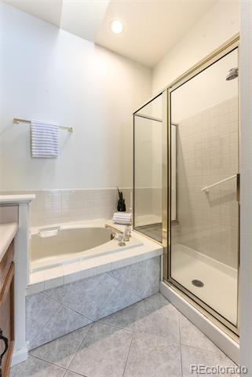
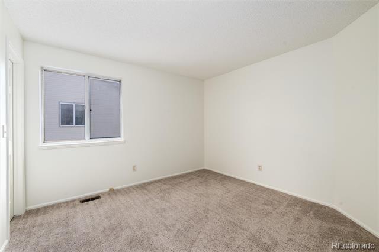
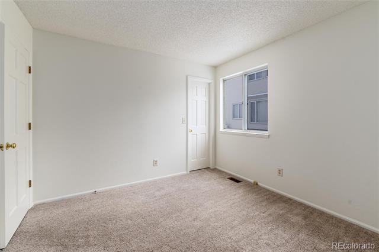
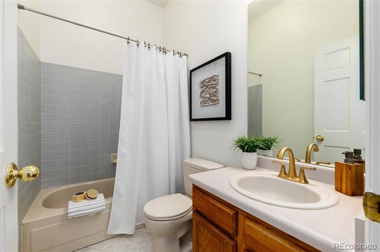
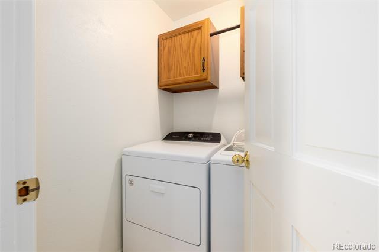
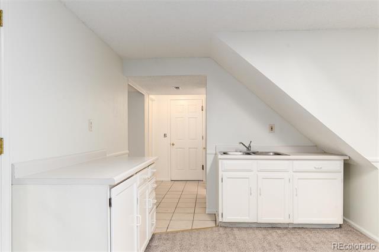
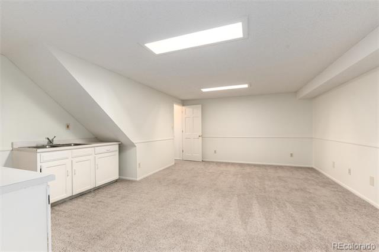
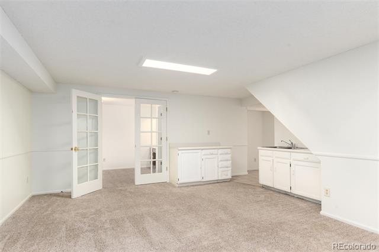
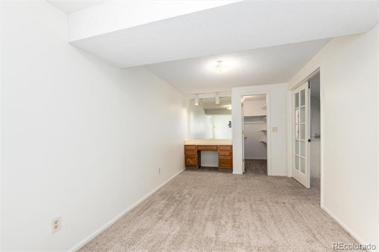
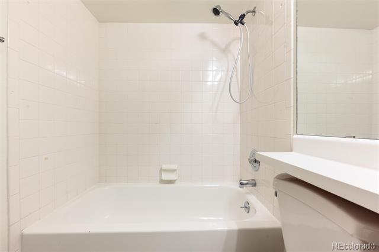
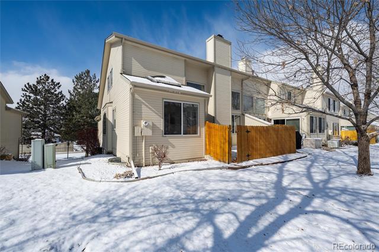
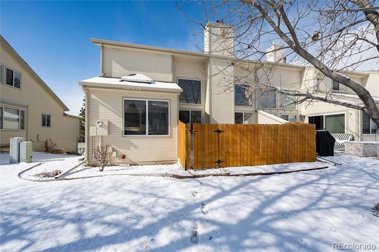
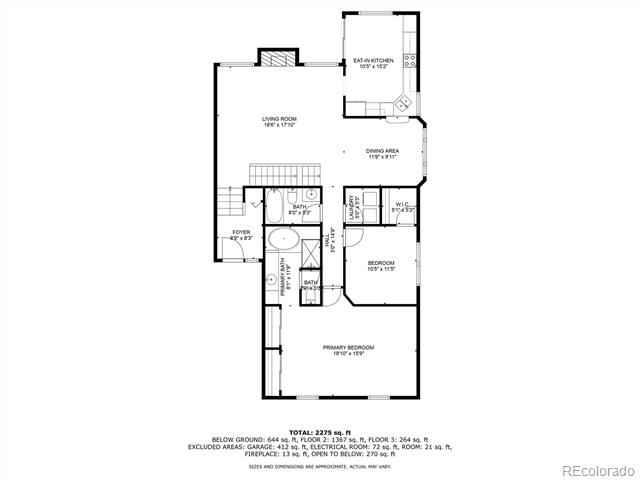
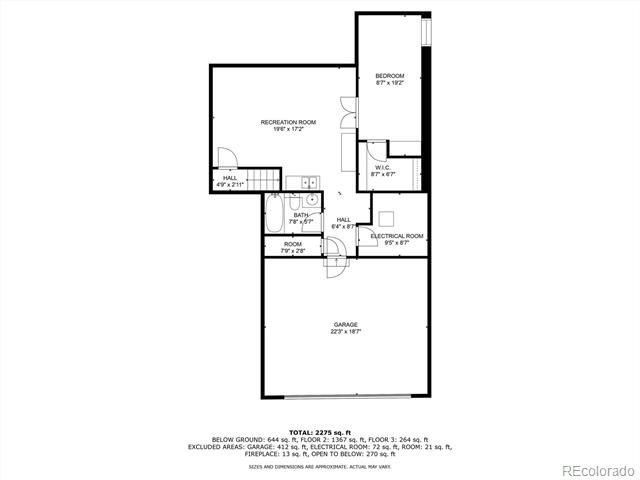
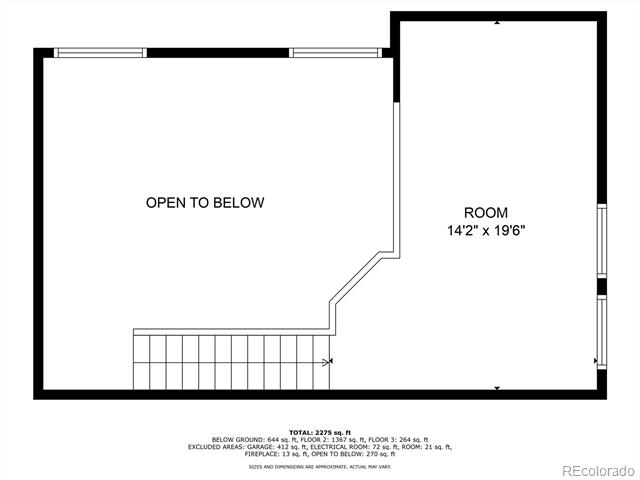
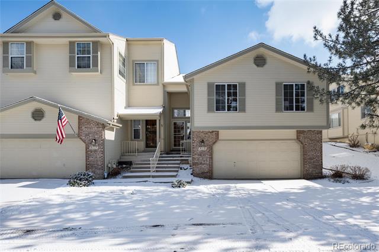
Beautiful large end unit townhome in sought after Woodridge Terrace in the Highlands neighborhood in Centennial. Top rated Littleton Schools. Convenient location close to shopping, restaurants, walking trails, freeways and schools. Two bedrooms and two baths, including a primary suite on the main level. Additional bed and full bath in the finished basement. Basement level can be accessed from either the main floor or the garage, and it has a refrigerator and wet bar. Could be an in law suite. High ceilings and large windows make this unit feel light and airy. Small fenced patio in back that has a gate to a green space. Neighborhood pool and clubhouse. This property has a strong rental history as well.

Share Property

Location

8119 S Humboldt Circle, Centennial, CO 80122

Status

Sold

Date Sold

March 19, 2025

Property Amenities

Interior
Fireplace Living Room
Appliances Dishwasher, Disposal, Dryer, Gas Water Heater, Microwave, Range, Refrigerator, Washer
Flooring Carpet, Tile, Wood
Total Bedrooms: 3
Full Bathrooms: 3
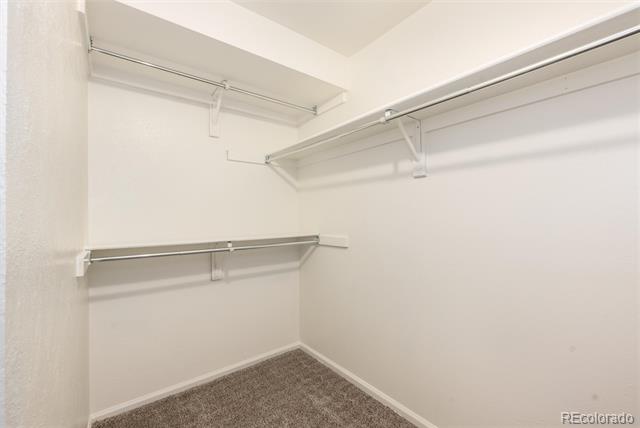
Other Interior Features Ceiling Fan(s), Eat-in Kitchen, Entrance Foyer, High Ceilings, High Speed Internet, Laminate Counters, Primary Suite, Radon Mitigation System, Smoke Free, Vaulted Ceiling(s), Walk-In Closet(s), Wet Bar
Area & Lot
Living area 3,000 Sq.Ft.
MLS® ID 8842482
Year Built 1986
School District Littleton 6
High School Arapahoe
Middle School Powell
Elementary School Sandburg
Type Townhouse
Status Sold
Exterior
Stories 2
Air conditioning Central Air
Heat type Forced Air
Water Source Public
Garage Space 2.0
Sewer Public Sewer
Roof Composition
Utilities Cable Available, Electricity Connected, Internet Access (Wired), Natural Gas Connected
Finance
Sales Price $565,500
HOA Fees $324 monthly
Real Estate Tax $3,872 yearly

360 Virtual Tour

Take a tour of this property

Centennial

Work With Ceci

Partner with Ceci Maus and experience the difference of working with a dedicated Tucson real estate professional. From the first consultation to closing day, Ceci takes the time to understand your goals, answer your questions, and guide you through every step of the process. With local expertise, market insight, and a client-first approach, she ensures that your journey—whether buying or selling—is smooth, stress-free, and successful.



