8104 E 132nd Place
8104 E 132nd Place
8104 E 132nd Place
8104 E 132nd Place
8104 E 132nd Place
8104 E 132nd Place
8104 E 132nd Place
8104 E 132nd Place
8104 E 132nd Place
8104 E 132nd Place
8104 E 132nd Place
8104 E 132nd Place
8104 E 132nd Place
8104 E 132nd Place
8104 E 132nd Place
8104 E 132nd Place
8104 E 132nd Place
8104 E 132nd Place
8104 E 132nd Place
8104 E 132nd Place
8104 E 132nd Place
8104 E 132nd Place
8104 E 132nd Place
8104 E 132nd Place
8104 E 132nd Place
8104 E 132nd Place
8104 E 132nd Place
8104 E 132nd Place
8104 E 132nd Place
8104 E 132nd Place
8104 E 132nd Place
8104 E 132nd Place
8104 E 132nd Place
8104 E 132nd Place
8104 E 132nd Place
8104 E 132nd Place
8104 E 132nd Place
8104 E 132nd Place
8104 E 132nd Place
8104 E 132nd Place
8104 E 132nd Place
8104 E 132nd Place
8104 E 132nd Place
8104 E 132nd Place
8104 E 132nd Place
8104 E 132nd Place
8104 E 132nd Place
8104 E 132nd Place
8104 E 132nd Place
VIEW PHOTOS
$685,000

8104 E 132nd Place

4 Beds 4 Baths 3,430 Sq.Ft. 10,890 Sq.Ft.

Description

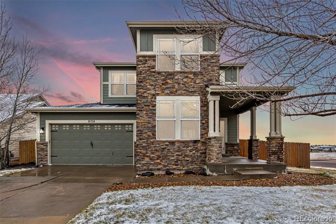
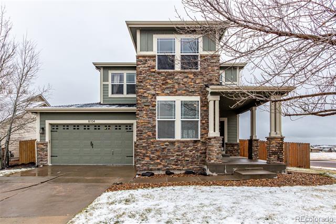
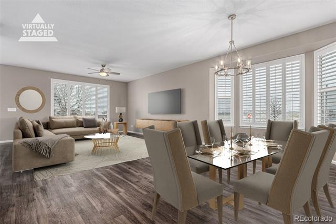
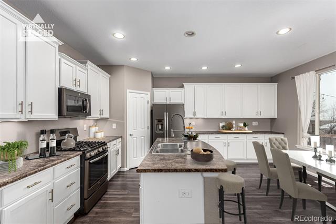
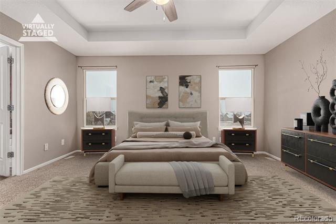
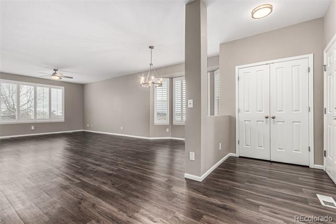
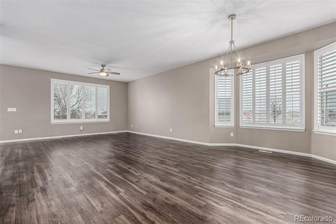
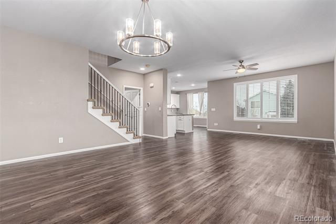
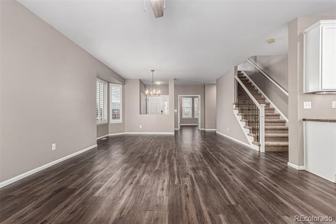
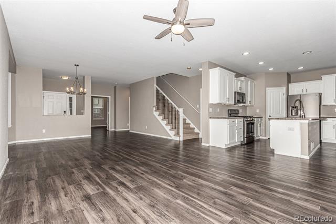
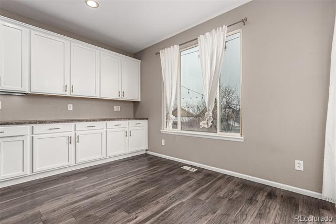
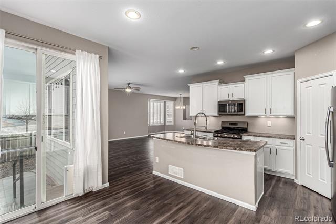
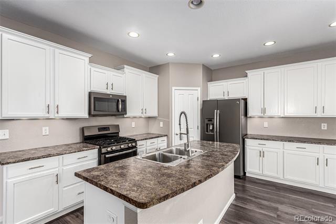
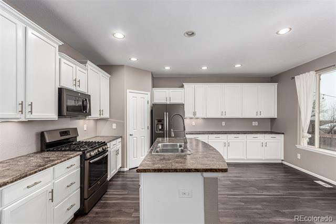
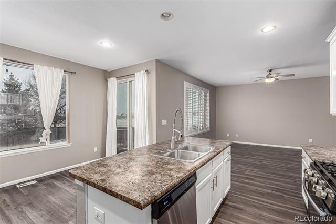
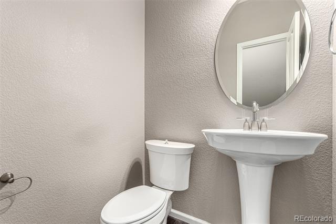
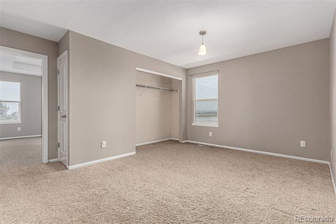
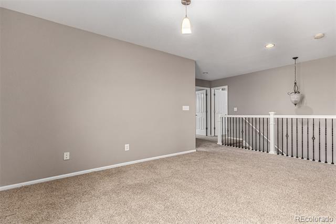
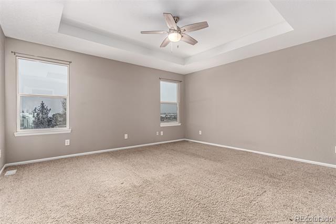
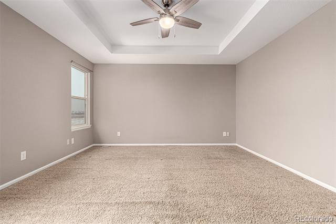
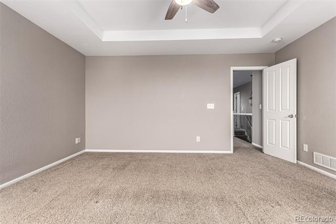
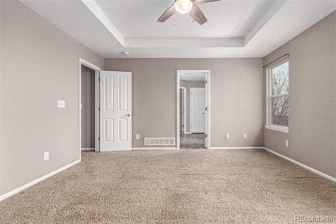
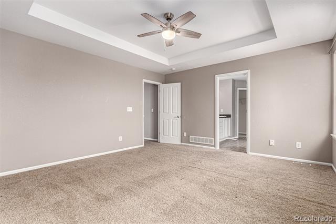
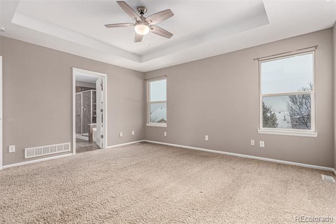
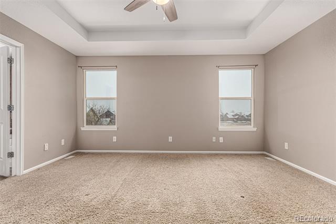
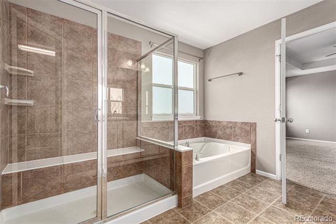
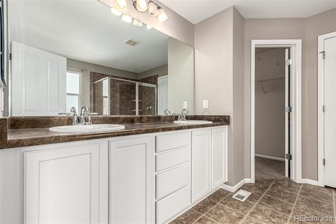
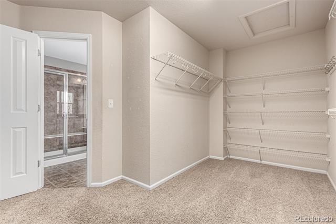
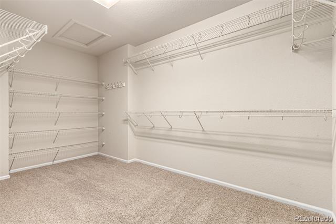
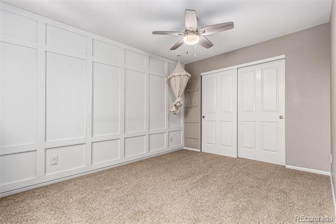
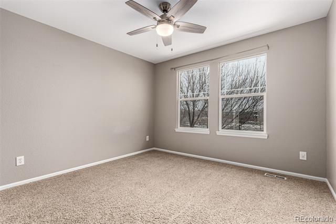
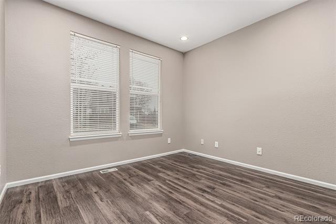
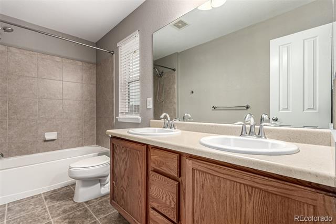
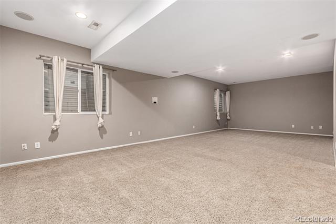
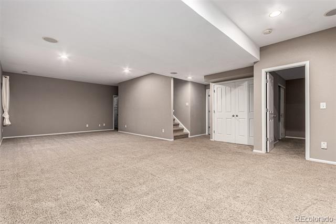
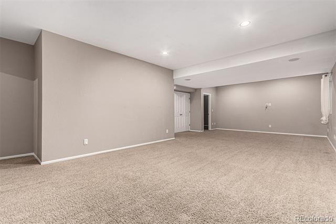
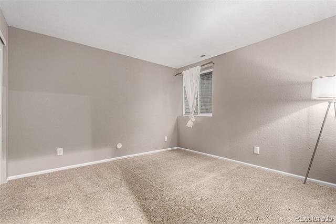
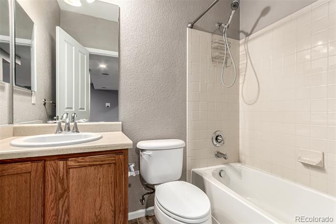
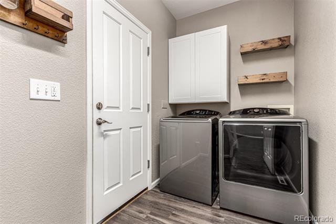
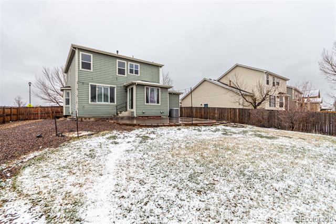
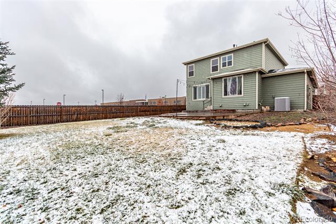
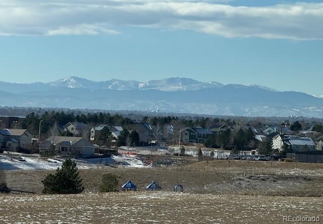
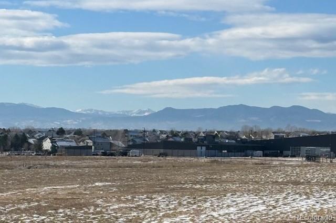
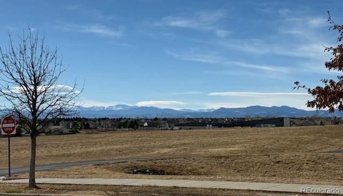
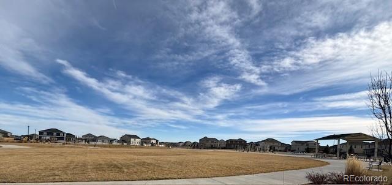
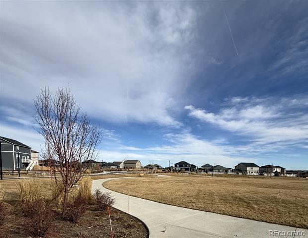
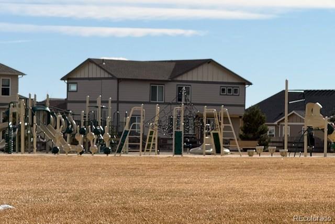
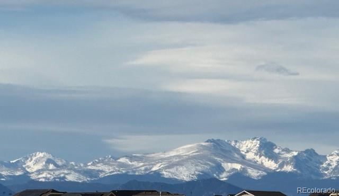
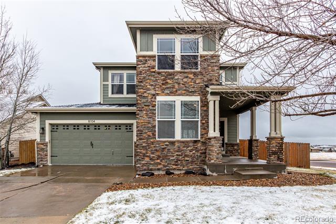
Perfect in every way! Beautiful single-family home with amazing 180-degree panoramic views of the Mountain Front Range! Situated on a corner lot, it displays exterior stone accent details, mature landscape, front porch, and a 3 car garage w/extended driveway. From the sweeping mountain vistas to the versatile floor plan, this beautifully maintained home is designed for the anyone that likes to entertain or needs a bigger home. The interior exudes refined style with plantation shutters, a neutral palette, tons of natural light, tall ceilings, and soft carpet & wood laminate flooring throughout. Enjoy the seamlessly flowing living and dining room paired with a bay window! The impressive kitchen offers a pantry, recessed lighting, ample white cabinetry, an island w/breakfast bar, and upgraded SS appliances that convey with the home. Need an extra bedroom? The airy upstairs loft can be easily converted to suit your needs! The primary bedroom includes an ensuite with dual sinks, a separate tub/shower, and a walk-in closet. Featuring 4-5 spacious bedrooms and 4 baths, the home includes a fully finished basement--ideal as a private in-law suite or the ultimate media room! You'll love the sizable family room along with one bedroom, one bathroom, and a storage room. Step outside to a backyard oasis where the Mountain views serve as your daily backdrop! It features a large open patio to relax or enjoy BBQ. The home also has the potential to build a balcony on the back of the home to enhance the views. Conveniently located near schools and offering easy access to E-470, this home provides effortless connectivity to the entire Metro area. Don't just buy a house; secure a property that grows with you and offers some of the most amazing views. Enjoy watching the Clouds roll in over the West Mountains or catch the beautiful, colorful sunsets while relaxing in the comfort of your own home!

Share Property

Location

8104 E 132nd Place, Thornton, CO 80602

Status

Sold

Date Sold

March 6, 2026

Property Amenities

Interior
Laundry room In Unit
Appliances Dishwasher, Disposal, Dryer, Gas Water Heater, Microwave, Oven, Range, Range Hood, Refrigerator, Self Cleaning Oven, Washer
Flooring Carpet, Wood
Total Bedrooms: 4
Half Bathrooms: 1
Full Bathrooms: 3
Other Interior Features Ceiling Fan(s), Central Vacuum, Eat-in Kitchen, Five Piece Bath, High Speed Internet, Kitchen Island, Laminate Counters, Open Floorplan, Pantry, Primary Suite, Smart Thermostat, Walk-In Closet(s)
Area & Lot
Lot Area 10,890 Sq.Ft.
Living area 3,430 Sq.Ft.
MLS® ID 1798903
Year Built 2006
School District School District 27-J
High School Riverdale Ridge
Middle School Otho Stuart
Elementary School Brantner
View Description Mountain(s),Plains
Architecture Styles Traditional
Type Residential
Status Sold
Exterior
Stories 2
Air conditioning Central Air
Heat type Forced Air
Water Source Public
Garage Space 3.0
Sewer Public Sewer
Other Exterior Features Private Yard, Rain Gutters
Parking Concrete, Dry Walled
Lot Features Corner Lot, Irrigated, Landscaped, Level, Sprinklers In Front, Sprinklers In Rear
Roof Composition
Utilities Electricity Connected, Internet Access (Wired), Natural Gas Connected, Phone Available
Finance
Sales Price $685,000
HOA Fees $42 monthly
Real Estate Tax $4,131 yearly

360 Virtual Tour

Take a tour of this property

Work With Ceci

Partner with Ceci Maus and experience the difference of working with a dedicated Tucson real estate professional. From the first consultation to closing day, Ceci takes the time to understand your goals, answer your questions, and guide you through every step of the process. With local expertise, market insight, and a client-first approach, she ensures that your journey—whether buying or selling—is smooth, stress-free, and successful.


