810 Dolan Drive
810 Dolan Drive
810 Dolan Drive
810 Dolan Drive
810 Dolan Drive
810 Dolan Drive
810 Dolan Drive
810 Dolan Drive
810 Dolan Drive
810 Dolan Drive
810 Dolan Drive
810 Dolan Drive
810 Dolan Drive
810 Dolan Drive
810 Dolan Drive
810 Dolan Drive
810 Dolan Drive
810 Dolan Drive
810 Dolan Drive
810 Dolan Drive
810 Dolan Drive
810 Dolan Drive
810 Dolan Drive
810 Dolan Drive
810 Dolan Drive
810 Dolan Drive
810 Dolan Drive
810 Dolan Drive
810 Dolan Drive
810 Dolan Drive
810 Dolan Drive
810 Dolan Drive
810 Dolan Drive
810 Dolan Drive
810 Dolan Drive
810 Dolan Drive
810 Dolan Drive
810 Dolan Drive
810 Dolan Drive
810 Dolan Drive
810 Dolan Drive
810 Dolan Drive
810 Dolan Drive
810 Dolan Drive
810 Dolan Drive
810 Dolan Drive
810 Dolan Drive
810 Dolan Drive
810 Dolan Drive
810 Dolan Drive
VIEW PHOTOS
$1,105,000

810 Dolan Drive

4 Beds 4 Baths 4,313 Sq.Ft. 2.5 Acres

Description

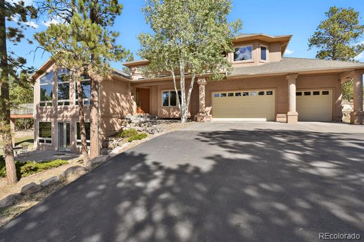
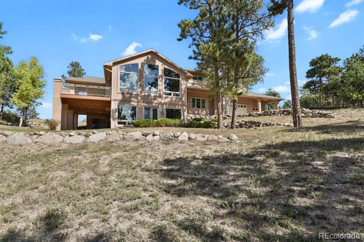
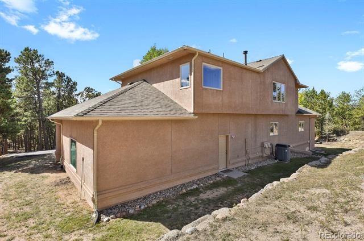
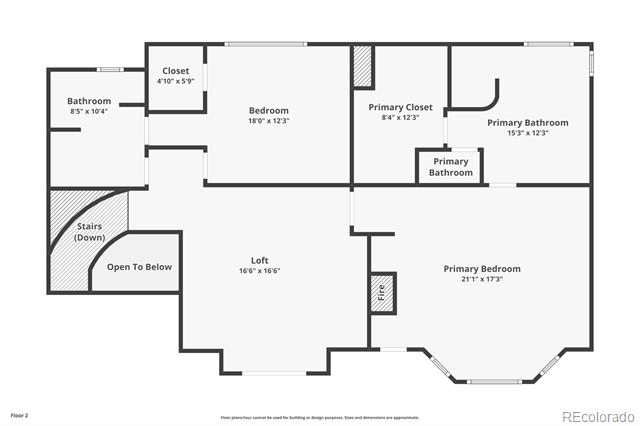
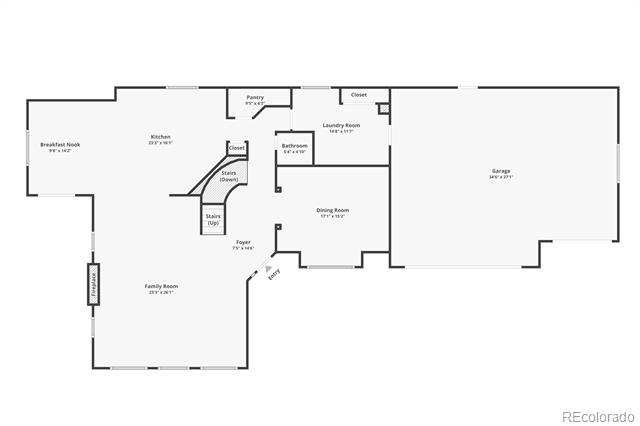
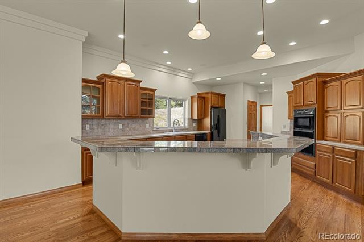
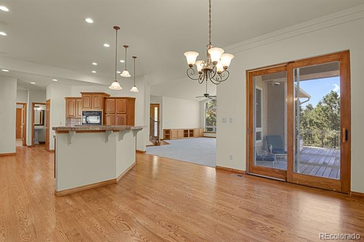
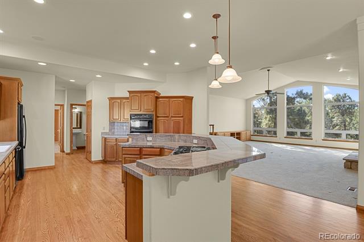
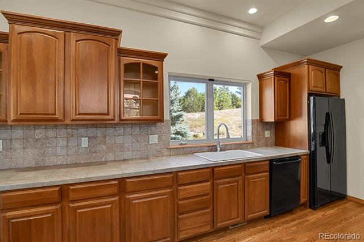
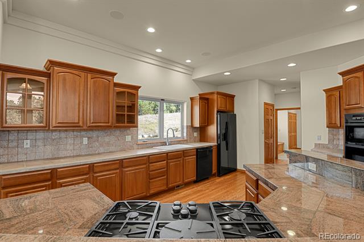
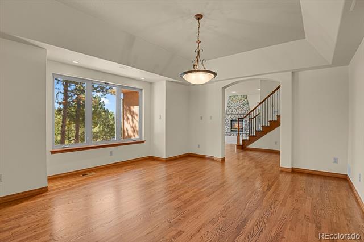
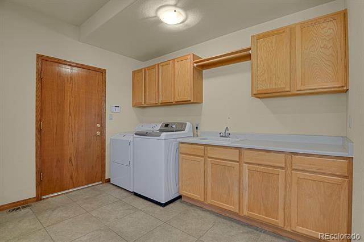
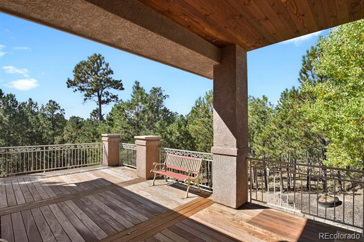
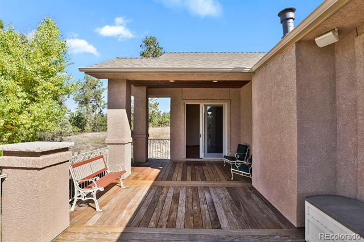
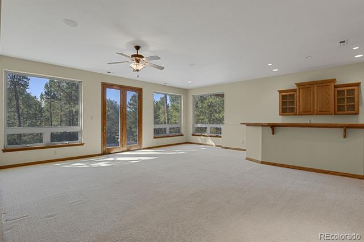
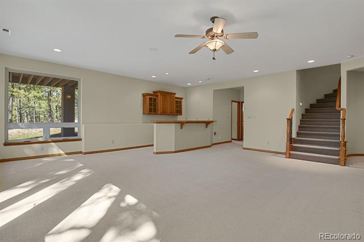
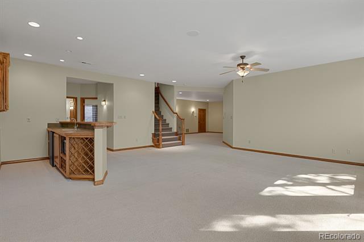
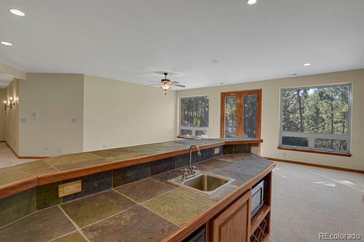
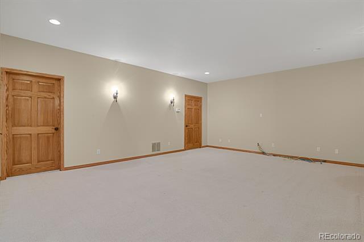
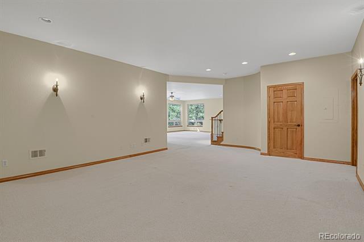
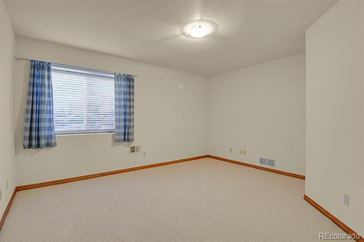
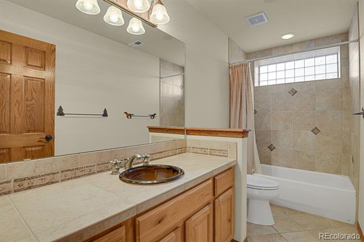
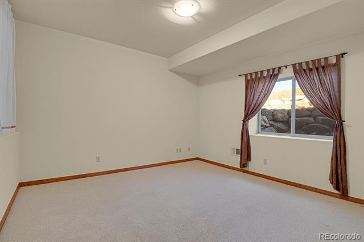
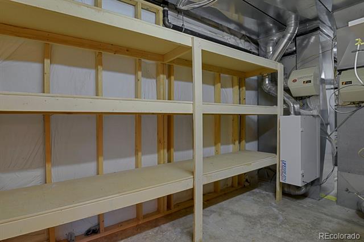
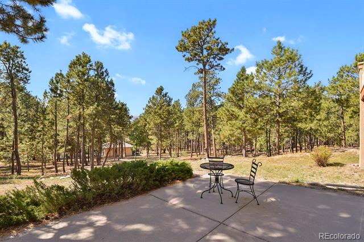
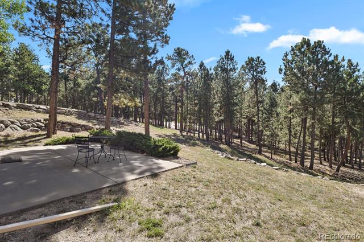
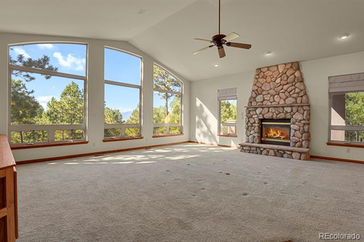
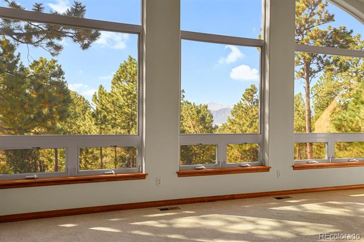
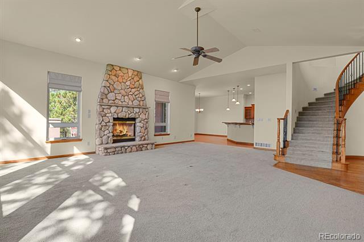
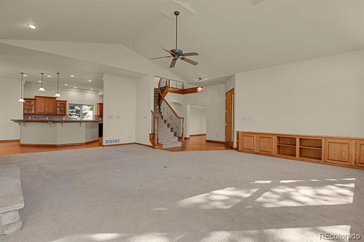
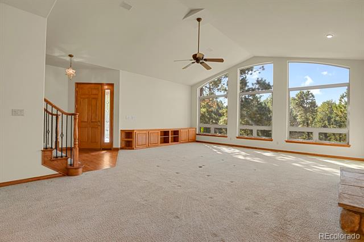
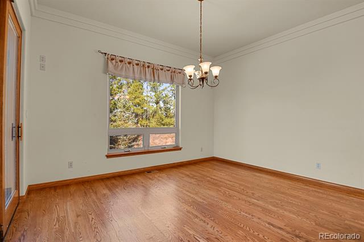
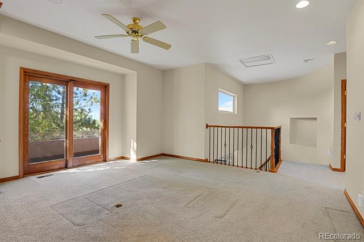
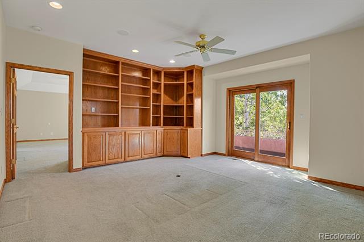
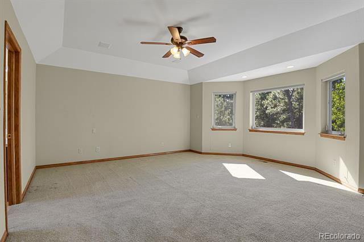
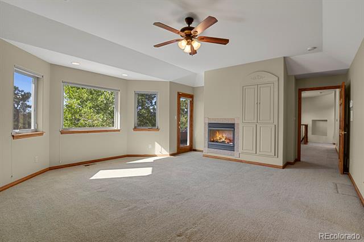
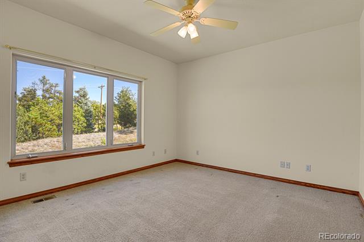
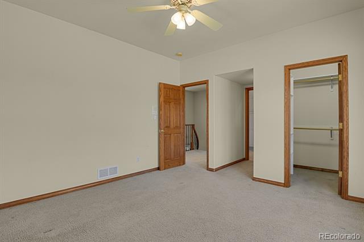
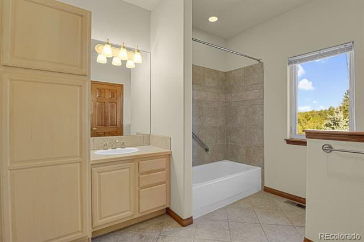
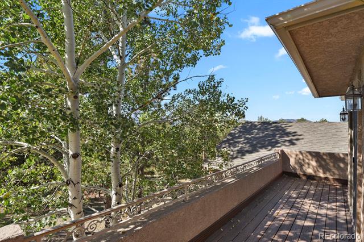
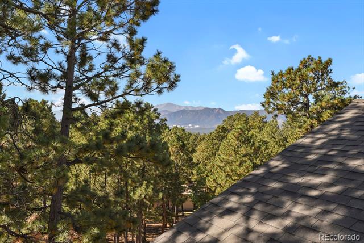
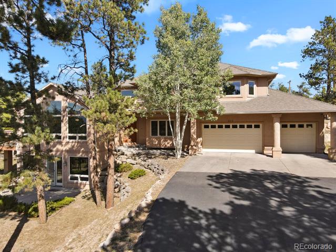
The huge windows in the great room are focused on a dramatic, tree framed view of Pikes Peak. This home sits on one of the most dramatic view lots in Higby Estates. Here you find outstanding room sizes throughout: huge dining room and great room. Large kitchen with an abundance of cabinets and granite counter tops, spacious loft with built in shelving and its own deck, private master bedroom with sitting area, fireplace and access to deck. Huge game room with 8' doors to patio, wet bar, refrigerator and slate counter top. Two forced air gas furnaces, air conditioner, two humidifiers, central house attic fan, top of the line appliances. IPE Deck with iron railing, partially covered.

Share Property

Location

810 Dolan Drive, Monument, CO 80132

Status

Sold

Date Sold

January 17, 2025

Property Amenities

Interior
Fireplace Basement, Gas, Living Room, Other
Flooring Carpet, Tile, Wood
Total Bedrooms: 4
Half Bathrooms: 1
Full Bathrooms: 3
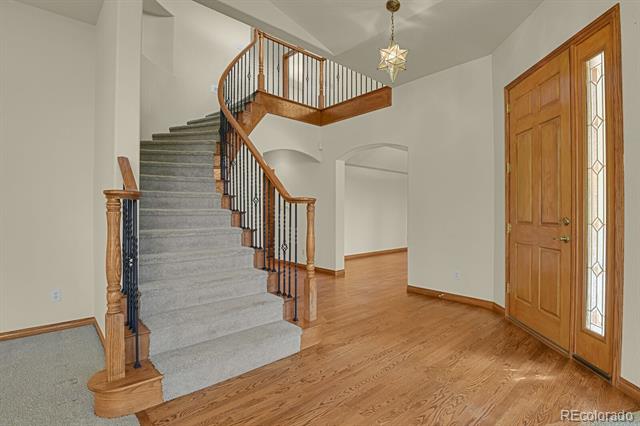
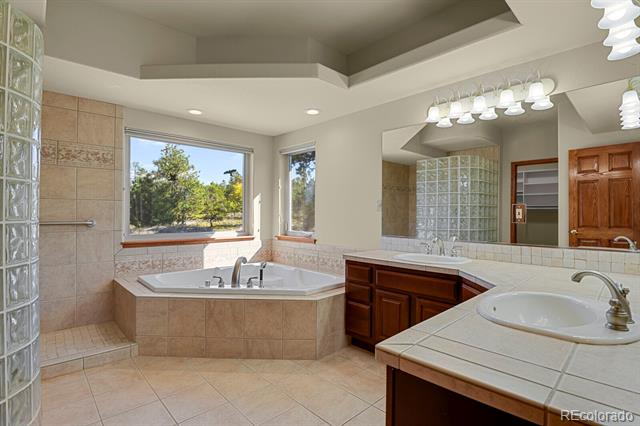
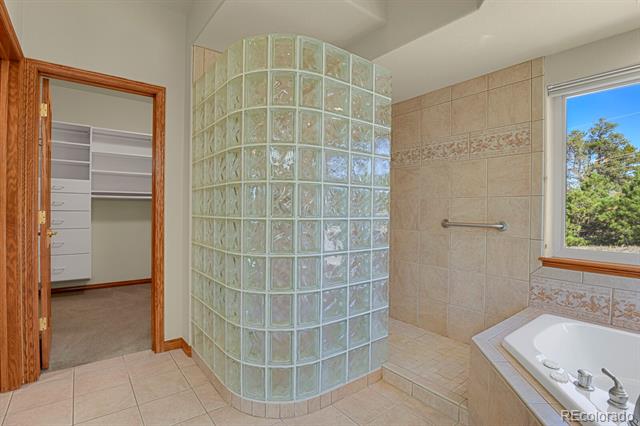
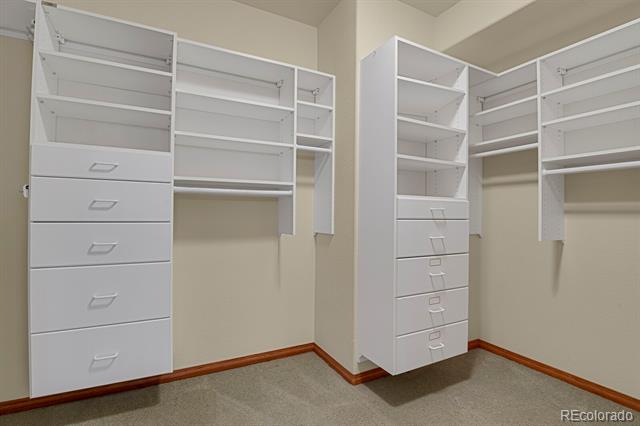
Other Interior Features Built-in Features, Ceiling Fan(s), Central Vacuum, Eat-in Kitchen, Entrance Foyer, Five Piece Bath, High Ceilings, High Speed Internet, Jet Action Tub, Kitchen Island, Pantry, Tile Counters, Vaulted Ceiling(s), Walk-In Closet(s), Wet Bar
Area & Lot
Lot Area 2.5 Acres
Living area 4,313 Sq.Ft.
MLS® ID 7206625
Year Built 1999
School District Lewis-Palmer 38
High School Lewis-Palmer
Middle School Lewis-Palmer
Elementary School Prairie Winds
View Description Mountain(s)
Type Residential
Status Sold
Exterior
Stories 2
Air conditioning Attic Fan, Central Air
Heat type Forced Air
Water Source Well
Garage Space 3.0
Sewer Septic Tank
Other Exterior Features Balcony
Parking Asphalt
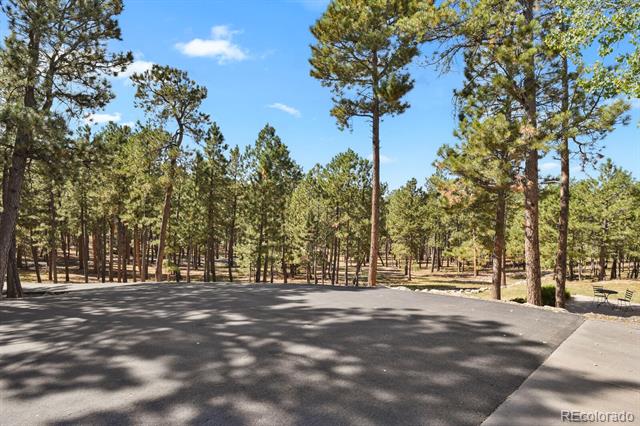
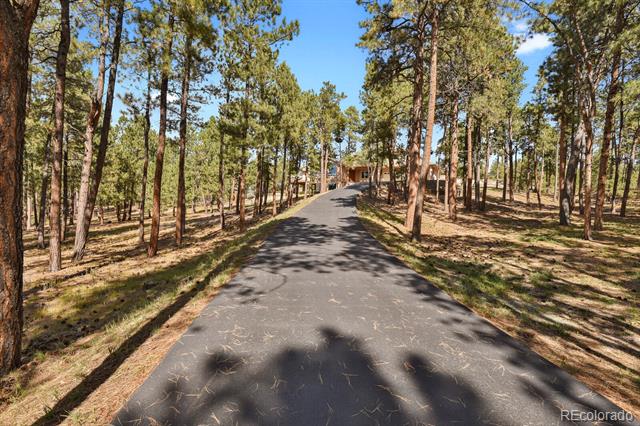
Lot Features Cul-De-Sac, Many Trees
Roof Composition
Utilities Electricity Connected, Internet Access (Wired), Natural Gas Connected, Phone Connected
Finance
Sales Price $1,105,000
HOA Fees $110 yearly
Real Estate Tax $4,298 yearly

360 Virtual Tour

Take a tour of this property

Work With Ceci

Partner with Ceci Maus and experience the difference of working with a dedicated Tucson real estate professional. From the first consultation to closing day, Ceci takes the time to understand your goals, answer your questions, and guide you through every step of the process. With local expertise, market insight, and a client-first approach, she ensures that your journey—whether buying or selling—is smooth, stress-free, and successful.


