8076 E 53rd Drive
8076 E 53rd Drive
8076 E 53rd Drive
8076 E 53rd Drive
8076 E 53rd Drive
8076 E 53rd Drive
8076 E 53rd Drive
8076 E 53rd Drive
8076 E 53rd Drive
8076 E 53rd Drive
8076 E 53rd Drive
8076 E 53rd Drive
8076 E 53rd Drive
8076 E 53rd Drive
8076 E 53rd Drive
8076 E 53rd Drive
8076 E 53rd Drive
8076 E 53rd Drive
8076 E 53rd Drive
8076 E 53rd Drive
8076 E 53rd Drive
8076 E 53rd Drive
8076 E 53rd Drive
8076 E 53rd Drive
8076 E 53rd Drive
8076 E 53rd Drive
8076 E 53rd Drive
8076 E 53rd Drive
8076 E 53rd Drive
8076 E 53rd Drive
8076 E 53rd Drive
8076 E 53rd Drive
8076 E 53rd Drive
8076 E 53rd Drive
8076 E 53rd Drive
8076 E 53rd Drive
8076 E 53rd Drive
8076 E 53rd Drive
8076 E 53rd Drive
8076 E 53rd Drive
8076 E 53rd Drive
8076 E 53rd Drive
8076 E 53rd Drive
8076 E 53rd Drive
8076 E 53rd Drive
8076 E 53rd Drive
8076 E 53rd Drive
8076 E 53rd Drive
8076 E 53rd Drive
8076 E 53rd Drive
VIEW PHOTOS
$604,000

8076 E 53rd Drive

2 Beds 3 Baths 2,478 Sq.Ft. 2,610 Sq.Ft.

Description

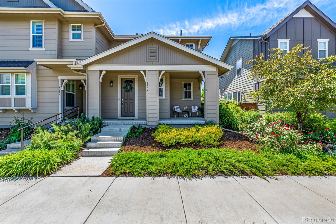
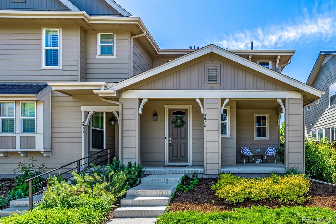
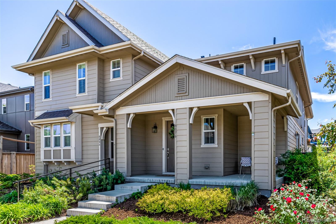
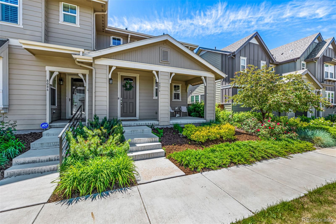
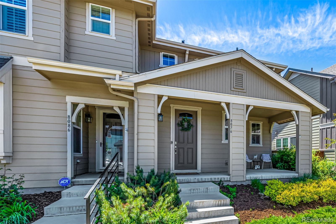
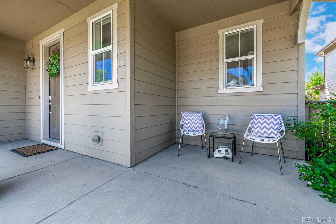
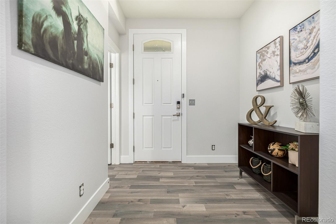
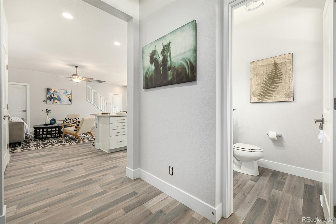
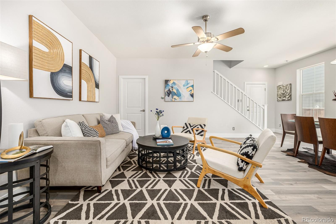
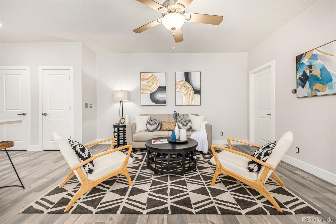
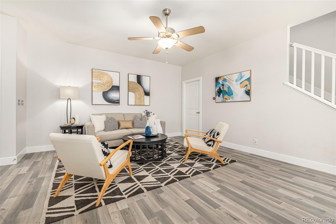
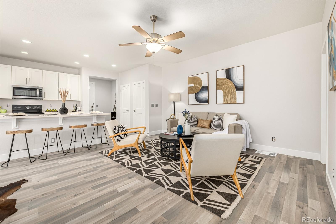
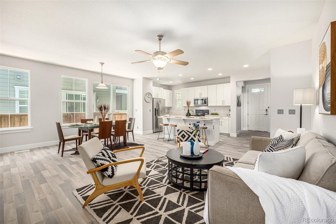
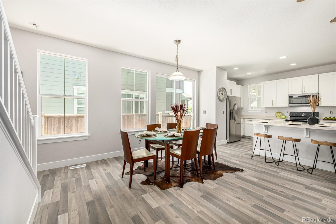
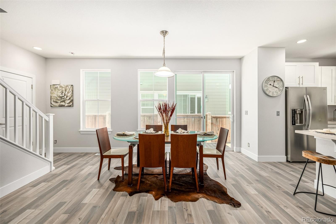
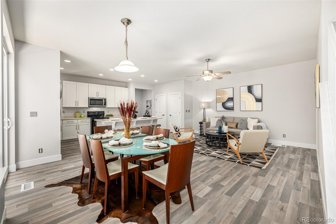
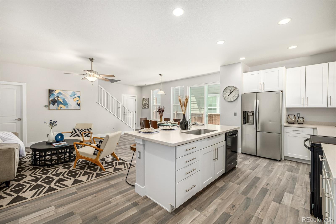
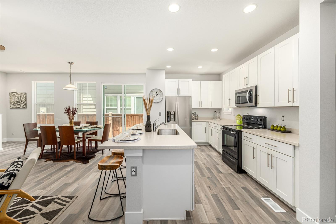
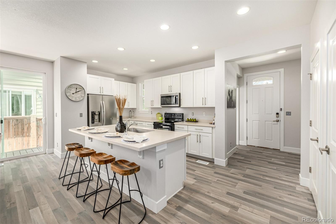
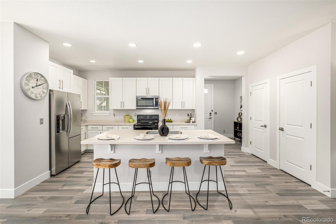
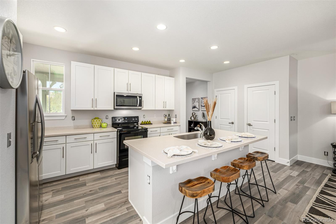
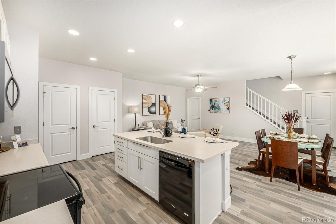
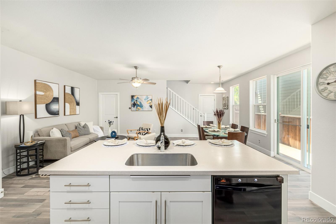
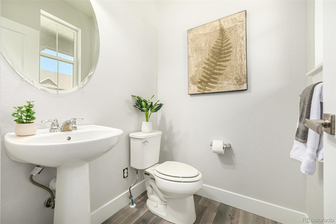
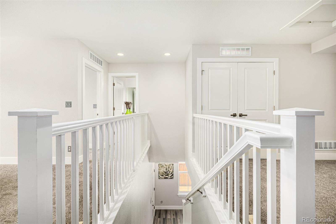
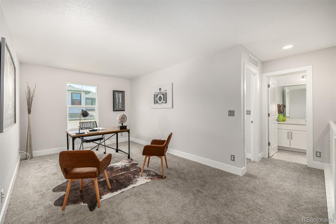
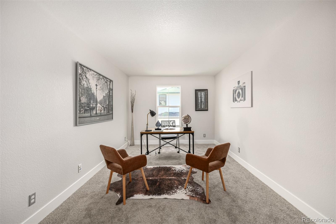
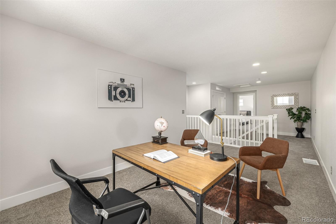
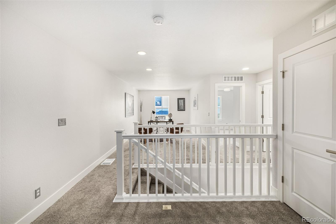
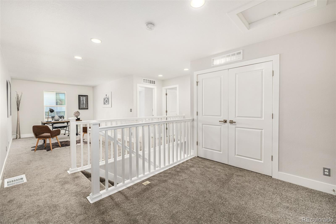
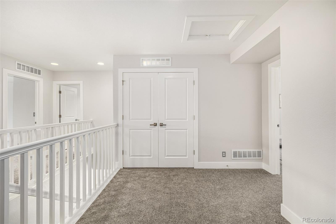
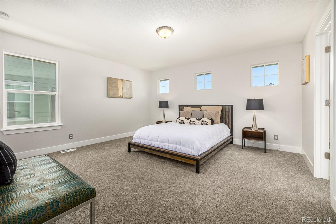
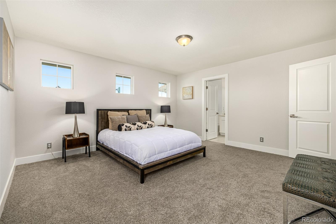
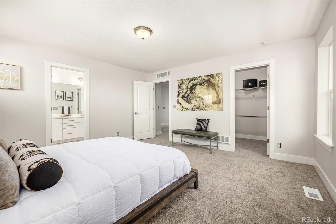
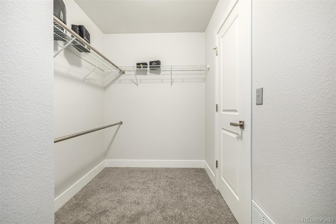
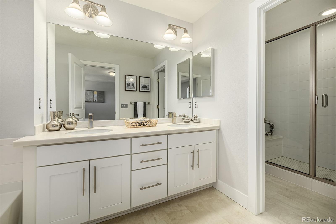
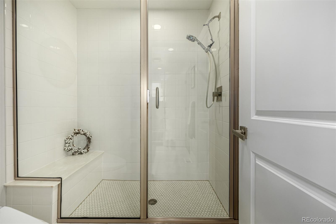
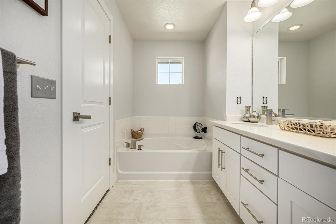
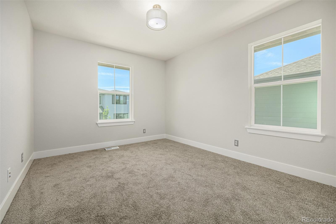
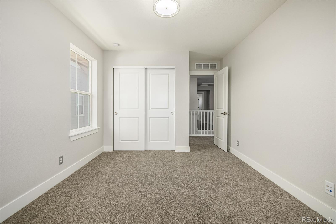
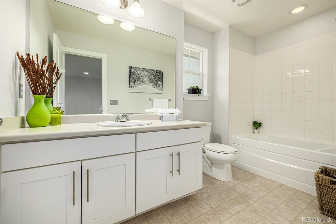
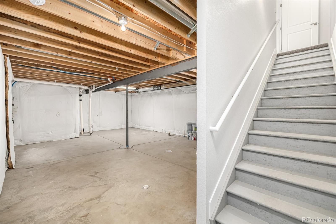
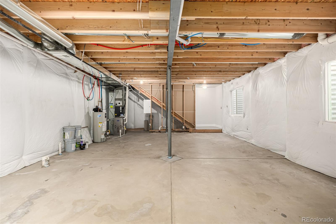
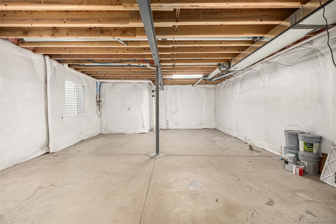
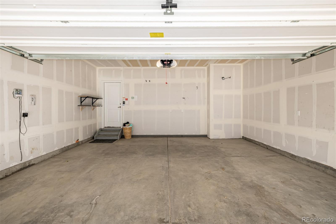
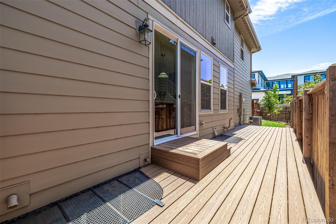
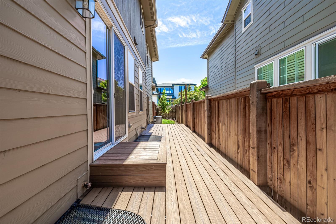
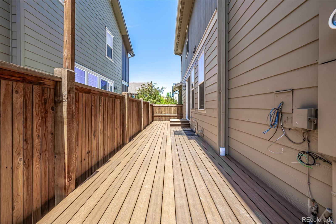
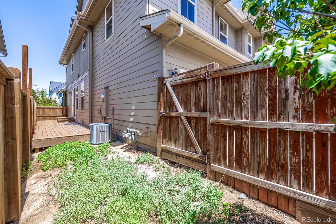
THOUSANDS UNDER MARKET VALUE! BEST PRICED HOME IN THE NEIGHBORHOOD! Home sweet home! Located in the desirable Central Park neighborhood with miles of hiking and biking trails as well as the green open spaces of Rocky Mountain Wildlife Refuge, this beautiful townhouse will surely impress you. Providing 2 bedrooms, 2.5 bathrooms with a large unfinished basement to make your own. A cozy front porch will greet you upon arrival! The modern interior showcases a neutral palette, wood-look flooring downstairs, and plush carpet on the upper level. If entertaining is on your mind, you'll LOVE the desirable open layout that creates a seamless flow between main areas! The impressive kitchen boasts built-in appliances, corian counters, recessed lighting, a pantry, white shaker cabinetry, and an island with a breakfast bar. The well-appointed bedrooms await upstairs! Also including a large loft, providing versatility ideal for an office or play area. The main bedroom is a true retreat! Featuring a walk-in closet and an ensuite with dual sinks, a soaking tub, & a separate sit-down shower. Let's not forget the unfinished basement! It holds immense potential, serving as a flexible space that can be transformed to meet various needs and preferences. Need space for enjoying BBQ or relaxing after a busy day? You have a private side yard custom deck, perfect for outdoor dining and unwinding! The attached 2 car garage offers great storage options. With beautiful finishes and thoughtful design - this home is ready for you. A short distance to Central Park's multiple parks, pools and schools. Quick commute to Downtown, DIA, and Anschutz Medical Complex! Great location within minutes of schools, shopping, restaurants, entertainment, and major highways.

Share Property

Location

8076 E 53rd Drive, Denver, CO 80238

Status

Sold

Date Sold

September 16, 2024

Property Amenities

Interior
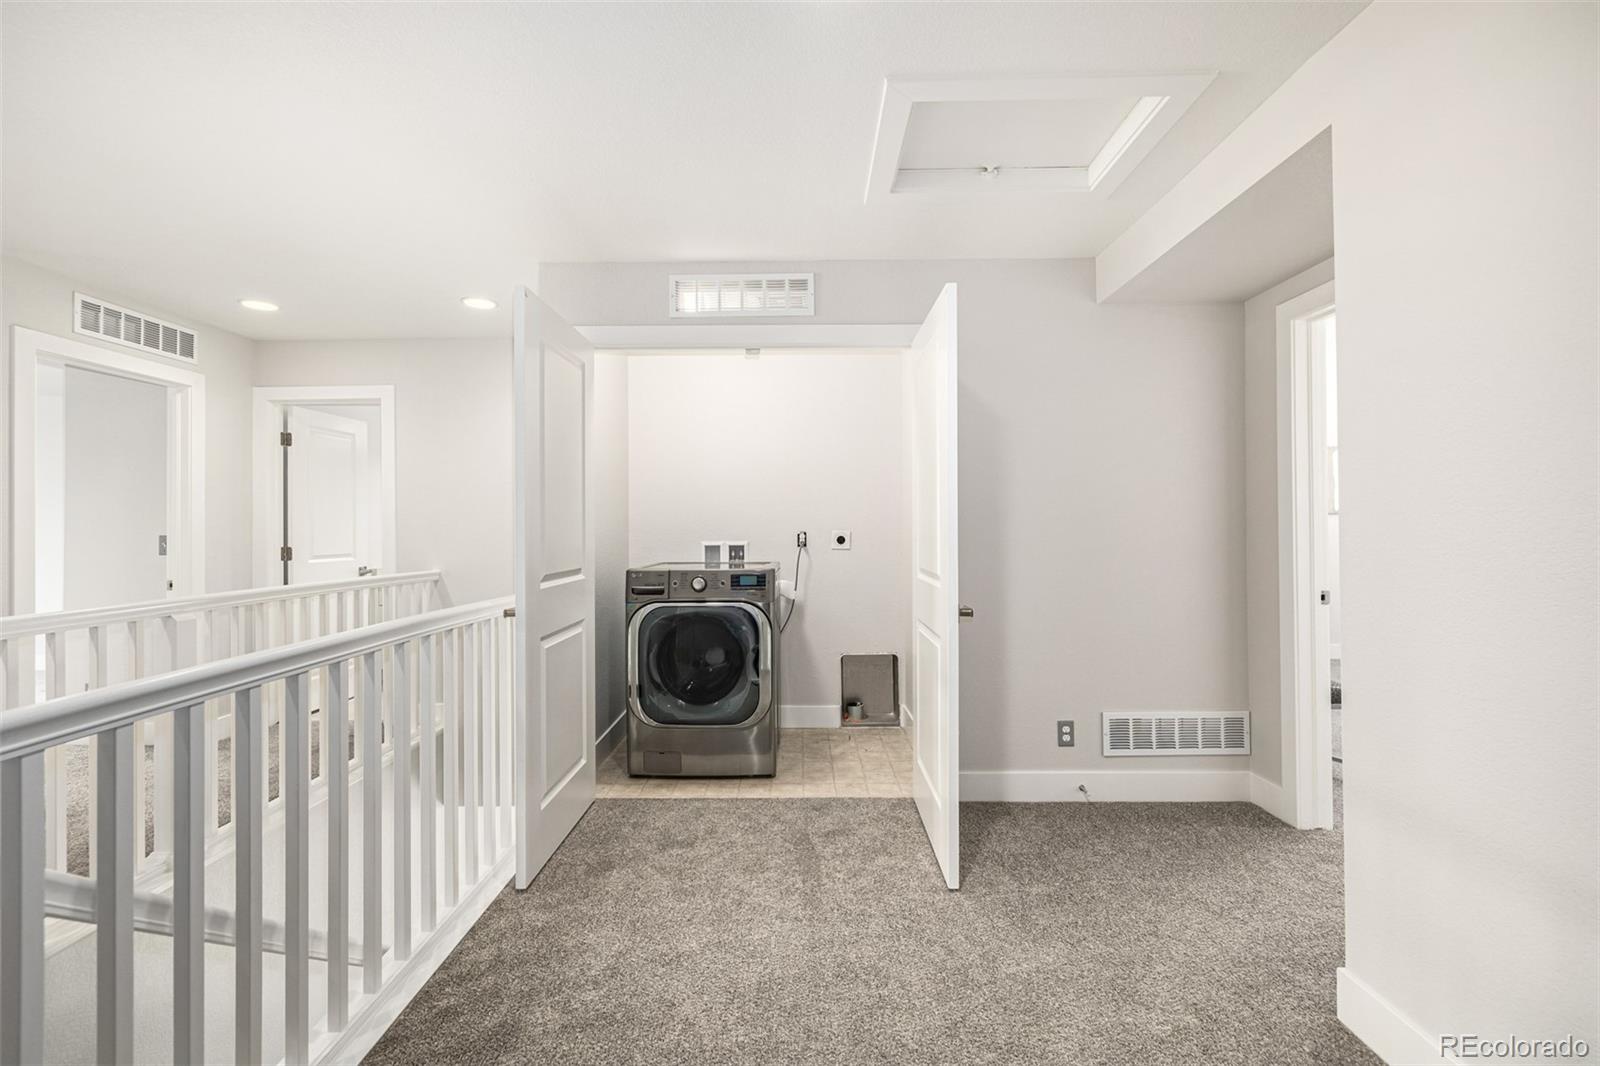
Laundry room In Unit, Laundry Closet
Appliances Dishwasher, Disposal, Microwave, Range, Refrigerator, Washer
Flooring Carpet, Concrete, Laminate, Vinyl
Total Bedrooms: 2
Half Bathrooms: 1
Full Bathrooms: 2
Other Interior Features Built-in Features, Ceiling Fan(s), Corian Counters, Eat-in Kitchen, Entrance Foyer, Five Piece Bath, High Ceilings, High Speed Internet, Kitchen Island, Open Floorplan, Pantry, Primary Suite, Smoke Free, Walk-In Closet(s)
Area & Lot
Total area 2,478 Sq.Ft.
Lot Area 2,610 Sq.Ft.
Living area 2,478 Sq.Ft.
MLS® ID 2683009
Year Built 2015
School District Denver 1
High School Northfield
Middle School Denver Green
Elementary School Bill Roberts E-8
Architecture Styles Contemporary
Type Townhouse
Status Sold
Exterior
Stories 2
Air conditioning Central Air
Heat type Forced Air
Water Source Public
Garage Space 2.0
Security Features Smoke Detector(s)
Sewer Public Sewer
Other Exterior Features Private Yard, Rain Gutters
Parking Concrete, Dry Walled
Lot Features Landscaped
Roof Composition
Utilities Cable Available, Electricity Connected, Natural Gas Connected
Finance
Sales Price $604,000
HOA Fees $48 monthly
Real Estate Tax $5,781 yearly

Work With Ceci

Partner with Ceci Maus and experience the difference of working with a dedicated Tucson real estate professional. From the first consultation to closing day, Ceci takes the time to understand your goals, answer your questions, and guide you through every step of the process. With local expertise, market insight, and a client-first approach, she ensures that your journey—whether buying or selling—is smooth, stress-free, and successful.



