8074 S Hoyt Street
8074 S Hoyt Street
8074 S Hoyt Street
8074 S Hoyt Street
8074 S Hoyt Street
8074 S Hoyt Street
8074 S Hoyt Street
8074 S Hoyt Street
8074 S Hoyt Street
8074 S Hoyt Street
8074 S Hoyt Street
8074 S Hoyt Street
8074 S Hoyt Street
8074 S Hoyt Street
8074 S Hoyt Street
8074 S Hoyt Street
8074 S Hoyt Street
8074 S Hoyt Street
8074 S Hoyt Street
8074 S Hoyt Street
8074 S Hoyt Street
8074 S Hoyt Street
8074 S Hoyt Street
8074 S Hoyt Street
8074 S Hoyt Street
8074 S Hoyt Street
8074 S Hoyt Street
8074 S Hoyt Street
8074 S Hoyt Street
8074 S Hoyt Street
8074 S Hoyt Street
VIEW PHOTOS
$640,000

8074 S Hoyt Street

4 Beds 2 Baths 2,221 Sq.Ft. 5,619 Sq.Ft.

Description

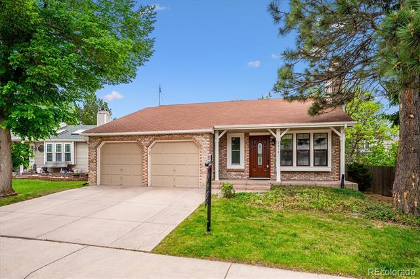
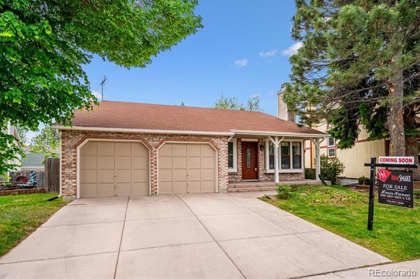
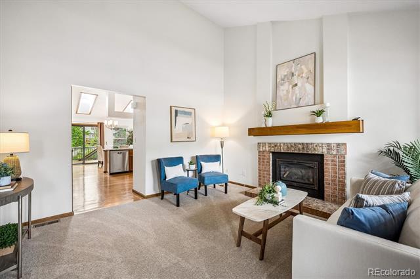
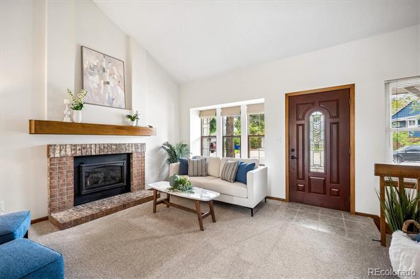
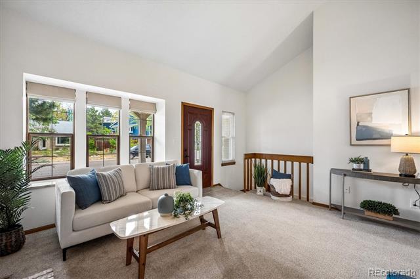
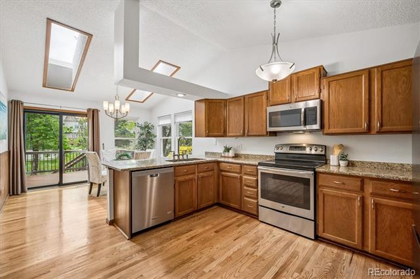
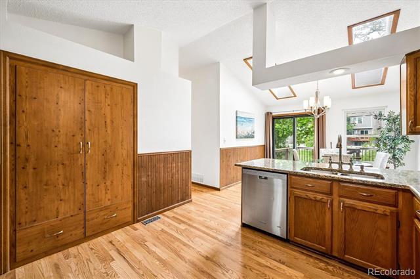
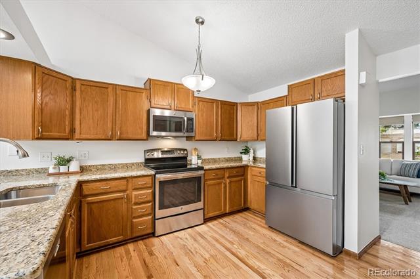
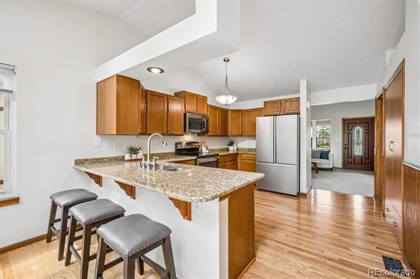
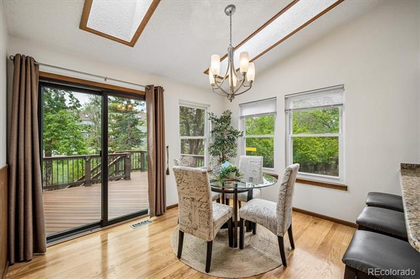
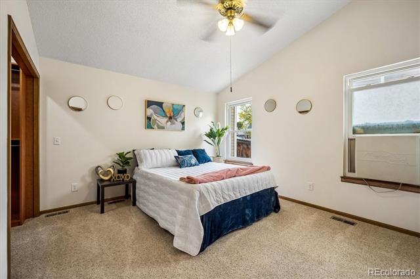
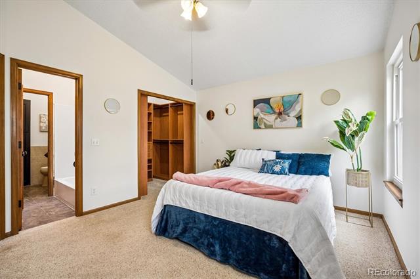
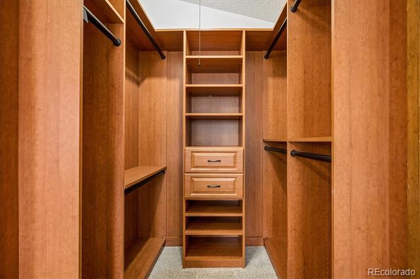
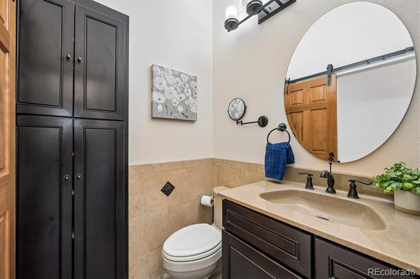
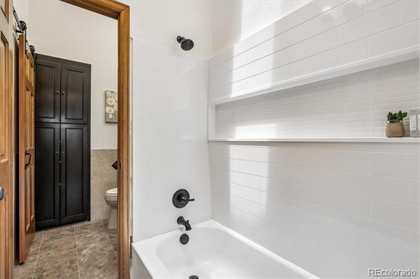
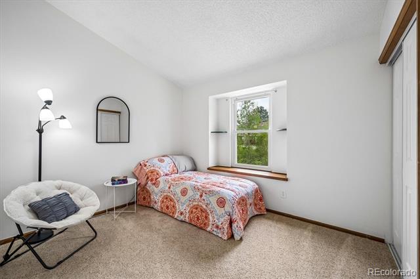
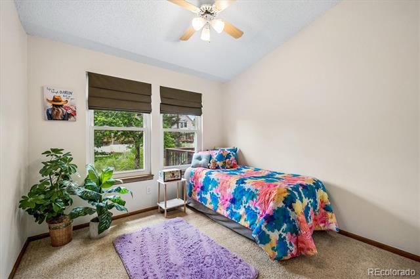
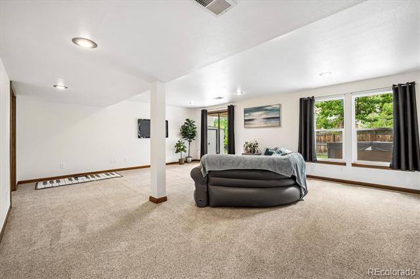
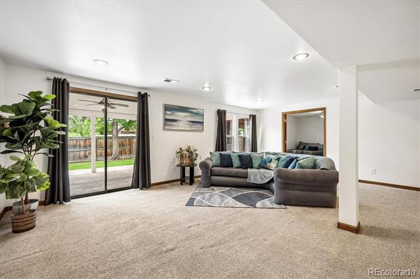
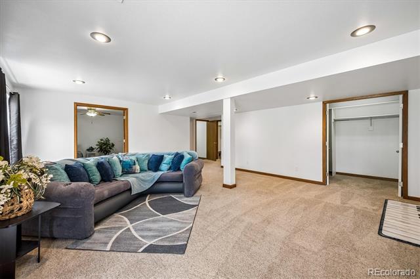
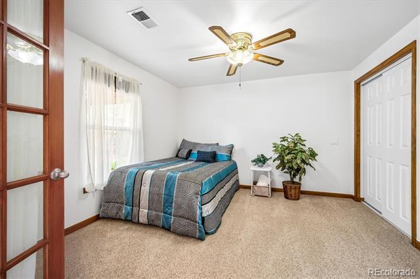
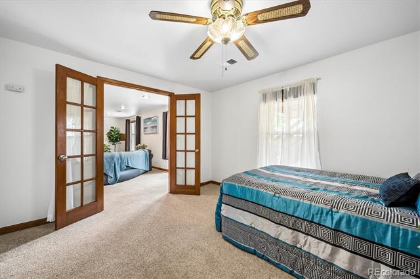
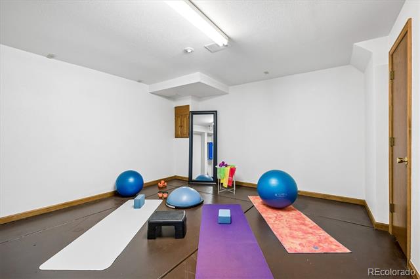
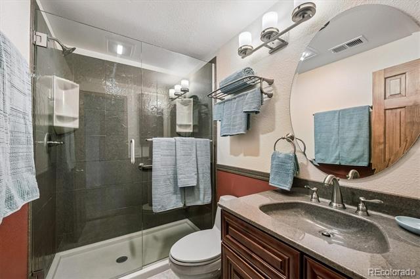
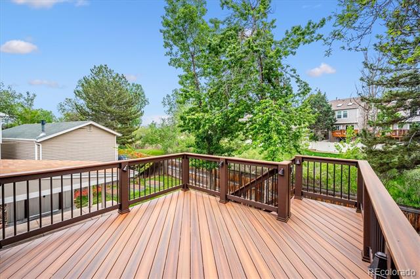
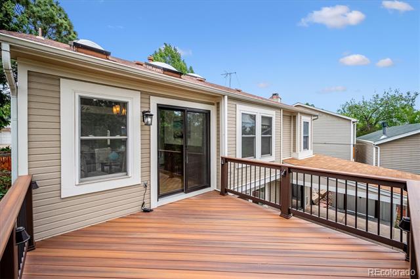
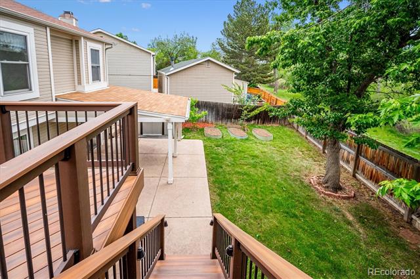
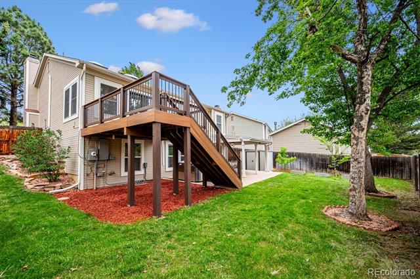
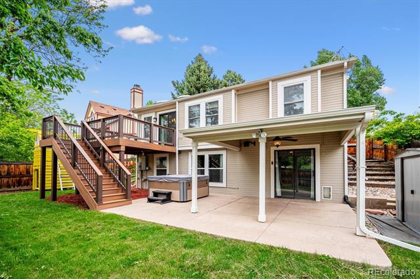
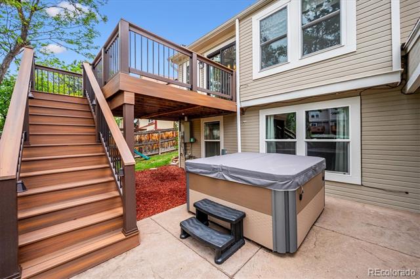
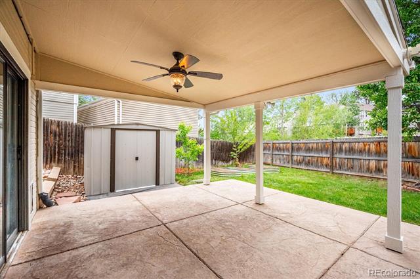
Ranch Home Living at its Finest w a Finished Walk-Out Basement Located on a Green Belt & Cul-de-sac, Boasting Updates throughout the Entire Home! The peaceful street invites you to exhale as you pull into your cul-de-sac and private two car garage. As you cross the threshold the lovely living room invites you to relax & unwind, enjoying the brand-new carpeting, beautiful bank of windows and cozy fireplace. The flow of the home naturally leads you into the kitchen w ample cabinets & a custom pantry for all your storage needs paired w sparkling granite counters to create delicious meals. The kitchen opens to the dining room w soaring vaults & two skylights that kiss the interior w sunshine. The carefree Trex deck easily hosts your daily living & unwinding as well as your guests, looking over the yard and into the peaceful greenbelt w the mountain view in the distance. Back inside the home you'll be delighted w the privacy of the primary bedroom down the hall that features a custom walk-in closet & direct access to the full bath. Two more secondary bedrooms face the peaceful greenbelt. The full bathroom has been remodeled, offering ideal privacy thanks to the division between the spaces. Downstairs you'll be over the moon w the HUGE family room that flexes in so many ways, easily flowing out onto the extended covered patio for your daily R & R. As you return inside, you'll notice a large walk-in closet in the family room for storing games, extra blankets and more. A large bedroom easily hosts guests or the perfect home office. Down the hall is an in-home gym which boasts more storage. In the hallway you'll be surprised to find yet another walk-in closet to store all your extras. This home has been meticulously cared for over the years, w upgrades too numerous to list in this small space, providing carefree home ownership. The location is ideal for daily commutes, shopping, dining & outdoor fun at Chatfield State Park. WELCOME HOME!

Share Property

Location

8074 S Hoyt Street, Littleton, CO 80128

Status

Sold

Date Sold

June 26, 2026

Property Amenities

Interior
Laundry room In Unit
Fireplace Living Room
Appliances Dishwasher, Disposal, Gas Water Heater, Microwave, Oven, Refrigerator
Flooring Carpet, Linoleum, Tile, Wood
Total Bedrooms: 4
Three-Quarter Bathrooms: 1
Full Bathrooms: 1
Other Interior Features Ceiling Fan(s), Granite Counters, High Ceilings, High Speed Internet, Kitchen Island, Open Floorplan, Pantry, Primary Suite, Smoke Free, Spa/Hot Tub, Vaulted Ceiling(s), Walk-In Closet(s)
Area & Lot
Lot Area 5,619 Sq.Ft.
Living area 2,221 Sq.Ft.
MLS® ID 2573158
Year Built 1984
School District Jefferson County R-1
High School Chatfield
Middle School Falcon Bluffs
Elementary School Mortensen
Type Residential
Status Sold
Exterior
Stories 1
Air conditioning Evaporative Cooling
Heat type Forced Air, Natural Gas
Water Source Public
Garage Space 2.0
Sewer Public Sewer
Other Exterior Features Playground, Private Yard
Parking Concrete
Lot Features Cul-De-Sac, Greenbelt, Landscaped, Level, Sprinklers In Front, Sprinklers In Rear
Roof Composition
Finance
Sales Price $640,000
Real Estate Tax $3,499 yearly

360 Virtual Tour

Take a tour of this property

Work With Ceci

Partner with Ceci Maus and experience the difference of working with a dedicated Tucson real estate professional. From the first consultation to closing day, Ceci takes the time to understand your goals, answer your questions, and guide you through every step of the process. With local expertise, market insight, and a client-first approach, she ensures that your journey—whether buying or selling—is smooth, stress-free, and successful.


