8061 Tennyson Street
VIEW PHOTOS
$390,000

8061 Tennyson Street

4 Beds 2 Baths 1,648 Sq.Ft. 7,200 Sq.Ft.

Description

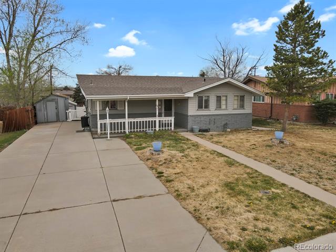
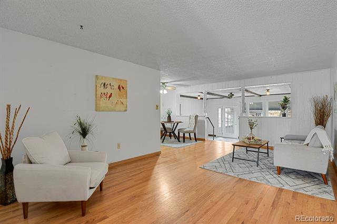
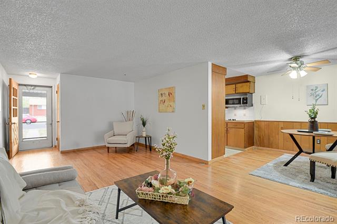
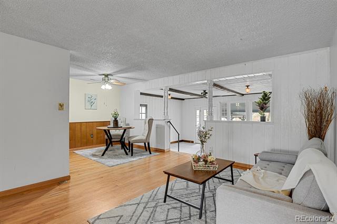
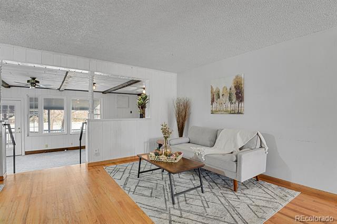
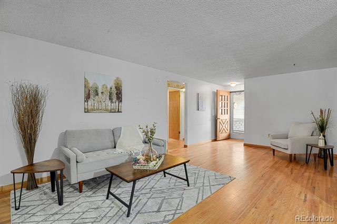
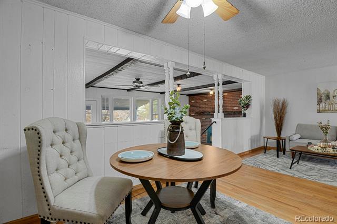
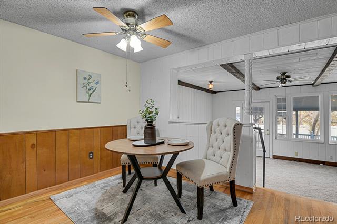
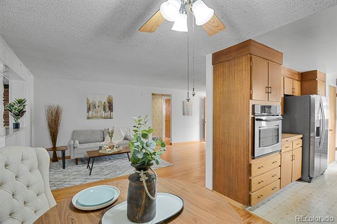
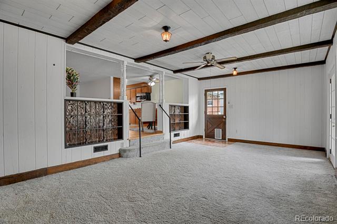
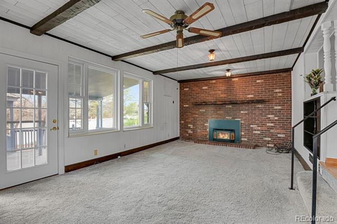
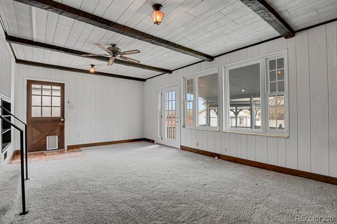
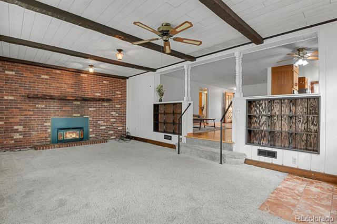
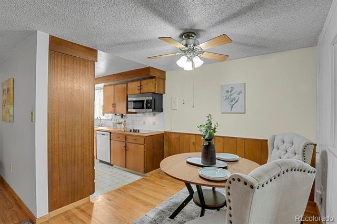
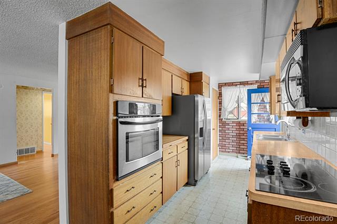
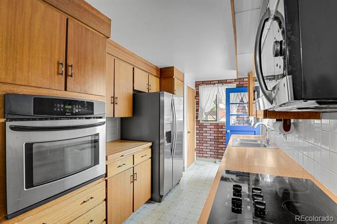
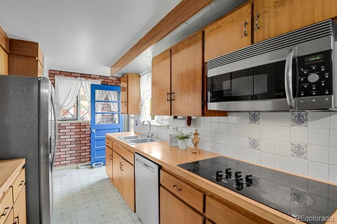
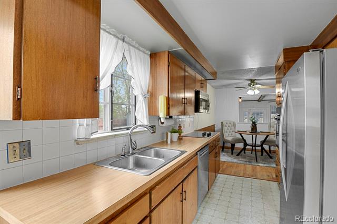
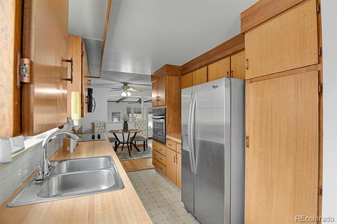
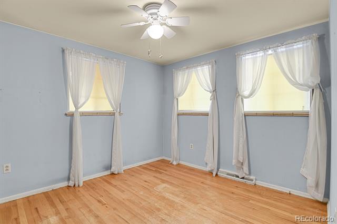
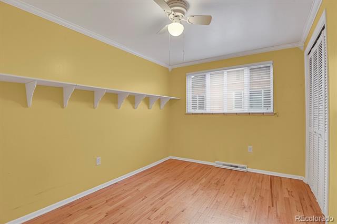
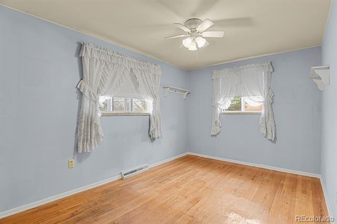
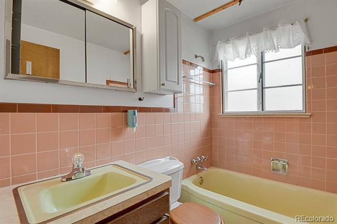
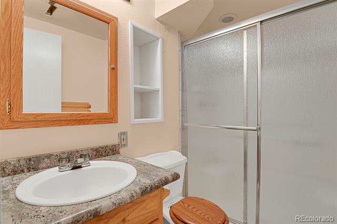
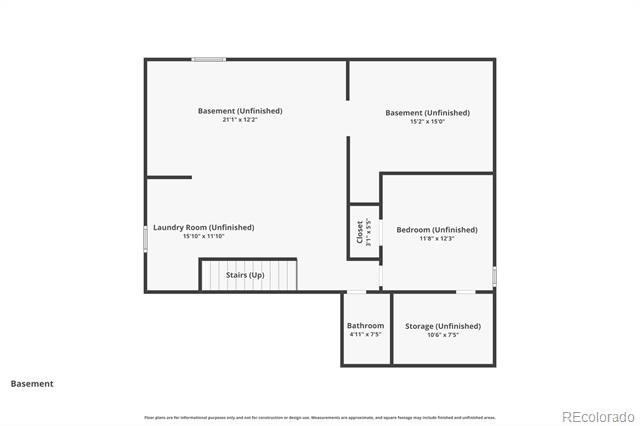
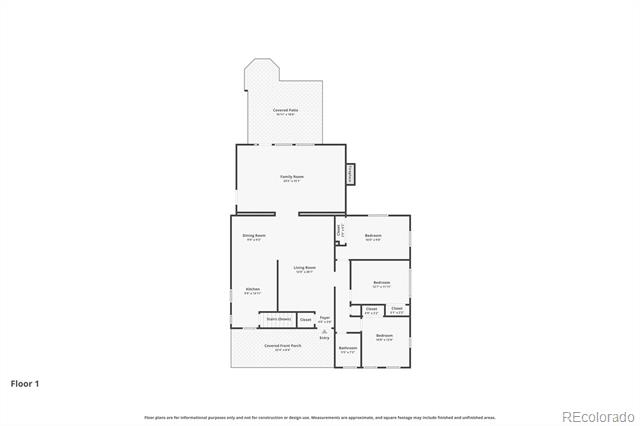
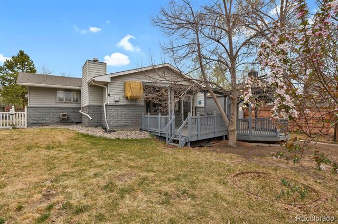
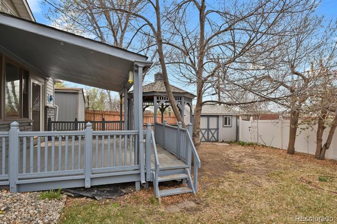
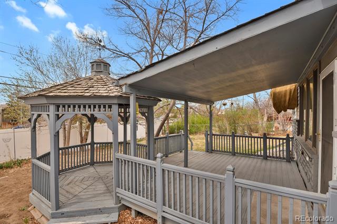
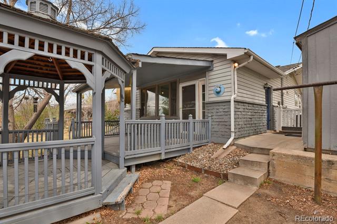
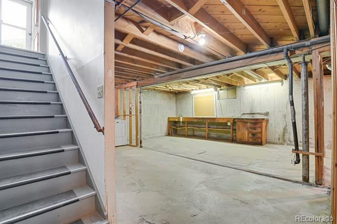
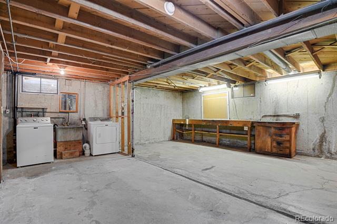
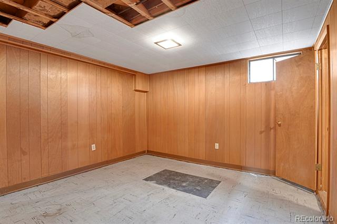
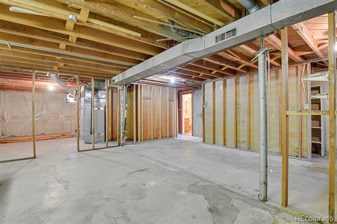
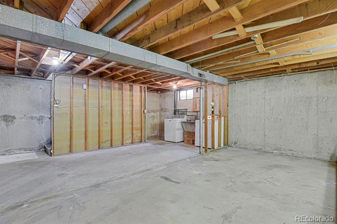
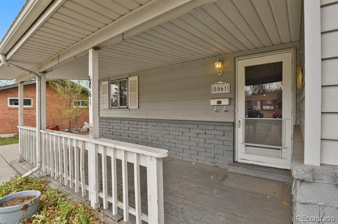
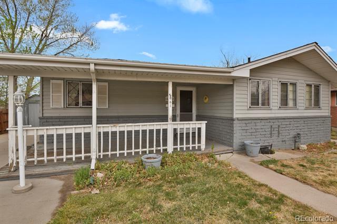
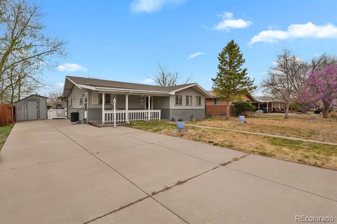
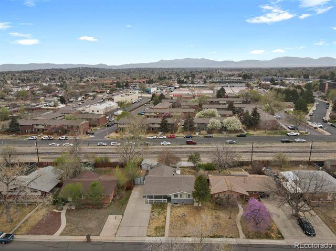
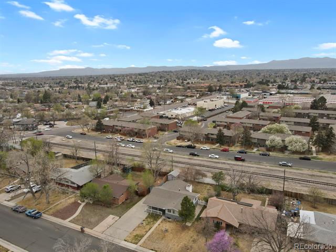
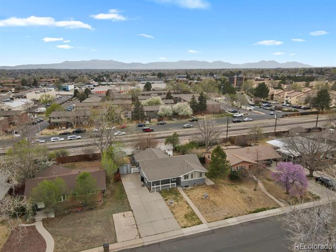
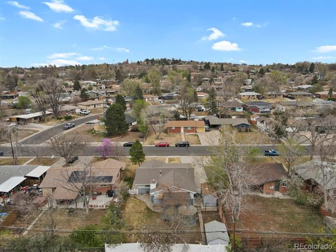
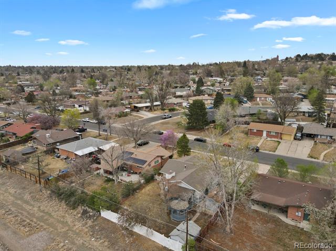
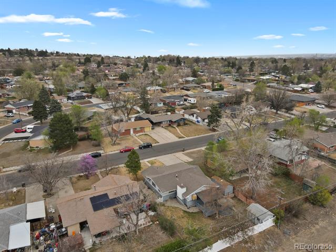
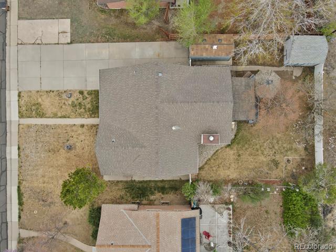
OPEN HOUSE SUNDAY APRIL 19TH FROM 12-2 P.M. Step into this charming mid-century brick ranch, built in 1957, offering timeless character and plenty of potential. With a full basement and a functional layout, this home is a great opportunity for buyers looking to add their personal touch while living comfortably. The main level features beautiful hardwood floors, an open living and dining area, a classic galley kitchen with included appliances, three bedrooms, and a full bathroom. A spacious family room addition at the back of the home provides extra living space and includes a cozy fireplace--perfect for relaxing or entertaining. The partially finished basement adds even more flexibility, with an additional bedroom and a bathroom with a shower. Outside, the backyard is full of charm, featuring a covered deck with a gazebo--ideal for outdoor gatherings. There's also a large storage shed and a driveway with off-street parking for two vehicles. The sprinkler system has worked in the past. This home does need some updates, including interior paint, electrical work, front porch repair, roof attention, and basement improvements. A structural engineer report is available with grading, epoxy, and sealant recommendations--see MLS attachments for details. Located in a highly convenient area, you'll enjoy easy access to light rail and bus routes, Highway 36, and a central location between Denver and Boulder. Grocery stores, restaurants, and everyday amenities are all within walking distance. This home was very loved, so don't miss the chance to make this classic home your own!

Share Property

Location

8061 Tennyson Street, Westminster, CO 80031

Status

Sold

Date Sold

June 1, 2026

Property Amenities

Interior
Fireplace Family Room
Appliances Disposal, Oven, Range, Refrigerator
Flooring Carpet, Wood
Total Bedrooms: 4
Three-Quarter Bathrooms: 1
Full Bathrooms: 1
Area & Lot
Lot Area 7,200 Sq.Ft.
Living area 1,648 Sq.Ft.
MLS® ID 1899521
Year Built 1957
School District Westminster Public Schools
High School Westminster
Middle School Shaw Heights
Elementary School Harris Park
Type Residential
Status Sold
Exterior
Stories 1
Air conditioning Central Air
Heat type Forced Air
Sewer Public Sewer
Other Exterior Features Private Yard
Roof Composition
Finance
Sales Price $390,000
Real Estate Tax $2,155 yearly

360 Virtual Tour

Take a tour of this property

Work With Ceci

Partner with Ceci Maus and experience the difference of working with a dedicated Tucson real estate professional. From the first consultation to closing day, Ceci takes the time to understand your goals, answer your questions, and guide you through every step of the process. With local expertise, market insight, and a client-first approach, she ensures that your journey—whether buying or selling—is smooth, stress-free, and successful.



