8060 E Girard Avenue Unit: 910
VIEW PHOTOS
$140,000

8060 E Girard Avenue Unit: 910

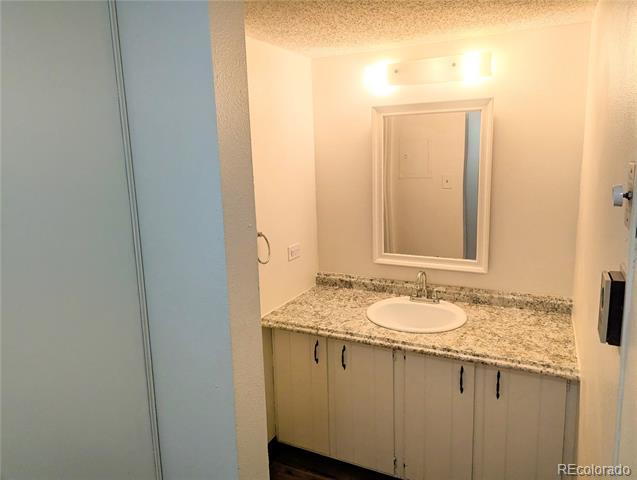
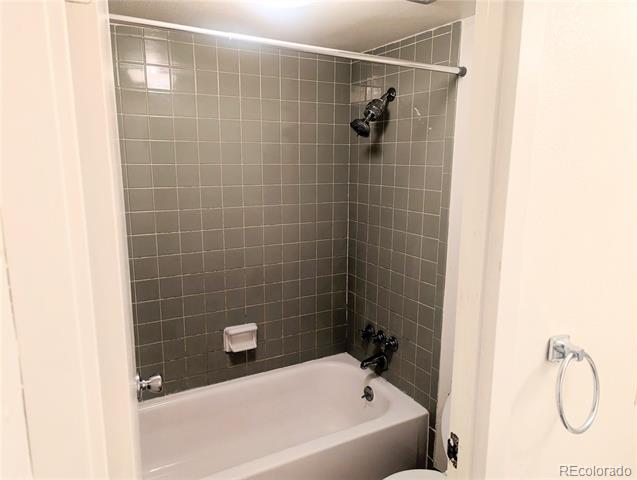
2 Beds 2 Baths 1,050 Sq.Ft.

Description

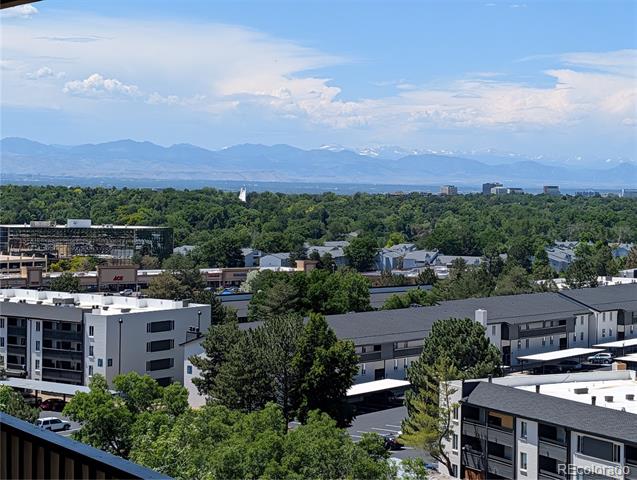
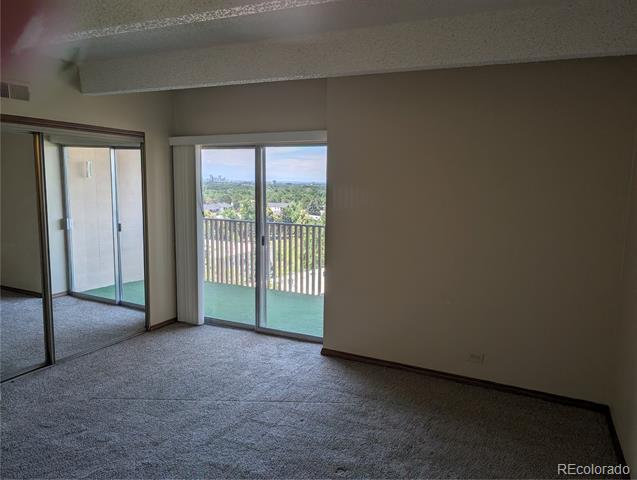
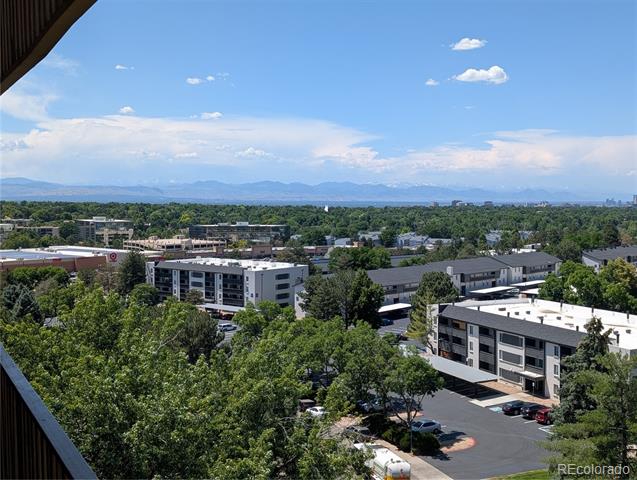
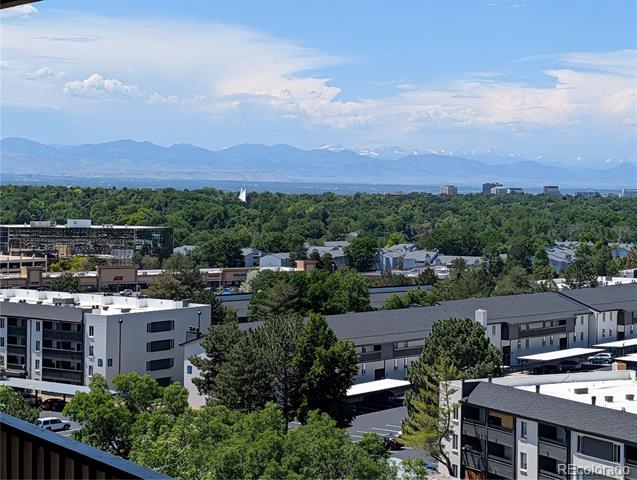
Sweeping 9th Floor Views of Downtown & the Mountains!

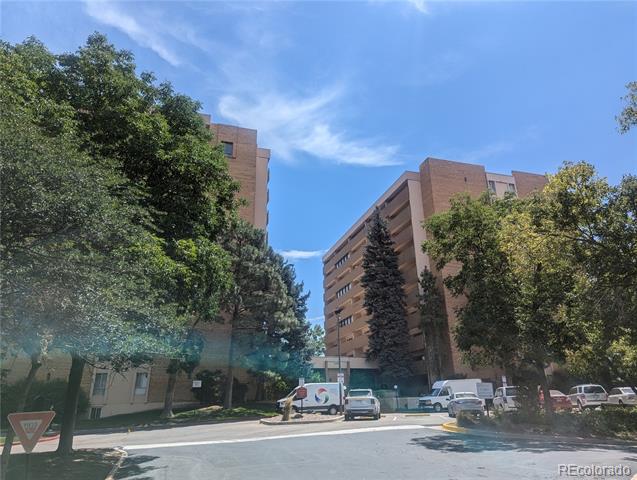
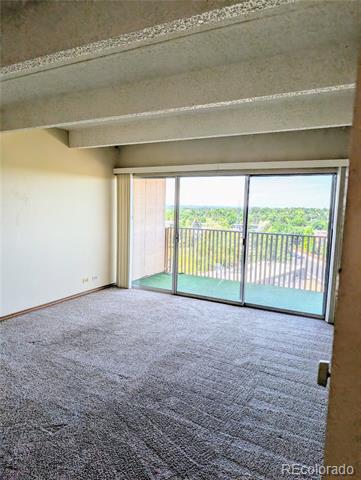
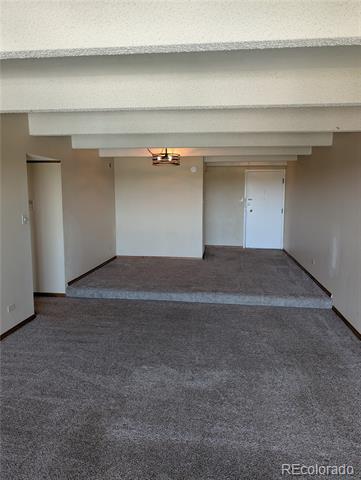
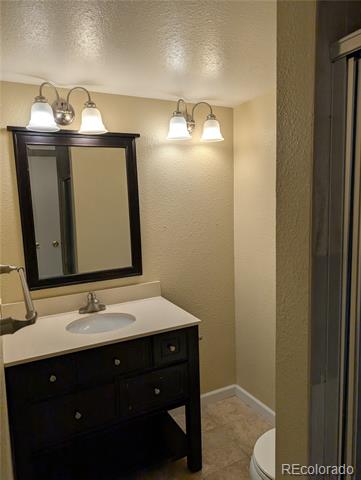
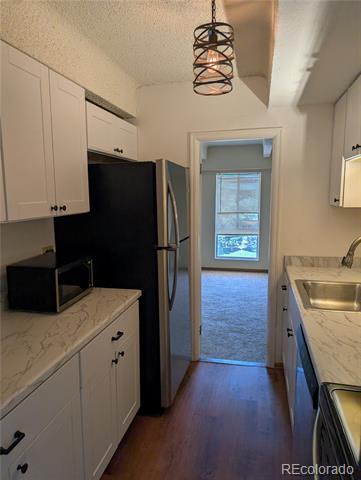
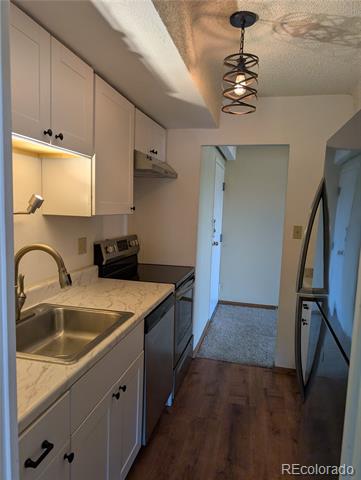
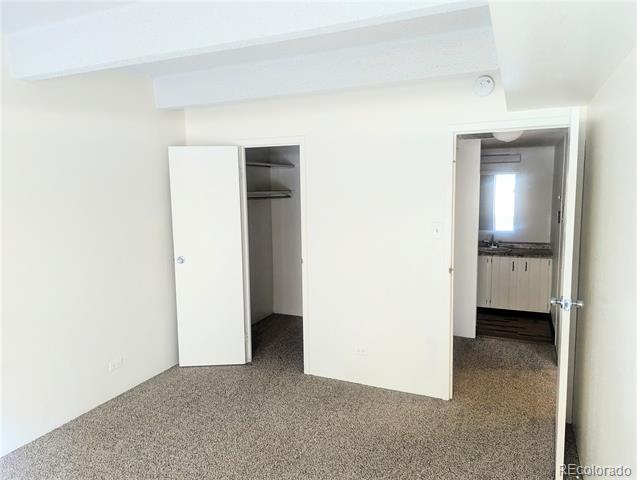
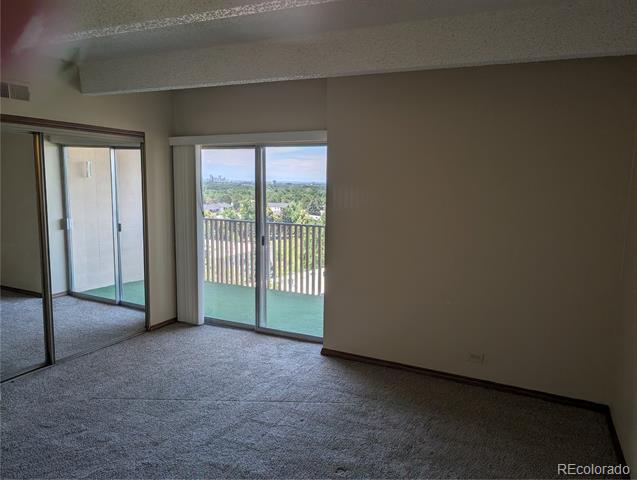
Here's your chance to own a spacious 1,050 sq/ft 2-bedroom, 2-bath condo with a private balcony offering stunning views of the city skyline and mountain range. This light-filled corner unit features a galley-style kitchen, a generous living room, and a large primary bedroom--perfect for comfortable living and entertaining.

The HOA covers heat, cooling, water, and insurance, adding incredible value and peace of mind.

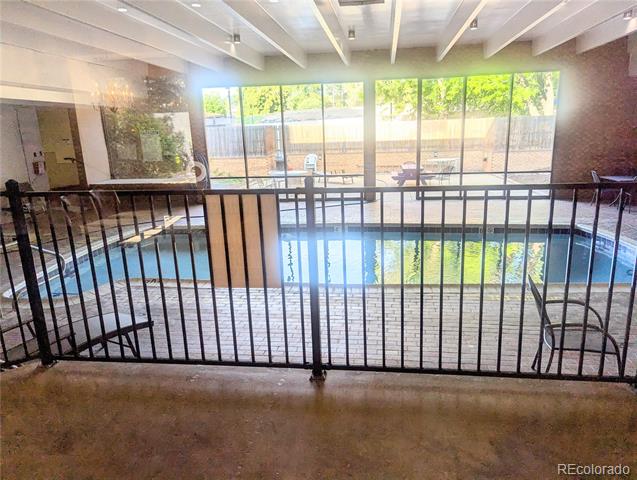
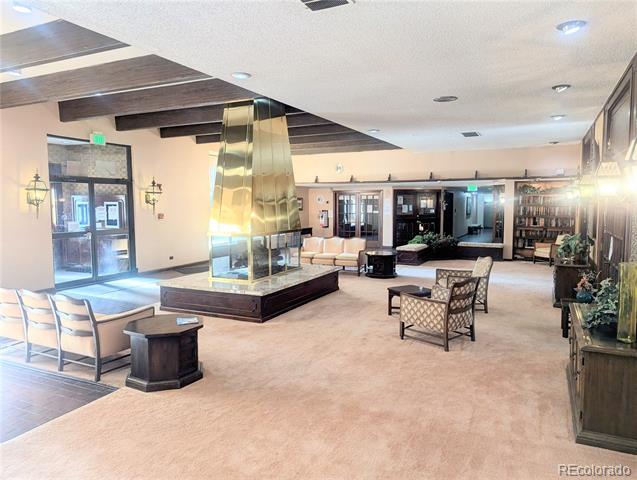
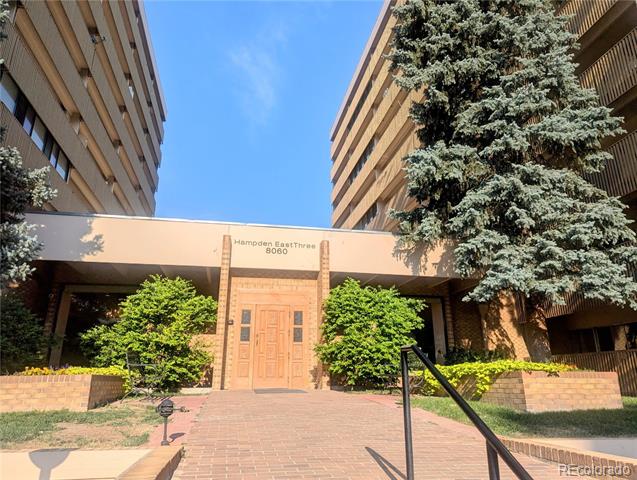
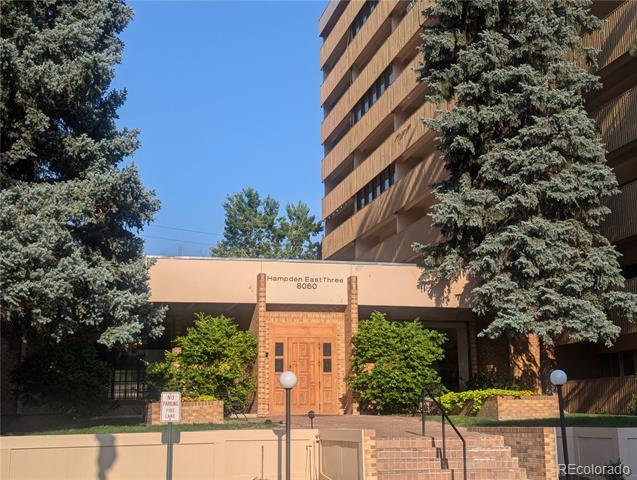
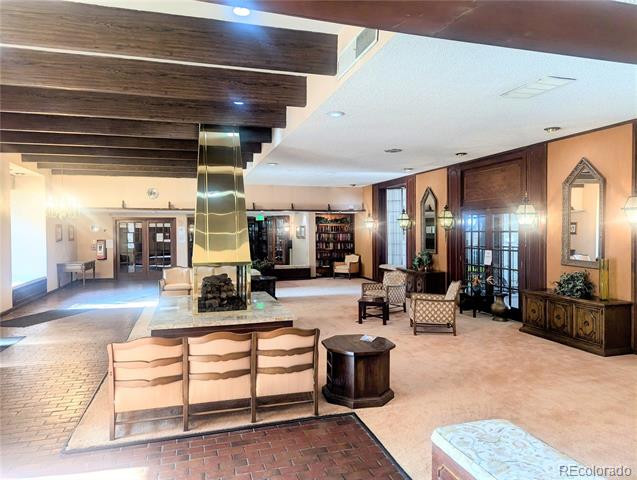
Located in Hampden East, residents enjoy top-tier amenities including a fitness center, indoor pool and hot tub, sauna, two pool tables, meeting room, common laundry, secure building access, on-site management, and trash chutes on every floor.

With quick access to I-25, I-225, the Denver Tech Center, light rail, shopping, dining, parks, and trails, this location truly has it all.

Don't miss this rare opportunity--this unit won't last at this price!

Share Property

Location

8060 E Girard Avenue Unit: 910, Denver, CO 80231

Status

Sold

Date Sold

October 1, 2025

Property Amenities

Interior
Laundry room Common Area
Appliances Dishwasher, Disposal, Oven, Range, Refrigerator
Flooring Carpet, Tile
Total Bedrooms: 2
Three-Quarter Bathrooms: 1
Full Bathrooms: 1
Area & Lot
Living area 1,050 Sq.Ft.
MLS® ID 2953528
Year Built 1974
School District Denver 1
High School Thomas Jefferson
Middle School Hamilton
Elementary School Joe Shoemaker
View Description City,Mountain(s)
Type Condo
Status Sold
Exterior
Stories 1
Air conditioning Central Air
Heat type Forced Air
Water Source Public
Sewer Public Sewer
Other Exterior Features Balcony
Roof Unknown
Utilities Cable Available, Electricity Available, Electricity Connected
Finance
Sales Price $140,000
HOA Fees $788 monthly
Real Estate Tax $964 yearly

Work With Ceci

Partner with Ceci Maus and experience the difference of working with a dedicated Tucson real estate professional. From the first consultation to closing day, Ceci takes the time to understand your goals, answer your questions, and guide you through every step of the process. With local expertise, market insight, and a client-first approach, she ensures that your journey—whether buying or selling—is smooth, stress-free, and successful.



