803 Stagecoach Drive
VIEW PHOTOS
$490,000

803 Stagecoach Drive

4 Beds 2 Baths 2,010 Sq.Ft. 6,002 Sq.Ft.

Description

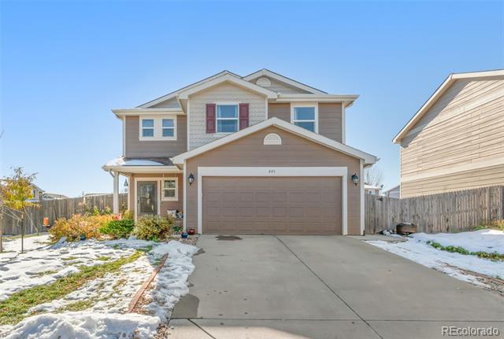
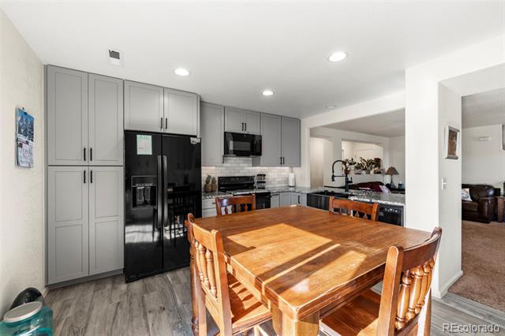
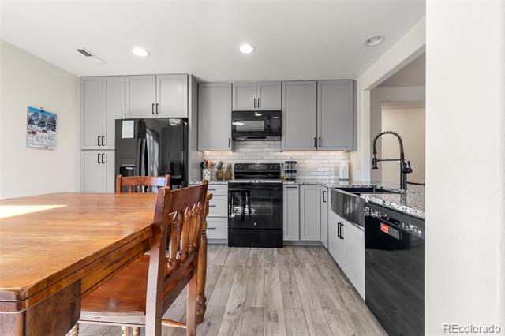
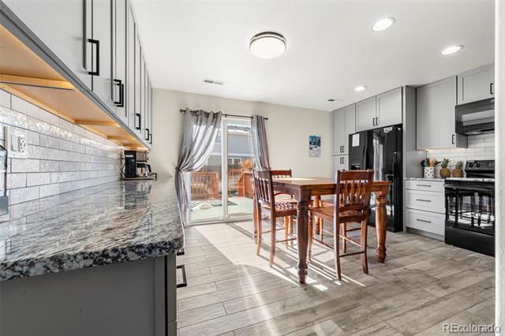
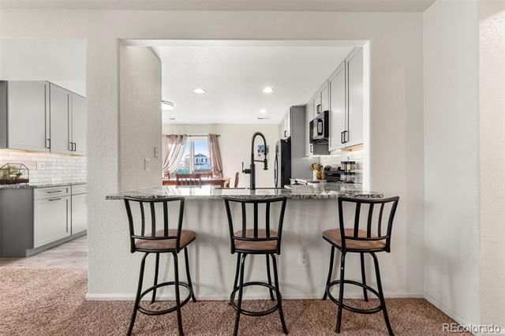
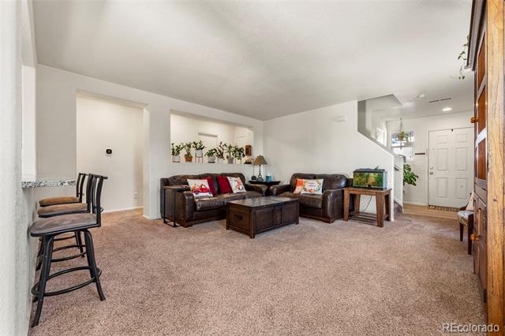
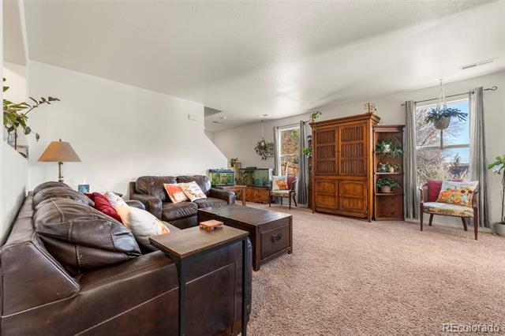
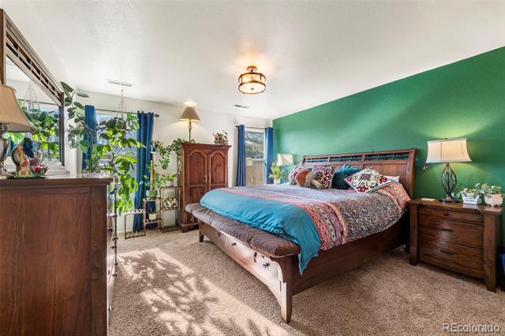
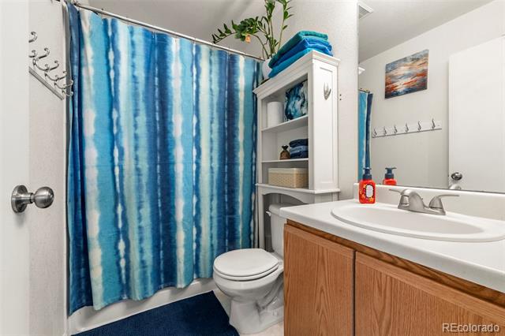
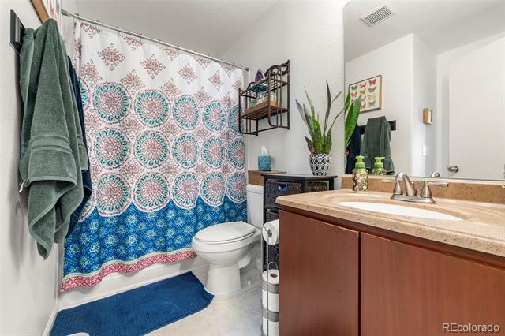
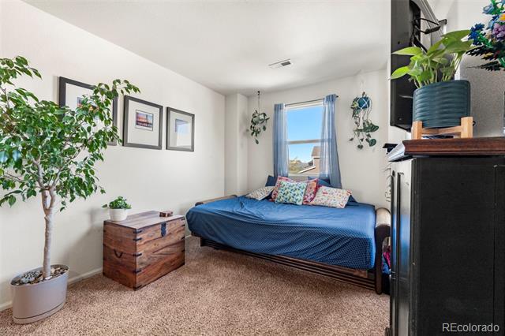
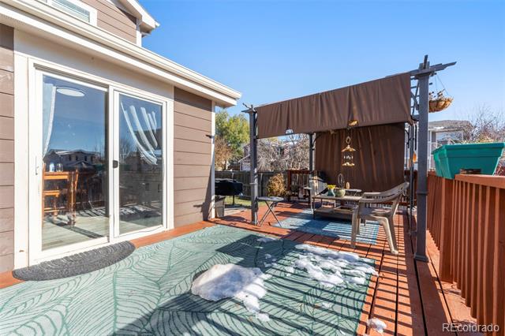
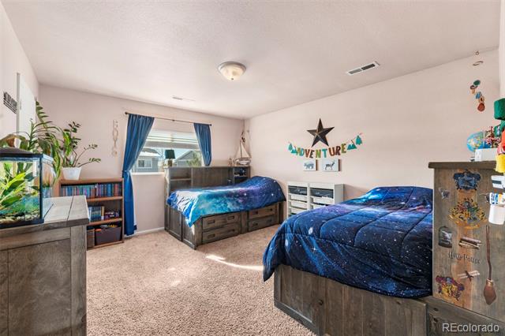
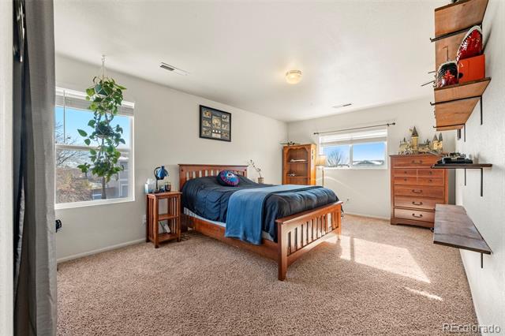
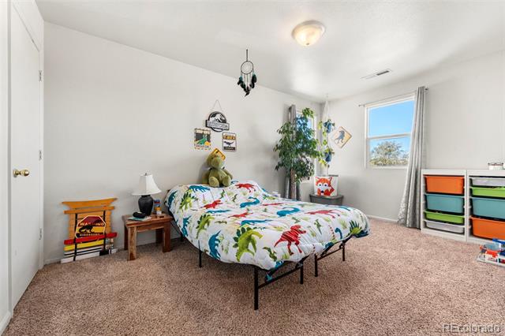
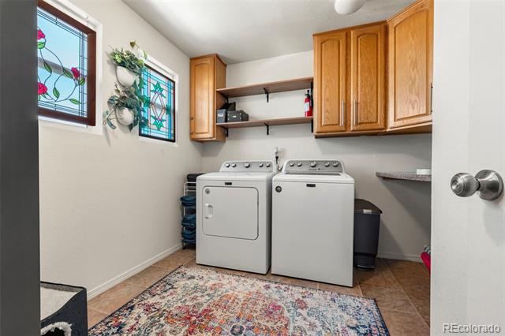
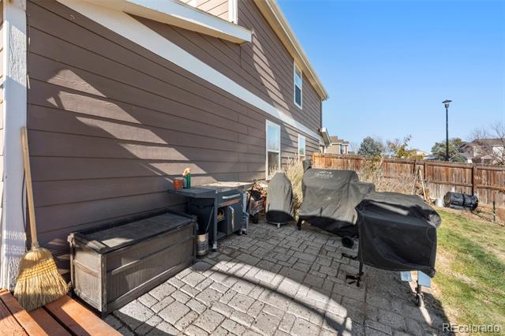
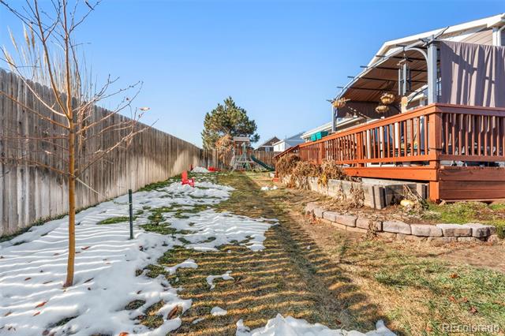
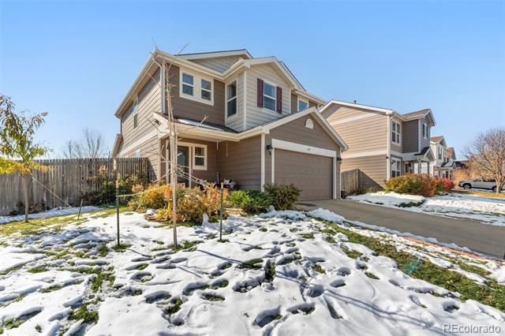
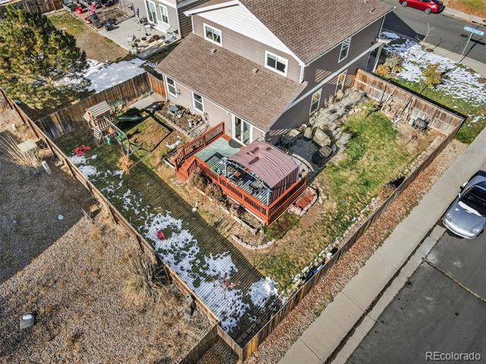
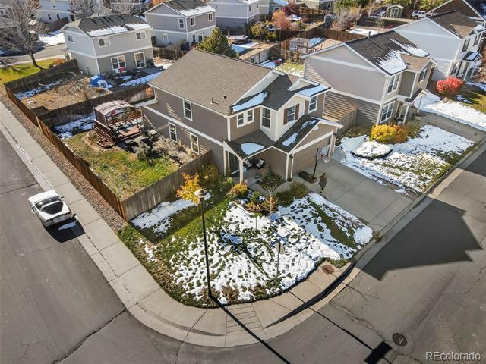
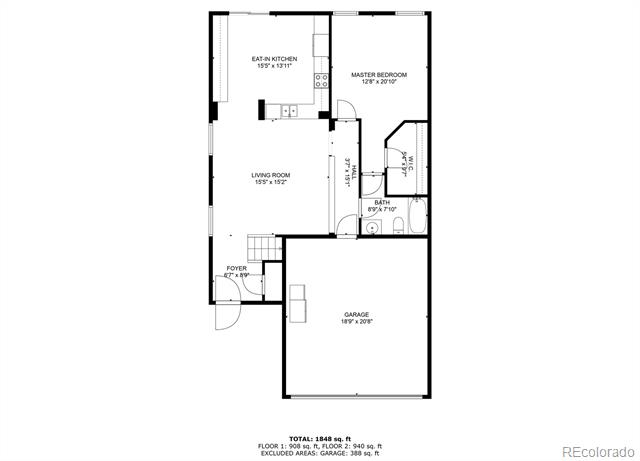
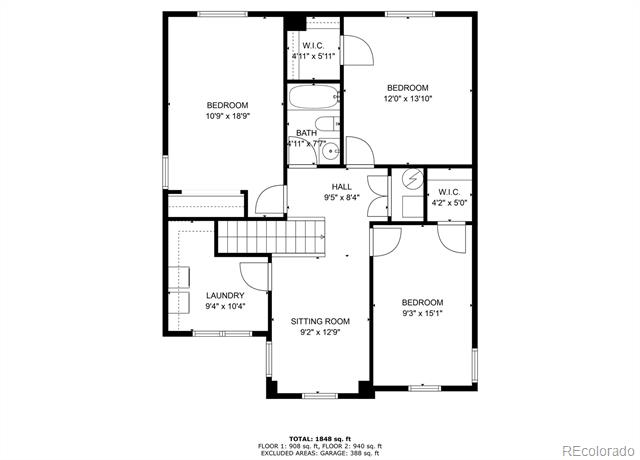
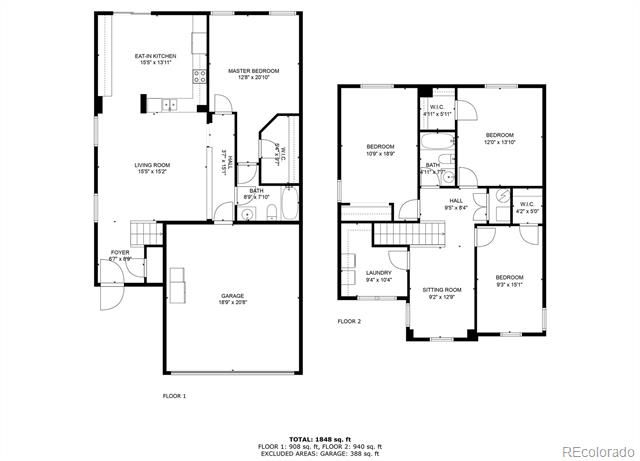
Welcome to your new home! This spacious 4-bedroom, 2-bath gem, set on a desirable corner lot, offers both comfort and convenience. The main floor boasts a primary bedroom, perfect for main-level living, while three additional bedrooms and a loft upstairs provide ample space for family and guests. The recently upgraded kitchen is a chef's dream, featuring new cabinets, sleek granite countertops, and modern appliances. Major updates include a roof and exterior paint in 2018, plus a brand-new furnace, AC, and hot water heater--less than a year old for ultimate peace of mind. The outdoor space is ideal for relaxation and entertainment, complete with a large deck, pergola, and swing set for the kids. With sprinklers in both the front and back yards, maintenance is a breeze. Enjoy plenty of off-street parking and the added bonus of Weld County's lower property taxes. Conveniently located near the freeway for easy commutes--this home is a true find!

Share Property

Location

803 Stagecoach Drive, Brighton, CO 80603

Status

Sold

Date Sold

January 31, 2025

Property Amenities

Interior
Appliances Dishwasher, Disposal, Microwave, Range, Refrigerator
Flooring Carpet, Tile, Vinyl
Total Bedrooms: 4
Full Bathrooms: 2
Other Interior Features Eat-in Kitchen, Granite Counters, Open Floorplan, Walk-In Closet(s)
Area & Lot
Lot Area 6,002 Sq.Ft.
Living area 2,010 Sq.Ft.
MLS® ID 6788540
Year Built 2004
School District Weld County RE 3-J
High School Weld Central
Middle School Weld Central
Elementary School Lochbuie
Type Residential
Status Sold
Exterior
Stories 2
Air conditioning Central Air
Heat type Forced Air
Water Source Public
Garage Space 2.0
Sewer Public Sewer
Other Exterior Features Private Yard
Parking Concrete
Lot Features Corner Lot, Level, Sprinklers In Front, Sprinklers In Rear
Roof Composition
Finance
Sales Price $490,000
HOA Fees $40 monthly
Real Estate Tax $1,662 yearly

Work With Ceci

Partner with Ceci Maus and experience the difference of working with a dedicated Tucson real estate professional. From the first consultation to closing day, Ceci takes the time to understand your goals, answer your questions, and guide you through every step of the process. With local expertise, market insight, and a client-first approach, she ensures that your journey—whether buying or selling—is smooth, stress-free, and successful.