8 Winter Cress
8 Winter Cress
8 Winter Cress
8 Winter Cress
8 Winter Cress
8 Winter Cress
8 Winter Cress
8 Winter Cress
8 Winter Cress
8 Winter Cress
8 Winter Cress
8 Winter Cress
8 Winter Cress
8 Winter Cress
8 Winter Cress
8 Winter Cress
8 Winter Cress
8 Winter Cress
8 Winter Cress
8 Winter Cress
8 Winter Cress
8 Winter Cress
8 Winter Cress
8 Winter Cress
8 Winter Cress
8 Winter Cress
8 Winter Cress
8 Winter Cress
8 Winter Cress
8 Winter Cress
8 Winter Cress
8 Winter Cress
8 Winter Cress
8 Winter Cress
8 Winter Cress
8 Winter Cress
8 Winter Cress
8 Winter Cress
8 Winter Cress
8 Winter Cress
8 Winter Cress
8 Winter Cress
8 Winter Cress
8 Winter Cress
8 Winter Cress
8 Winter Cress
8 Winter Cress
8 Winter Cress
8 Winter Cress
8 Winter Cress
VIEW PHOTOS
$1,175,000

8 Winter Cress

4 Beds 3 Baths 3,184 Sq.Ft. 10,018.8 Sq.Ft.

Description

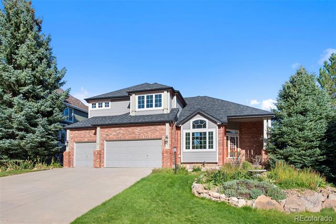
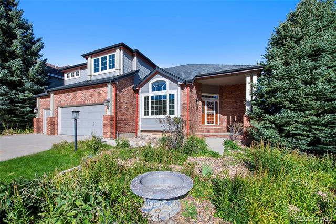
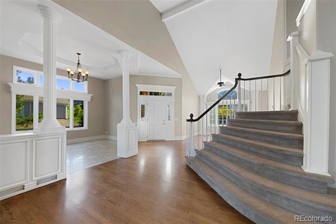
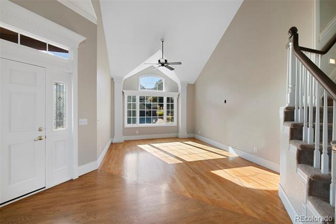
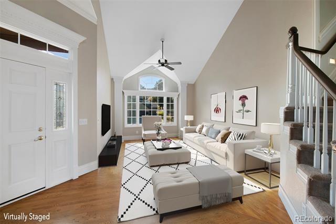
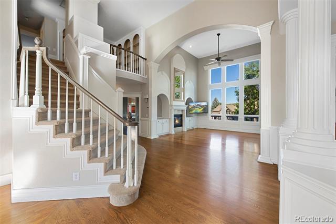
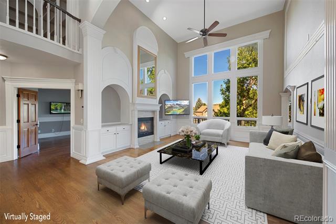
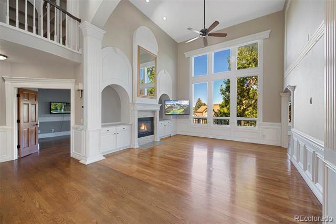
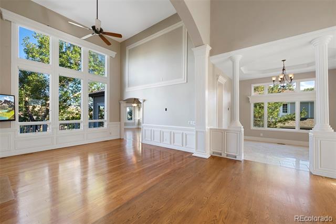
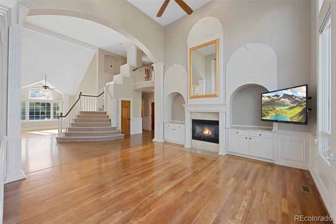
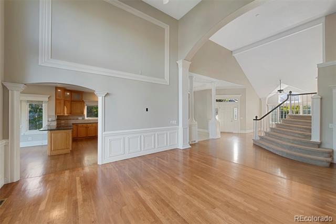
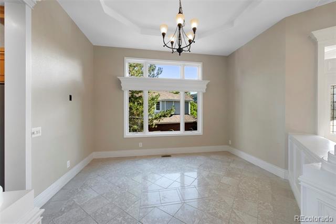
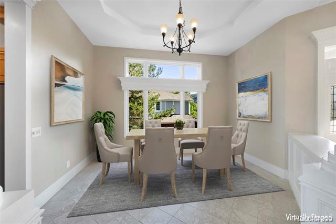
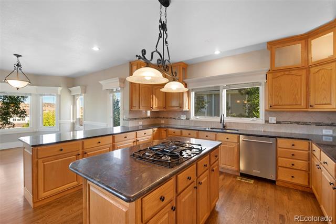
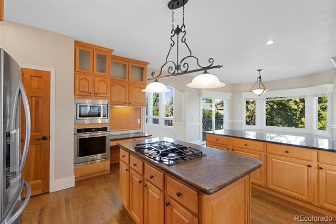
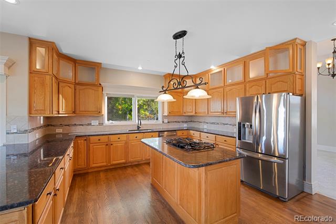
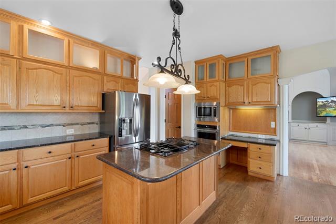
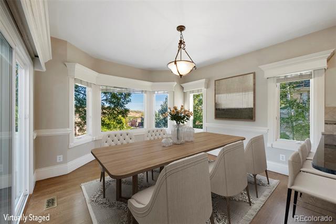
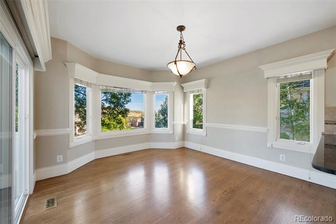
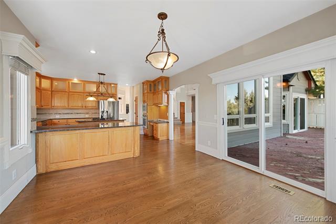
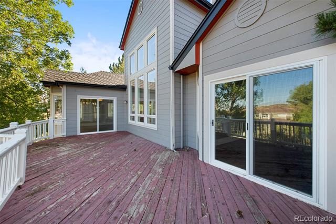
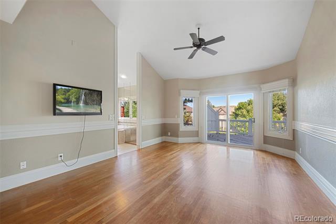
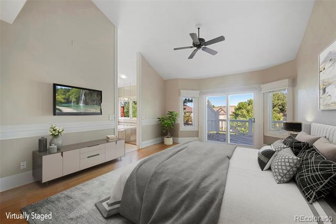
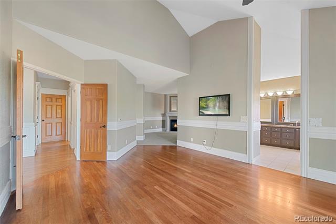
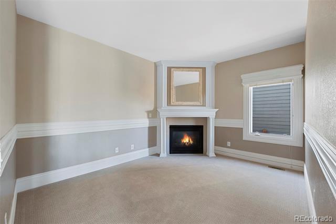
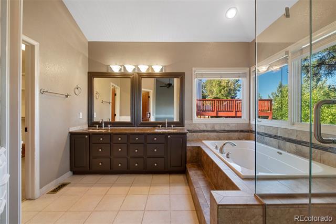
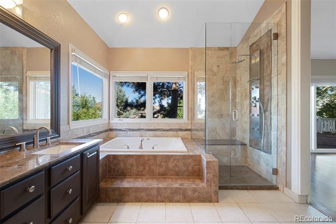
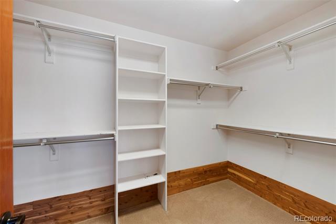
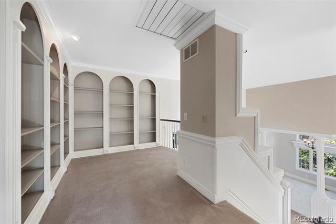
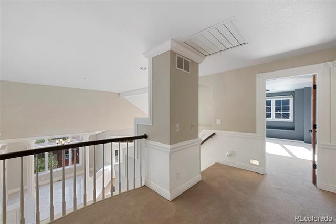
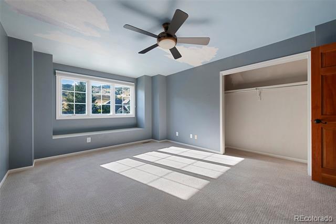
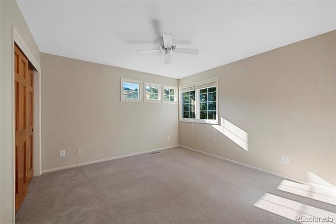
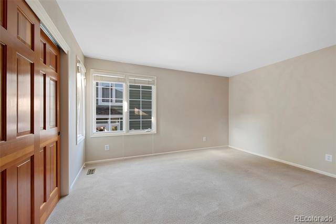
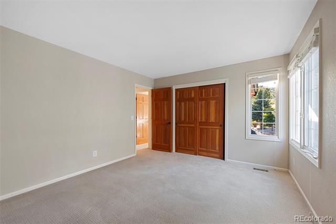
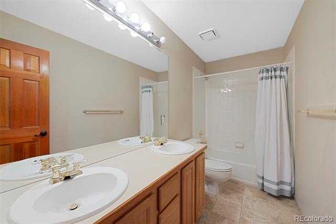
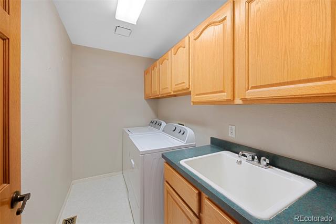
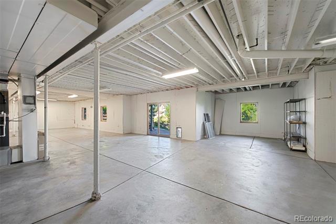
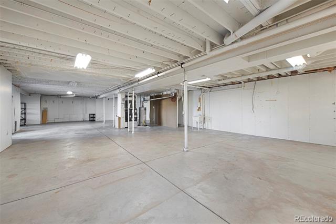
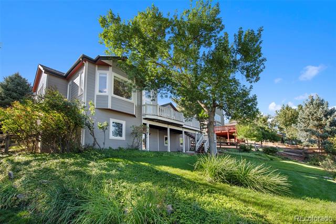
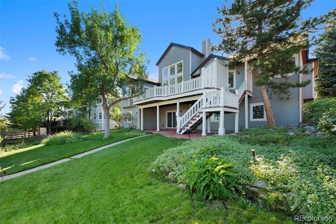
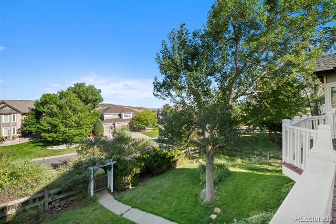
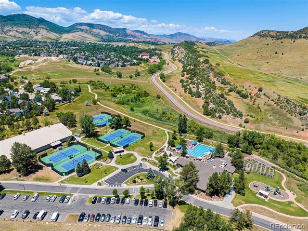
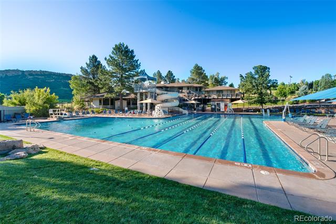
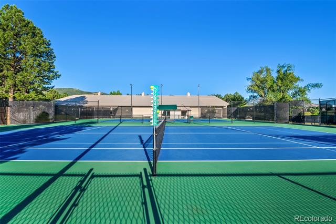
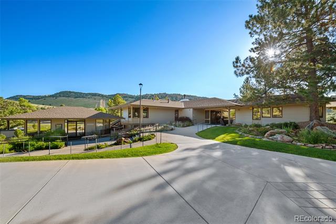
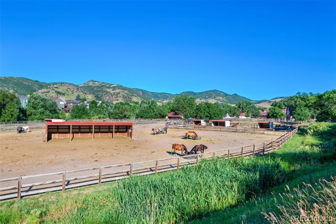
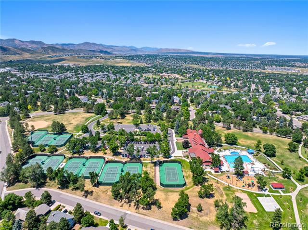
SOUTH-FACING KEN CARYL VALLEY 4 BEDROOM/3 BATHROOM HOME ON CUL-DE-SAC*3184 FINISHED SQUARE FEET ON MAIN & UPPER LEVELS*OPEN FLOORPLAN W/ VAULTED CEILINGS, CROWN MOLDING,HARDWOOD & TRAVERTINE FLOORING*OVERSIZED KITCHEN HAS TONS OF STORAGE, SLAB GRANITE COUNTERTOPS, STAINLESS APPLIANCES, BUILT-IN DESK & ACCESS TO DECK FOR EASY OUTDOOR ENTERTAINING*RARE MAIN FLOOR PRIMARY SUITE INCLUDES 5-PIECE BATHROOM AS WELL AS COZY SITTING ROOM/OFFICE WITH FIREPLACE & DECK ACCESS*UPPER FLOOR HAS 3 LARGE BEDROOMS, FULL BATHROOM & UPPER STUDY/LOFT AREA WITH BUILT-IN BOOK SHELVES*HUGE 2229 UNFINISHED WALK-OUT BASEMENT HAS UNLIMITED POTENTIAL*PRIVATE FENCED-IN YARD BACKS TO GREENBELT*HOGBACK VIEWS FROM KITCHEN & DECK*ENJOY ALL THE AMAZING KEN CARYL AMENITIES: 3 POOLS, 2 REC CENTERS, CLASSES FOR ALL AGES, TENNIS & PICKLEBALL COURTS, MILES OF TRAILS & STUNNING OPEN SPACE* AWARD WINNING BRADFORD SCHOOLS*WASHER/DRYER, 2 FLAT SCREEN TVS INCLUDED*DECK NEEDS TO BE REPLACED*SOLD "AS IS"

Share Property

Location

8 Winter Cress, Littleton, CO 80127

Status

Sold

Date Sold

December 6, 2024

Property Amenities

Interior
Fireplace Family Room, Gas, Primary Bedroom
Appliances Cooktop, Dishwasher, Disposal, Dryer, Microwave, Oven, Refrigerator, Washer
Flooring Carpet, Tile, Wood
Total Bedrooms: 4
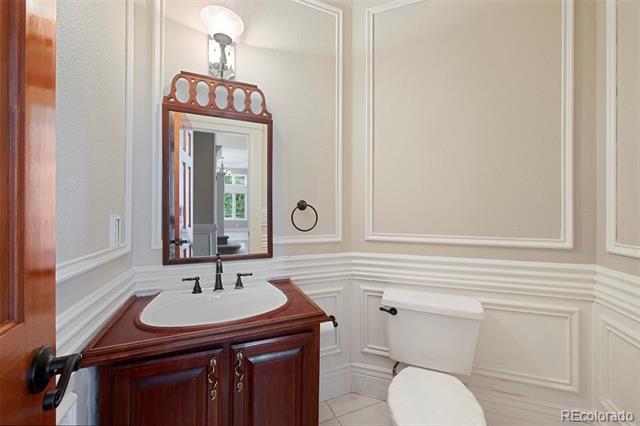
Half Bathrooms: 1
Three-Quarter Bathrooms: 1
Full Bathrooms: 1
Other Interior Features Ceiling Fan(s), Central Vacuum, Eat-in Kitchen, Five Piece Bath, Granite Counters, High Ceilings, Kitchen Island, Open Floorplan, Pantry, Smoke Free, Vaulted Ceiling(s), Walk-In Closet(s)
Area & Lot
Lot Area 10,018.8 Sq.Ft.
Living area 3,184 Sq.Ft.
MLS® ID 2850669
Year Built 1994
School District Jefferson County R-1
High School Chatfield
Middle School Bradford
Elementary School Bradford
Architecture Styles Traditional
Type Residential
Status Sold
Exterior
Stories 2
Air conditioning Attic Fan
Heat type Forced Air
Water Source Public
Garage Space 3.0
Sewer Public Sewer
Other Exterior Features Private Yard
Parking Concrete, Oversized
Lot Features Cul-De-Sac, Foothills, Sprinklers In Front, Sprinklers In Rear
Roof Composition
Utilities Cable Available, Electricity Connected, Internet Access (Wired), Natural Gas Connected
Finance
Sales Price $1,175,000
HOA Fees $68 monthly
Real Estate Tax $8,966 yearly

Work With Ceci

Partner with Ceci Maus and experience the difference of working with a dedicated Tucson real estate professional. From the first consultation to closing day, Ceci takes the time to understand your goals, answer your questions, and guide you through every step of the process. With local expertise, market insight, and a client-first approach, she ensures that your journey—whether buying or selling—is smooth, stress-free, and successful.


