7998 E Vassar Drive
7998 E Vassar Drive
7998 E Vassar Drive
7998 E Vassar Drive
7998 E Vassar Drive
7998 E Vassar Drive
7998 E Vassar Drive
7998 E Vassar Drive
7998 E Vassar Drive
7998 E Vassar Drive
7998 E Vassar Drive
7998 E Vassar Drive
7998 E Vassar Drive
7998 E Vassar Drive
7998 E Vassar Drive
7998 E Vassar Drive
7998 E Vassar Drive
7998 E Vassar Drive
7998 E Vassar Drive
7998 E Vassar Drive
7998 E Vassar Drive
7998 E Vassar Drive
7998 E Vassar Drive
7998 E Vassar Drive
7998 E Vassar Drive
7998 E Vassar Drive
7998 E Vassar Drive
7998 E Vassar Drive
VIEW PHOTOS
$675,000

7998 E Vassar Drive

3 Beds 3 Baths 1,922 Sq.Ft. 4,487 Sq.Ft.

Description

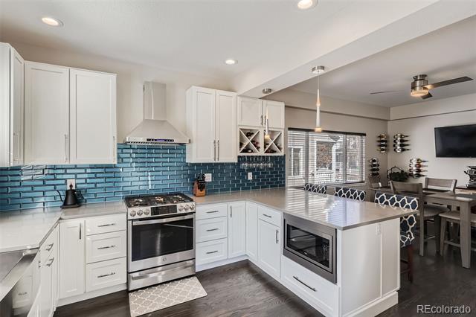
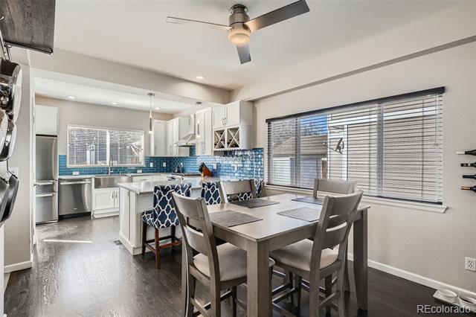
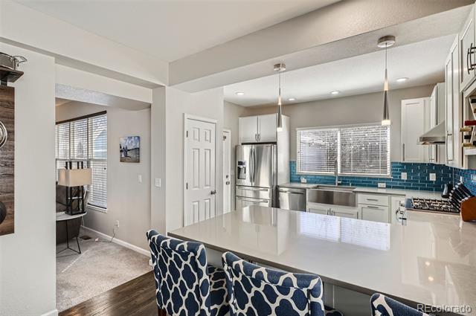
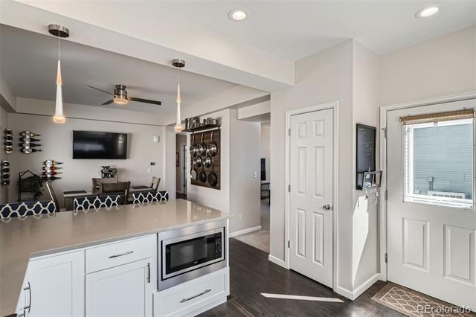
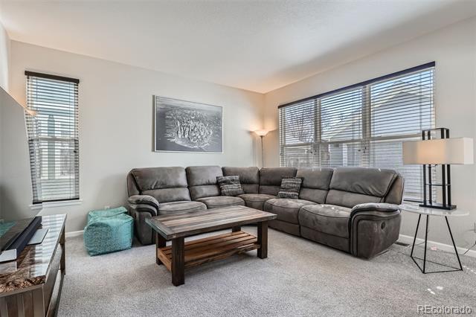
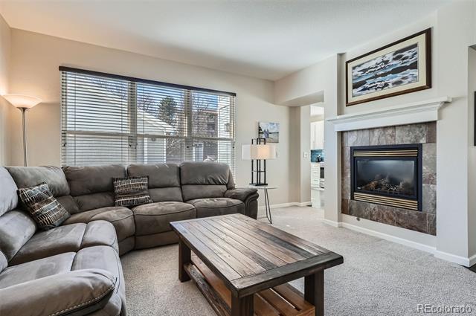
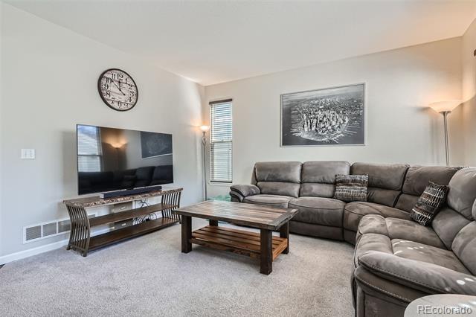
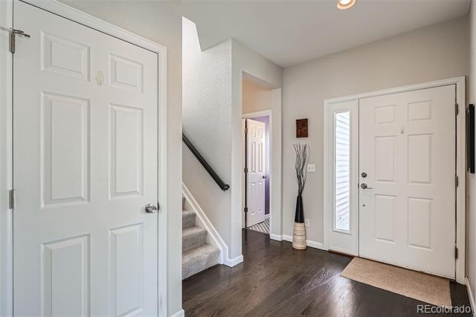
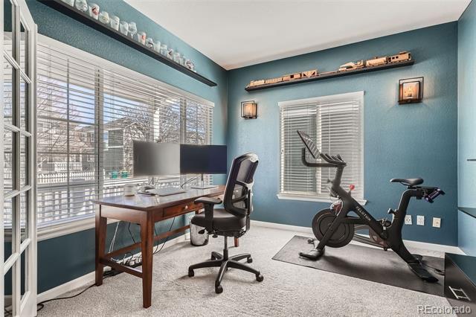
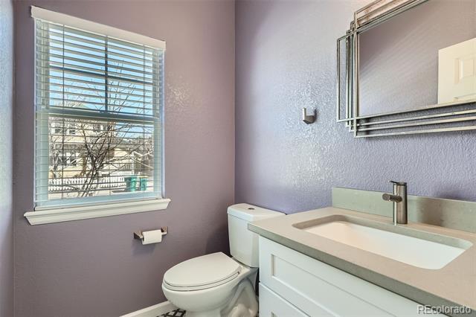
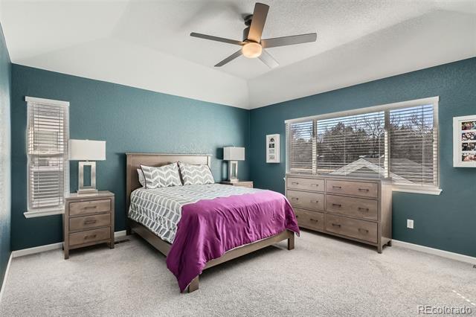
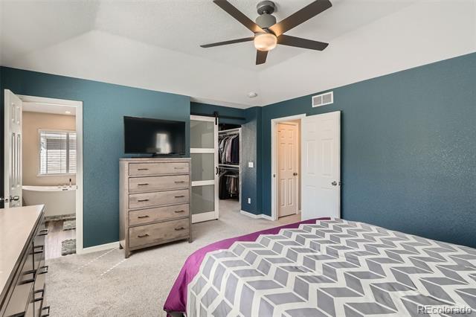
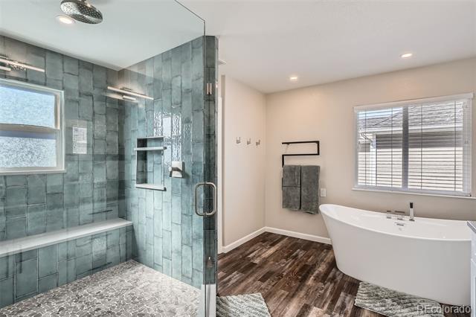
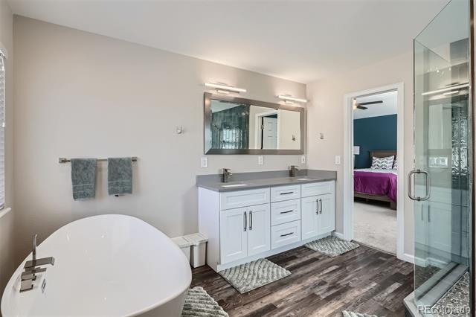
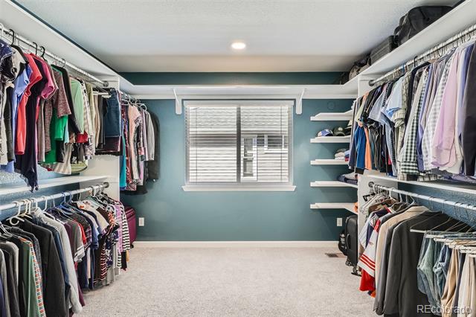
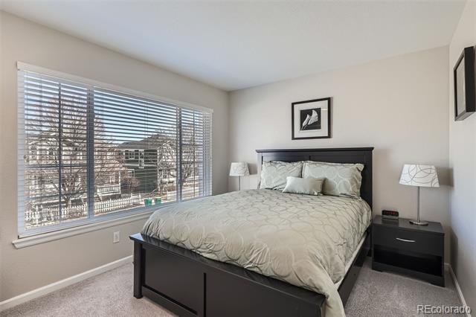
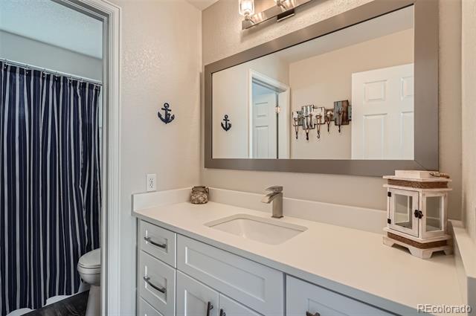
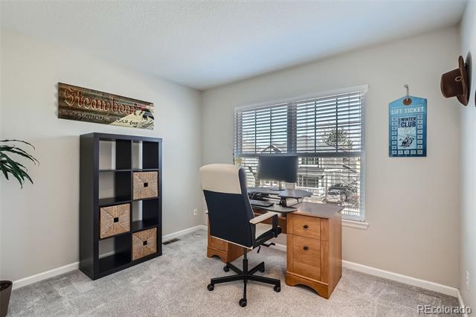
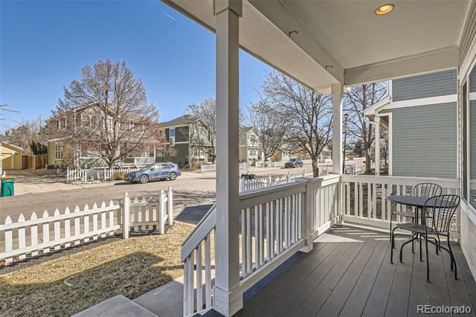
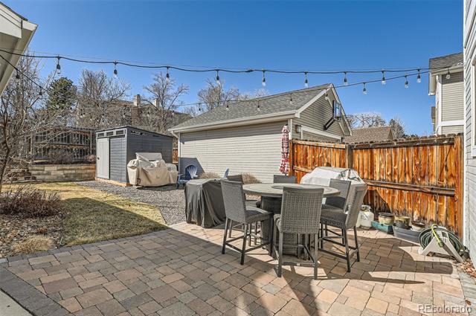
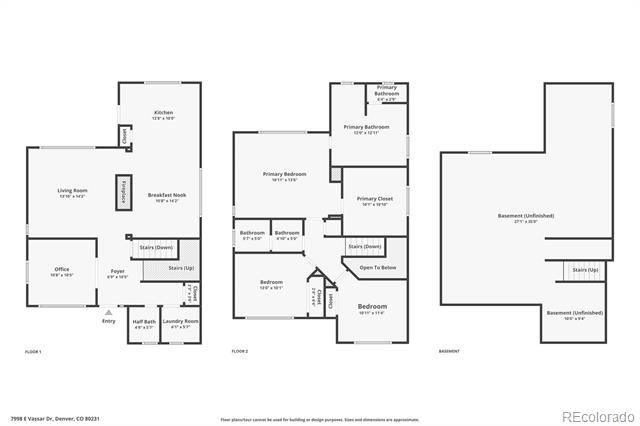
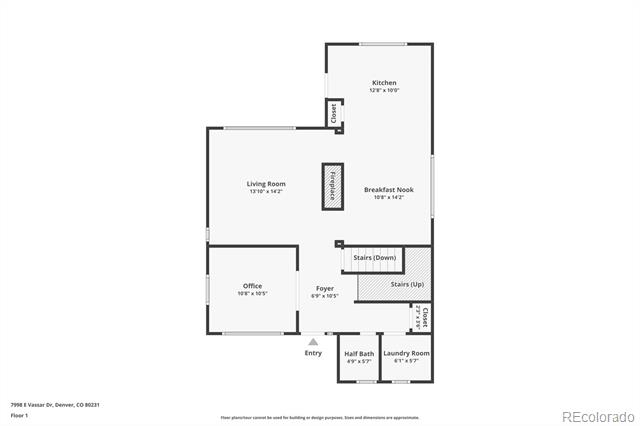
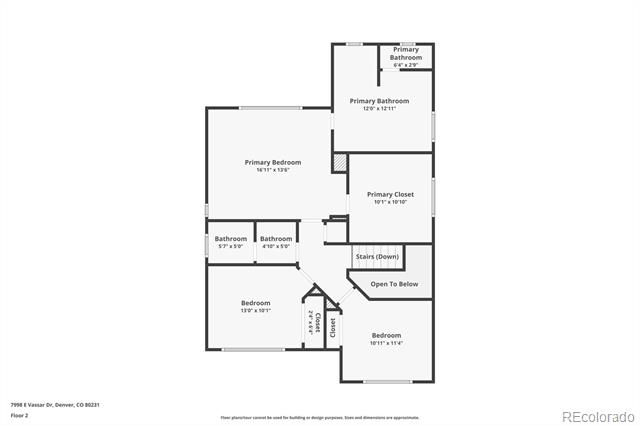
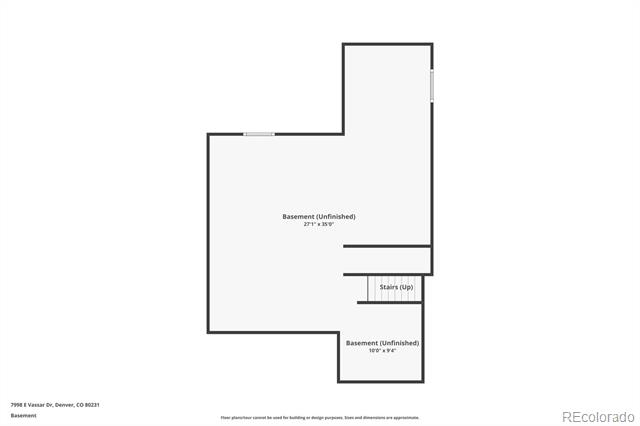
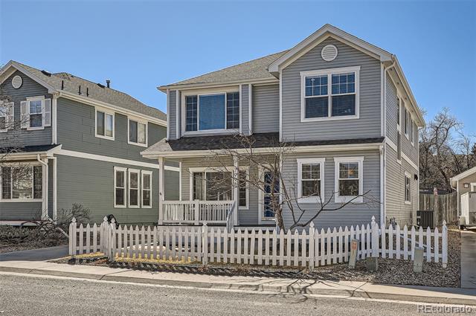
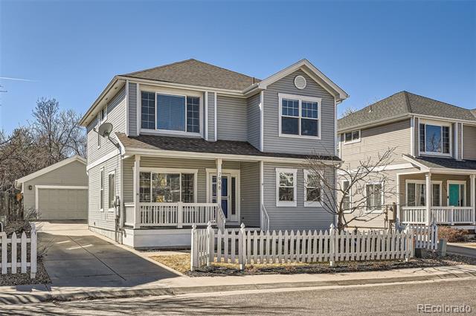
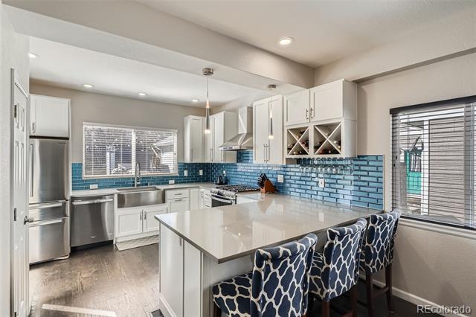
This meticulously cared for home has been fully updated with only the most tasteful of high-end modern finishes and appliances. The fully renovated chef's kitchen, completed by Next Step Innovations, boasts stainless steel appliances, abundant storage, gas stove and hood ventilation, quartz countertops, high-end cabinetry, a large farmhouse-style sink, overhead lighting and stylish pendants, great natural light, wine storage, and an open-floorplan, perfect for mastering your next dish or entertaining friends and family. The large living room directly off the kitchen is the perfect place to retreat after dinner, with large south-facing windows, a gorgeous and cozy gas fireplace, and plenty of space to stretch out. Dark hardwood floors line the entryway and kitchen, with modern carefully selected tile in the bathrooms, and soft light colored carpet through the living room and bedrooms. Large windows offer great natural light throughout the house, and 2-inch blinds offer additional privacy. The backyard is an oasis of privacy, with a high fence, mature trees, the Highline Canal Trail with access directly behind the house, brick patio, outdoor lighting, and a well-cared-for lawn with sprinkler system. The primary ensuite 5-piece bathroom and very large walk-in closet are the crown jewels of the house, with a large walk-in shower with dual showerheads, river rock tile flooring, large soaking tub, quartz countertop jack and jill sinks, and plenty of storage and space. The two-car garage, large storage, shed, new furnace, A/C and H2O heater in fall 2022, and new roof being installed soon make this property ready to move into, with nothing left to do. Cherry Creek 5 schools and this is the largest of the floorplans in the neighborhood. The Highline Canal, secluded neighborhood, and the central location between Downtown and the Tech Center make this a great location. Come see this gorgeous home before it's gone!
Share Property

Location

7998 E Vassar Drive, Denver, CO 80231

Status

Sold

Date Sold

April 14, 2025

Property Amenities

Interior
Fireplace Gas, Living Room
Appliances Dishwasher, Disposal, Dryer, Microwave, Oven, Range Hood, Refrigerator, Self Cleaning Oven, Washer
Flooring Carpet, Tile, Wood
Total Bedrooms: 3
Half Bathrooms: 1
Full Bathrooms: 2
Other Interior Features Ceiling Fan(s), Eat-in Kitchen, Entrance Foyer, Five Piece Bath, High Ceilings, Jack Jill Bath, Open Floorplan, Pantry, Primary Suite, Quartz Counters, Smart Thermostat, Smoke Free, Walk-In Closet(s)
Area & Lot
Lot Area 4,487 Sq.Ft.
Living area 1,922 Sq.Ft.
MLS® ID 5906885
Year Built 1999
School District Cherry Creek 5
High School Overland
Middle School Prairie
Elementary School Holly Hills
Architecture Styles Contemporary
Type Residential
Status Sold
Exterior
Stories 2
Air conditioning Central Air
Heat type Forced Air
Water Source Public
Garage Space 2.0
Sewer Public Sewer
Other Exterior Features Private Yard, Rain Gutters
Lot Features Irrigated, Landscaped, Level, Sprinklers In Front, Sprinklers In Rear
Roof Composition
Utilities Electricity Connected, Natural Gas Connected
Finance
Sales Price $675,000
HOA Fees $687 yearly
Real Estate Tax $4,271 yearly

360 Virtual Tour

Take a tour of this property

Work With Ceci

Partner with Ceci Maus and experience the difference of working with a dedicated Tucson real estate professional. From the first consultation to closing day, Ceci takes the time to understand your goals, answer your questions, and guide you through every step of the process. With local expertise, market insight, and a client-first approach, she ensures that your journey—whether buying or selling—is smooth, stress-free, and successful.