7991 Heritage Drive
7991 Heritage Drive
7991 Heritage Drive
7991 Heritage Drive
7991 Heritage Drive
7991 Heritage Drive
7991 Heritage Drive
7991 Heritage Drive
7991 Heritage Drive
7991 Heritage Drive
7991 Heritage Drive
7991 Heritage Drive
7991 Heritage Drive
7991 Heritage Drive
7991 Heritage Drive
7991 Heritage Drive
7991 Heritage Drive
7991 Heritage Drive
7991 Heritage Drive
7991 Heritage Drive
7991 Heritage Drive
7991 Heritage Drive
7991 Heritage Drive
7991 Heritage Drive
7991 Heritage Drive
7991 Heritage Drive
7991 Heritage Drive
7991 Heritage Drive
7991 Heritage Drive
7991 Heritage Drive
7991 Heritage Drive
7991 Heritage Drive
7991 Heritage Drive
7991 Heritage Drive
7991 Heritage Drive
7991 Heritage Drive
7991 Heritage Drive
7991 Heritage Drive
VIEW PHOTOS
$680,000

7991 Heritage Drive

2 Beds 2 Baths 1,737 Sq.Ft. 10,192 Sq.Ft.

Description

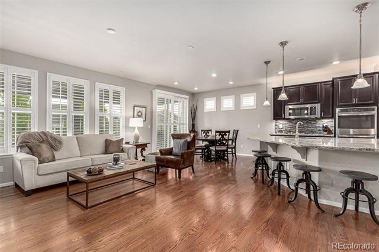
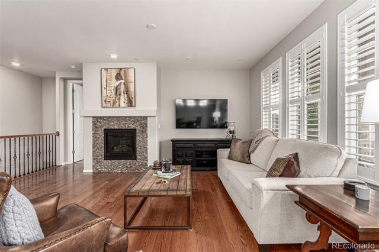
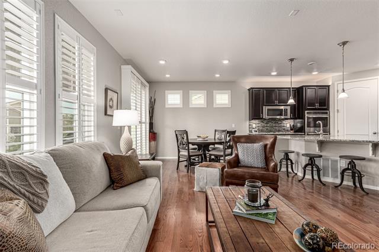
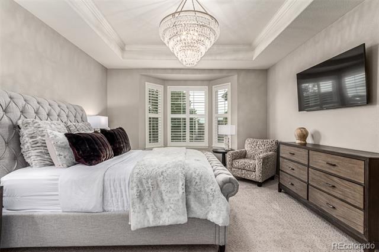
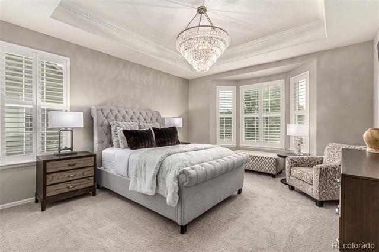
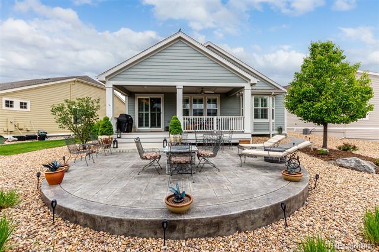
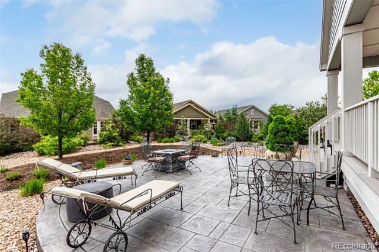
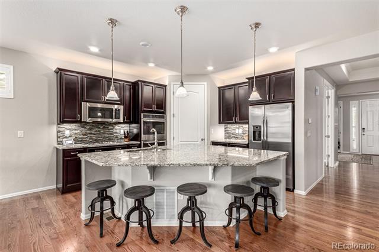
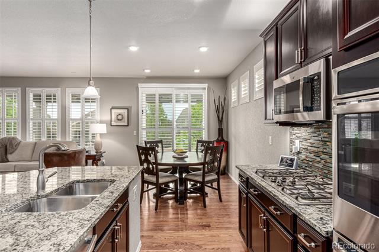
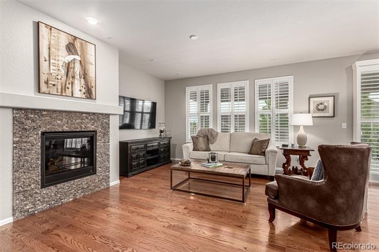
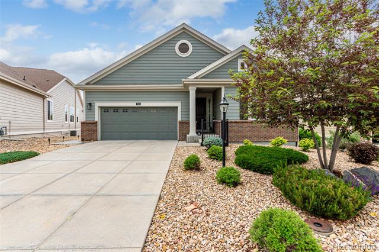
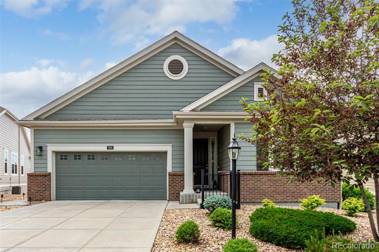
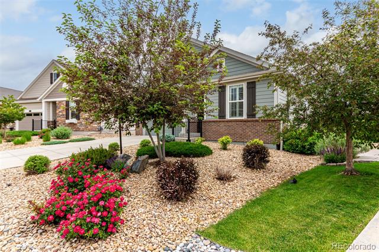
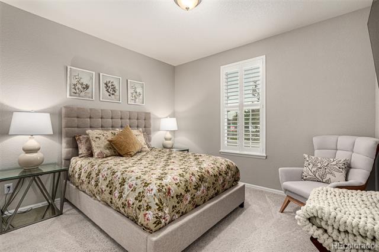
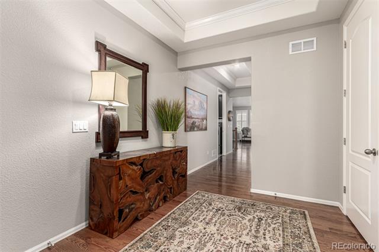
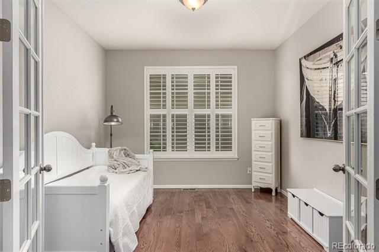
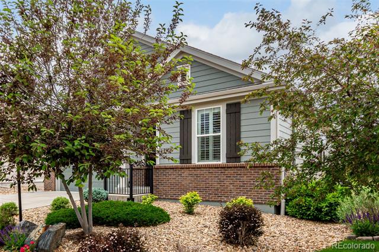
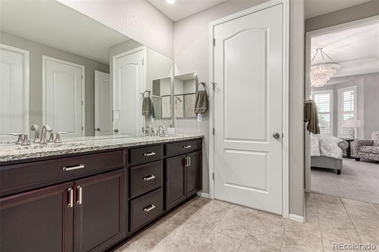
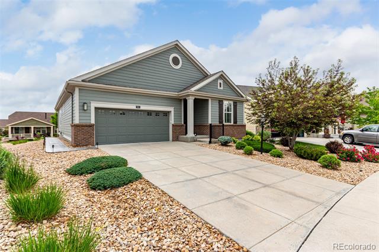
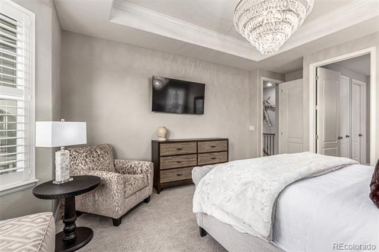
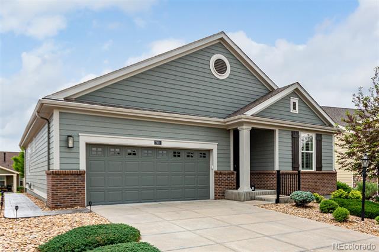
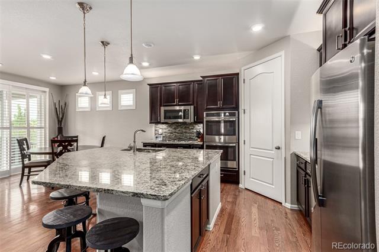
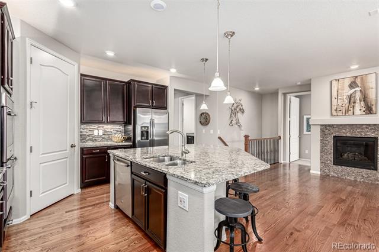
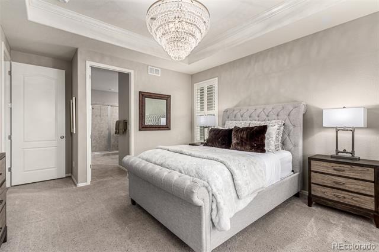
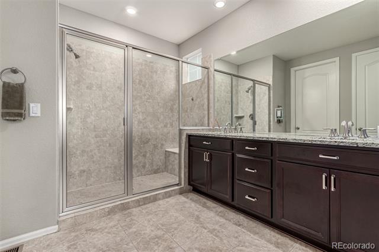
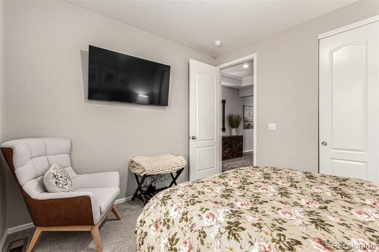
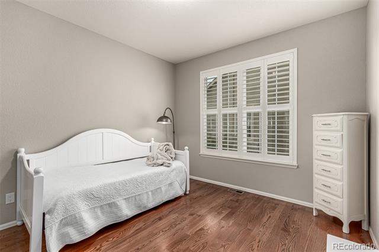
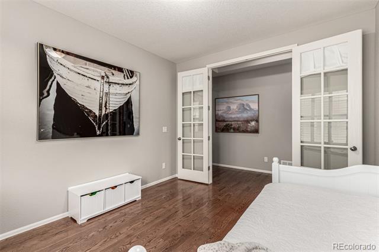
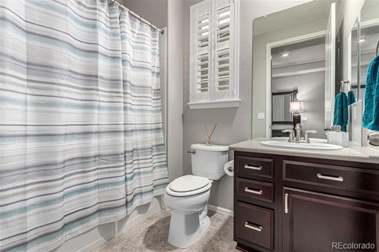
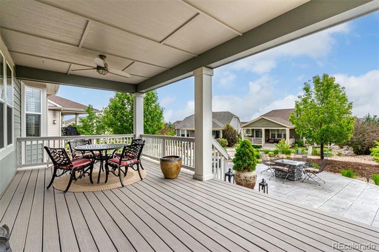
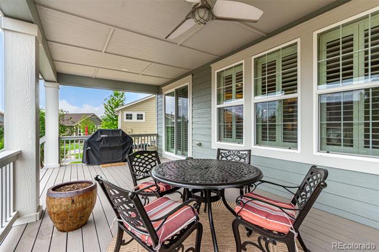
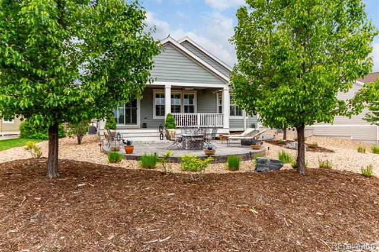
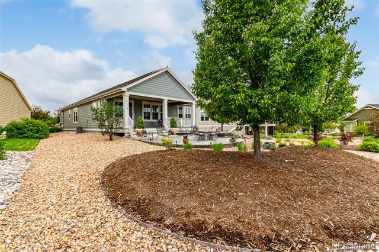
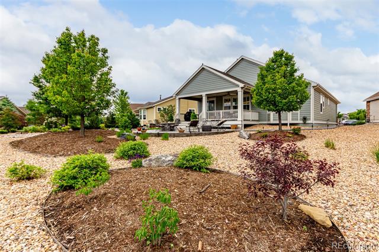
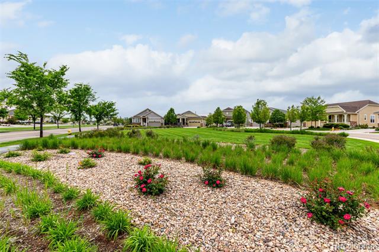
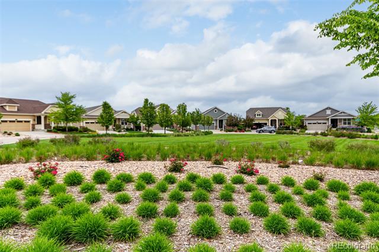
$40k in UPGRADES!!! Welcome to your dream home in the highly sought-after 55+ community of Heritage Todd Creek! This beautifully maintained home offers the ultimate blend of luxury, comfort, and entertainment space. Step inside to an open floor plan designed for easy living and effortless entertaining. The main floor features a spacious primary suite with a gorgeous chandelier, plantation shutters throughout,offering convenience and privacy, a versatile secondary bedroom and a dedicated office--perfect for working from home, hobbies, or quiet reading time. The over-sized lot includes a gorgeous extended covered back porch and a huge stamped concrete lower patio perfect for entertaining and simply relaxing! Enjoy peaceful mornings on the patio, taking in sweeping views, and embrace the active lifestyle this vibrant 55+ community has to offer--including golf, clubhouse amenities, social events, and more. Don't miss your chance to live in one of Todd Creek's most beautiful homes
--schedule your private showing today!

Share Property

Location

7991 Heritage Drive, Thornton, CO 80602

Status

Sold

Date Sold

July 25, 2025

Property Amenities

Interior
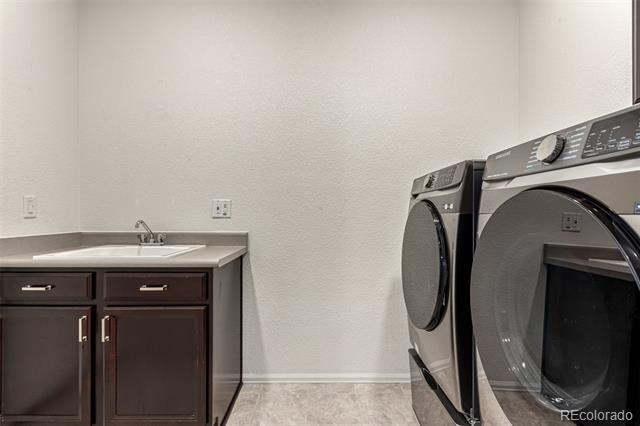
Laundry room In Unit
Fireplace Great Room, Living Room
Appliances Cooktop, Dishwasher, Disposal, Double Oven, Dryer, Gas Water Heater, Microwave, Oven, Refrigerator, Washer
Flooring Carpet, Tile, Wood
Total Bedrooms: 2
Three-Quarter Bathrooms: 1
Full Bathrooms: 1
Other Interior Features Built-in Features, Eat-in Kitchen, Granite Counters, High Ceilings, Kitchen Island, Open Floorplan, Pantry, Primary Suite, Radon Mitigation System, Smoke Free, Utility Sink, Walk-In Closet(s), Wired for Data
Area & Lot
Lot Area 10,192 Sq.Ft.
Living area 1,737 Sq.Ft.
MLS® ID 7064616
Year Built 2015
School District School District 27-J
High School Riverdale Ridge
Middle School Roger Quist
Elementary School Brantner
Architecture Styles Traditional
Type Residential
Status Sold
Exterior
Stories 1
Air conditioning Central Air
Heat type Forced Air
Water Source Public
Garage Space 2.0
Sewer Public Sewer
Other Exterior Features Private Yard, Rain Gutters
Parking Concrete
Roof Composition
Utilities Cable Available, Electricity Available, Internet Access (Wired), Natural Gas Available, Phone Available
Finance
Sales Price $680,000
HOA Fees $300 quarterly
Real Estate Tax $6,293 yearly

Work With Ceci

Partner with Ceci Maus and experience the difference of working with a dedicated Tucson real estate professional. From the first consultation to closing day, Ceci takes the time to understand your goals, answer your questions, and guide you through every step of the process. With local expertise, market insight, and a client-first approach, she ensures that your journey—whether buying or selling—is smooth, stress-free, and successful.


