7975 S Johnson Court
VIEW PHOTOS
$510,000

7975 S Johnson Court

3 Beds 2 Baths 887 Sq.Ft. 6,400 Sq.Ft.

Description

A Splash of Style in Ken Caryl

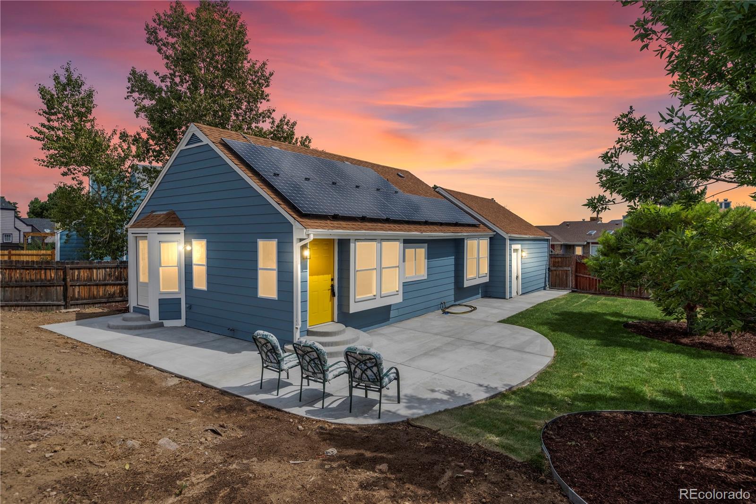
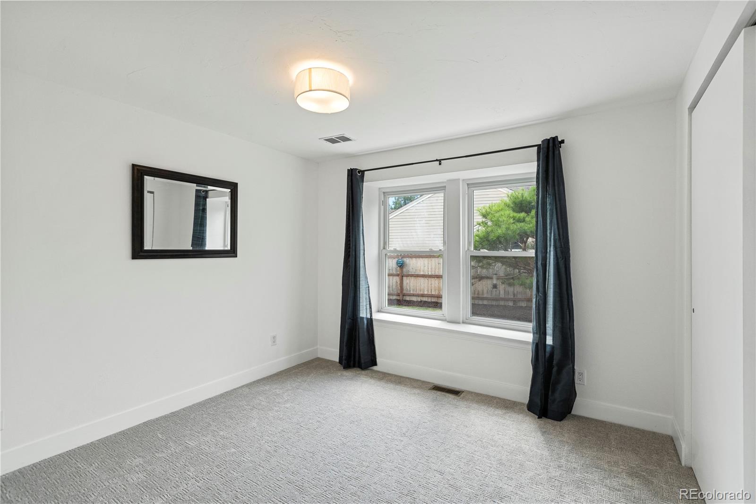
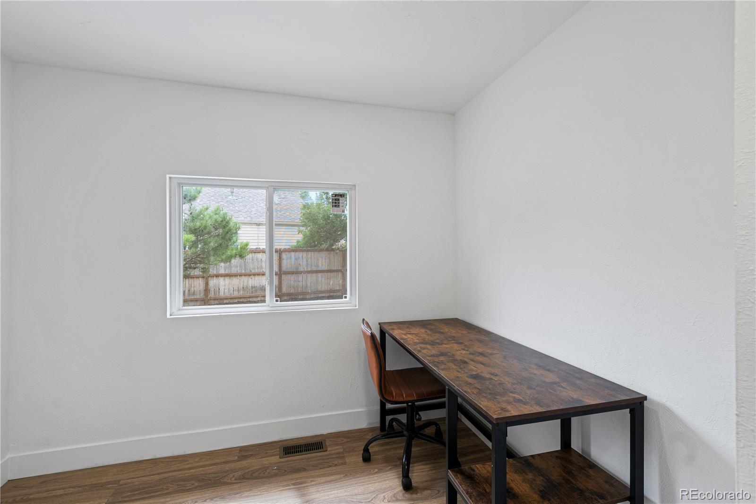
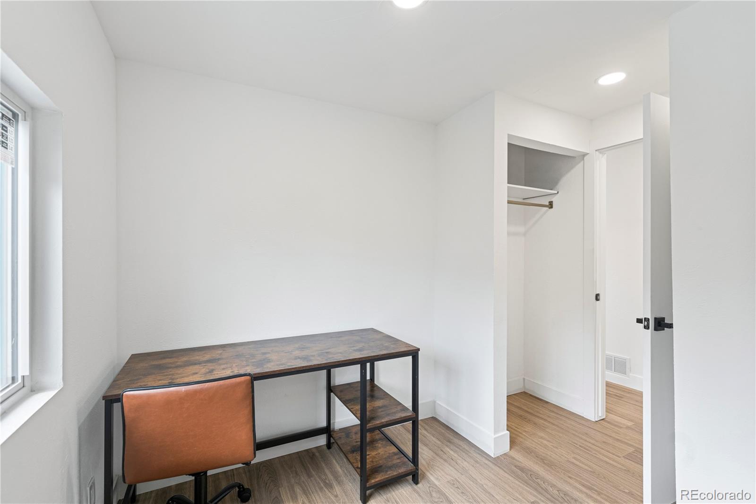
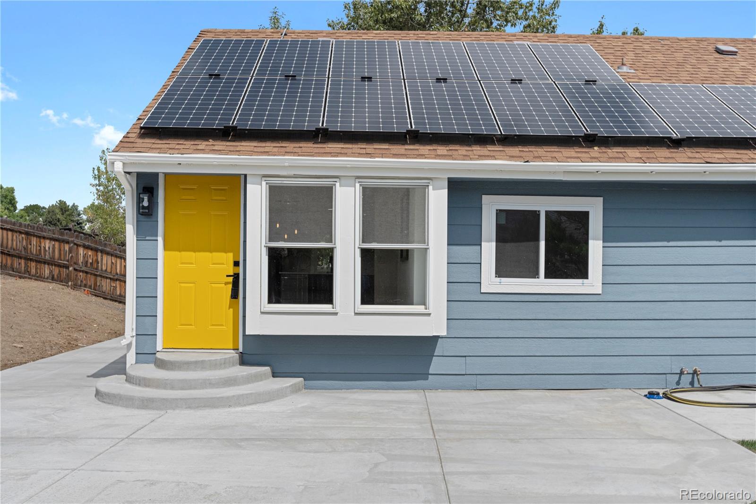
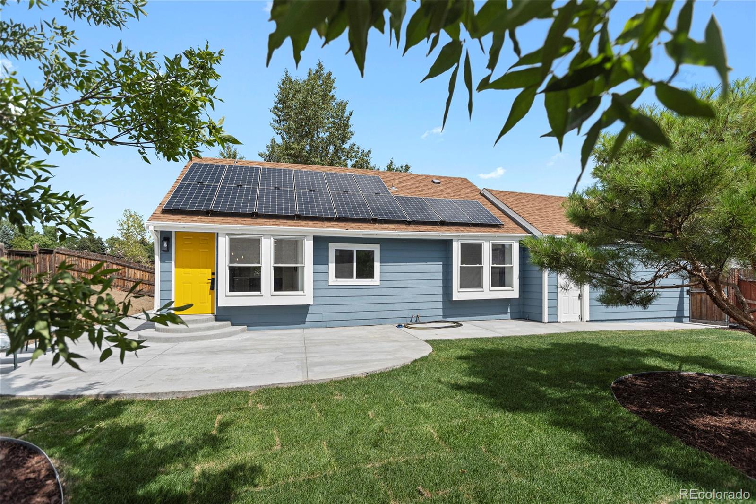
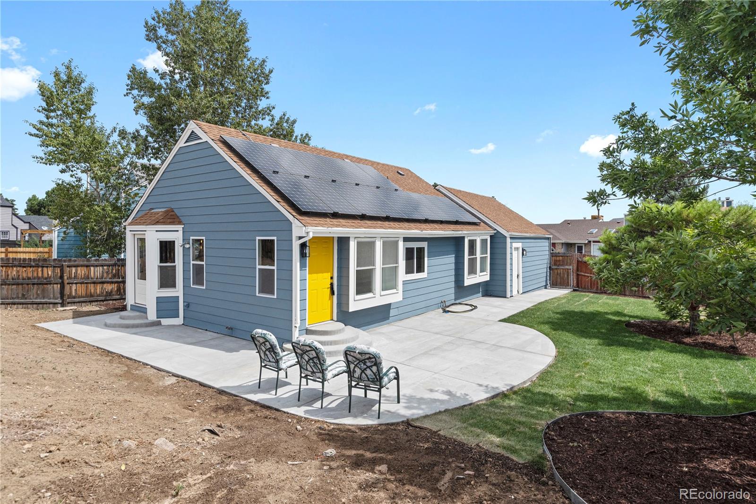
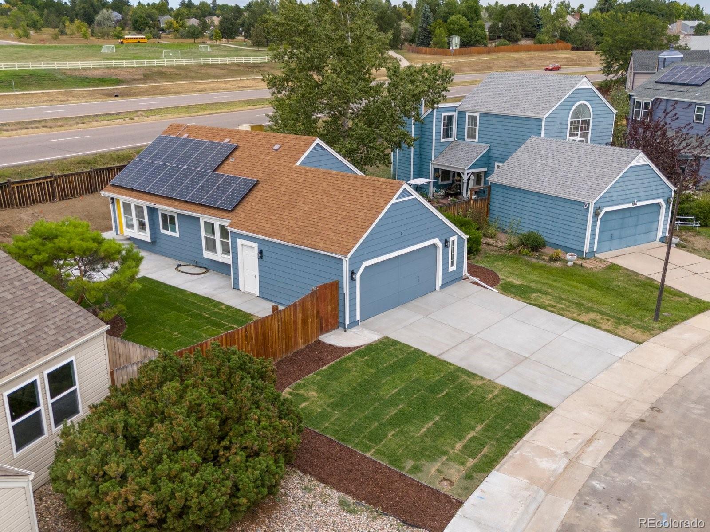
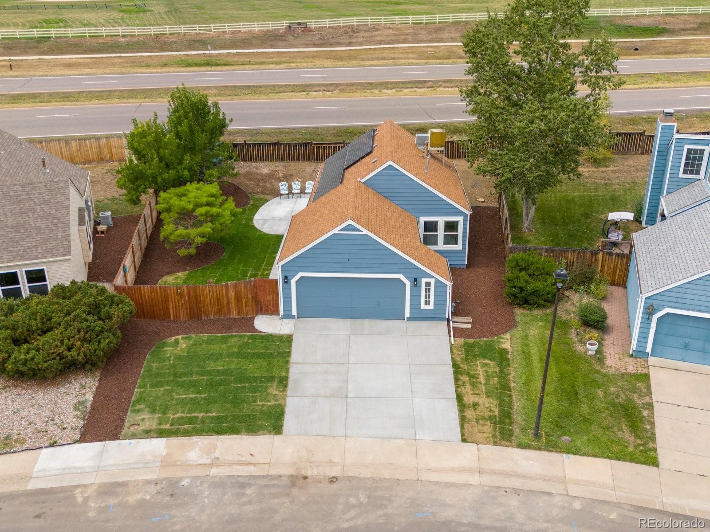
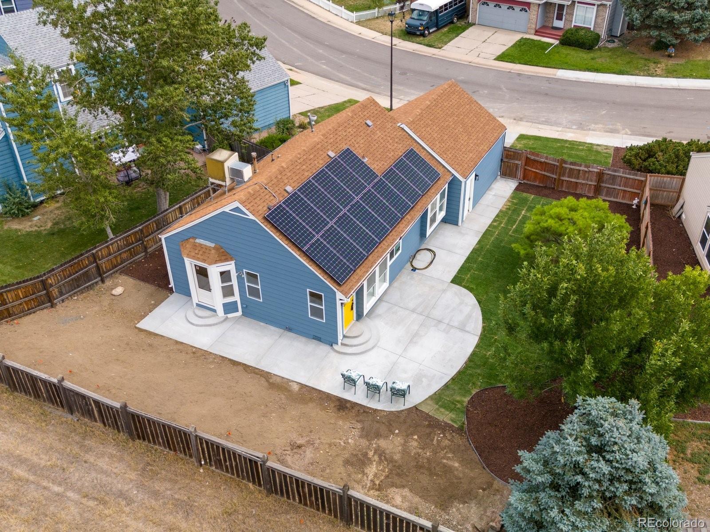
Picture this: a blue house with a bold yellow door, inviting you in like a sunny welcome mat. This 3-bed, 2-bath beauty in Ken Caryl doesn't just sit pretty--it's been freshly renovated and is ready to impress.

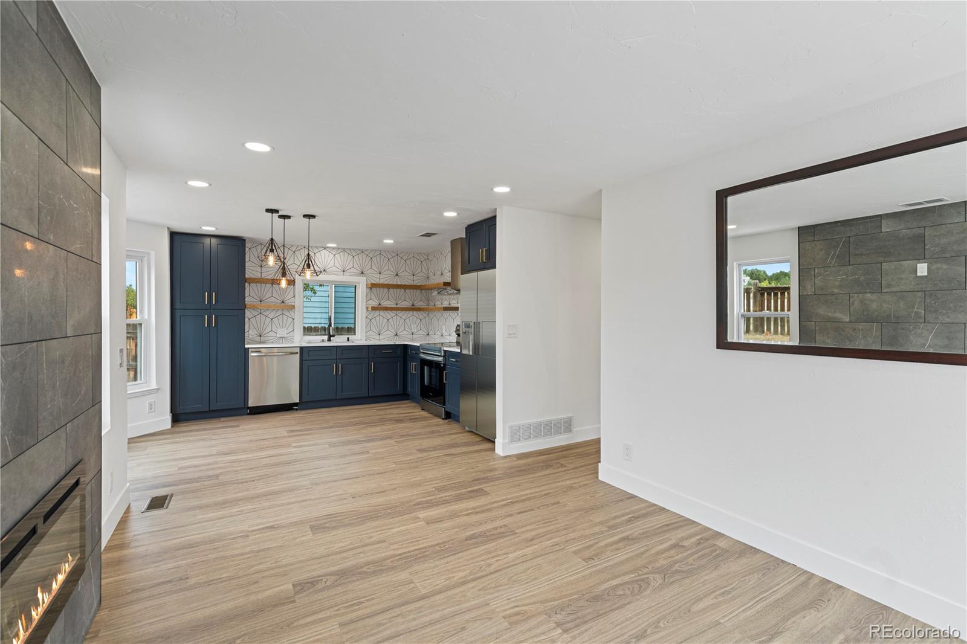
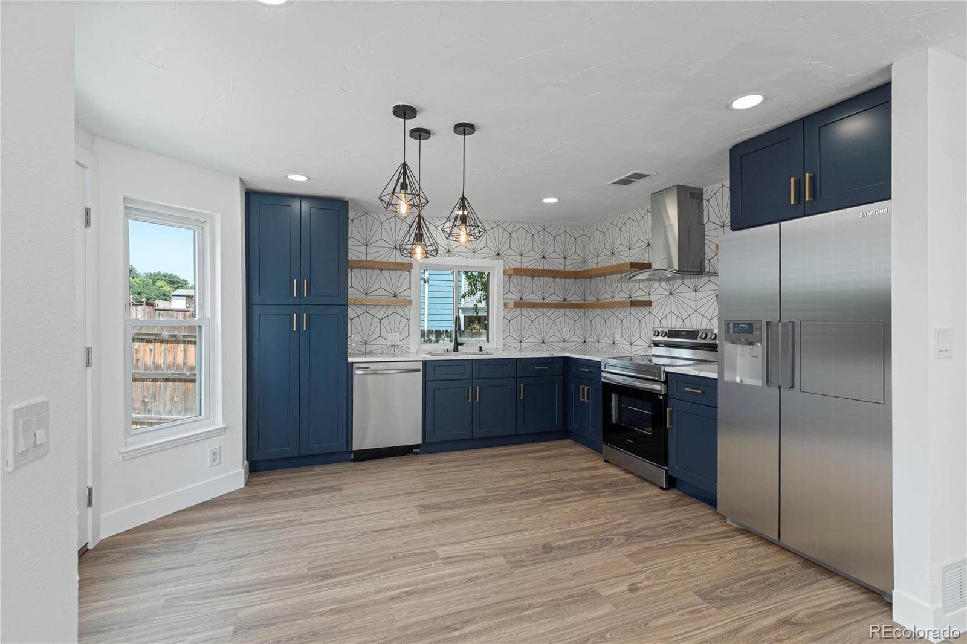
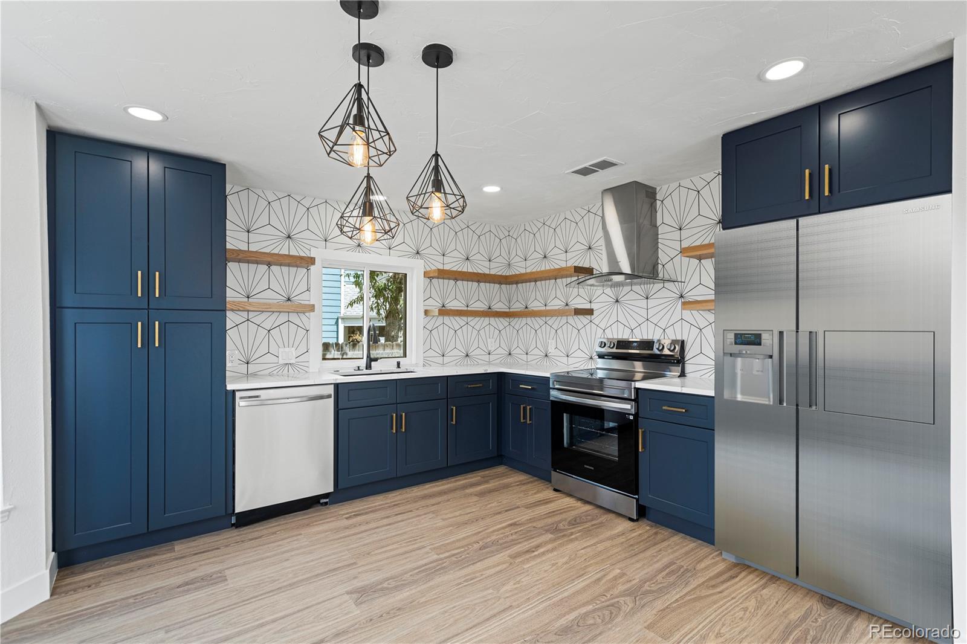
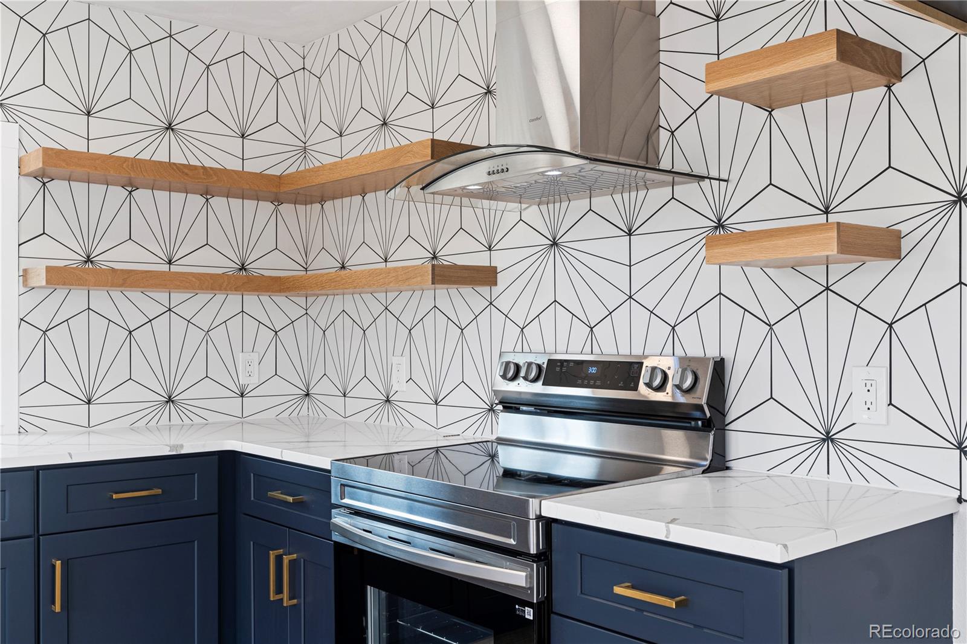
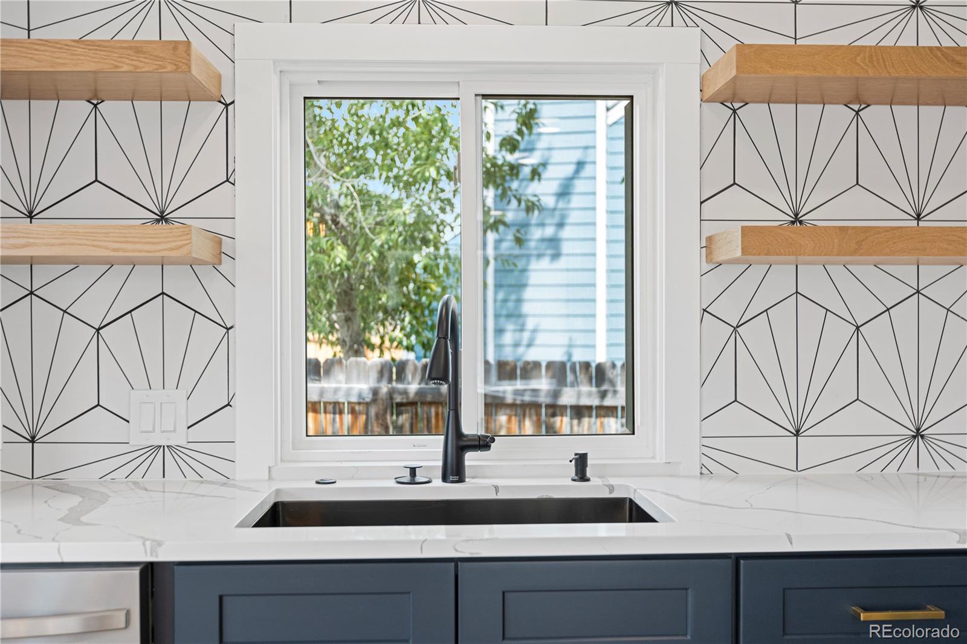
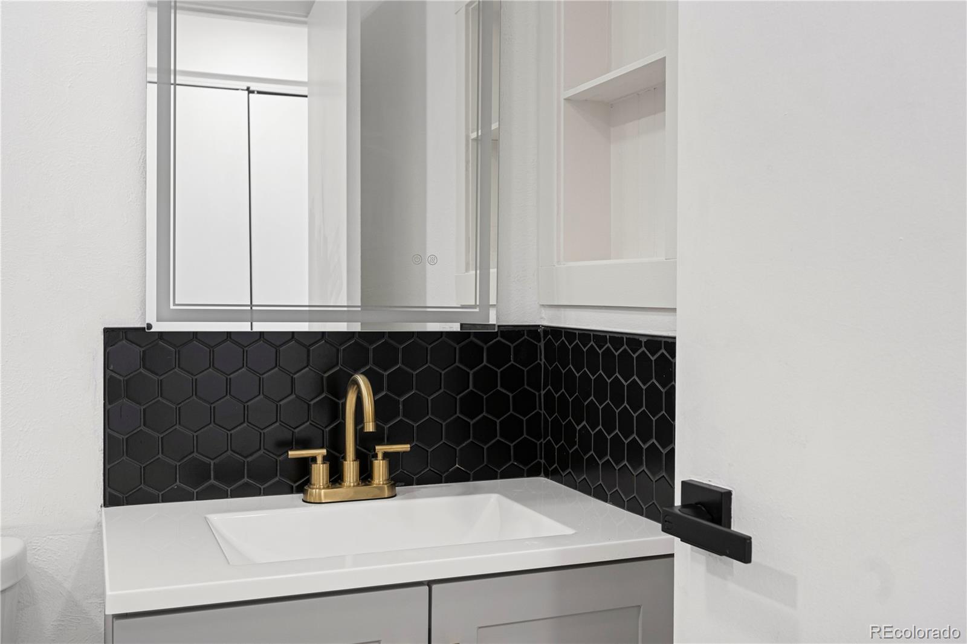
Step inside and let the recessed lighting guide you through the bright, open layout. The kitchen is pure eye candy: deep blue cabinets, quartz countertops, and stainless steel appliances all topped off with a splash of modern wallpaper and open shelving. It's the kind of space that makes you want to cook--just so you can show it off.

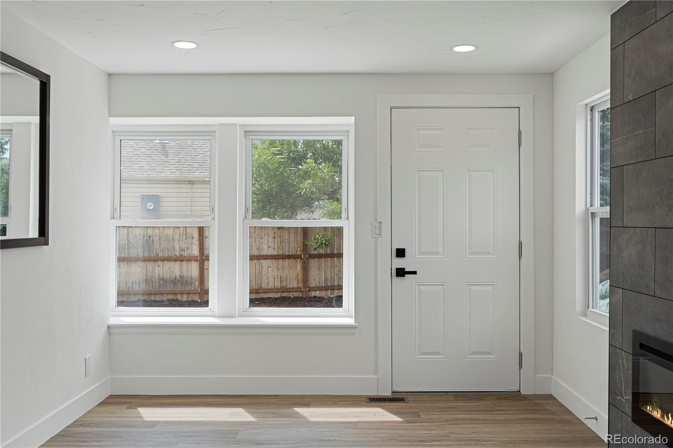
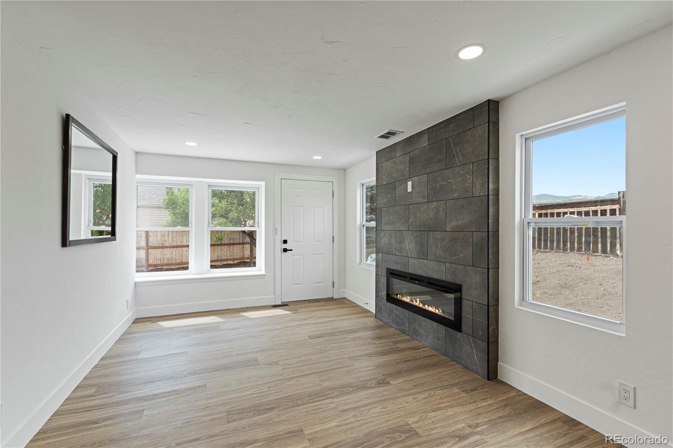
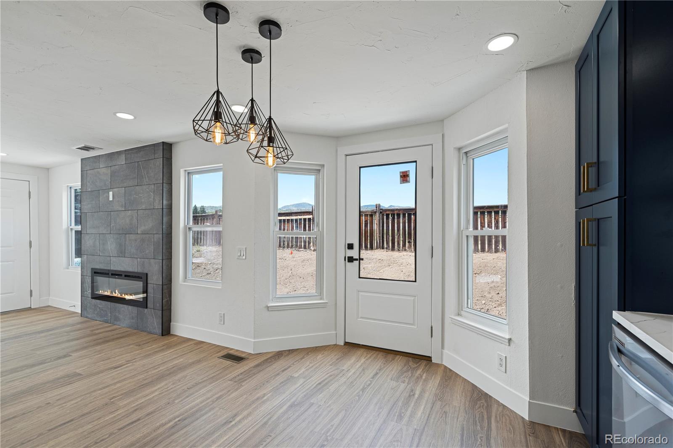
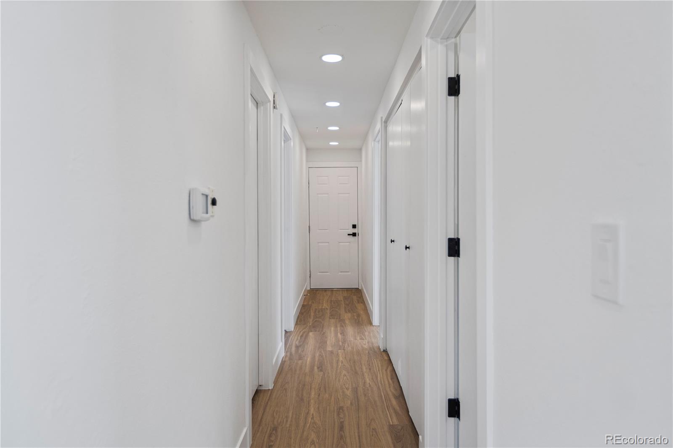
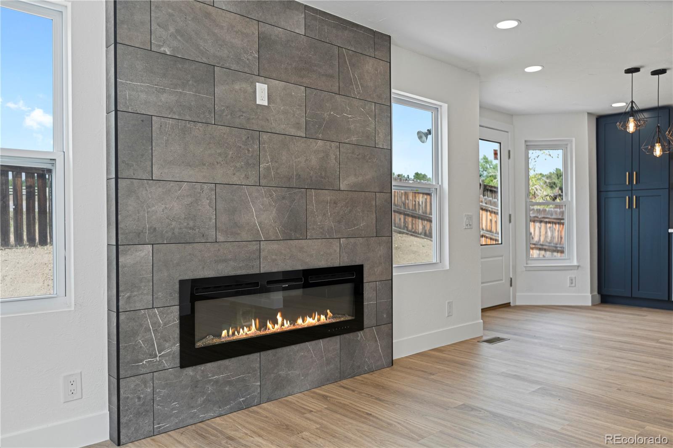
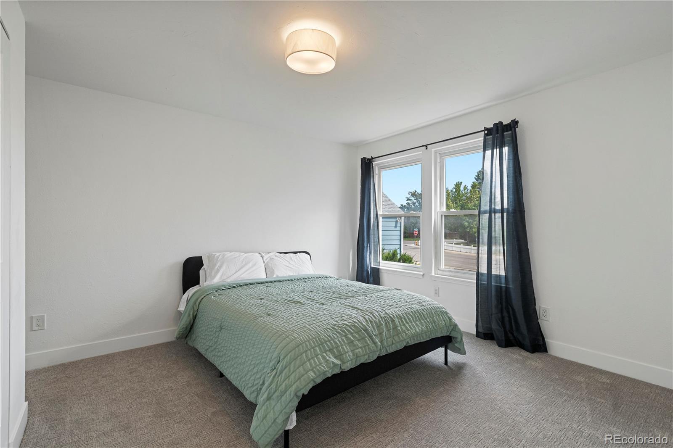
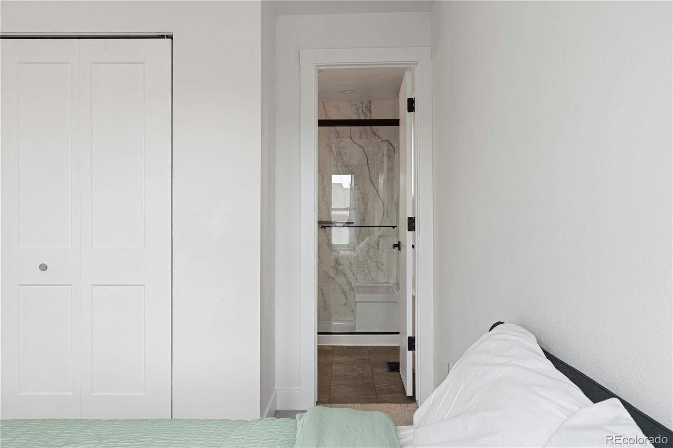
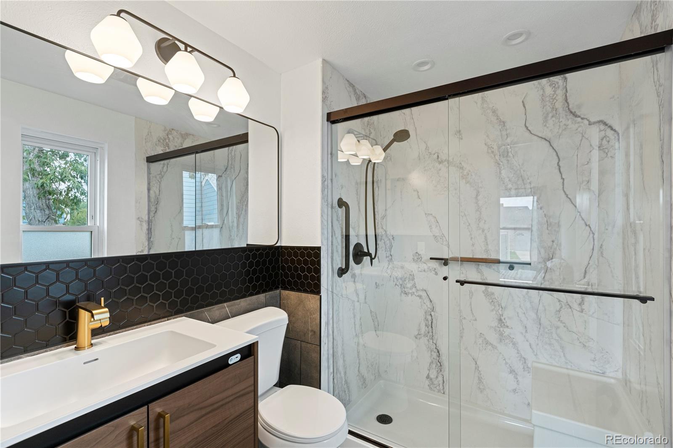
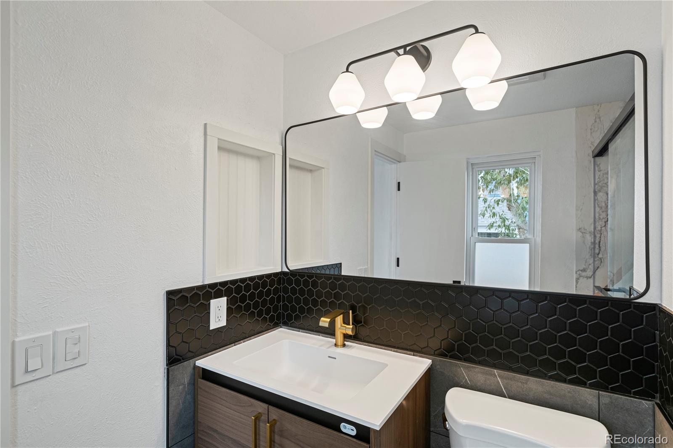
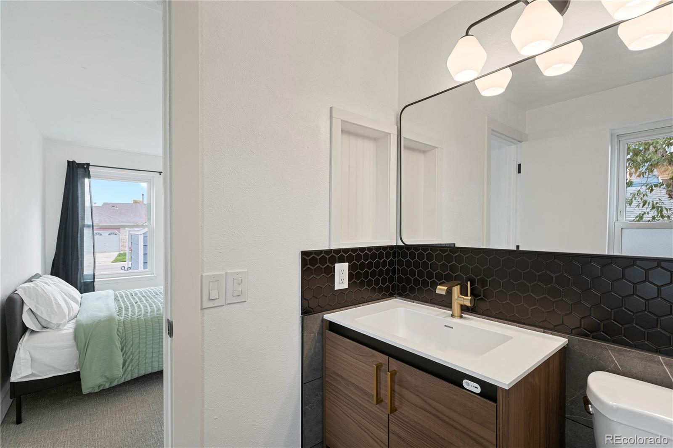
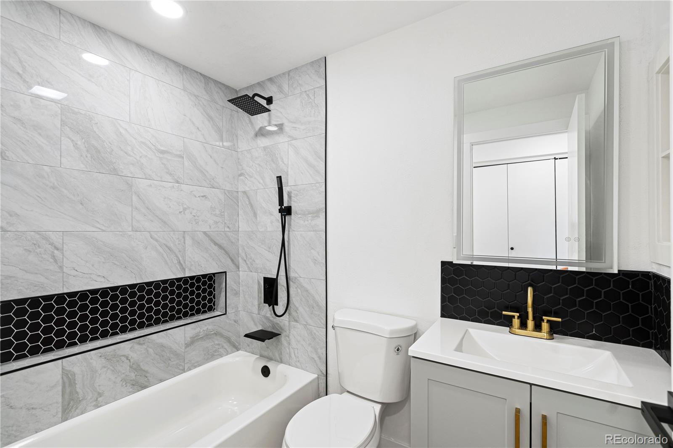
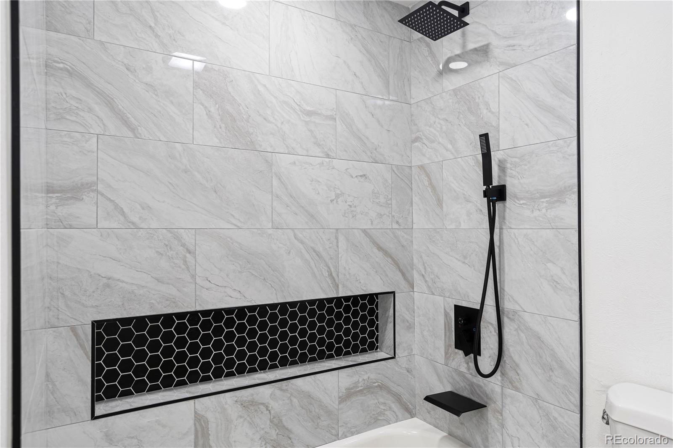
Right across the way, the family room steals the show with its floor-to-ceiling tile fireplace--the perfect spot to curl up with a good book or binge your favorite show. Down the hall, the primary suite is the ultimate retreat with an en suite that boasts floor-to-ceiling marble tile and bench seating so luxe you might just spend all day in there.

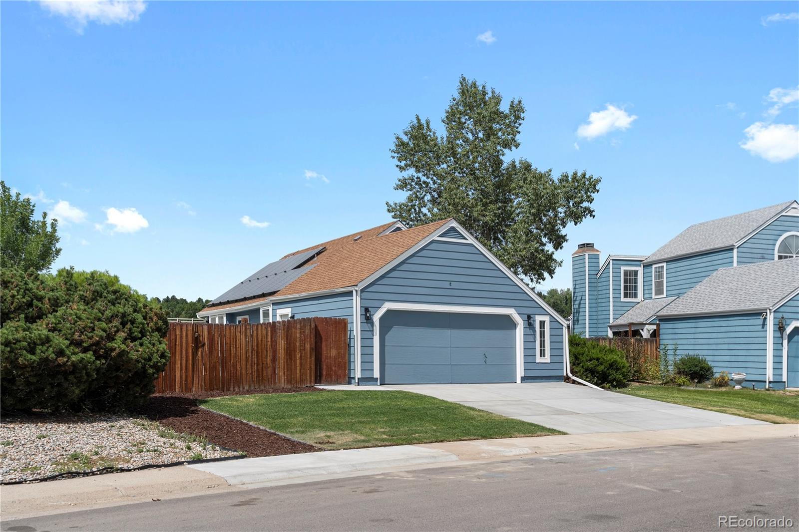
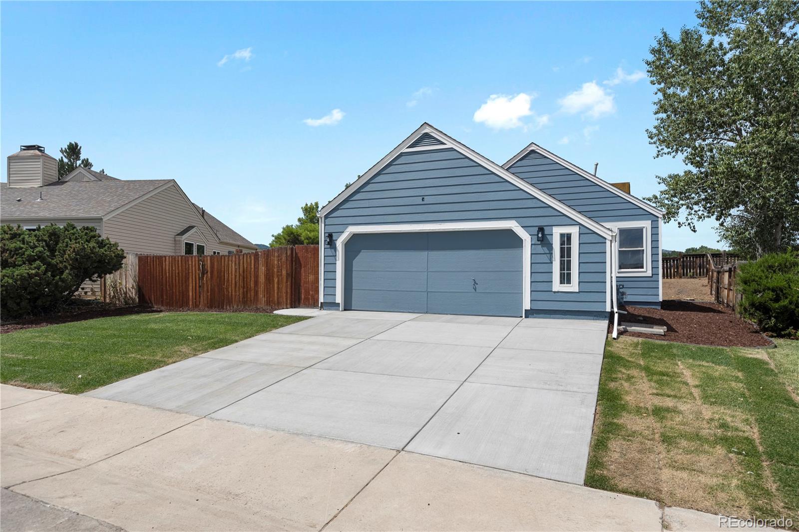
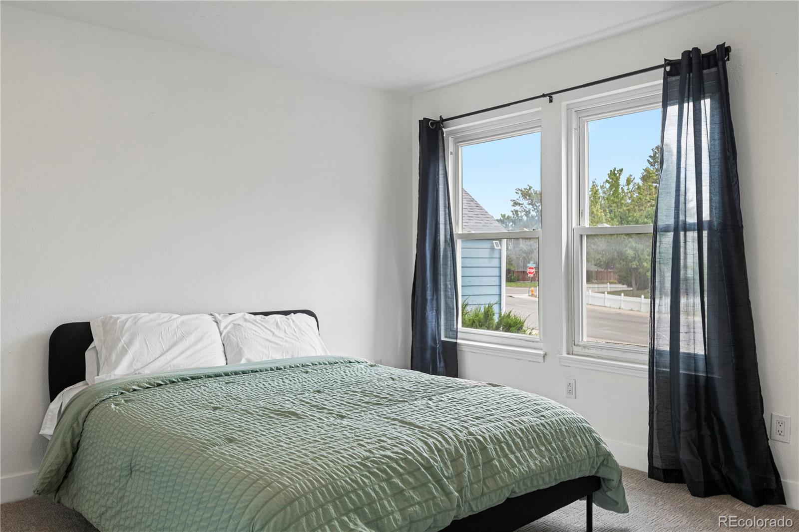
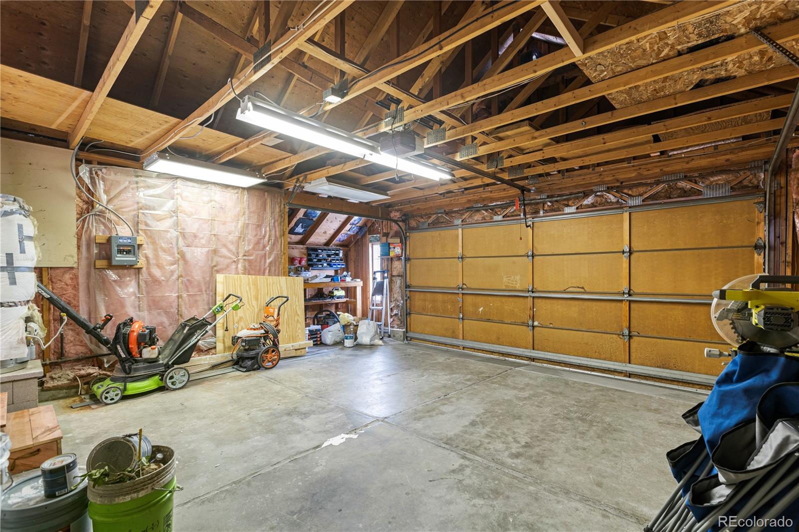
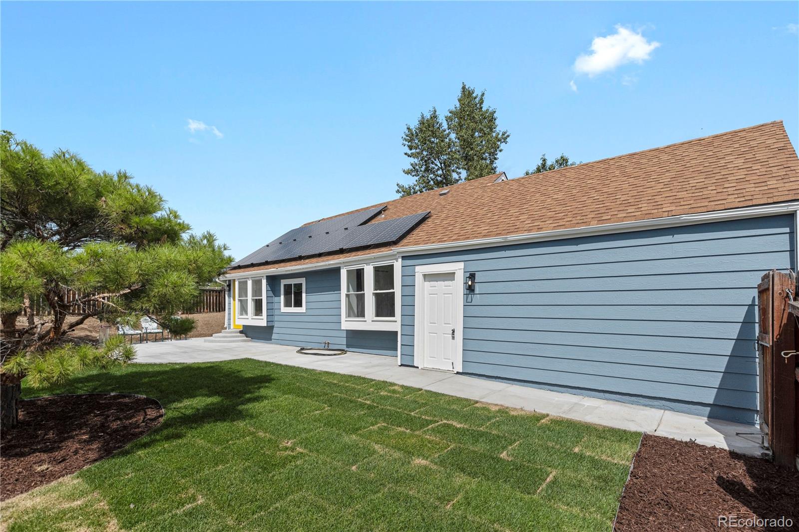
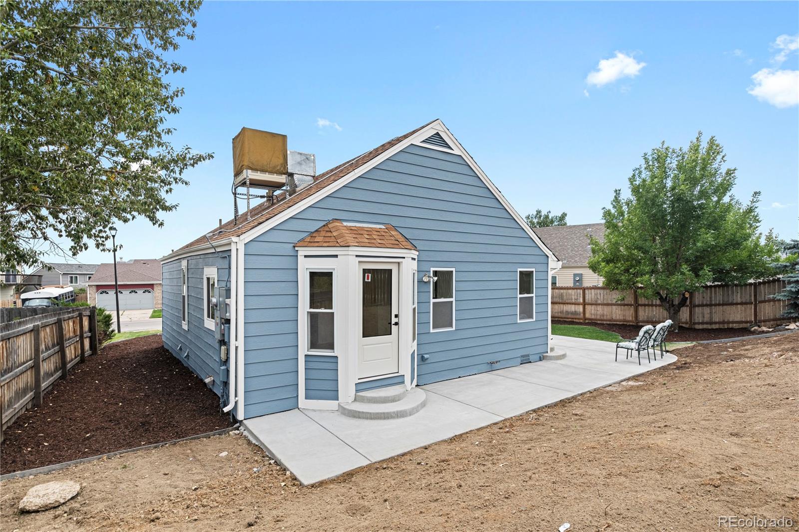
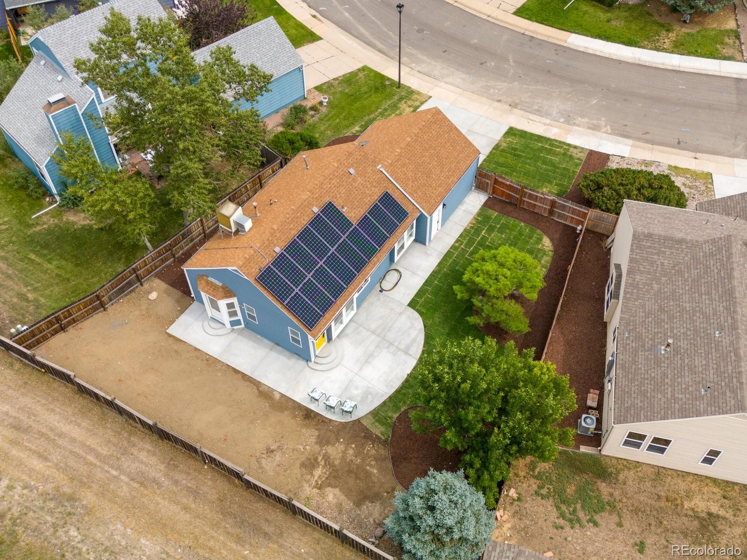
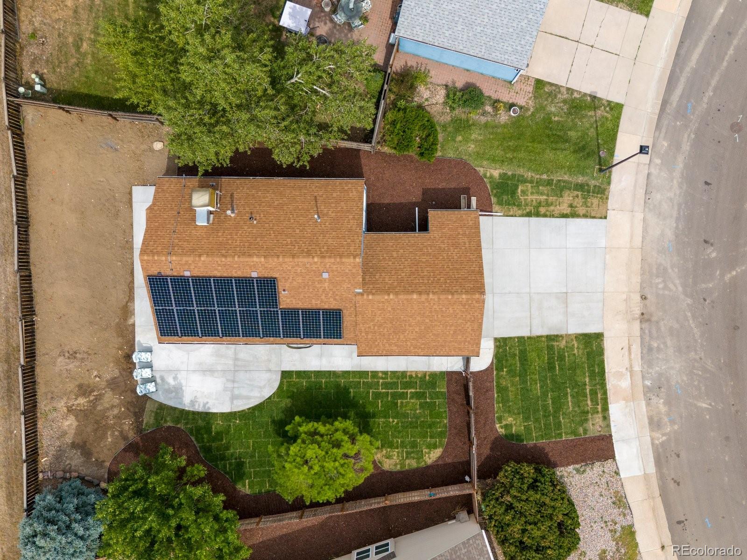
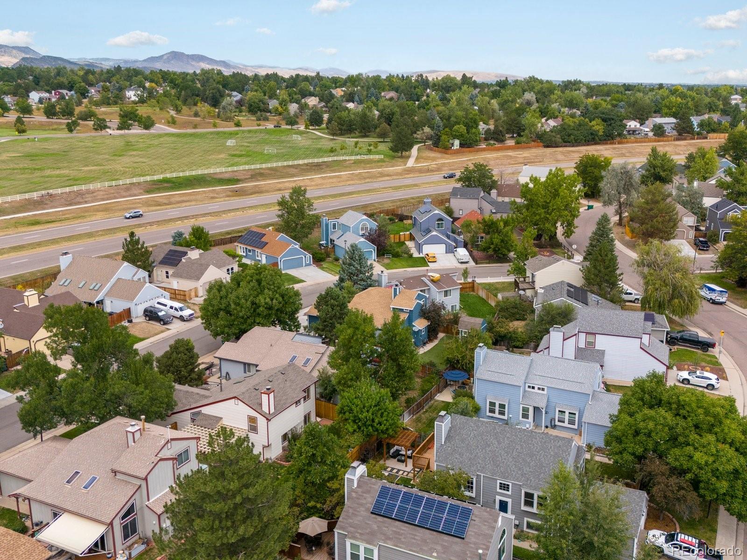
And let's talk upgrades--new windows, fresh green grass, and solar panels mean lower energy bills and a modern, efficient home. The 2-car attached garage? It's spacious enough for your vehicles, hobbies, or that Pinterest-worthy workshop you've been dreaming of.

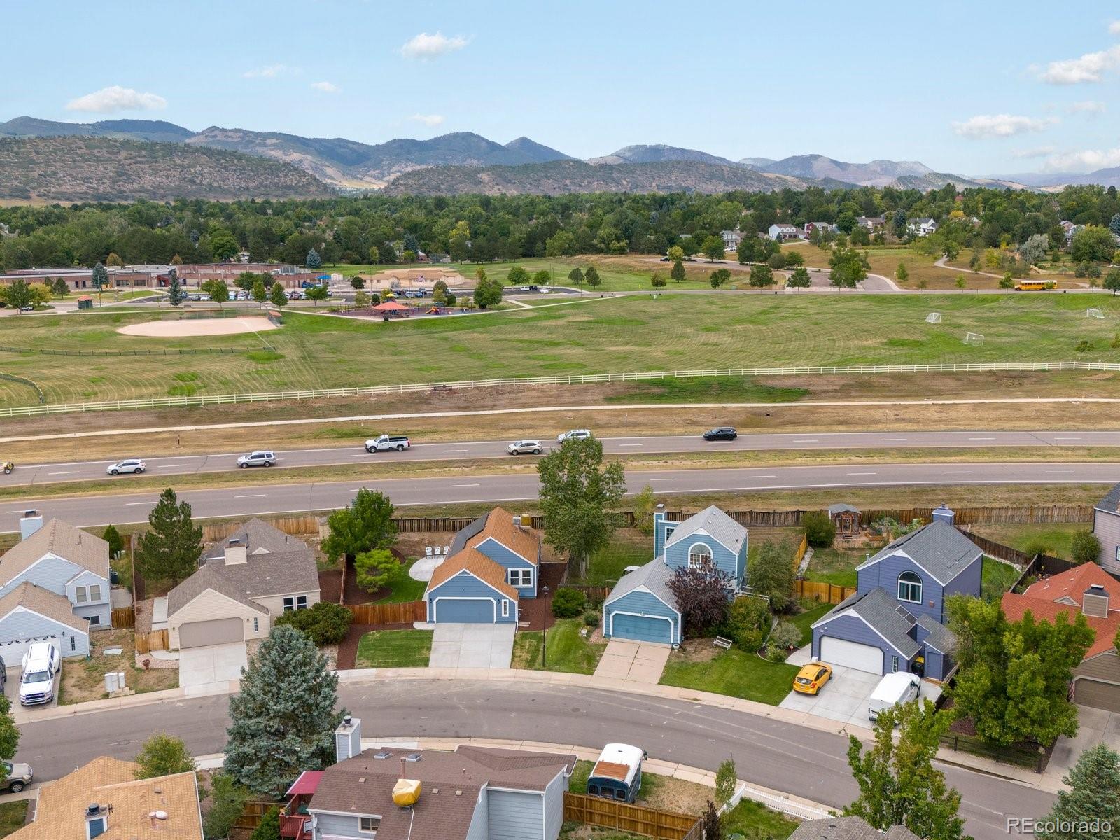
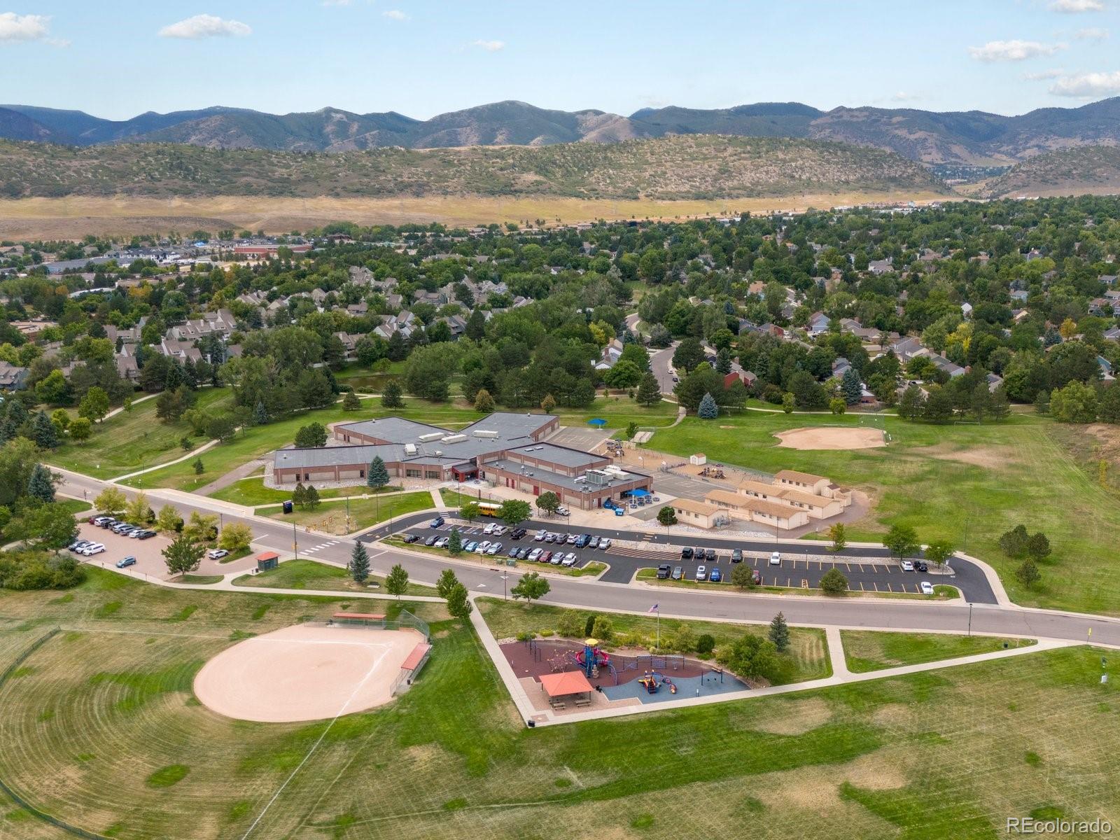
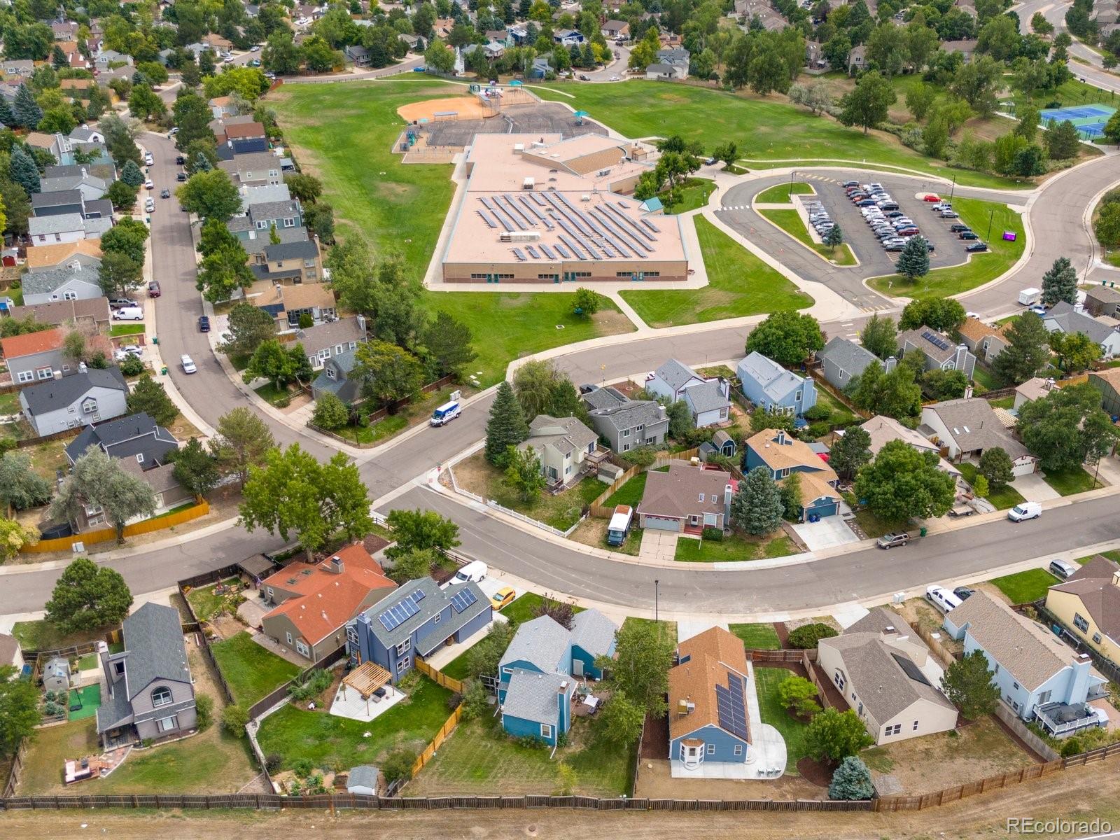
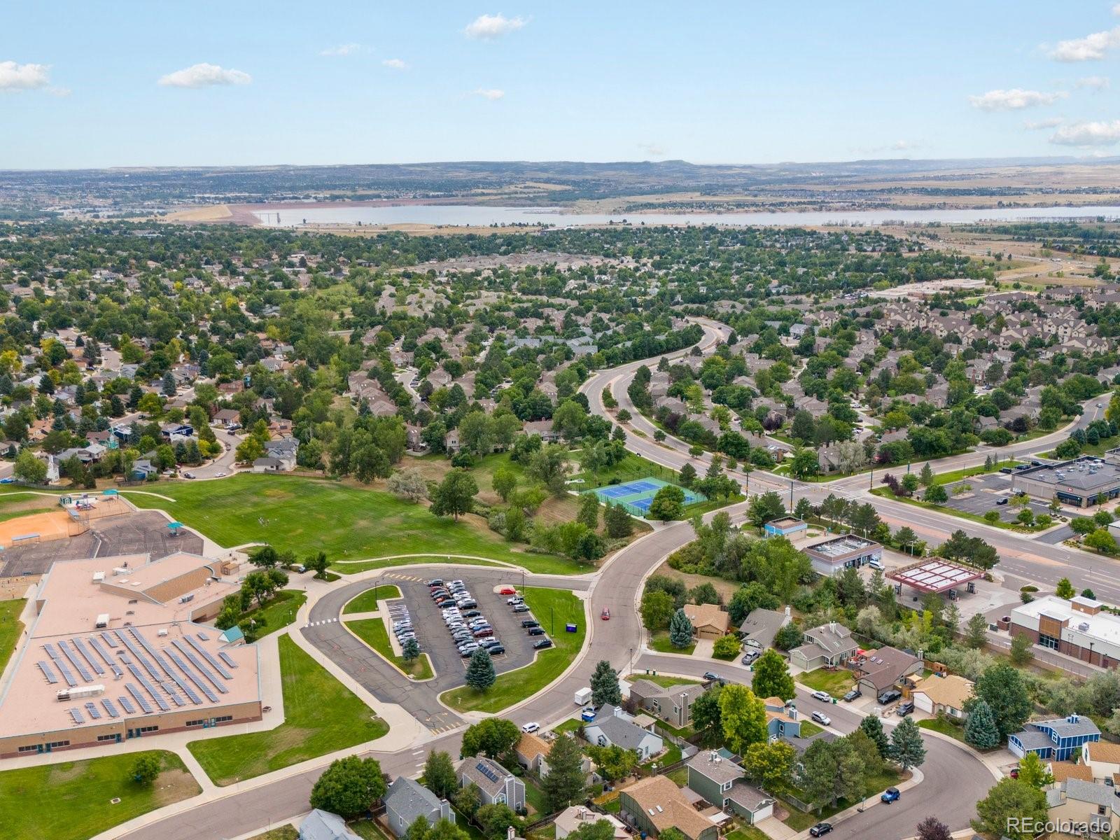
Sitting pretty in a neighborhood as coveted as Ken Caryl, this home is ready for someone who's looking for both style and substance. Could that be you?

** Video Tour: https://iframe.videodelivery.net/63c3ef8824c063f9a44425ca7f2acba2 **

Share Property

Location

7975 S Johnson Court, Littleton, CO 80128

Status

Sold

Date Sold

October 11, 2024

Property Amenities

Interior
Laundry room In Unit, Laundry Closet
Fireplace Electric, Living Room
Appliances Dishwasher, Gas Water Heater, Oven
Flooring Carpet, Tile, Vinyl
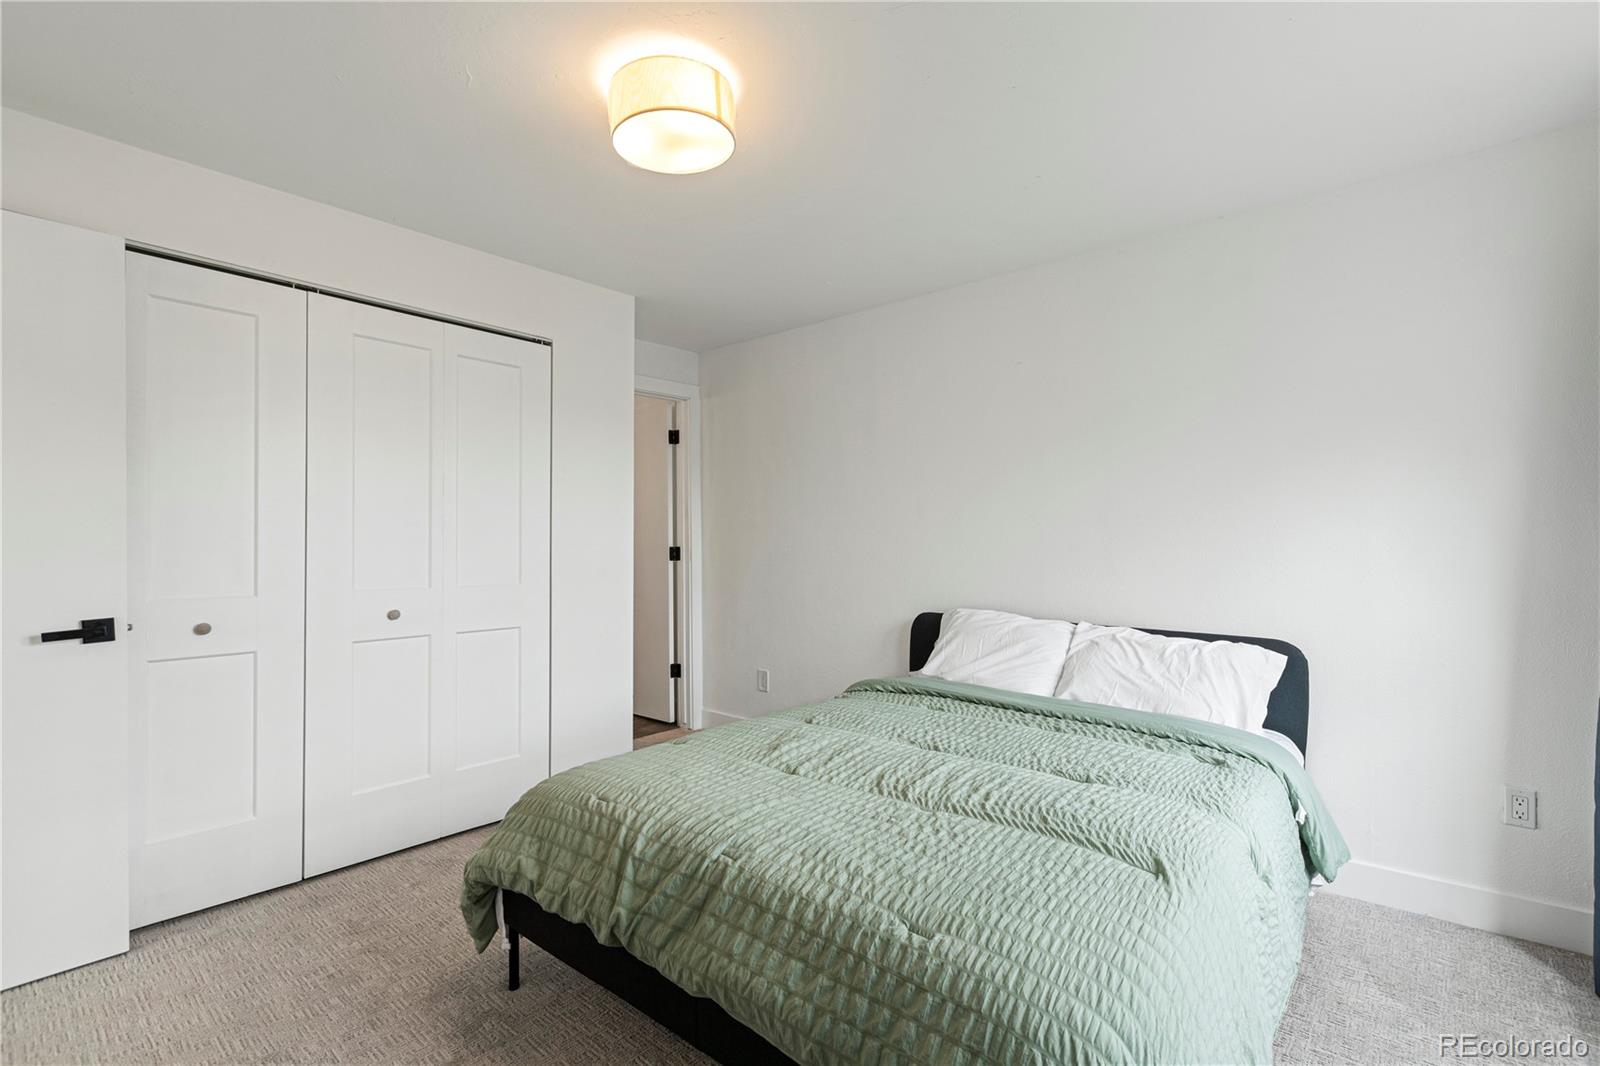
Total Bedrooms: 3
Full Bathrooms: 2
Other Interior Features Quartz Counters
Area & Lot
Total area 887 Sq.Ft.
Lot Area 6,400 Sq.Ft.
Living area 887 Sq.Ft.
MLS® ID 6830640
Year Built 1984
School District Jefferson County R-1
High School Chatfield
Middle School Falcon Bluffs
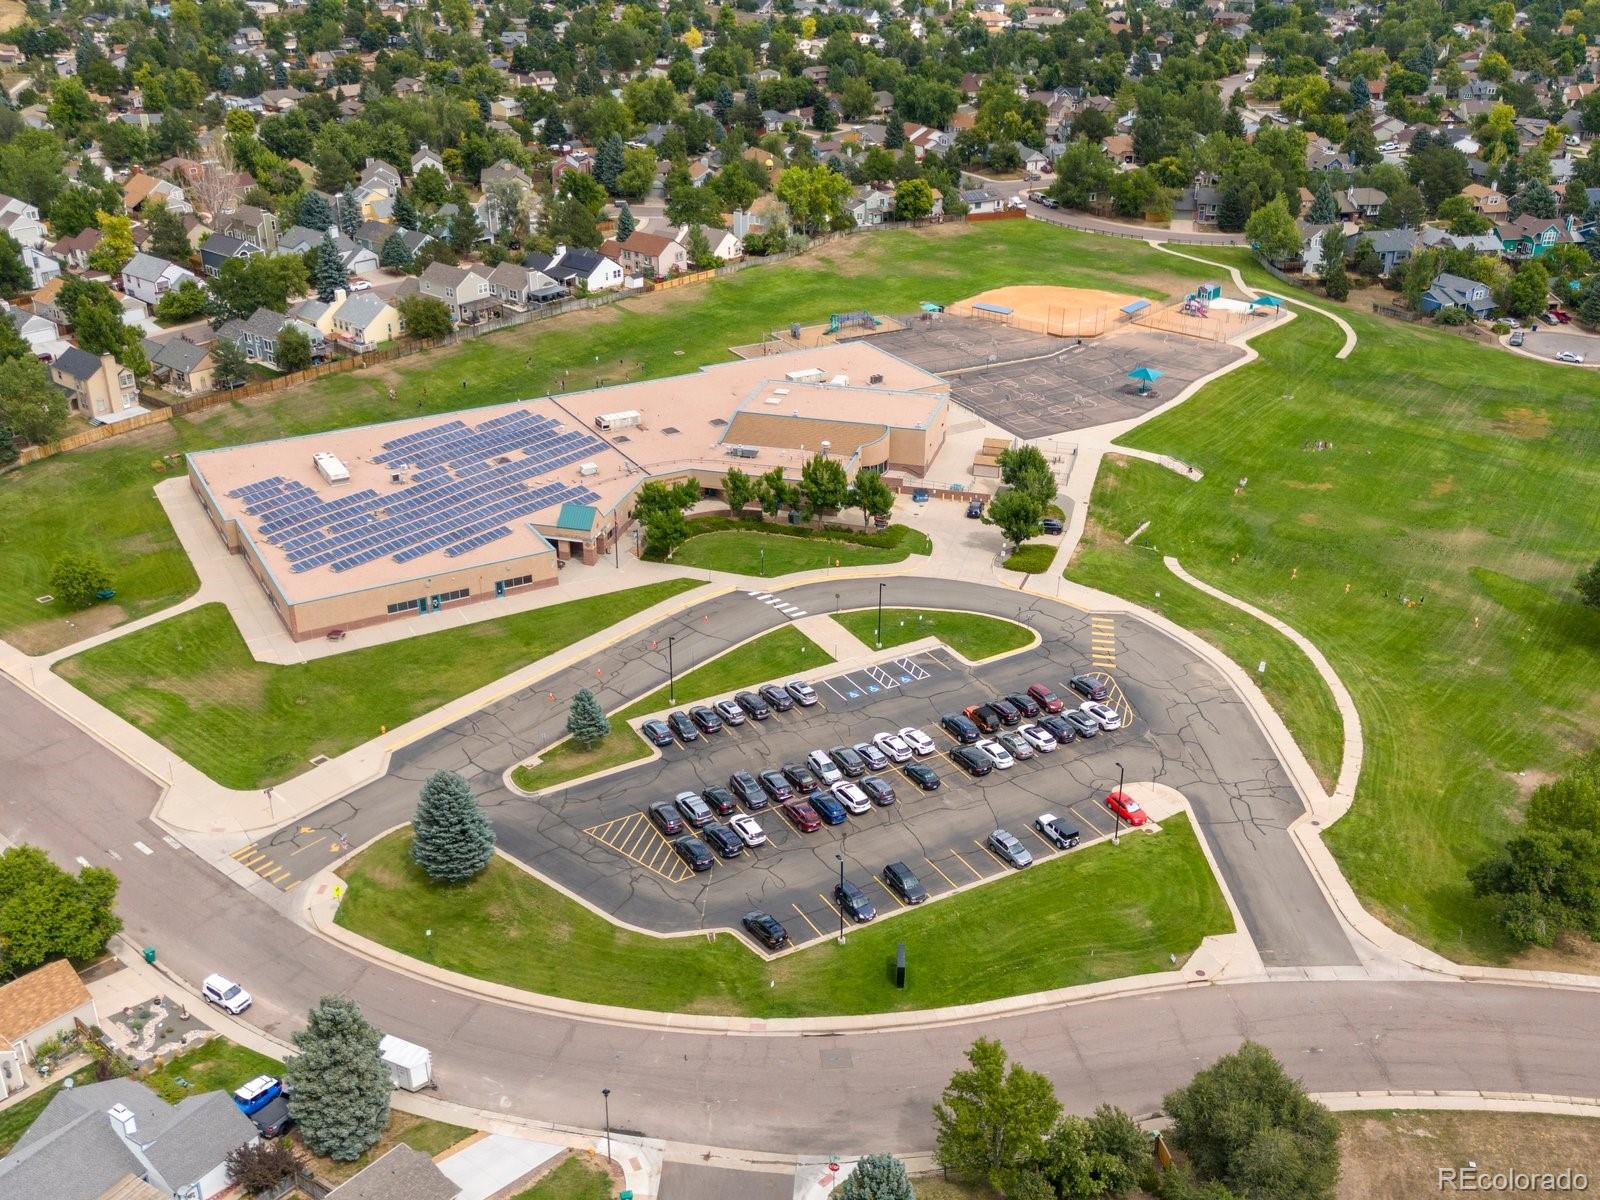
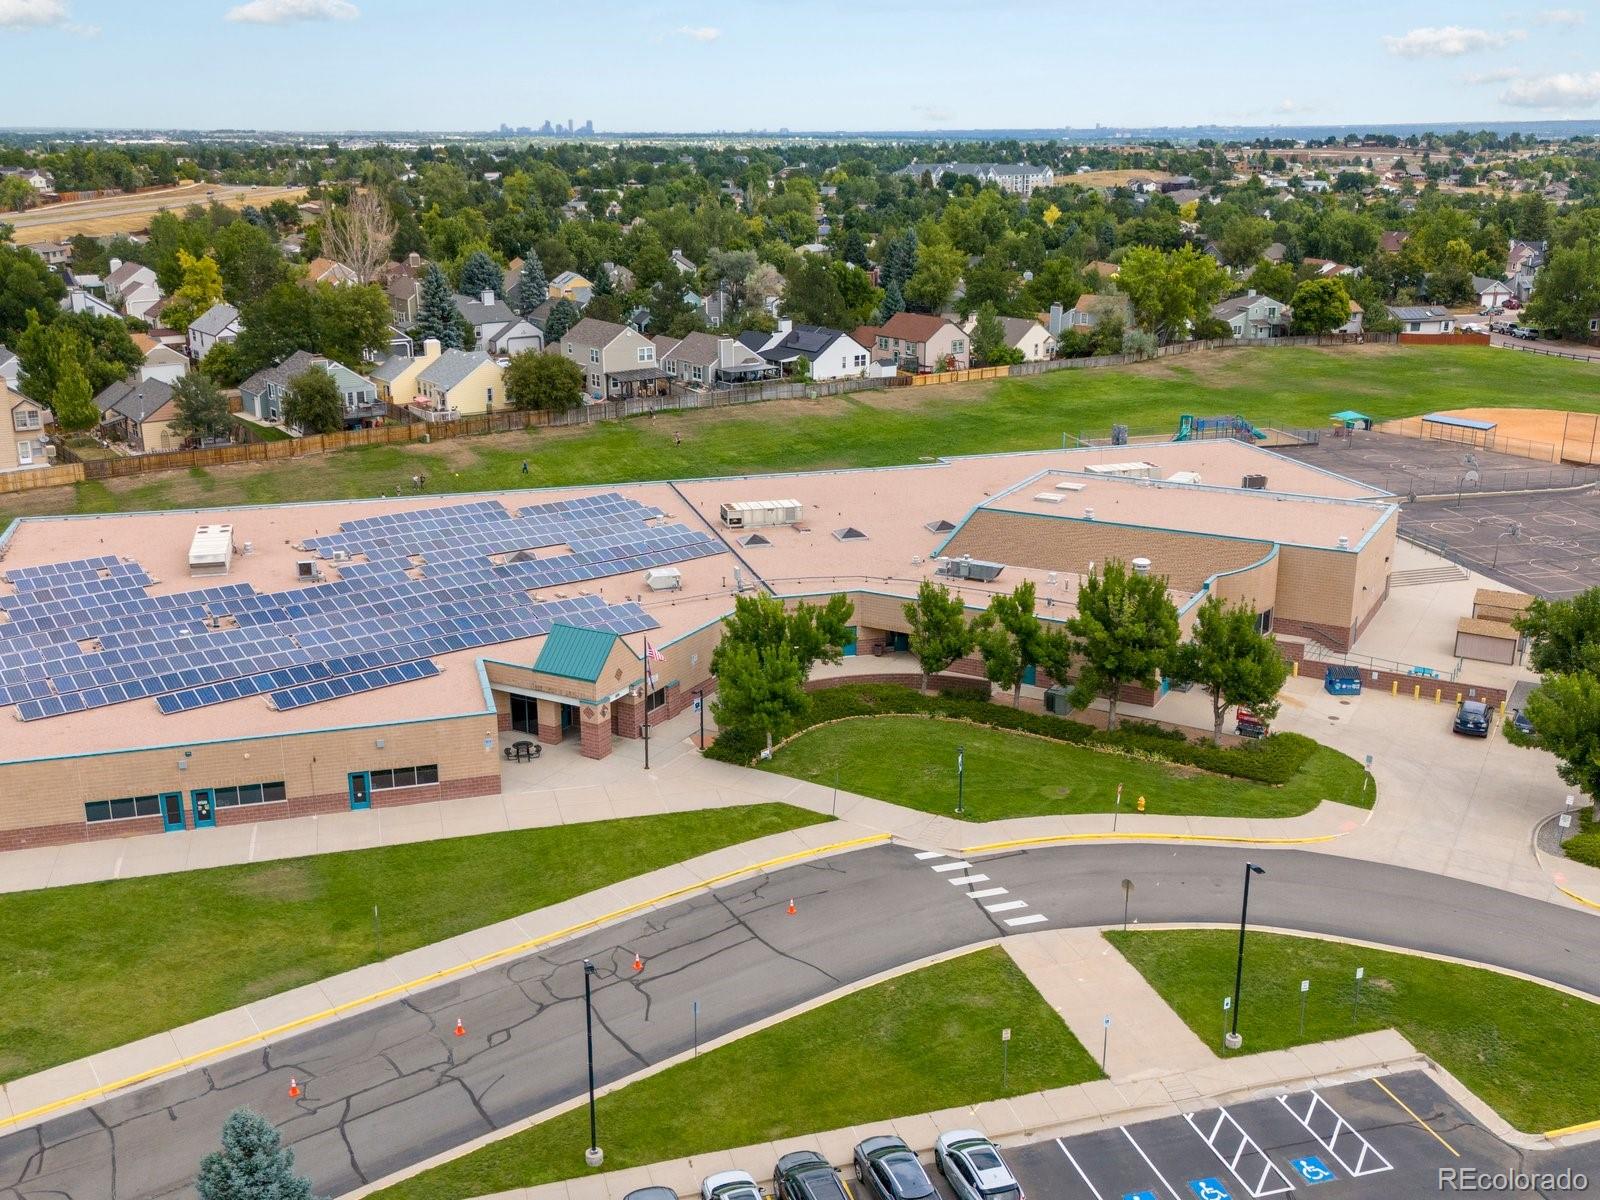
Elementary School Mortensen
Type Residential
Status Sold
Exterior
Stories 1
Air conditioning Evaporative Cooling
Heat type Forced Air
Garage Space 2.0
Sewer Public Sewer
Other Exterior Features Private Yard
Lot Features Sloped
Roof Composition
Utilities Electricity Connected, Natural Gas Connected
Finance
Sales Price $510,000
Real Estate Tax $1,726 yearly

360 Virtual Tour

Take a tour of this property

Work With Ceci

Partner with Ceci Maus and experience the difference of working with a dedicated Tucson real estate professional. From the first consultation to closing day, Ceci takes the time to understand your goals, answer your questions, and guide you through every step of the process. With local expertise, market insight, and a client-first approach, she ensures that your journey—whether buying or selling—is smooth, stress-free, and successful.


