7970 S Cook Way
7970 S Cook Way
7970 S Cook Way
7970 S Cook Way
7970 S Cook Way
7970 S Cook Way
7970 S Cook Way
7970 S Cook Way
7970 S Cook Way
7970 S Cook Way
7970 S Cook Way
7970 S Cook Way
7970 S Cook Way
7970 S Cook Way
7970 S Cook Way
7970 S Cook Way
7970 S Cook Way
7970 S Cook Way
7970 S Cook Way
7970 S Cook Way
7970 S Cook Way
7970 S Cook Way
7970 S Cook Way
7970 S Cook Way
7970 S Cook Way
7970 S Cook Way
7970 S Cook Way
7970 S Cook Way
7970 S Cook Way
7970 S Cook Way
7970 S Cook Way
7970 S Cook Way
7970 S Cook Way
7970 S Cook Way
7970 S Cook Way
7970 S Cook Way
7970 S Cook Way
7970 S Cook Way
7970 S Cook Way
7970 S Cook Way
7970 S Cook Way
VIEW PHOTOS
$762,000

7970 S Cook Way

4 Beds 4 Baths 2,852 Sq.Ft. 8,712 Sq.Ft.

Description

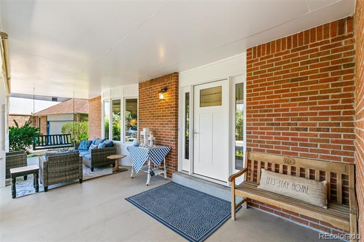
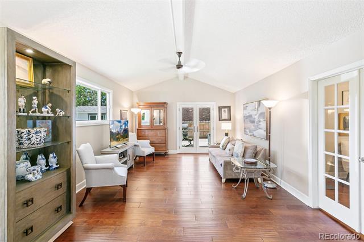
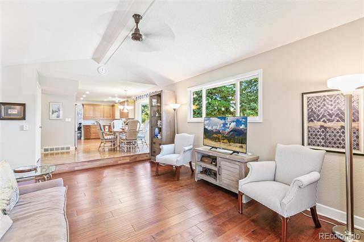
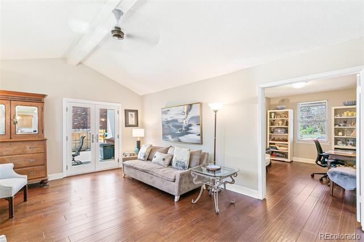
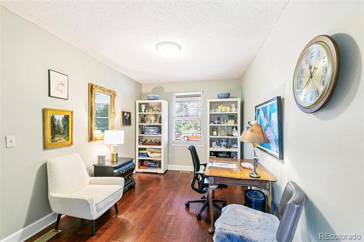
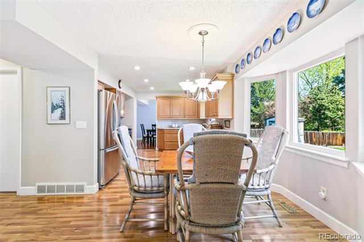
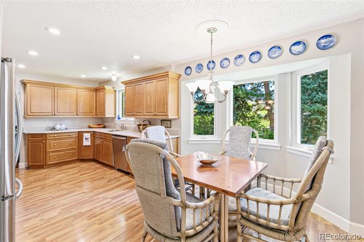
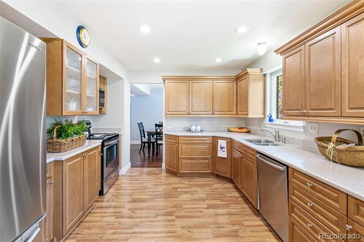
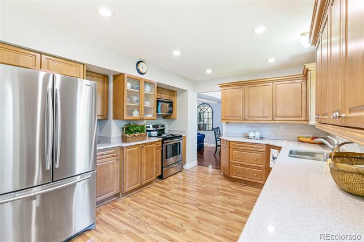
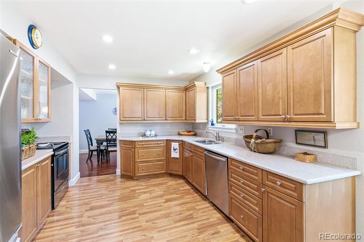
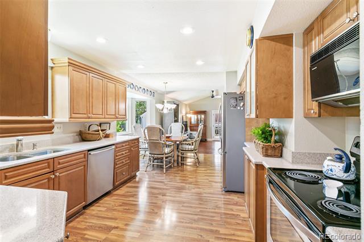
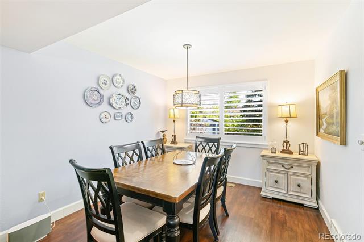
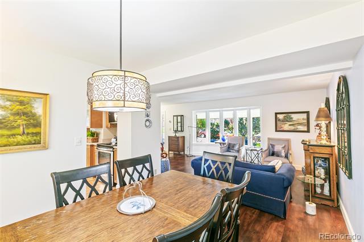
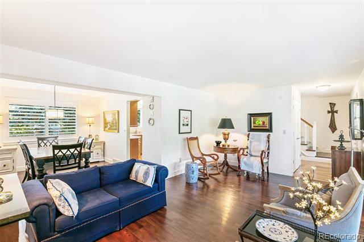
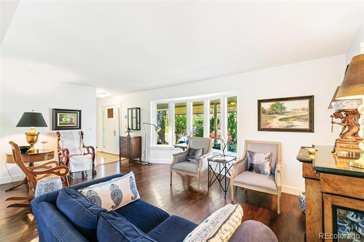
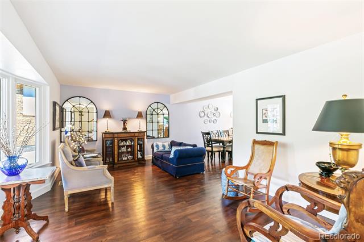
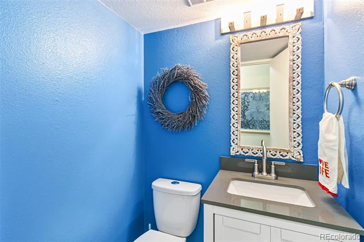
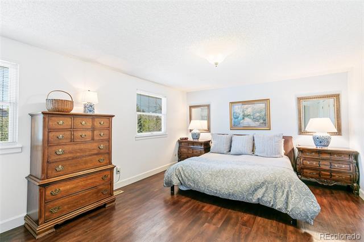
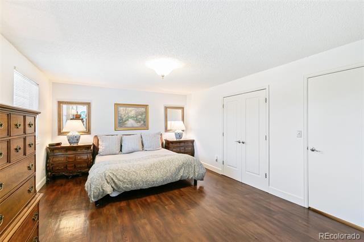
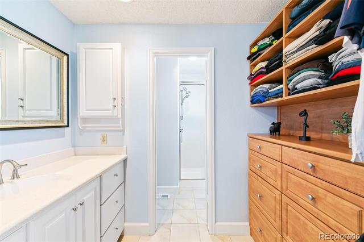
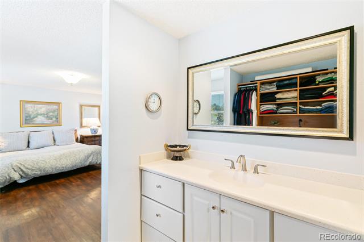
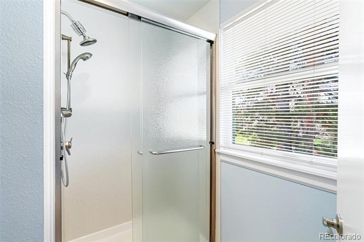
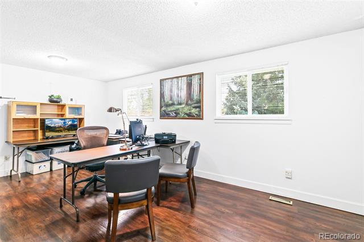
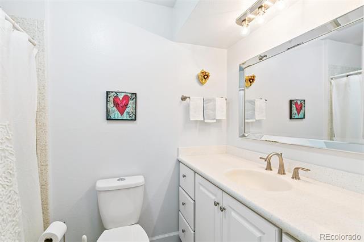
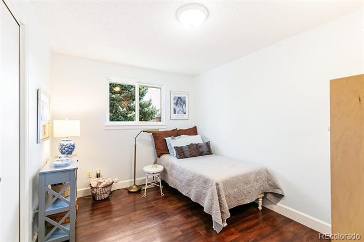
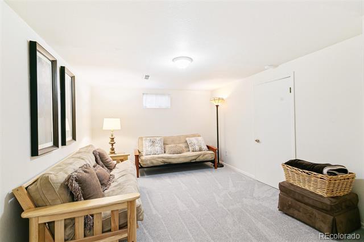
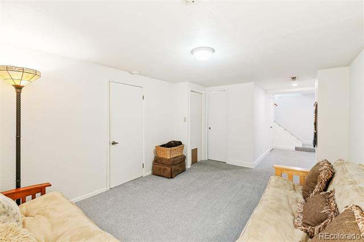
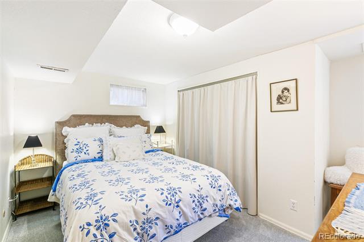
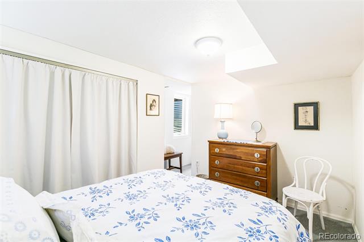
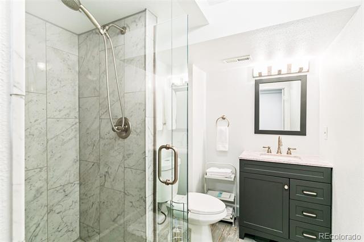
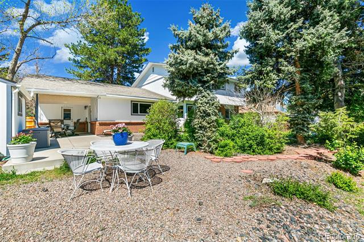
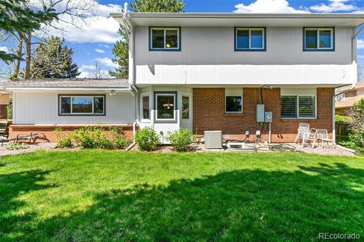
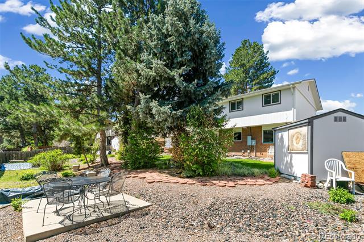
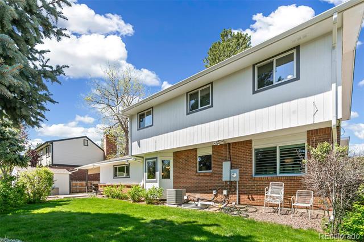
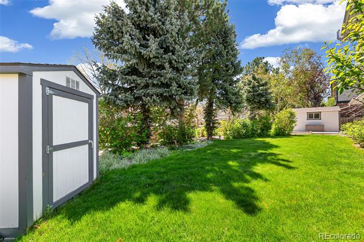
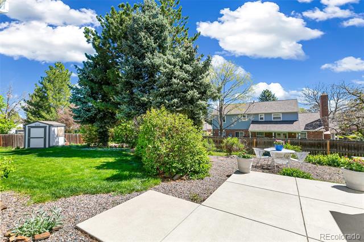
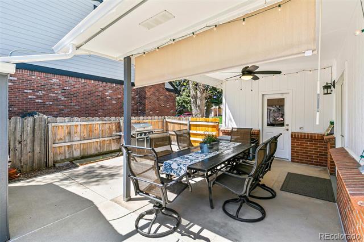
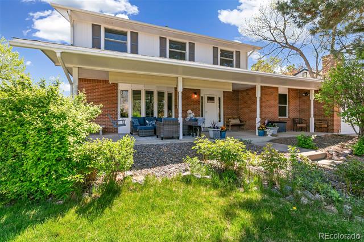
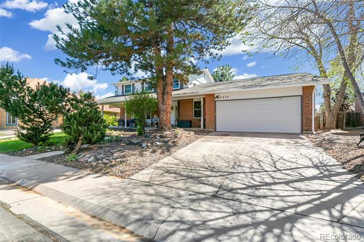
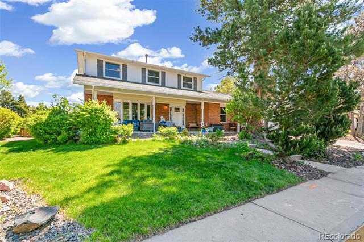
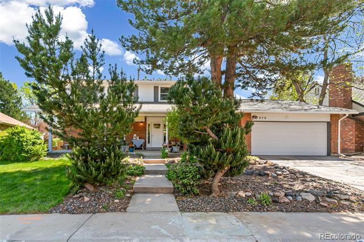
Welcome to this beautiful and meticulously maintained home. There are so many special features added, that the sellers have created a list, starting with heat sensitive security lighting.Enter the home thru the new security door from the large, concrete front porch with a swing and two sets of blinds to keep the sun in or out depending on your preference. This home features all new Marvin windows (2022), hard wood floors (2017), premium vinyl flooring in the living room, dining room, stairs, 2nd floor hallway, rooms and closets (2017). A large bay window looks into the front yard, and louvered shutters cover the dining room windows. The kitchen boasts stainless steel appliances, ample storage space, granite counter tops, and a new casement window over the stainless steel kitchen sink. Just off the kitchen you will discover a spacious family room with new French security doors to the back covered porch, as well as French doors leading into the study, with wood floors throughout. Upstairs you will find two primary bedrooms (one of them used to be two bedrooms), both with California closets. The primary bedroom has an en-suite updated bathroom with single Corian slab walls. There is an additional bedroom, and a full bath that has also been updated. There is a whole house attic fan to help keep the house cool and less need to run the AC. Going down to the basement which has all new upgraded carpet that makes for happy feet, you will find another bedroom with an egress window that light streams through, a large closet and another 3/4 updated bathroom. The utility room has abundant storage space, utility sink, and included washer and dryer. In the backyard, there are multiple spaces to relax and enjoy the Colorado weather. Two separate patio areas as well as a covered patio, one features a blind for shade for the morning sun. There is a workshop and shed for whatever your needs. Horseshoe pits for more fun. Open space, trails, shopping and 470 are all in close proximity!
Share Property

Location

7970 S Cook Way, Centennial, CO 80122

Status

Sold

Date Sold

June 20, 2025

Property Amenities

Interior
Appliances Dishwasher, Disposal, Dryer, Gas Water Heater, Microwave, Range, Refrigerator, Self Cleaning Oven, Washer
Flooring Carpet, Tile, Vinyl, Wood
Total Bedrooms: 4
Half Bathrooms: 1
Three-Quarter Bathrooms: 2
Full Bathrooms: 1
Other Interior Features Ceiling Fan(s), Eat-in Kitchen, Granite Counters, High Speed Internet, Primary Suite, Radon Mitigation System, Utility Sink
Area & Lot
Lot Area 8,712 Sq.Ft.
Living area 2,852 Sq.Ft.
MLS® ID 6318543
Year Built 1979
School District Littleton 6
High School Arapahoe
Middle School Powell
Elementary School Ford
Architecture Styles Traditional
Type Residential
Status Sold
Exterior
Stories 2
Air conditioning Central Air
Heat type Forced Air
Garage Space 2.0
Sewer Public Sewer
Lot Features Landscaped, Many Trees
Roof Composition
Finance
Sales Price $762,000
HOA Fees $75 yearly
Real Estate Tax $5,413 yearly

360 Virtual Tour

Take a tour of this property

Centennial

Work With Ceci

Partner with Ceci Maus and experience the difference of working with a dedicated Tucson real estate professional. From the first consultation to closing day, Ceci takes the time to understand your goals, answer your questions, and guide you through every step of the process. With local expertise, market insight, and a client-first approach, she ensures that your journey—whether buying or selling—is smooth, stress-free, and successful.