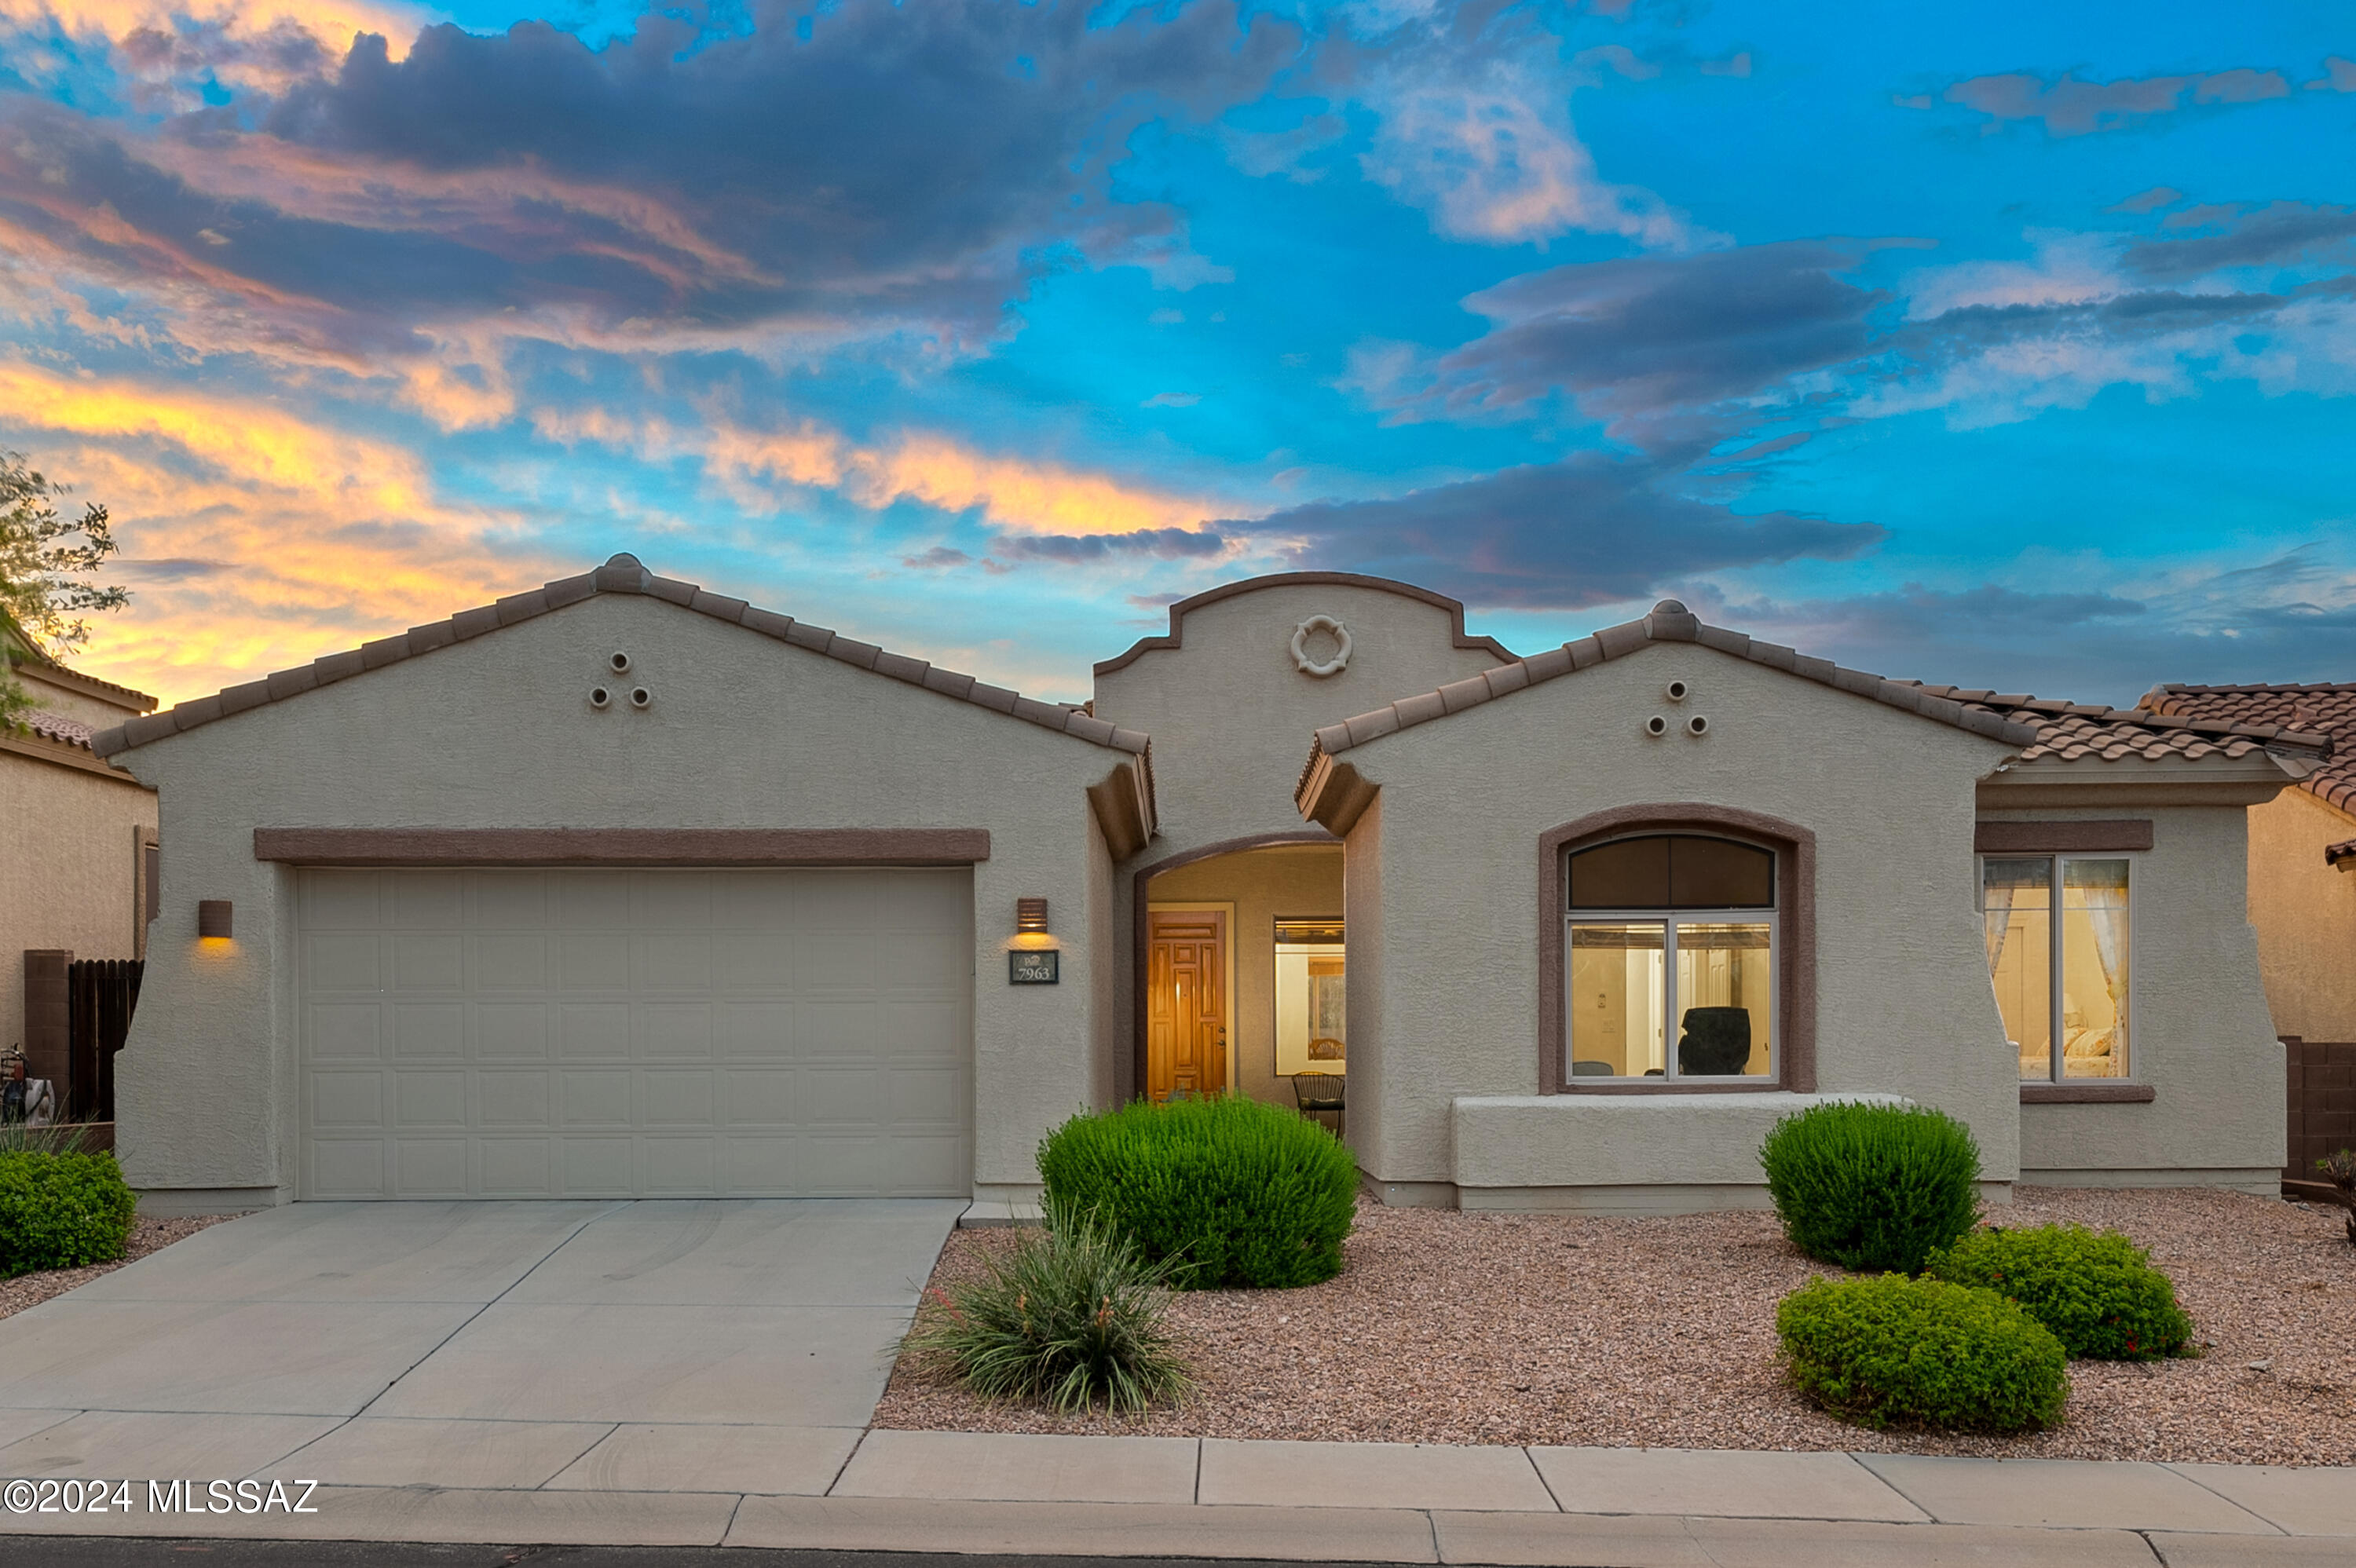
7963 N Wayward Star Drive
VIEW PHOTOS
$490,000

7963 N Wayward Star Drive

4 Beds 3 Baths 2,743 Sq.Ft. 7,187 Sq.Ft.

Description

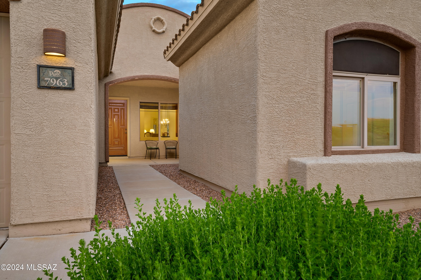
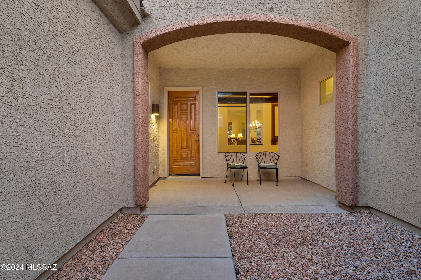
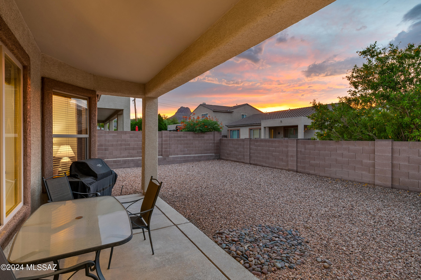
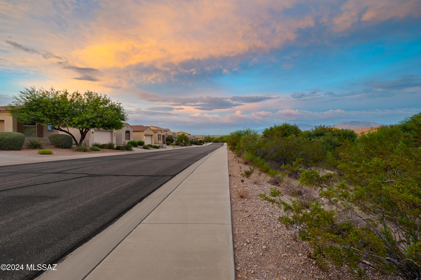
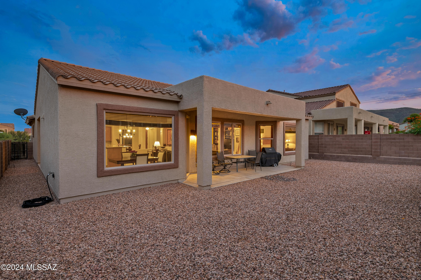
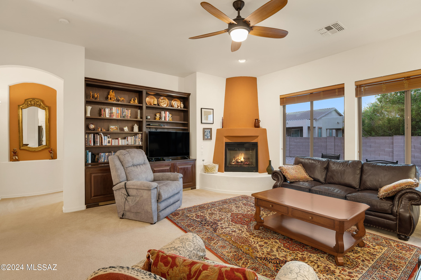
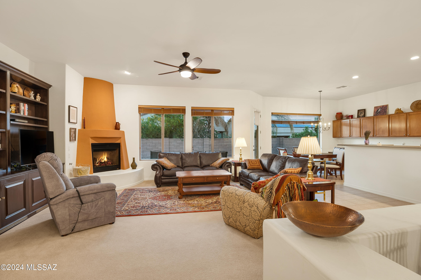
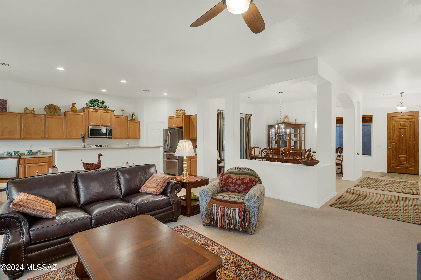
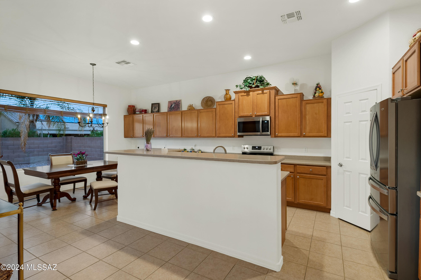
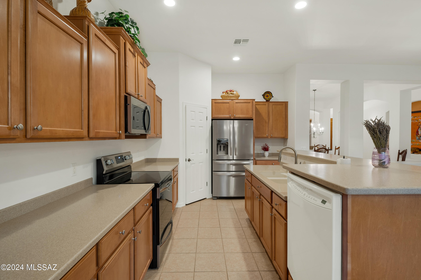
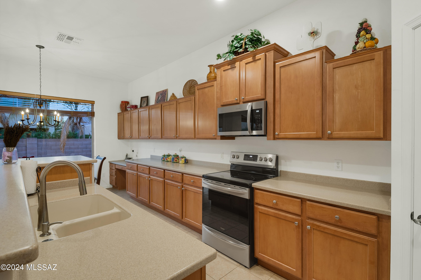
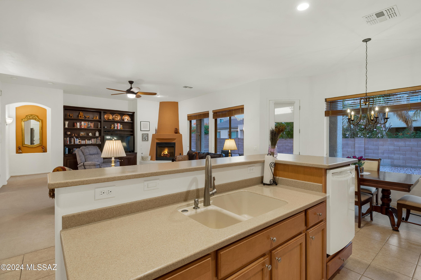
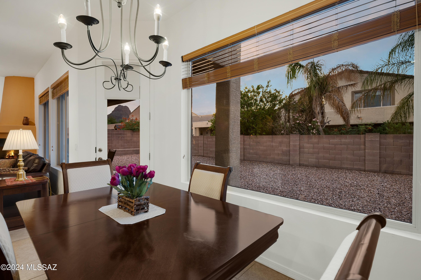
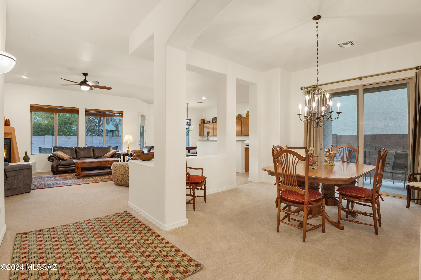
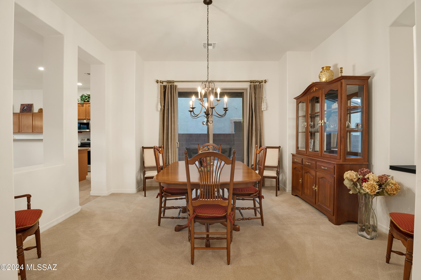
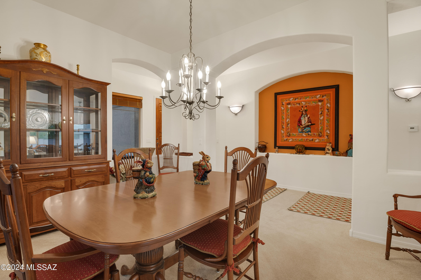
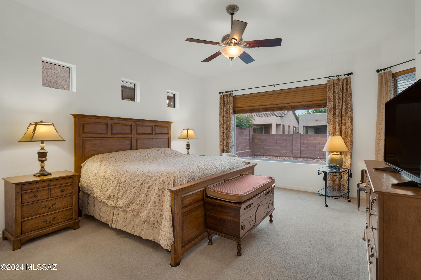
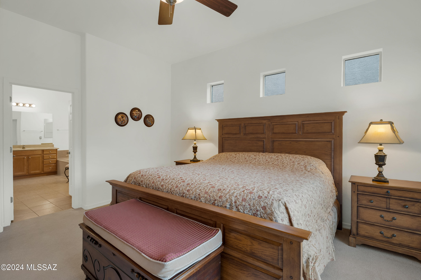
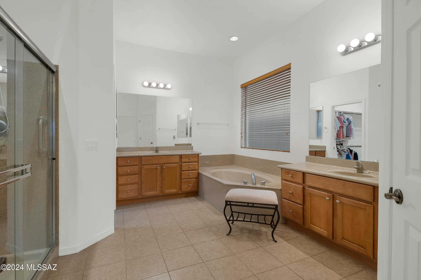
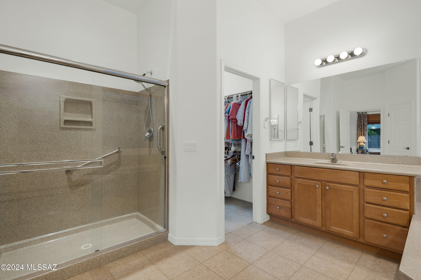
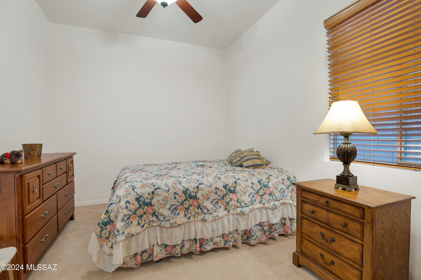
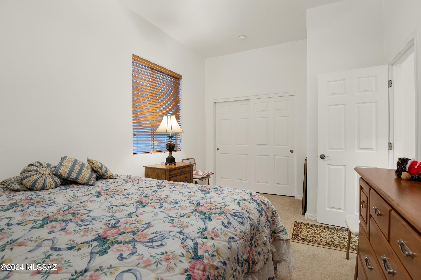
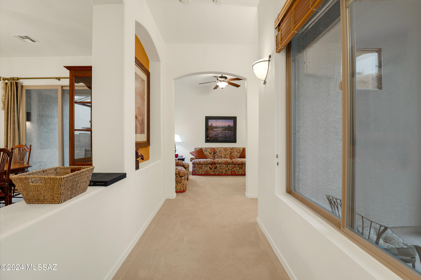
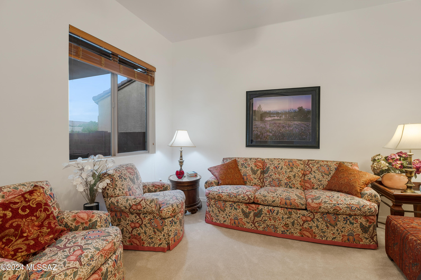
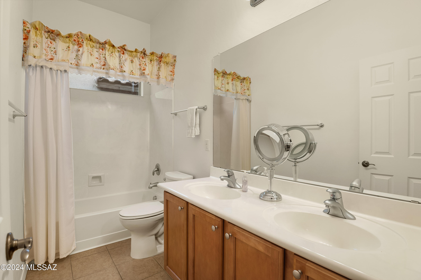
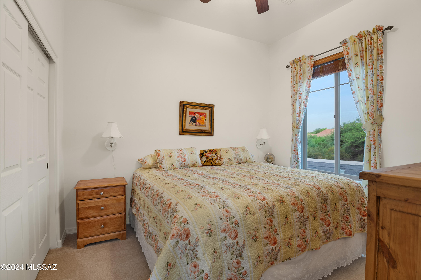
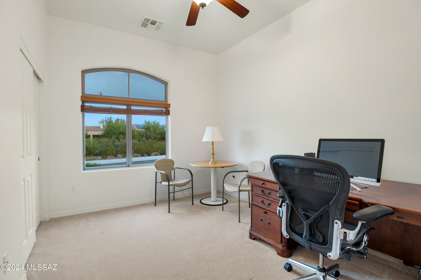
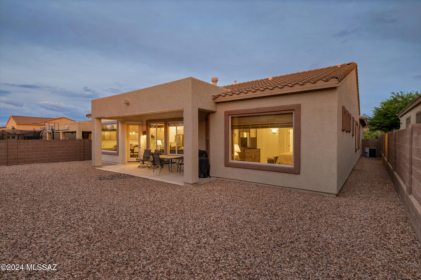
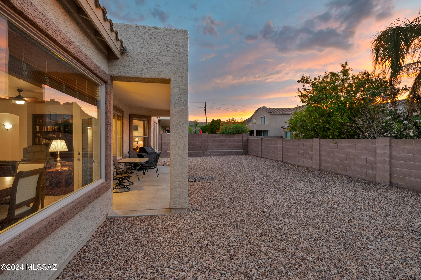
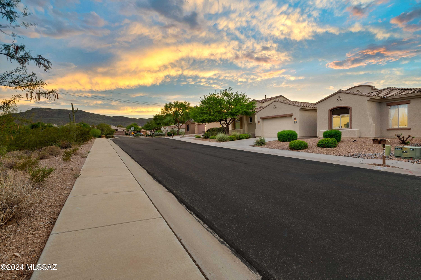
Immaculate, move-in ready 4 bedroom + Den/ 3 bathroom Continental Reserve Home built in 2006 on a private lot with natural desert across the street. This home has been meticulously maintained by the original owners. Spacious, bright & open split bedroom floor plan. Neutral paint & flooring throughout the home. Upon entry there are gallery walls, formal dining room w/ separate patio area, great room open to the kitchen w/ center island & breakfast nook. Fully equipped kitchen with pantry & plenty of cabinets & corian counters. New stove/oven, microwave & refrigerator. Large windows stream natural light into the great room/kitchen area. Extended covered patio just outside kitchen for ease of entertaining and enjoying the indoor/outdoor Arizona lifestyle. Get a nice peak of Sombrero Peak..

Share Property

Location

7963 N Wayward Star Drive, Tucson, AZ 85743

Status

Sold

Date Sold

October 4, 2024

Property Amenities

Interior
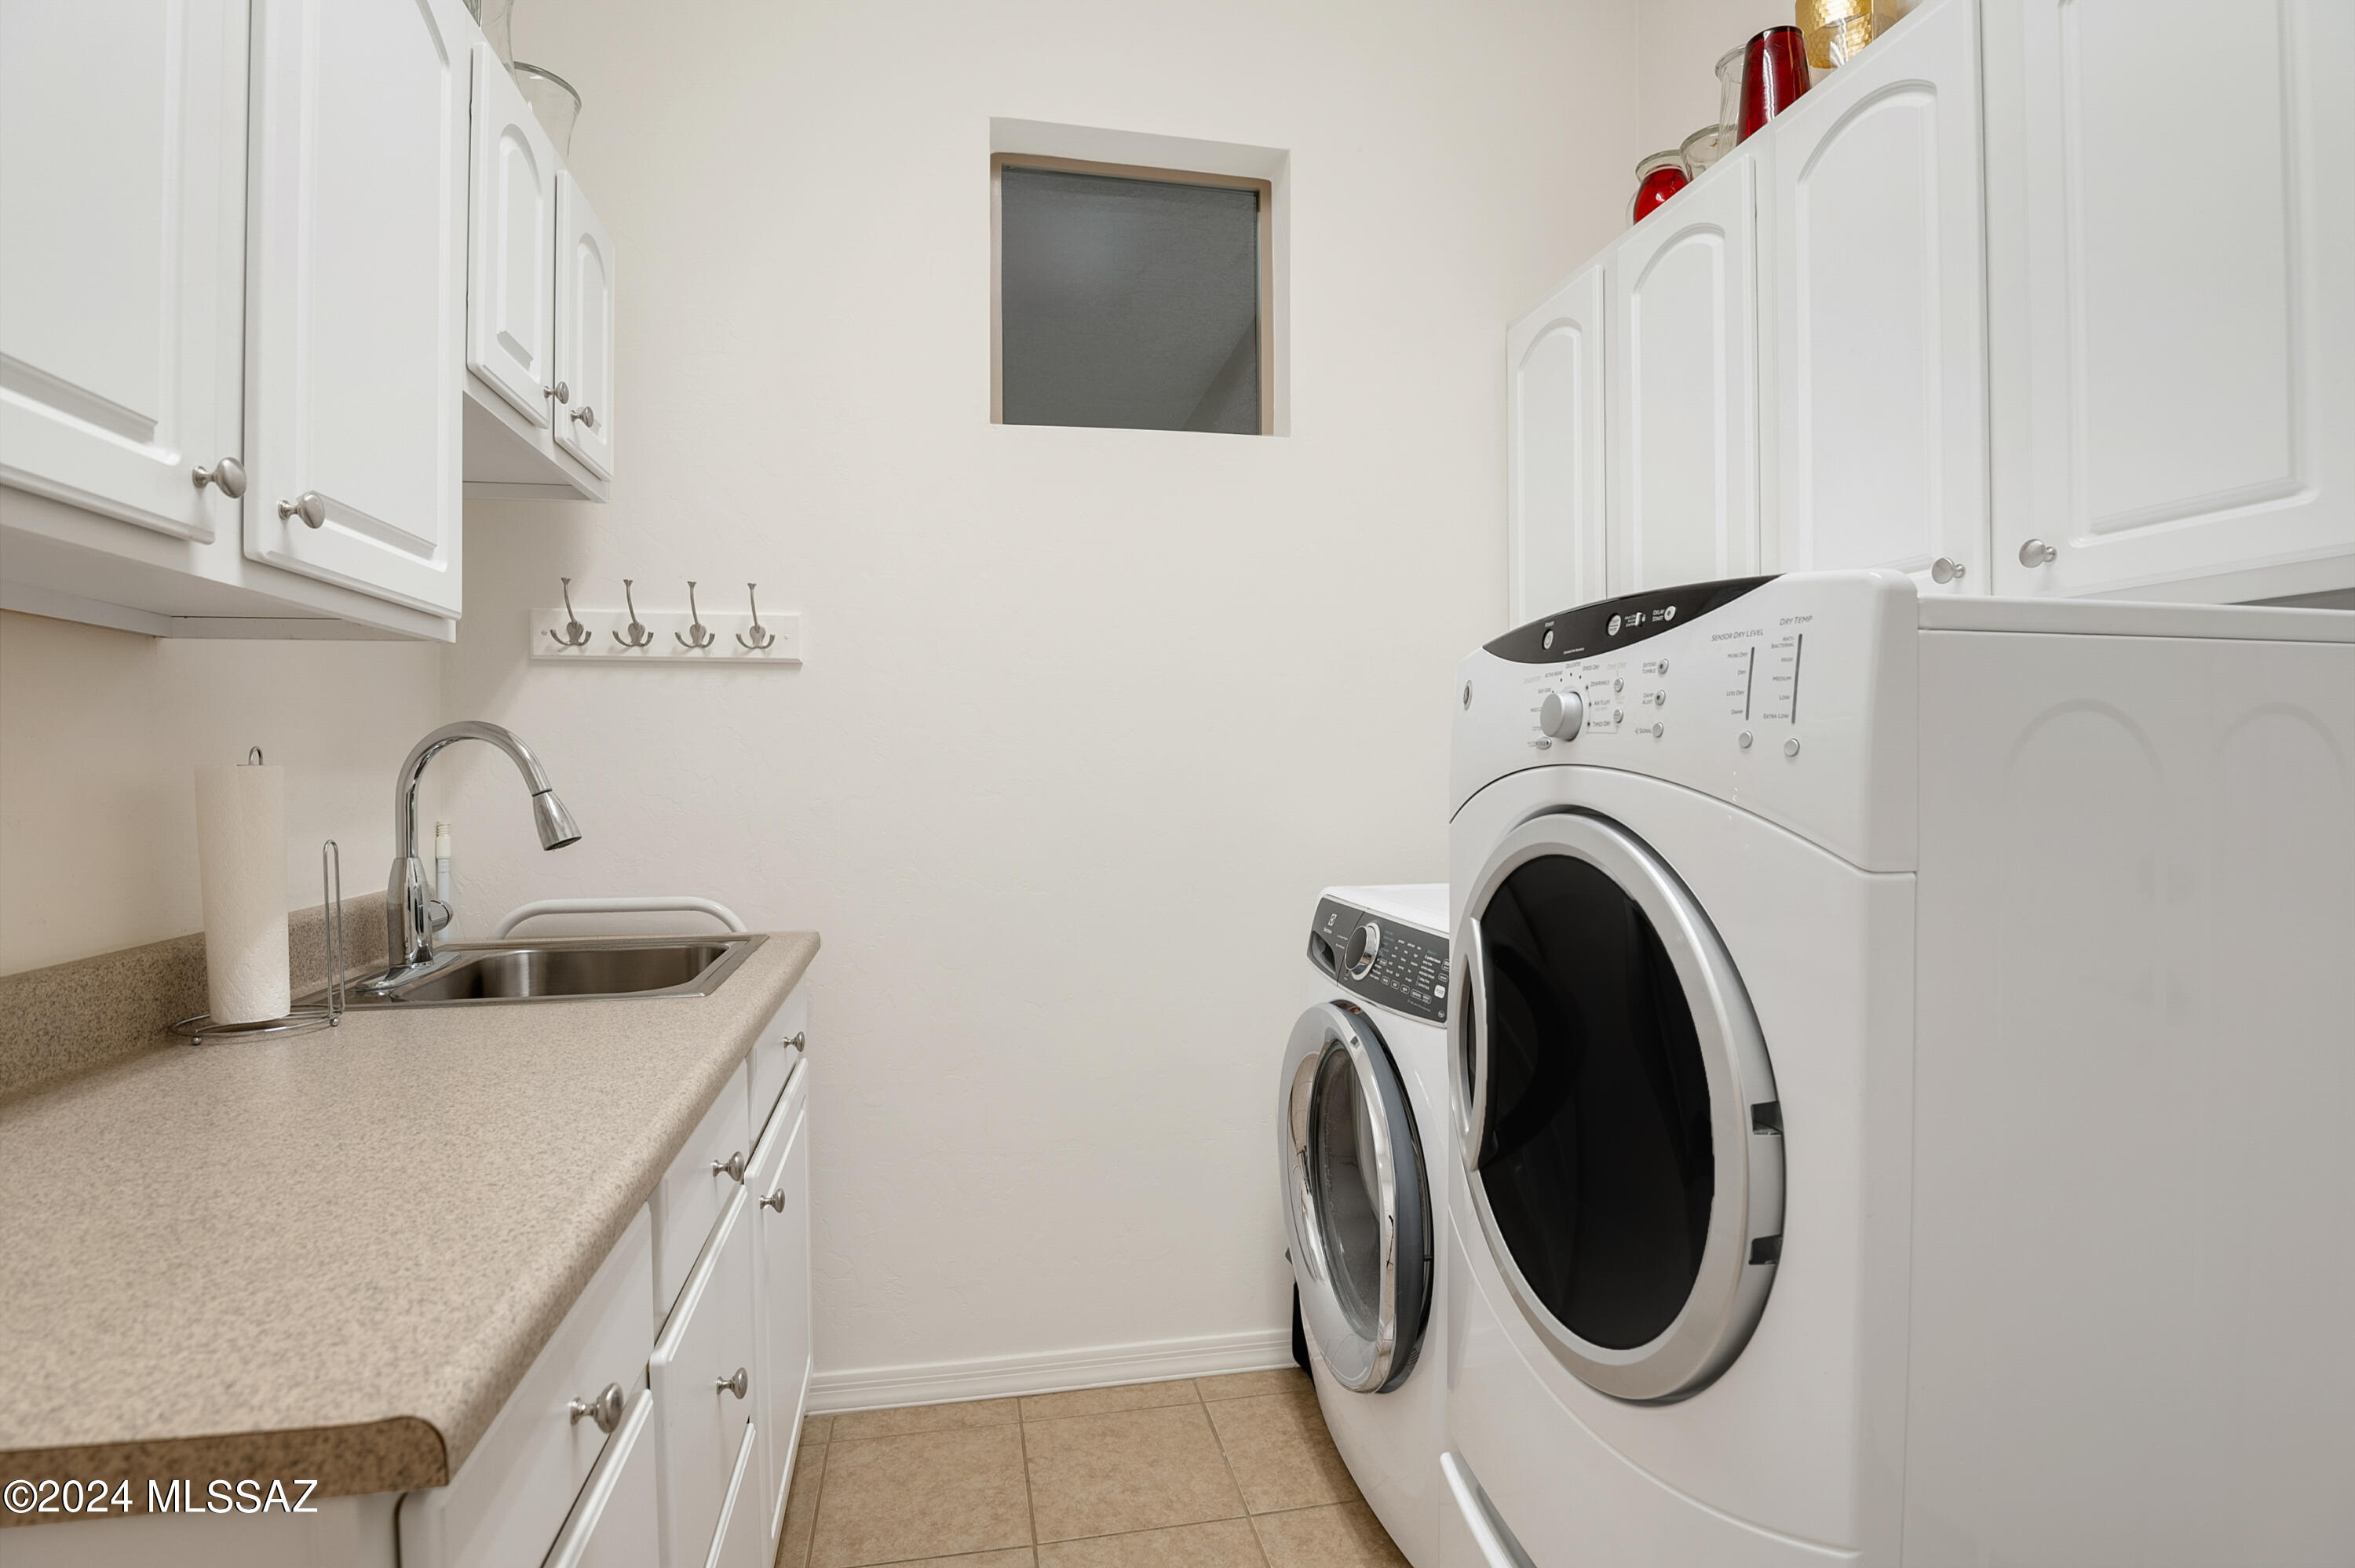
Laundry room Dryer, Washer, Sink, Laundry Room
Fireplace Bee Hive, Gas, Great Room
Appliances Disposal, Electric Range, Microwave, Refrigerator
Flooring Carpet, Ceramic Tile
Total Bedrooms: 4
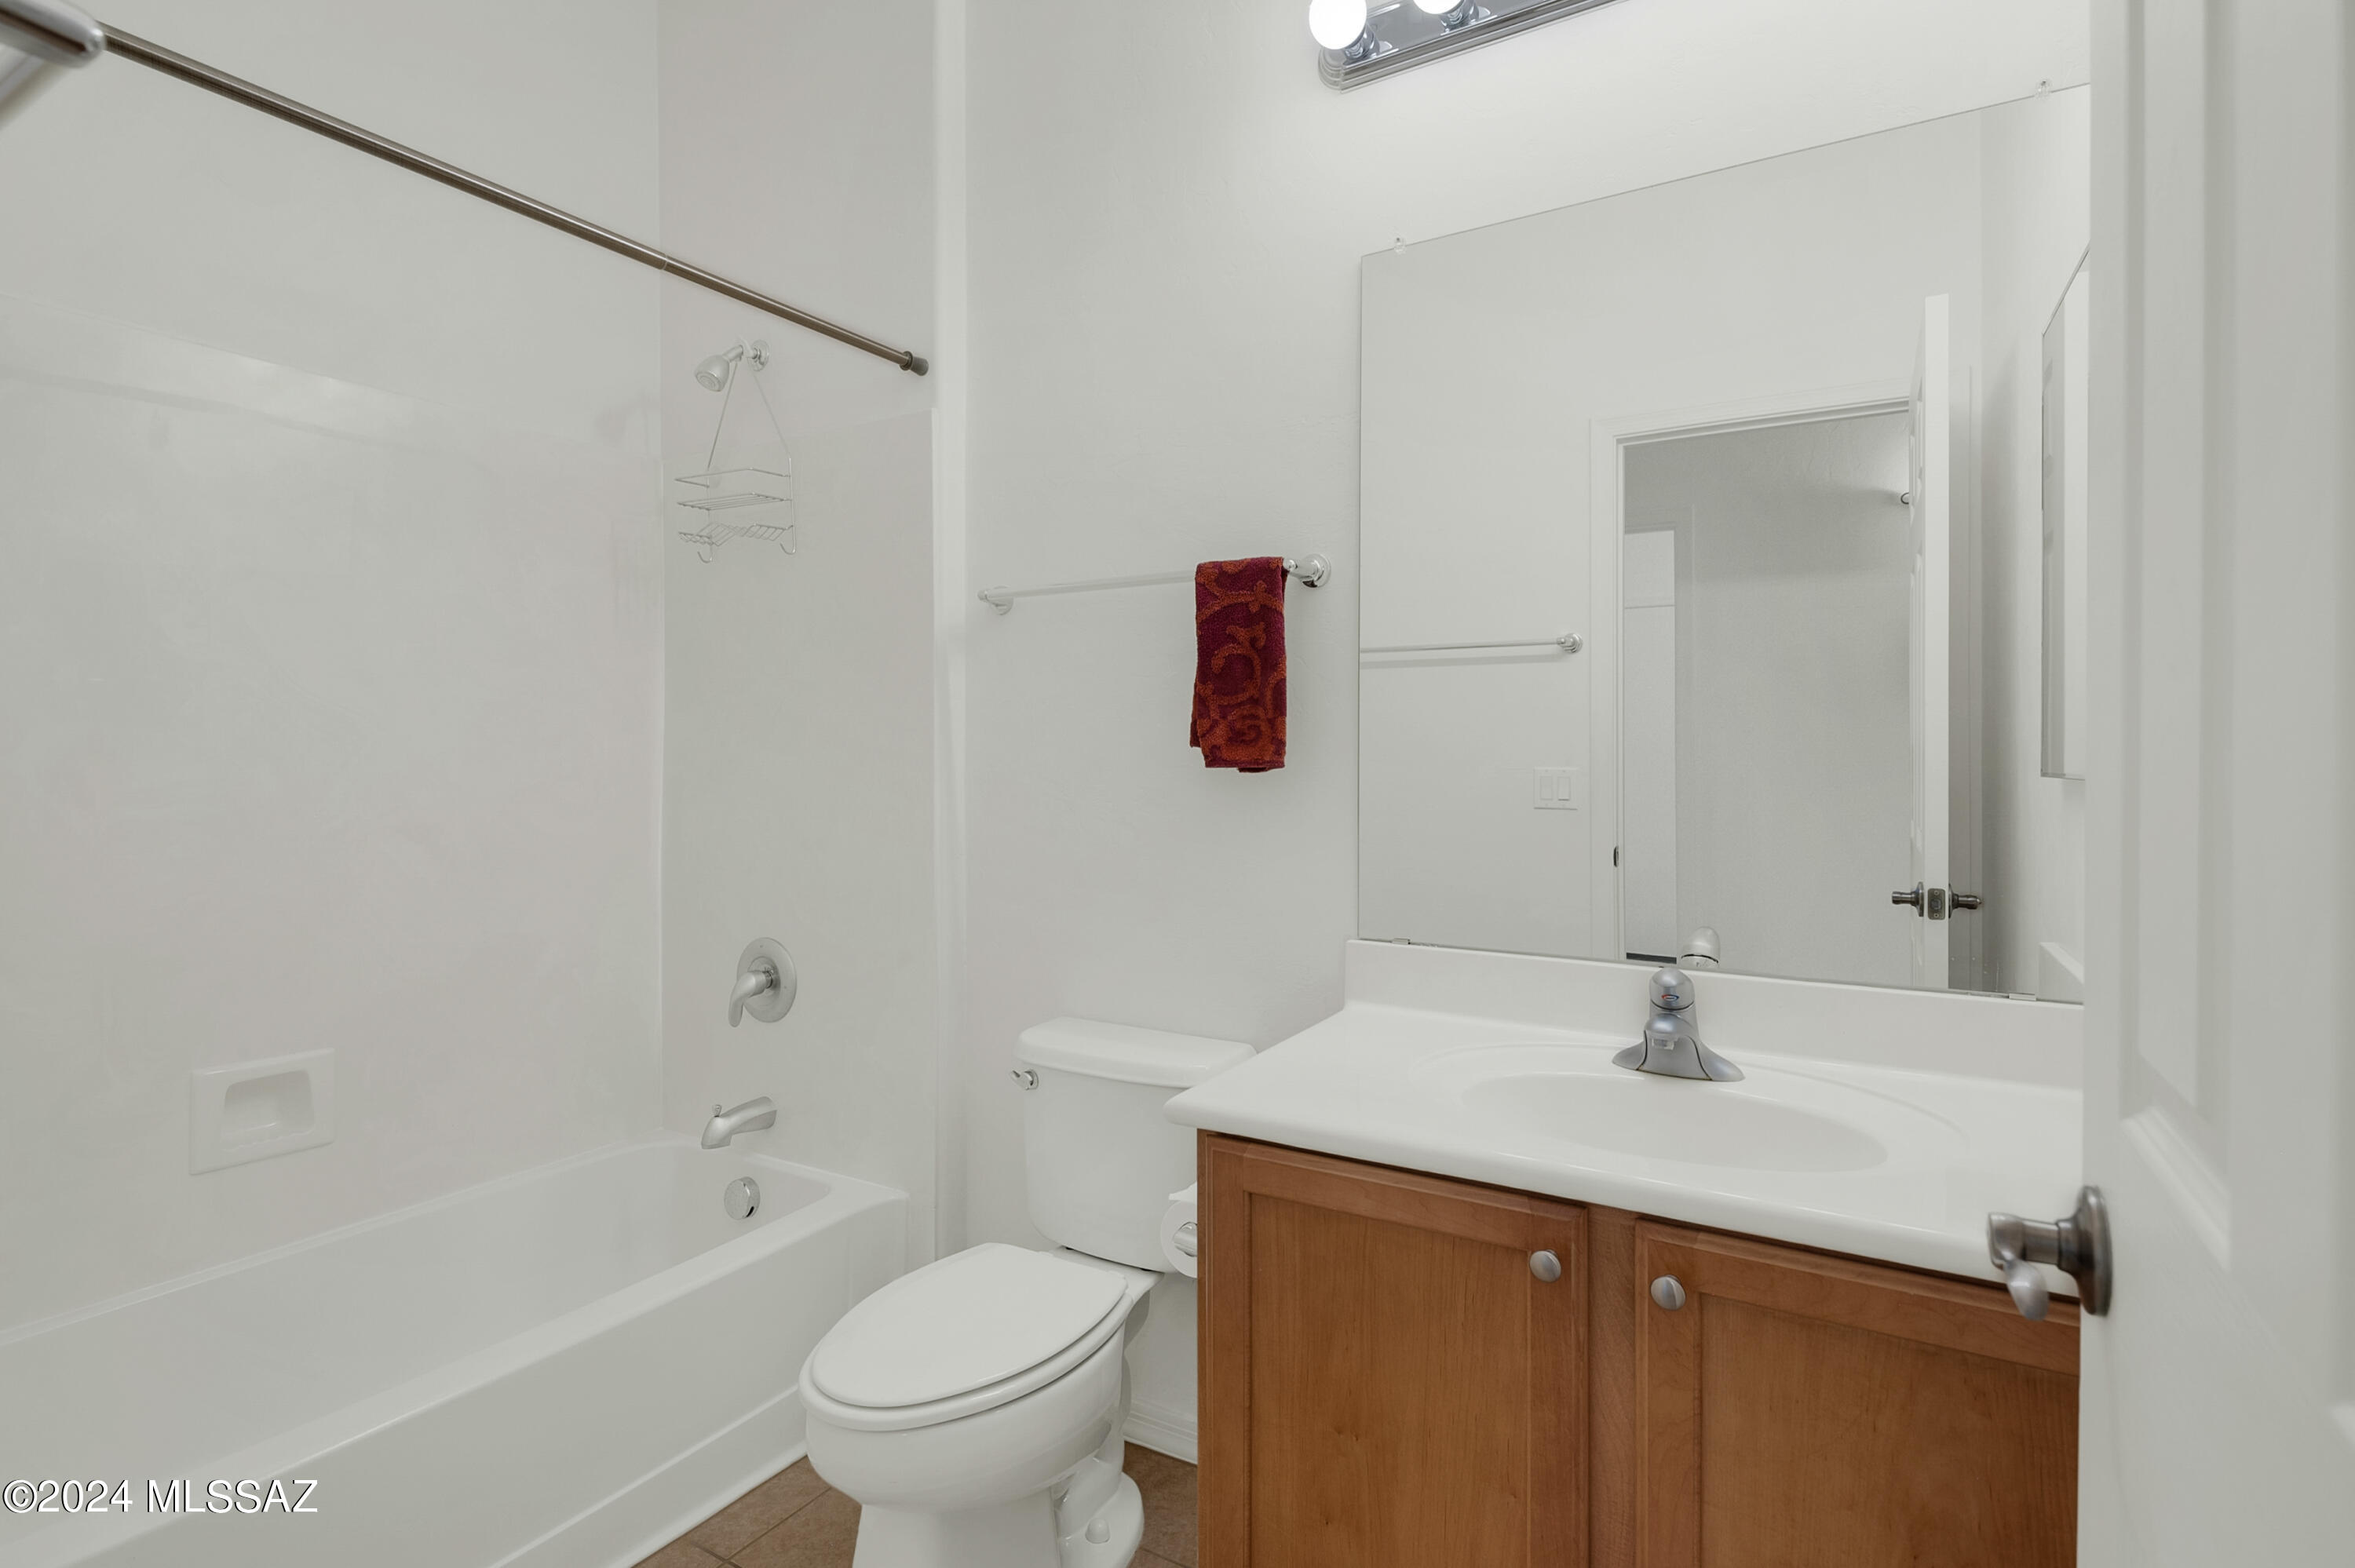
Full Bathrooms: 3
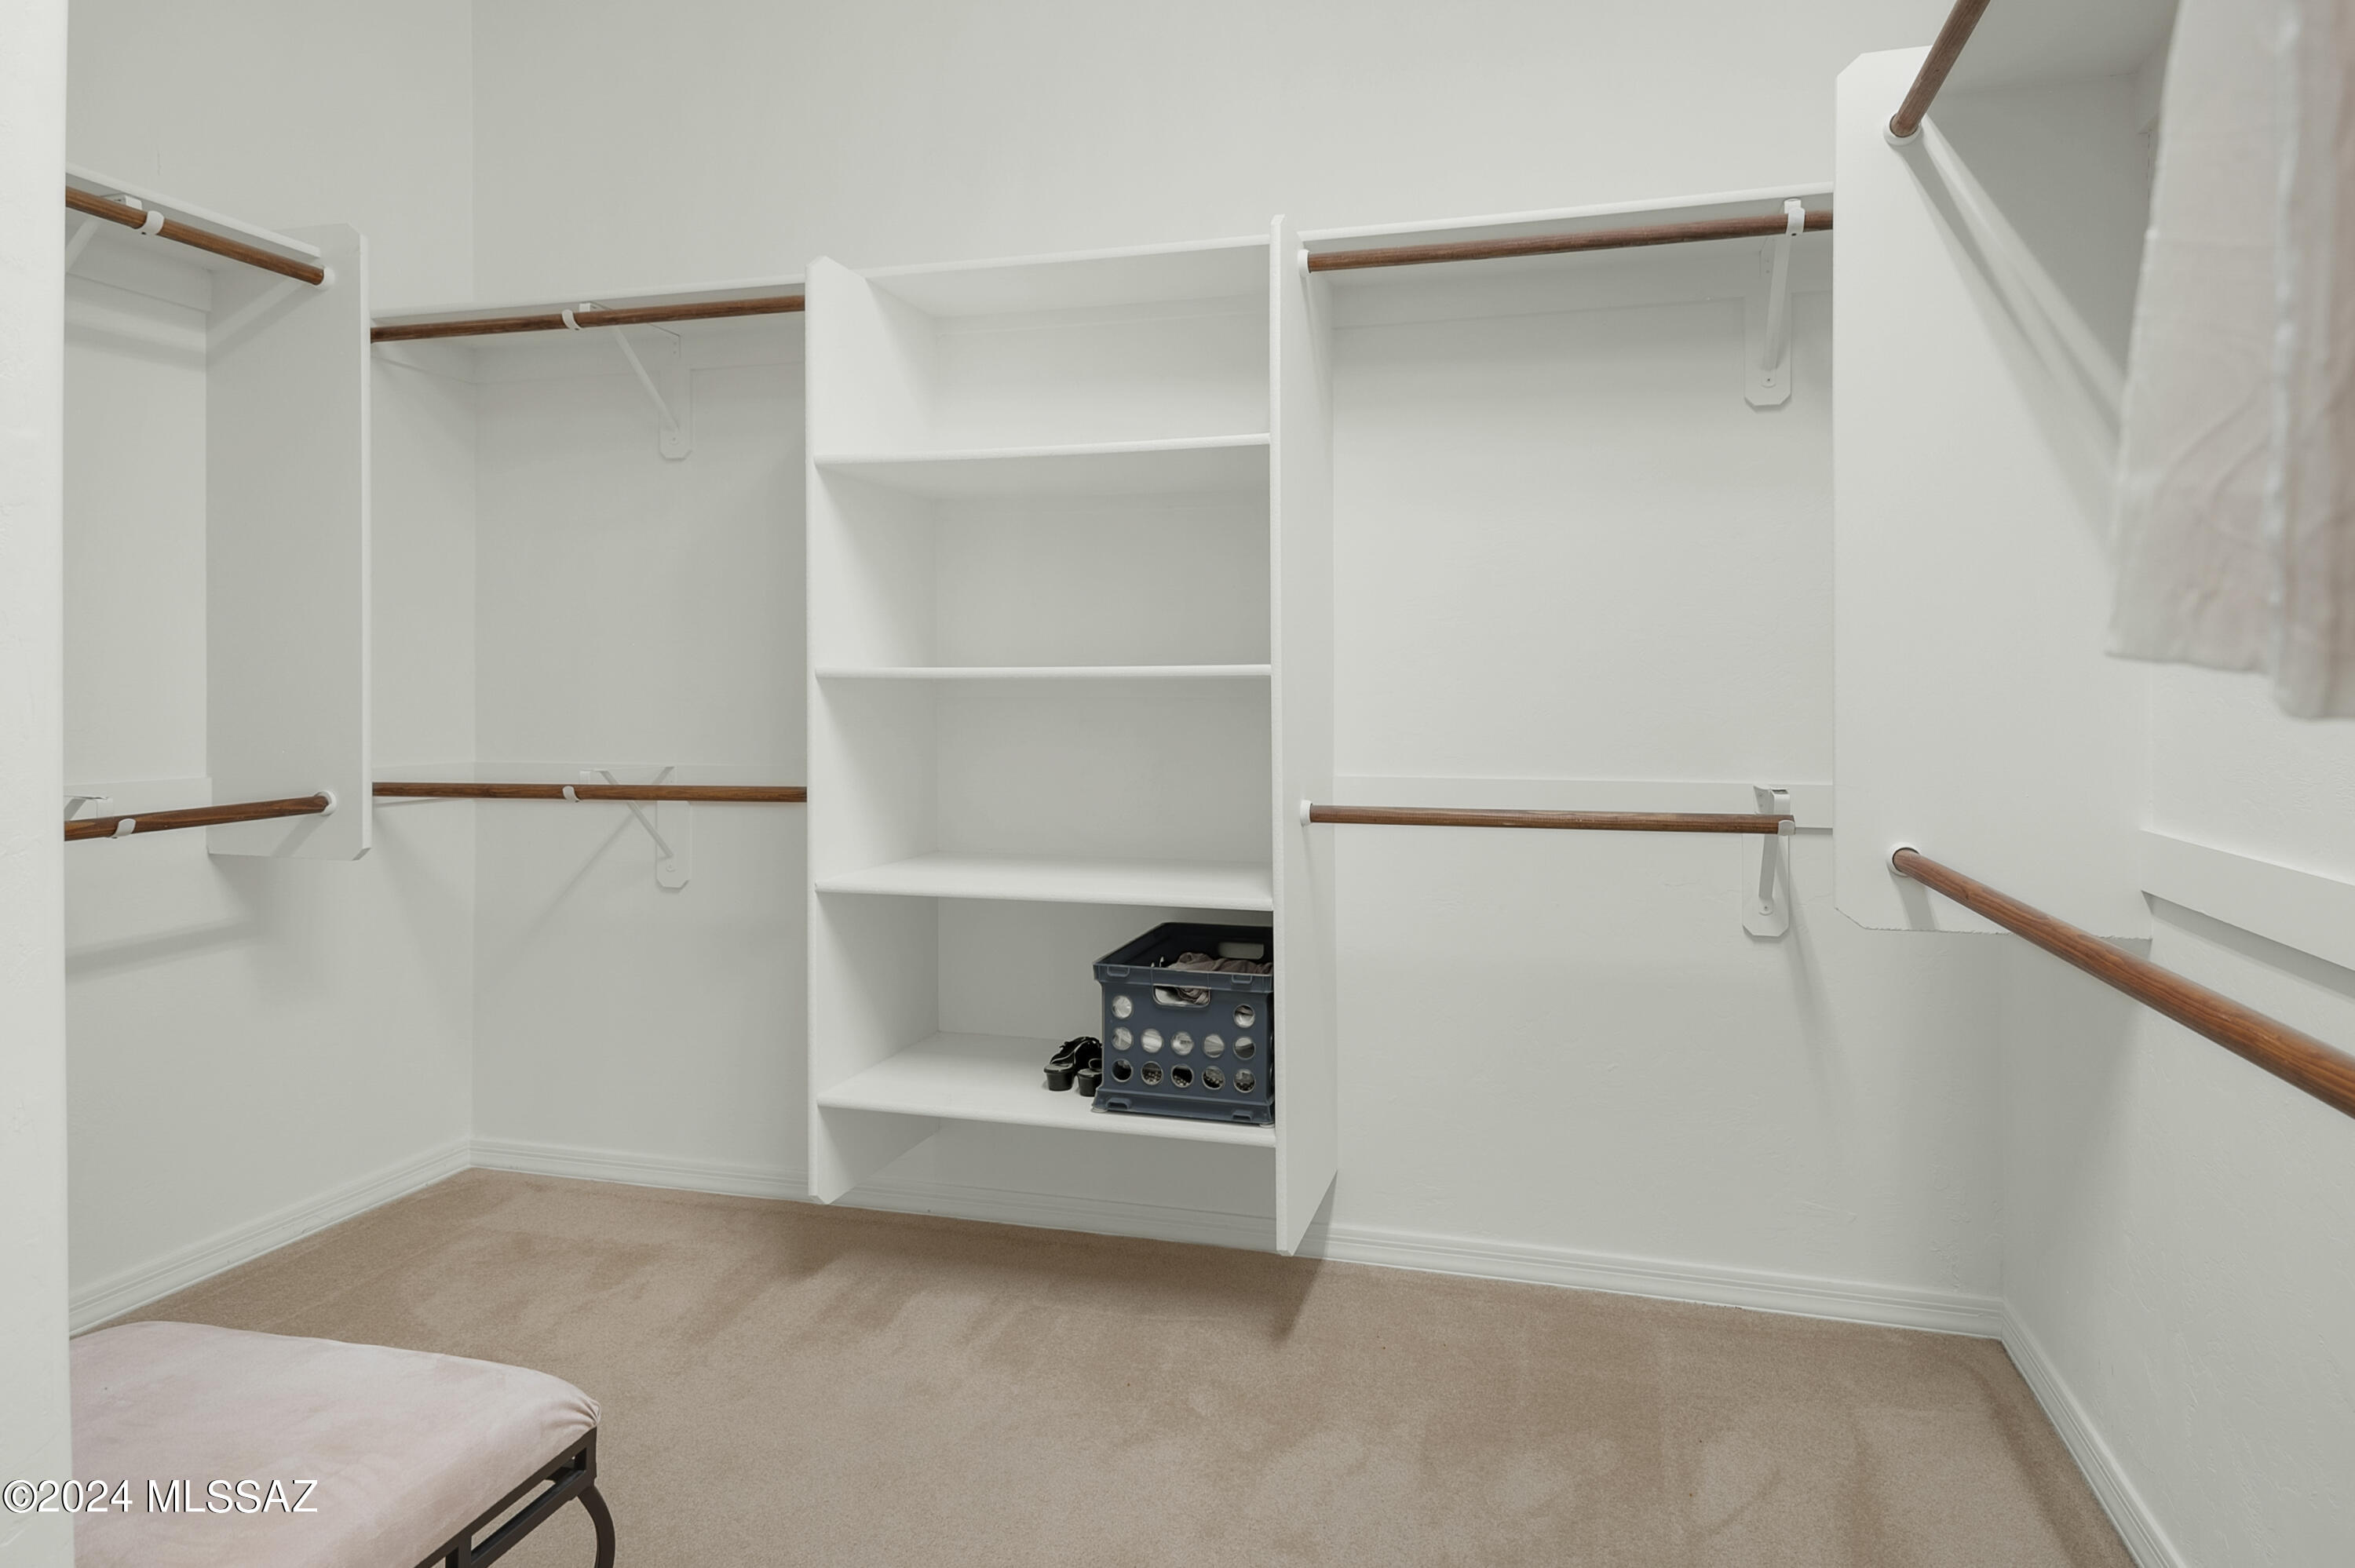
Other Interior Features High Ceilings, Walk-In Closet(s), Kitchen Island
Area & Lot
Total area 2,743 Sq.Ft.
Lot Area 7,187 Sq.Ft.
Living area 2,743 Sq.Ft.
MLS® ID 22421448
Year Built 2006
School District Marana
High School Marana
Middle School Marana
Elementary School Coyote Trail
View Description Desert,Mountain(s)
Architecture Styles Contemporary
Type Residential
Status Sold
Exterior
Stories 1
Pool None
Air conditioning Central Air, Ceiling Fans
Heat type Forced Air, Natural Gas
Disability Features Other Bath Modification
Water Source Public
Garage Space 2.0
Security Features Smoke Detector(s)
Parking Electric Door Opener
Lot Features East/West Exposure, Subdivided
Utilities Sewer Connected, Phone Connected
Finance
Sales Price $490,000
Real Estate Tax $4,506 yearly

Work With Ceci

Partner with Ceci Maus and experience the difference of working with a dedicated Tucson real estate professional. From the first consultation to closing day, Ceci takes the time to understand your goals, answer your questions, and guide you through every step of the process. With local expertise, market insight, and a client-first approach, she ensures that your journey—whether buying or selling—is smooth, stress-free, and successful.



