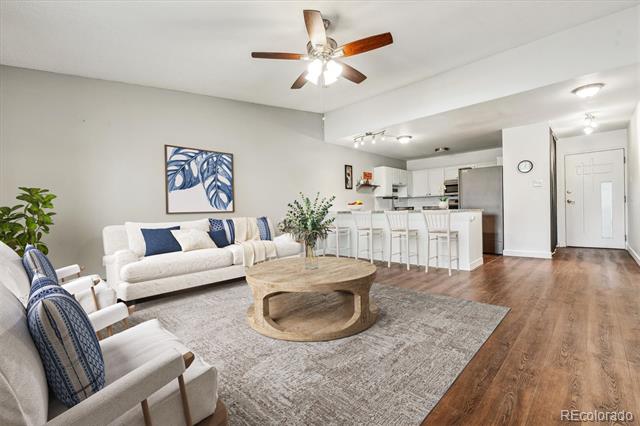
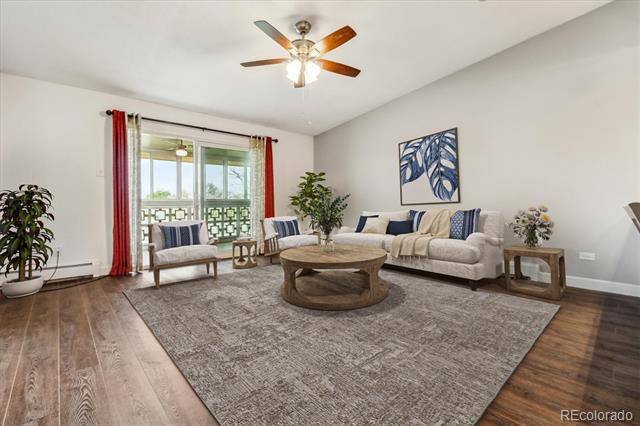
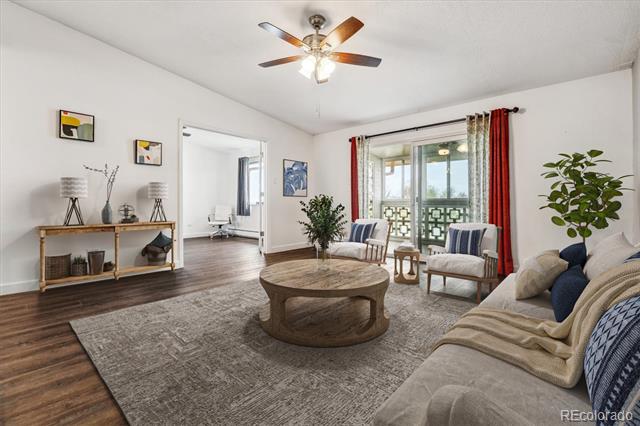
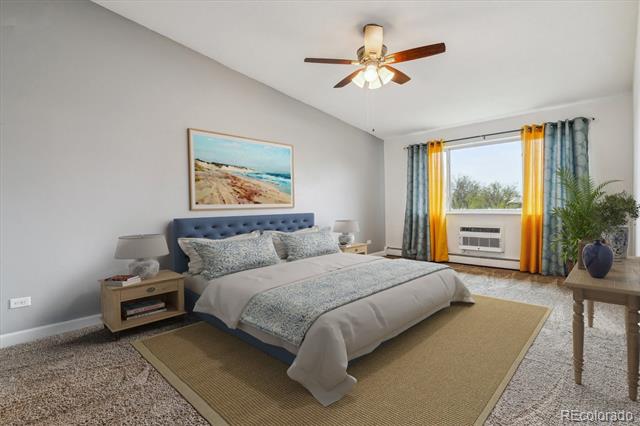
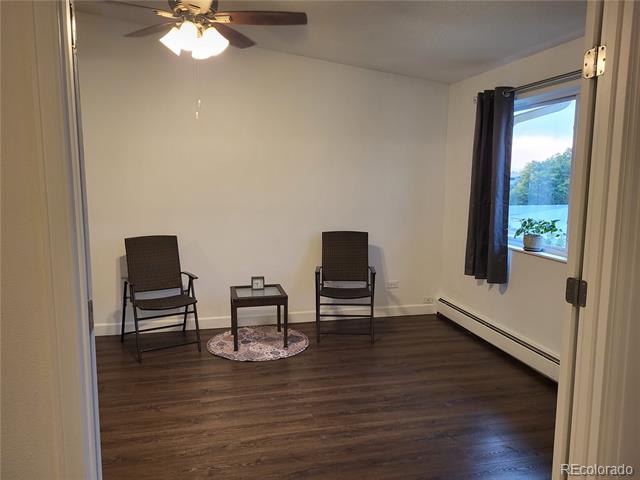
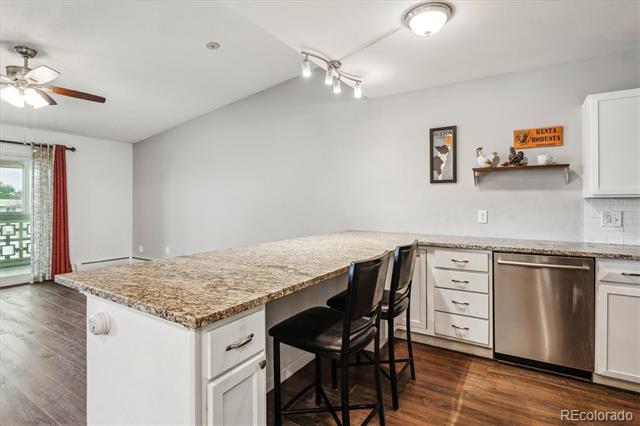
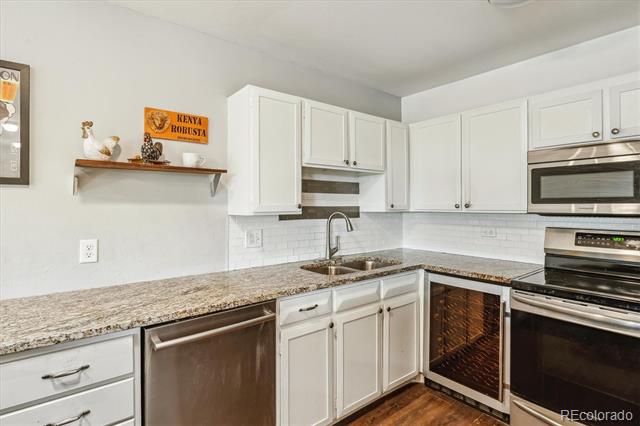
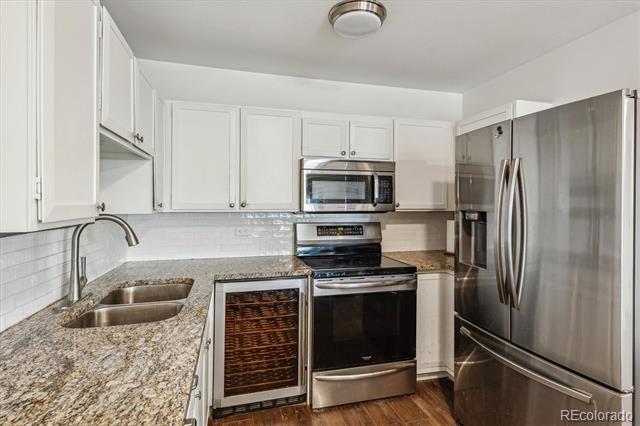



795 S Alton Way Unit: 5D
VIEW PHOTOS
$195,000

795 S Alton Way Unit: 5D

2 Beds 2 Baths 1,200 Sq.Ft.

Description

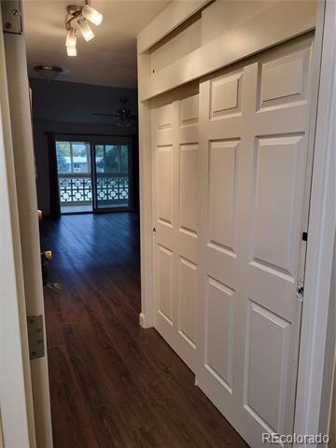
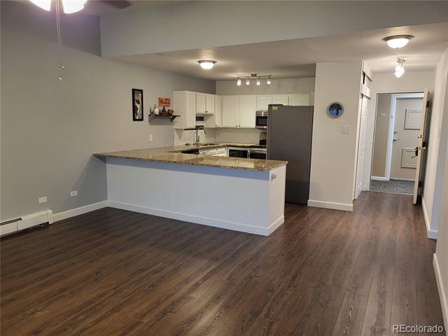
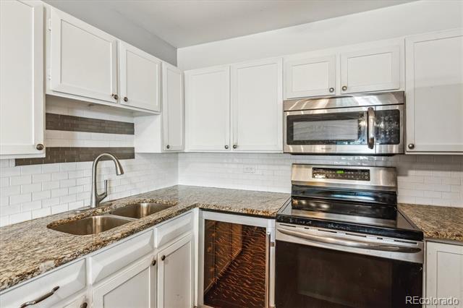
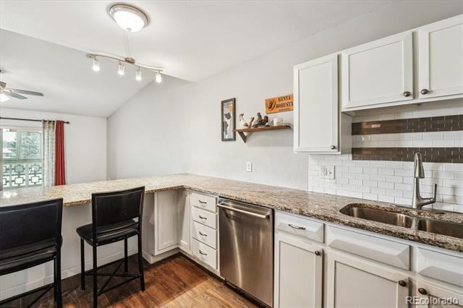
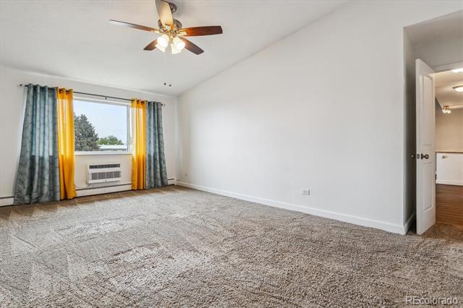
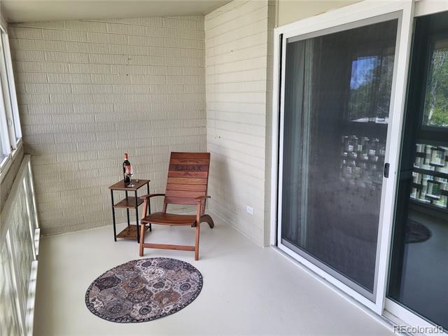
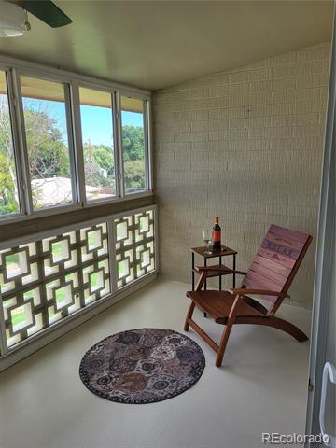
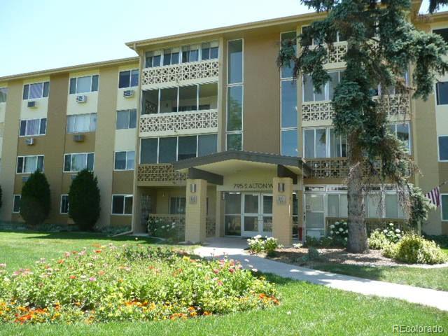
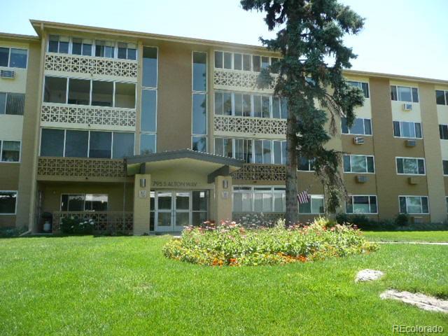
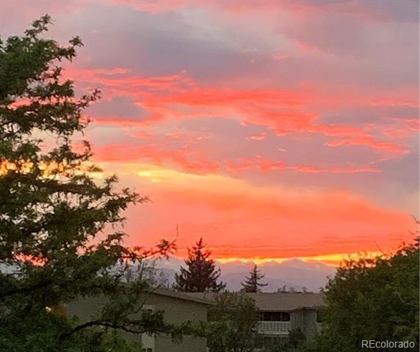
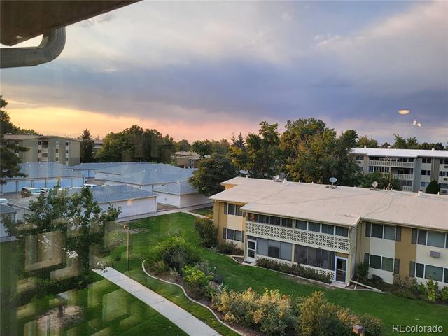
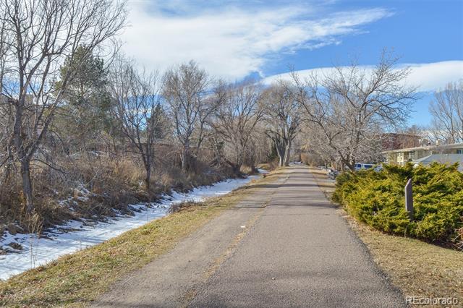
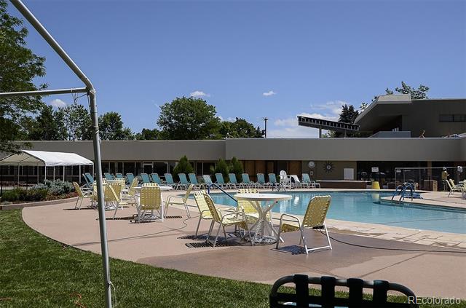
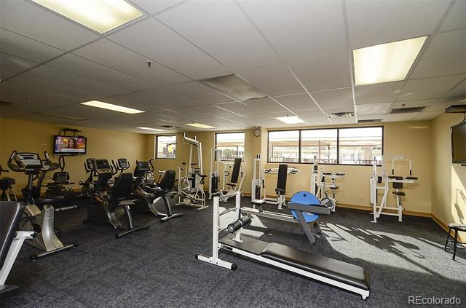
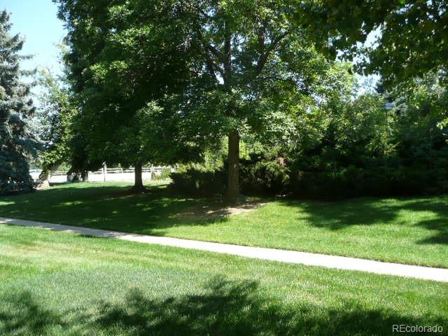
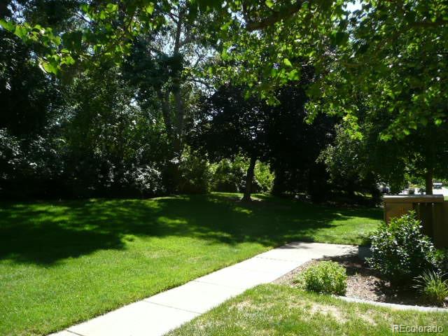
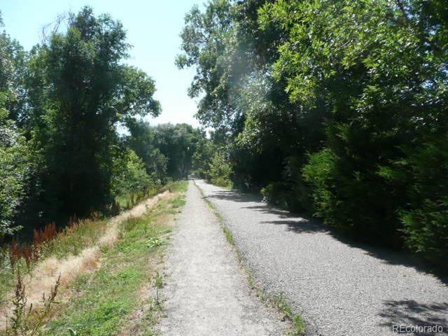
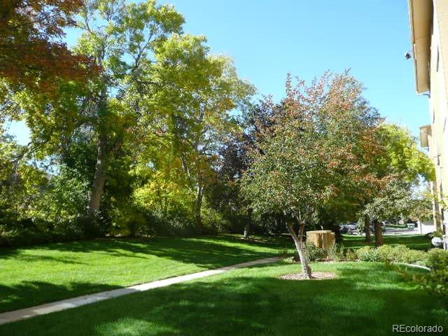
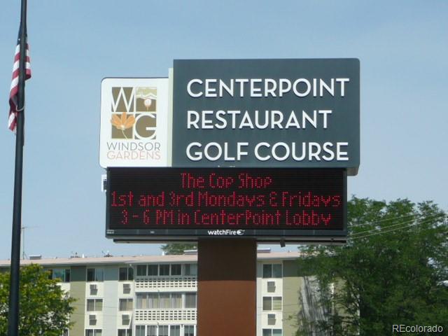
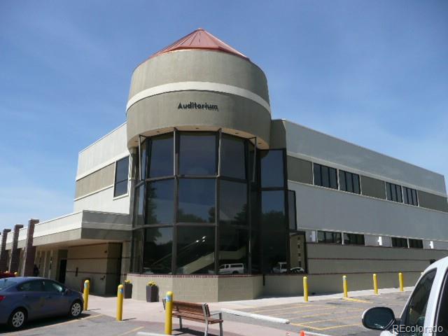
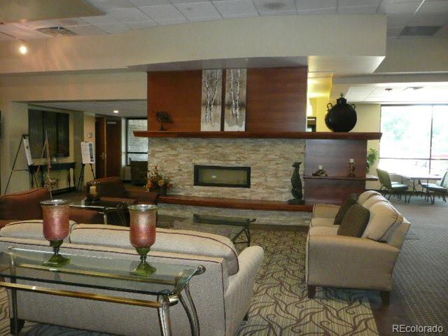
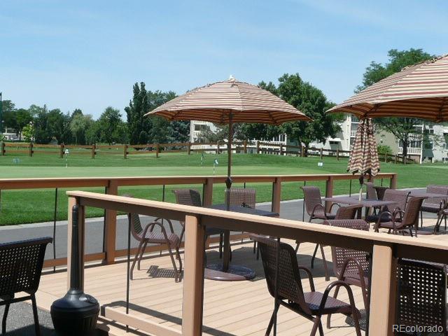
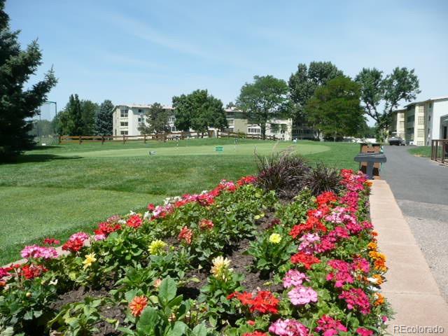
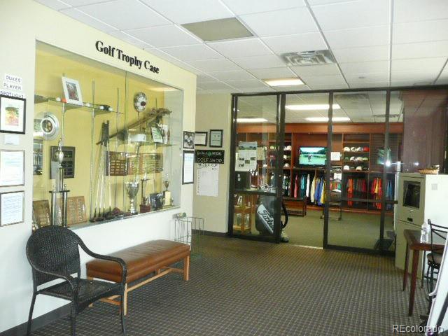
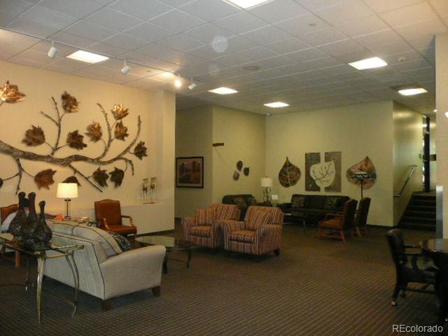
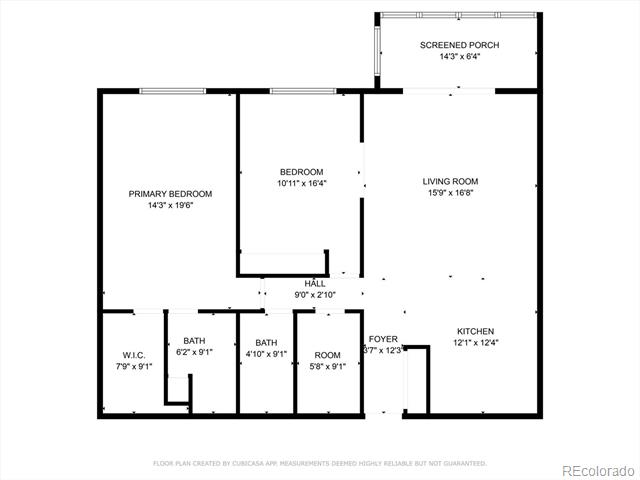
Welcome to the beautiful and friendly Golf Course community of Windsor Gardens. Relax in this no maintenance community with loads of opportunity for casual relaxing and cultural entertaining. This building is located directly on the Highline Canal trail offering walking and biking to miles of paved trails. Enjoy the large enclosed lanai with beautiful sunsets and partial mountain views. Golf, indoor and outdoor pools and many other activities are available in the community. Convenient bus service is available to many other destinations throughout the Denver area. Real estate taxes are included in the HOA fees, in addition to Water, sewer, trash, heat, hot water, and much more. Come see what Windsor Gardens Denver has to offer. Windsor Gardens is a senior 55+ community.

Share Property

Location

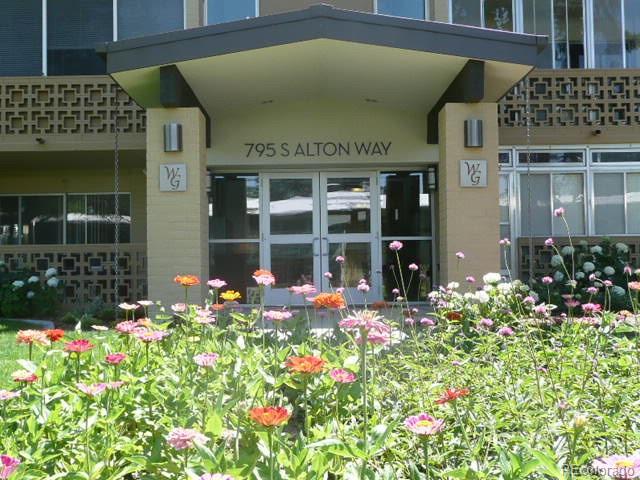
795 S Alton Way Unit: 5D, Denver, CO 80247

Status

Sold

Date Sold

March 18, 2026

Property Amenities

Interior
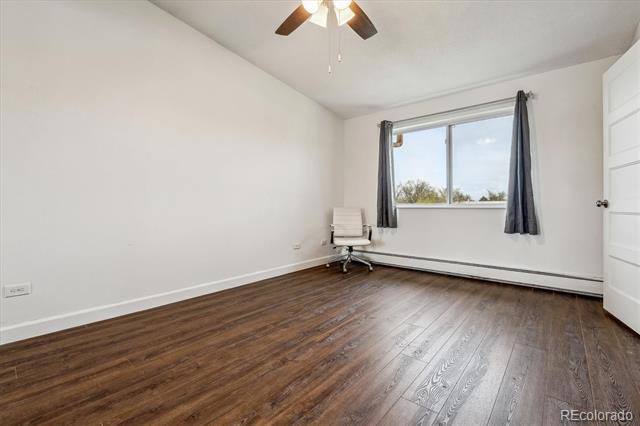
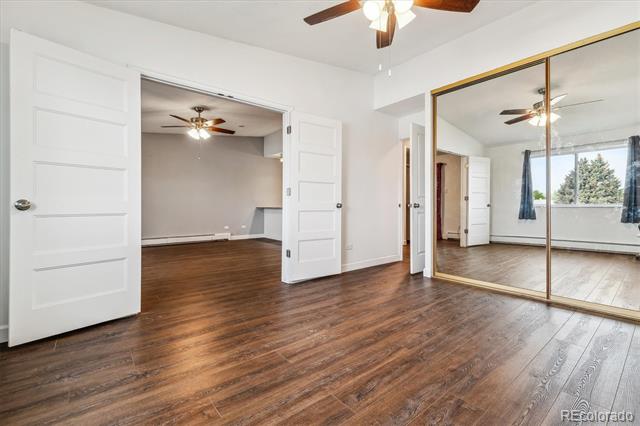
Flooring Carpet, Vinyl
Total Bedrooms: 2
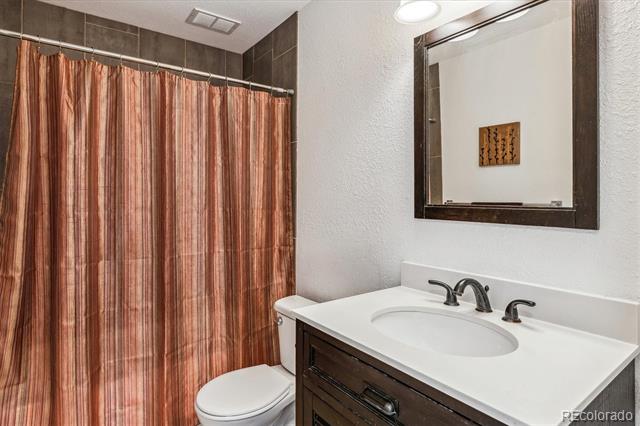
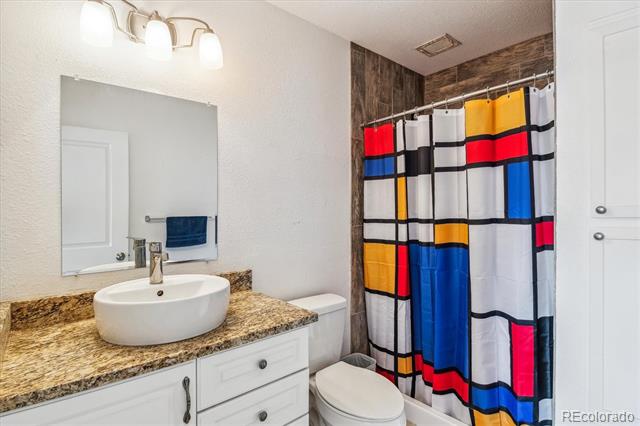
Three-Quarter Bathrooms: 1
Full Bathrooms: 1
Area & Lot
Living area 1,200 Sq.Ft.
MLS® ID 4178860
Year Built 1966
School District Denver 1
High School George Washington
Middle School Place Bridge Academy
Elementary School Garden Place
Architecture Styles Mid-Century Modern
Type Condo
Status Sold
Exterior
Stories 1
Air conditioning Air Conditioning-Room
Heat type Baseboard, Hot Water
Water Source Public
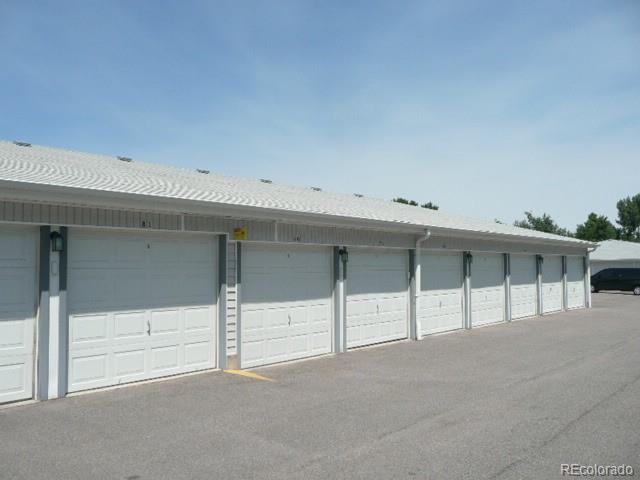
Garage Space 1.0
Sewer Public Sewer
Other Exterior Features Balcony
Lot Features Borders Public Land
Roof Composition
Utilities Cable Available, Electricity Available, Natural Gas Not Available, Phone Available
Finance
Sales Price $195,000
HOA Fees $704 monthly
Real Estate Tax $1,161 yearly

Work With Ceci

Partner with Ceci Maus and experience the difference of working with a dedicated Tucson real estate professional. From the first consultation to closing day, Ceci takes the time to understand your goals, answer your questions, and guide you through every step of the process. With local expertise, market insight, and a client-first approach, she ensures that your journey—whether buying or selling—is smooth, stress-free, and successful.



