7941 Yates Street
7941 Yates Street
7941 Yates Street
7941 Yates Street
7941 Yates Street
7941 Yates Street
7941 Yates Street
7941 Yates Street
7941 Yates Street
7941 Yates Street
7941 Yates Street
7941 Yates Street
7941 Yates Street
7941 Yates Street
7941 Yates Street
7941 Yates Street
7941 Yates Street
7941 Yates Street
7941 Yates Street
7941 Yates Street
7941 Yates Street
7941 Yates Street
7941 Yates Street
7941 Yates Street
7941 Yates Street
7941 Yates Street
7941 Yates Street
7941 Yates Street
7941 Yates Street
7941 Yates Street
7941 Yates Street
7941 Yates Street
7941 Yates Street
7941 Yates Street
7941 Yates Street
7941 Yates Street
VIEW PHOTOS
$534,000

7941 Yates Street

5 Beds 2 Baths 2,000 Sq.Ft. 9,583.2 Sq.Ft.

Description

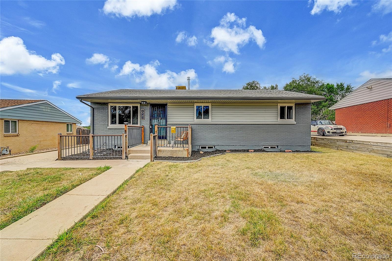
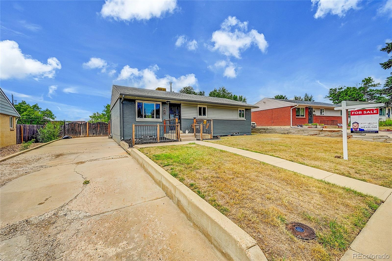
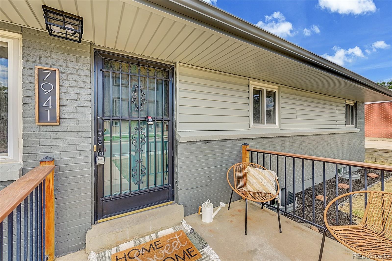
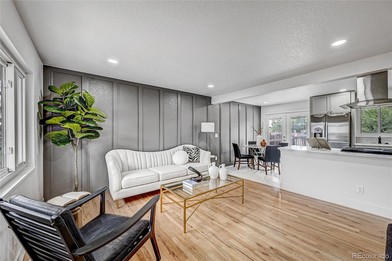
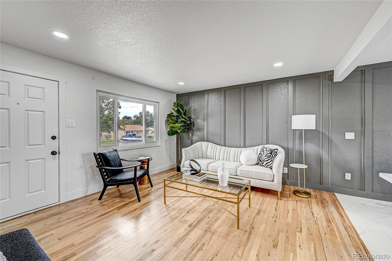
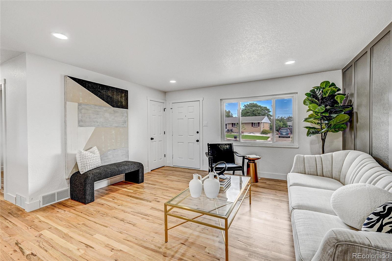
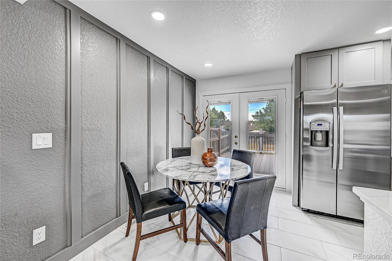
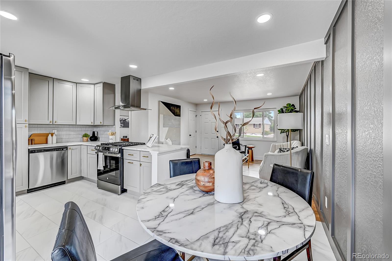
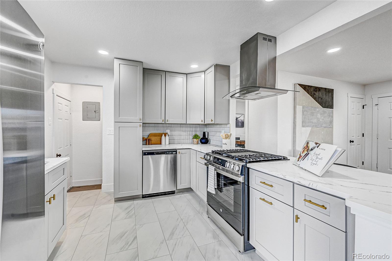
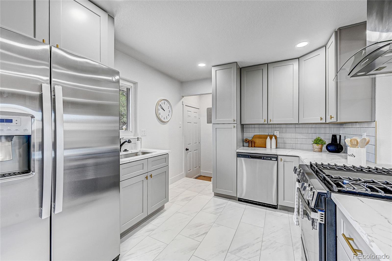
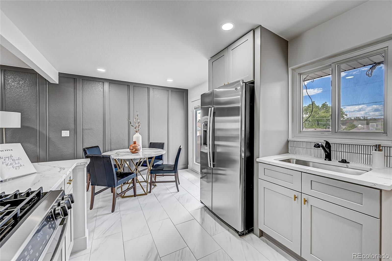
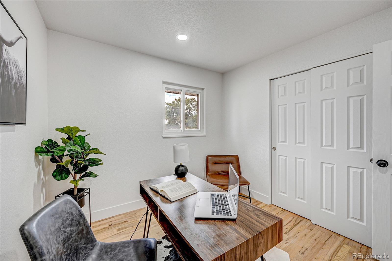
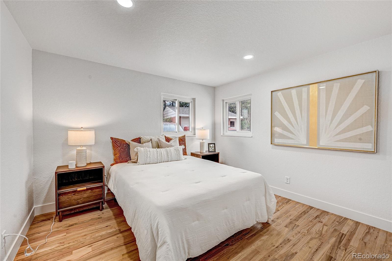
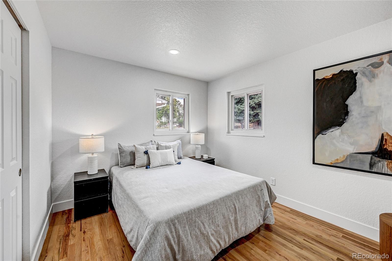
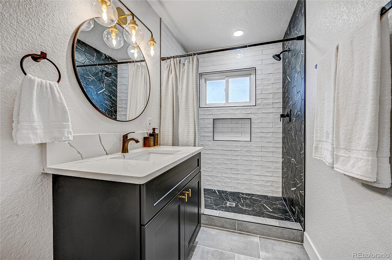
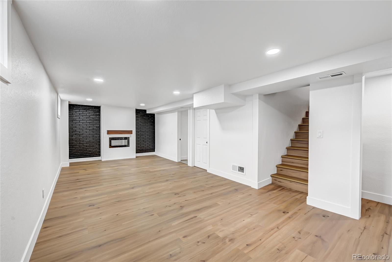
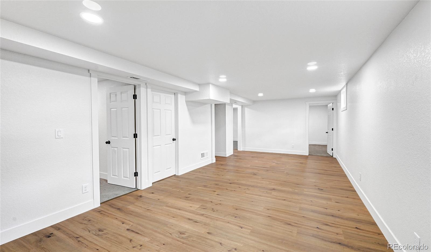
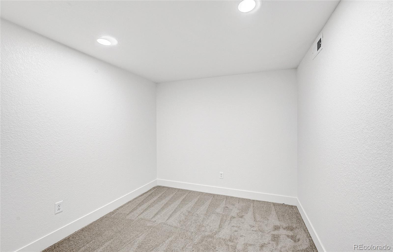
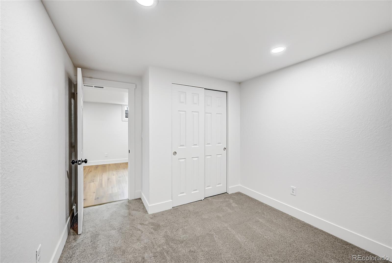
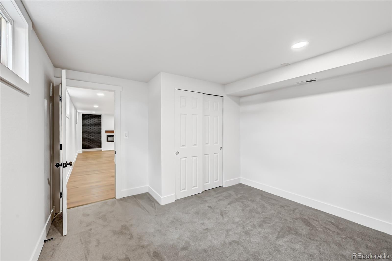
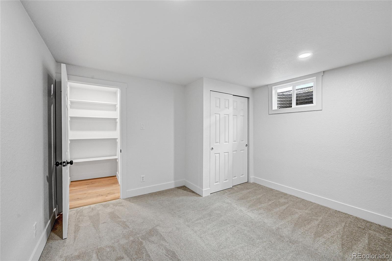
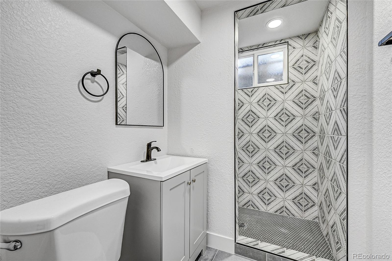
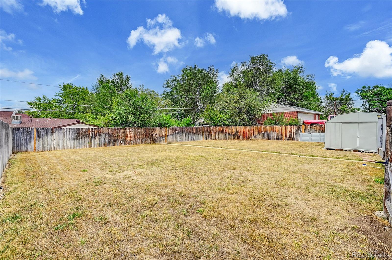
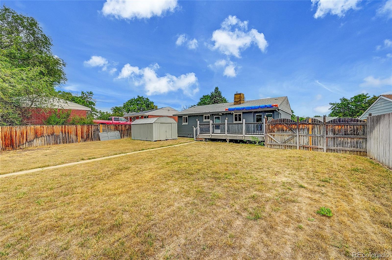
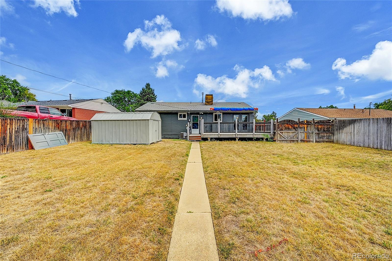
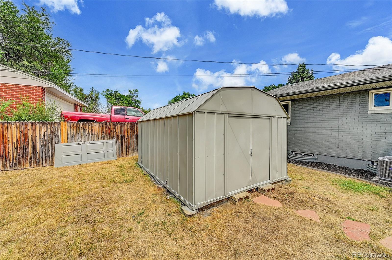
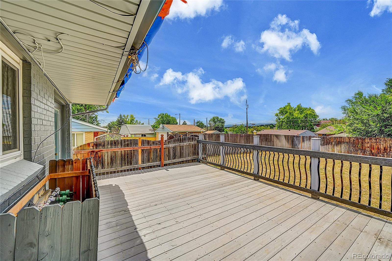
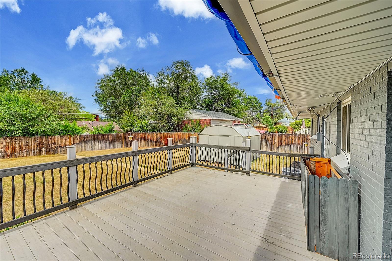
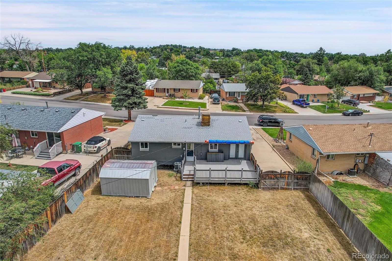
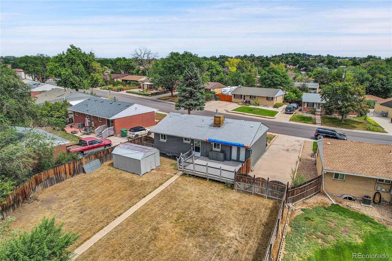
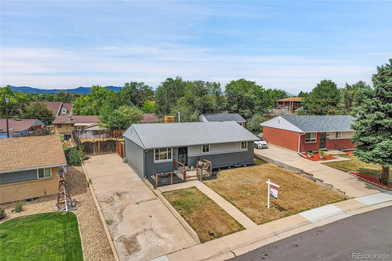
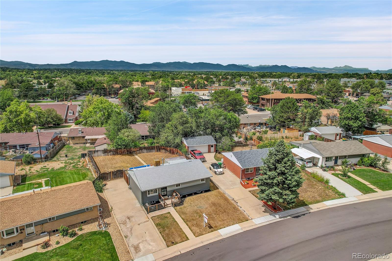
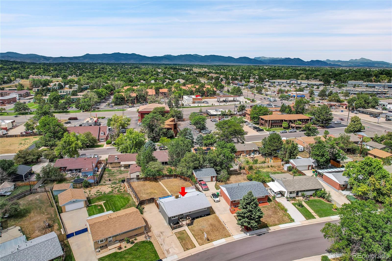
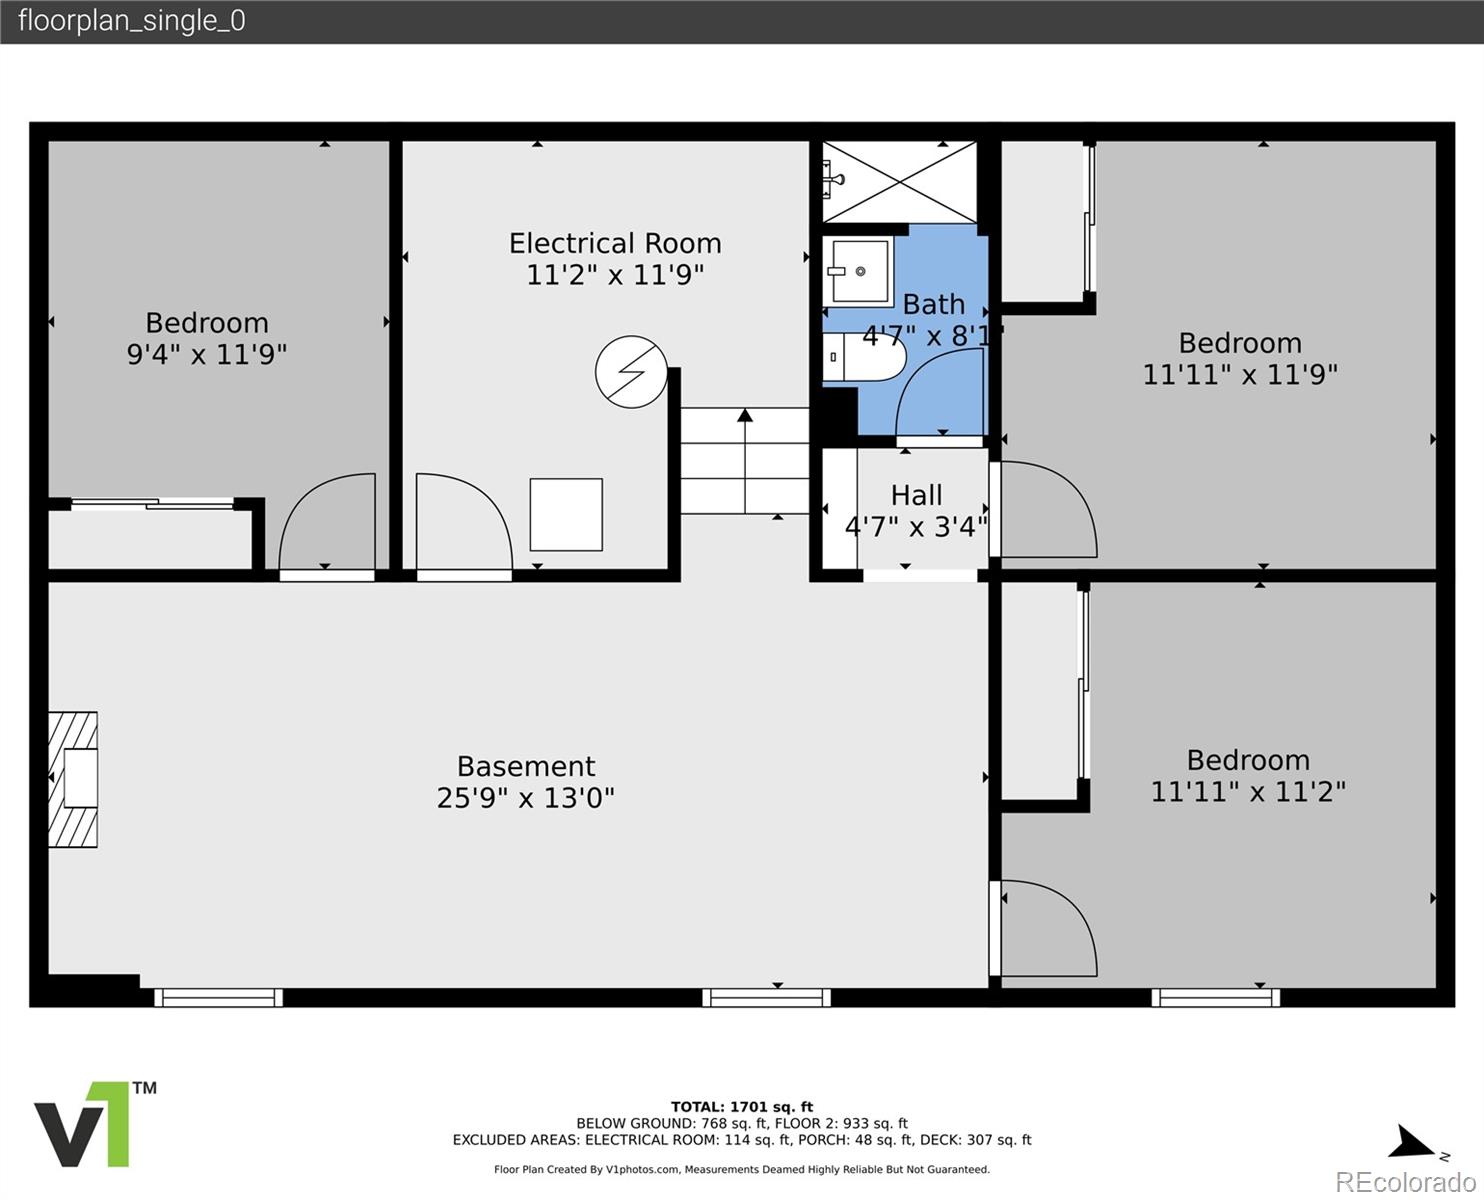
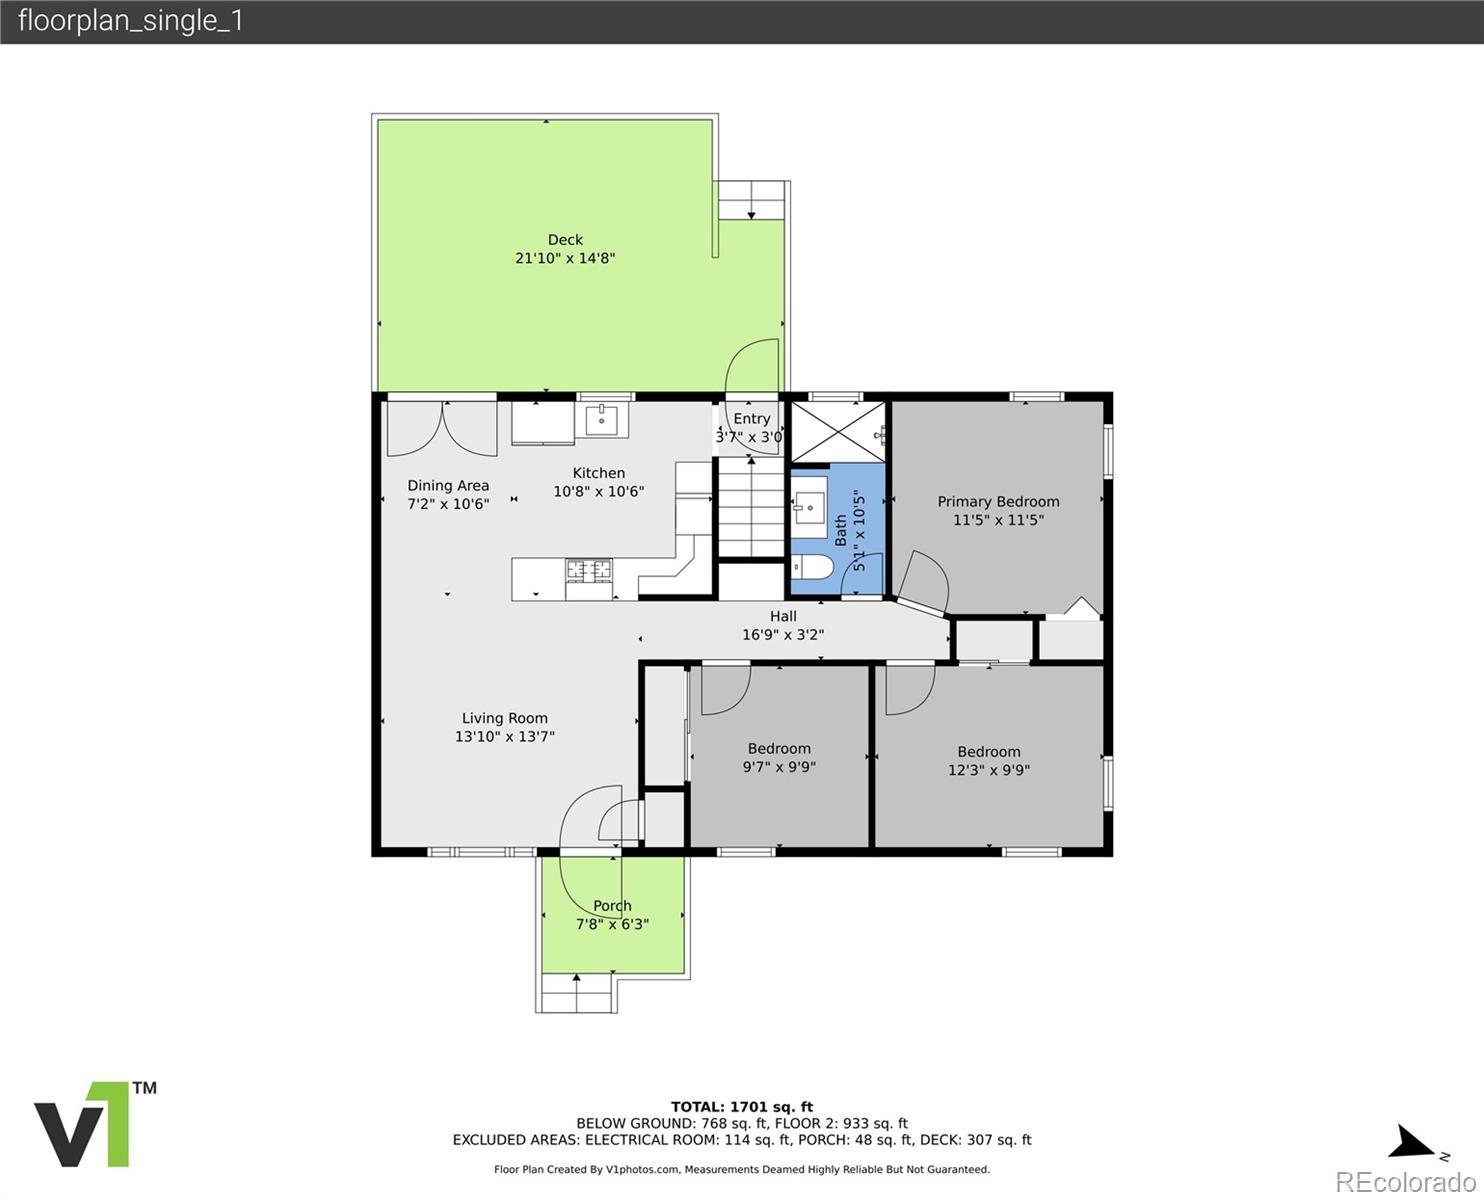
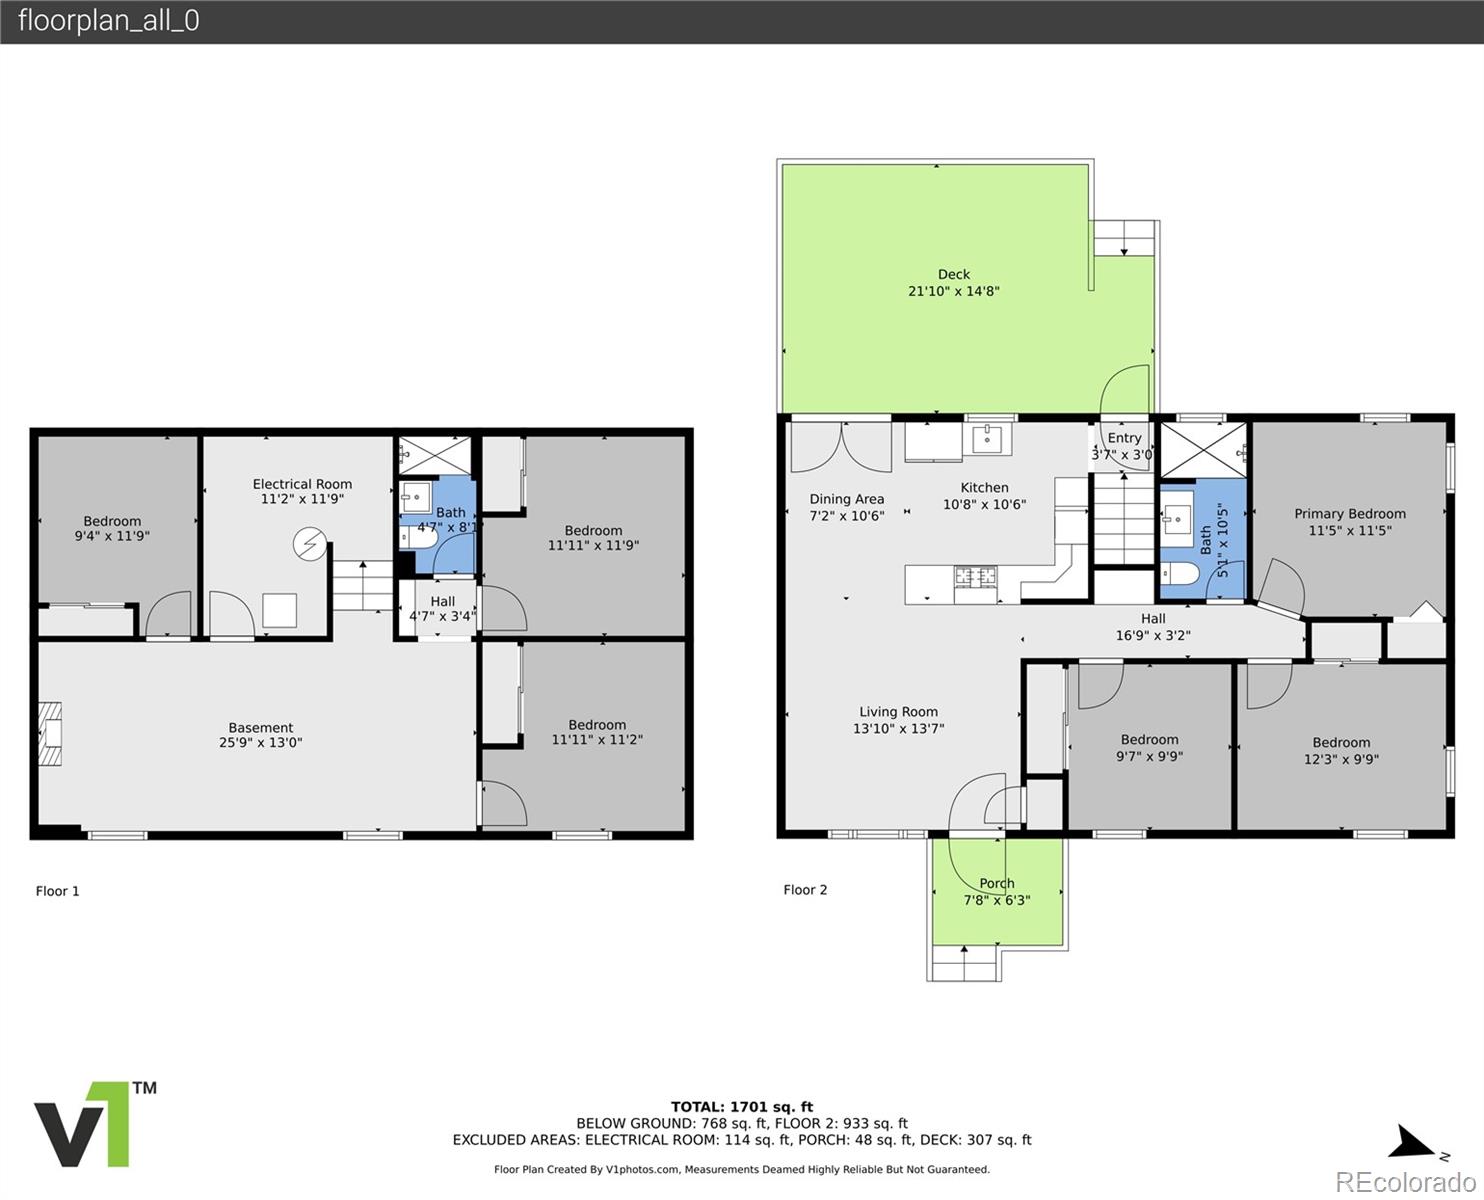
Centrally located in the incredible Hillsdale neighborhood, this delightful 5-bedroom, 2-bath Westminster home is ready for you to move in, unpack, and relax! Past the sun-kissed porch, discover a stylish, modern interior enhanced by gorgeous board and batten accent walls, neutral tones, bright tiles, and beautiful hardwood flooring. Brilliant sunlight and recessed lighting lend a vibrant atmosphere across the seamlessly flowing living and dining areas, where double doors connect to the backyard. Superbly updated, the kitchen showcases stainless steel appliances, custom cabinetry, and sleek quartz countertops across the peninsula. Five well-proportioned bedrooms offer a serene escape after a long day, accommodated by two tastefully tiled baths. Downstairs, a versatile bonus area warmed by an electric fireplace beckons you to snuggle up on cooler nights. Outside, host weekend BBQs and leisurely activities on the railed patio and fenced lawn. Additionally to the 5 Bedrooms, there's an office space, a detached storage shed, and a long driveway for your vehicles. With shopping and dining nearby, why wait? Come for a tour before it slips away!

Share Property

Location

7941 Yates Street, Westminster, CO 80030

Status

Sold

Date Sold

October 4, 2024

Property Amenities

Interior
Fireplace Basement, Electric
Appliances Dishwasher, Disposal, Oven, Range, Range Hood, Refrigerator
Flooring Carpet, Laminate, Linoleum, Tile, Wood
Total Bedrooms: 5
Three-Quarter Bathrooms: 2
Other Interior Features Open Floorplan, Quartz Counters, Smoke Free
Area & Lot
Total area 2,000 Sq.Ft.
Lot Area 9,583.2 Sq.Ft.
Living area 2,000 Sq.Ft.
MLS® ID 5125277
Year Built 1957
School District Westminster Public Schools
High School Westminster
Middle School Shaw Heights
Elementary School Harris Park
Architecture Styles A-Frame
Type Residential
Status Sold
Exterior
Stories 1
Air conditioning Central Air
Heat type Forced Air
Water Source Public
Sewer Public Sewer
Other Exterior Features Private Yard
Lot Features Landscaped, Level, Near Public Transit
Roof Composition
Finance
Sales Price $534,000
Real Estate Tax $1,698 yearly

360 Virtual Tour

Take a tour of this property

Work With Ceci

Partner with Ceci Maus and experience the difference of working with a dedicated Tucson real estate professional. From the first consultation to closing day, Ceci takes the time to understand your goals, answer your questions, and guide you through every step of the process. With local expertise, market insight, and a client-first approach, she ensures that your journey—whether buying or selling—is smooth, stress-free, and successful.


