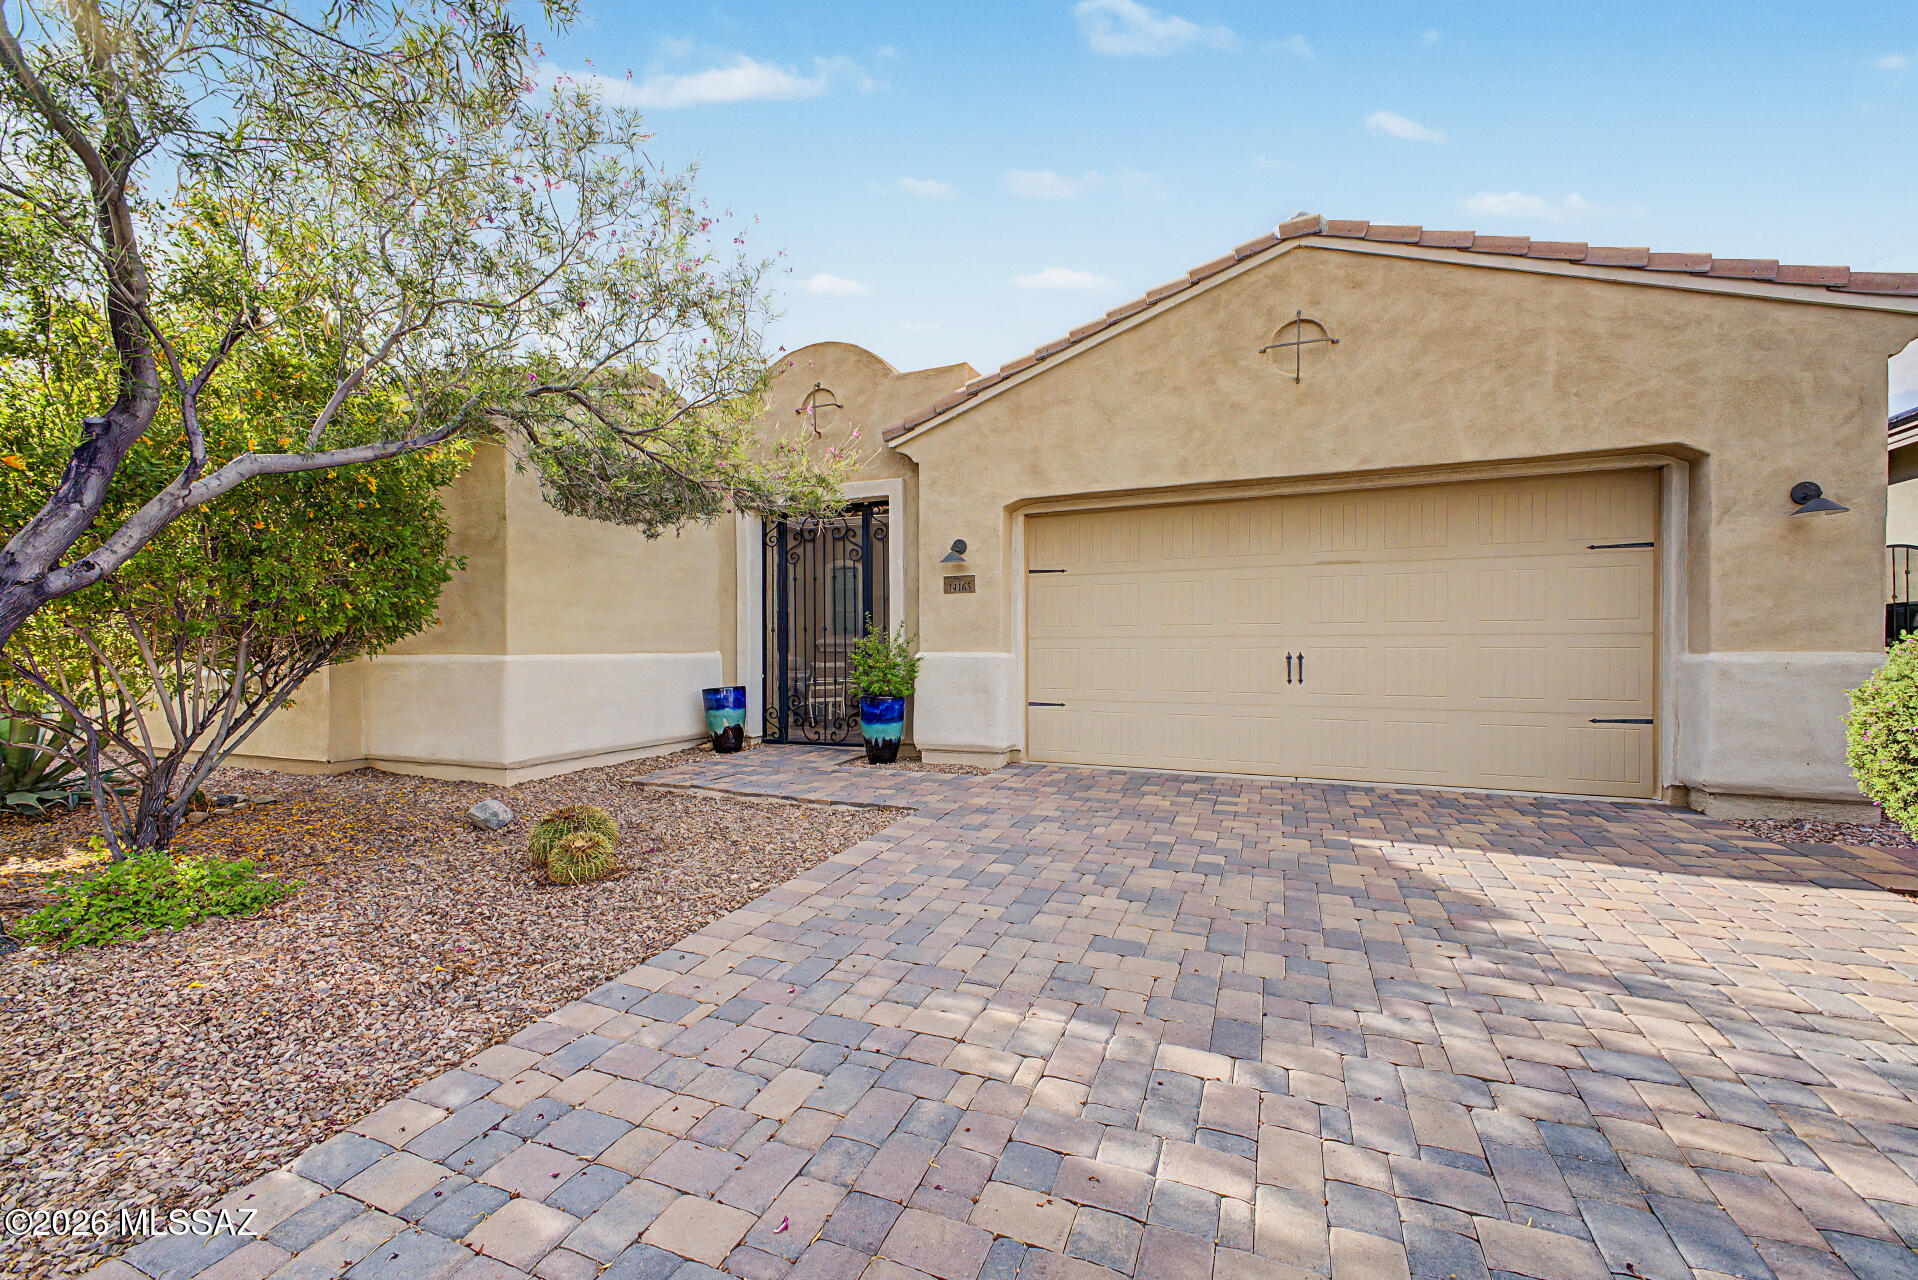
$555,000

7896 Vallejo Street

4 Beds 2 Baths 1,820 Sq.Ft. 6,600 Sq.Ft.

Description

Welcome to contemporary living at its best in Denver, Colorado! Conveniently located just 20 minutes from downtown Denver and a short 25-minute drive to Boulder, this home offers the perfect balance between city convenience and suburban tranquility. With a plethora of dining, shopping, and recreational options nearby, you'll always be close to the action.

Step inside the freshly updated and cozy interior featuring all new paint and carpet throughout. Notable upgrades include a newly installed electrical panel for enhanced safety and efficiency, along with recently replaced windows that brighten the space.

The fully finished basement expands the living area, featuring two spacious non-conforming bedrooms and a full bathroom. Whether you need extra space for guests or a cozy retreat for relaxation, this lower level offers endless possibilities. Additionally, the spacious second living room provides a comfortable space for entertainment and leisure activities.

The highlight of this property is the massive three-car garage and attached shop. Once a paint and body shop, this versatile space now includes its own air compressor that is piped throughout, making it perfect for car enthusiasts and hobbyists. There is even an attached office adjacent to the garage, perfect for work from home, gym, or additional storage.

The recently remodeled kitchen is a standout feature, showcasing top-of-the-line KraftMaid rustic alder cabinetry. With silverware inserts, full extension drawers, and soft-close hinges, this kitchen offers both functionality and style. Topped with beautiful granite countertops, it's the perfect space to cook and entertain guests.

Don't miss the opportunity to make this your dream home, and be sure to ask about the lending incentives this address is eligible for. Schedule a showing today and experience the best of Denver living firsthand!

Share Property

Location

7896 Vallejo Street, Denver, CO 80221

Status

Sold

Date Sold

May 13, 2024

Property Amenities

Interior
Appliances Convection Oven, Dishwasher, Disposal, Microwave, Range, Refrigerator, Self Cleaning Oven, Sump Pump
Flooring Carpet, Vinyl
Total Bedrooms: 4
Full Bathrooms: 2
Other Interior Features Butcher Counters, Granite Counters
Area & Lot
Total area 1,820 Sq.Ft.
Lot Area 6,600 Sq.Ft.
Living area 1,820 Sq.Ft.
MLS® ID 7000244
Year Built 1962
School District Westminster Public Schools
High School Westminster
Middle School Ranum
Elementary School Metz
Architecture Styles Traditional
Type Residential
Status Sold
Exterior
Stories 1
Air conditioning Central Air
Heat type Forced Air
Water Source Public
Garage Space 3.0
Sewer Public Sewer
Other Exterior Features Fire Pit
Parking Concrete, Oversized, Storage
Roof Composition
Finance
Sales Price $555,000
Real Estate Tax $2,868 yearly

Work With Ceci

Partner with Ceci Maus and experience the difference of working with a dedicated Tucson real estate professional. From the first consultation to closing day, Ceci takes the time to understand your goals, answer your questions, and guide you through every step of the process. With local expertise, market insight, and a client-first approach, she ensures that your journey—whether buying or selling—is smooth, stress-free, and successful.