7888 S Magnolia Way
7888 S Magnolia Way
7888 S Magnolia Way
7888 S Magnolia Way
7888 S Magnolia Way
7888 S Magnolia Way
7888 S Magnolia Way
7888 S Magnolia Way
7888 S Magnolia Way
7888 S Magnolia Way
7888 S Magnolia Way
7888 S Magnolia Way
7888 S Magnolia Way
7888 S Magnolia Way
7888 S Magnolia Way
7888 S Magnolia Way
7888 S Magnolia Way
7888 S Magnolia Way
7888 S Magnolia Way
7888 S Magnolia Way
7888 S Magnolia Way
7888 S Magnolia Way
7888 S Magnolia Way
7888 S Magnolia Way
7888 S Magnolia Way
7888 S Magnolia Way
7888 S Magnolia Way
7888 S Magnolia Way
7888 S Magnolia Way
7888 S Magnolia Way
7888 S Magnolia Way
7888 S Magnolia Way
7888 S Magnolia Way
7888 S Magnolia Way
7888 S Magnolia Way
7888 S Magnolia Way
7888 S Magnolia Way
7888 S Magnolia Way
7888 S Magnolia Way
7888 S Magnolia Way
7888 S Magnolia Way
7888 S Magnolia Way
7888 S Magnolia Way
7888 S Magnolia Way
7888 S Magnolia Way
7888 S Magnolia Way
7888 S Magnolia Way
VIEW PHOTOS
$793,000

7888 S Magnolia Way

4 Beds 4 Baths 2,375 Sq.Ft. 6,316 Sq.Ft.

Description

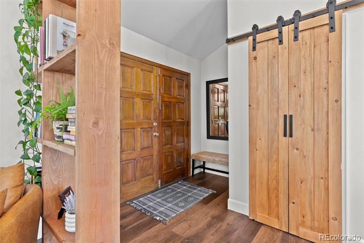
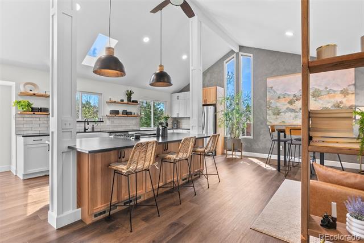
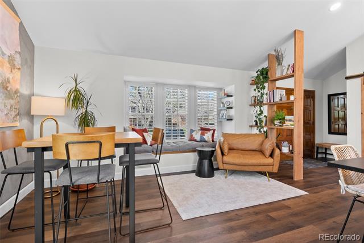
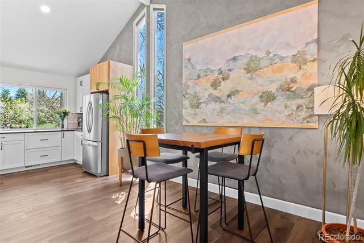
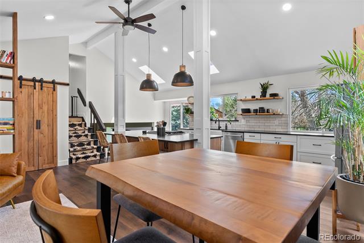
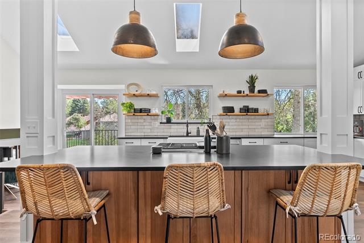
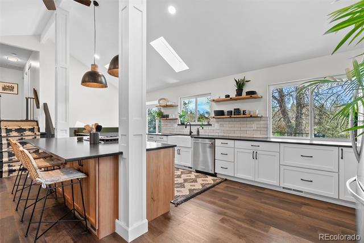
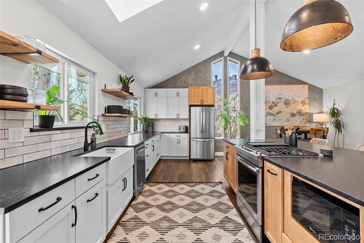
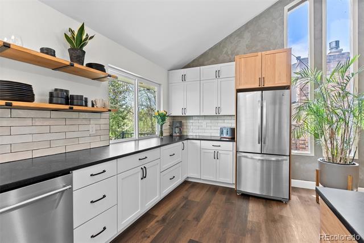
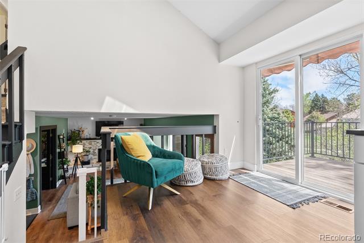
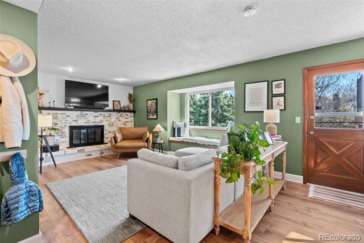
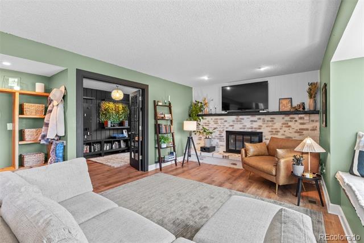
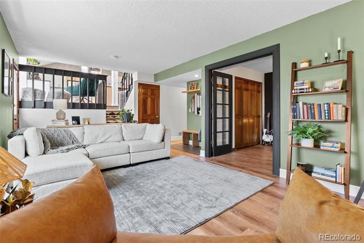
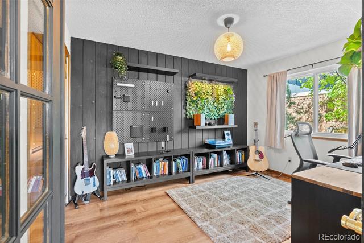
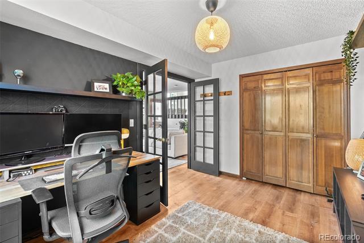
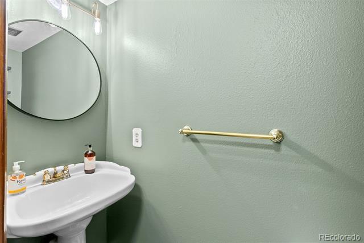
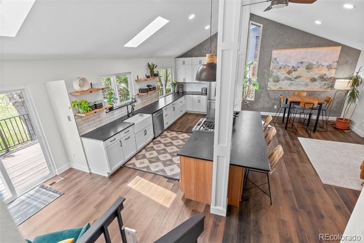
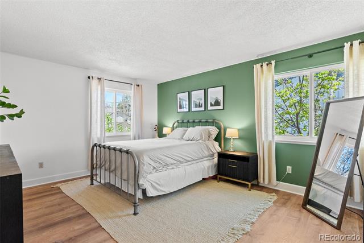
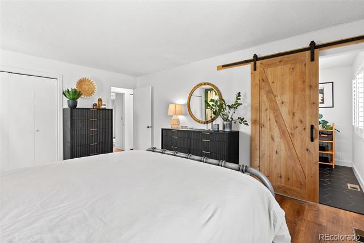
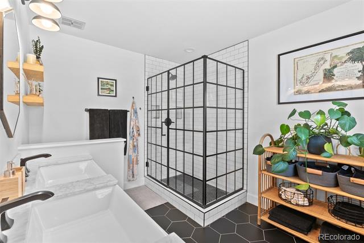
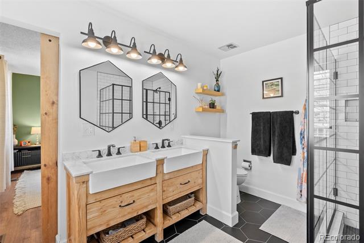
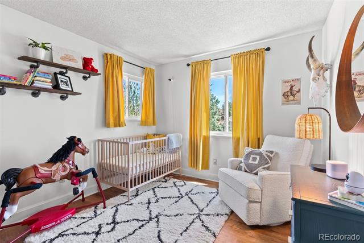
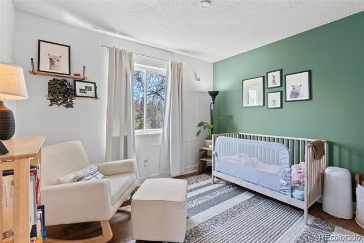
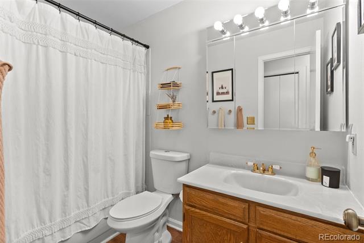
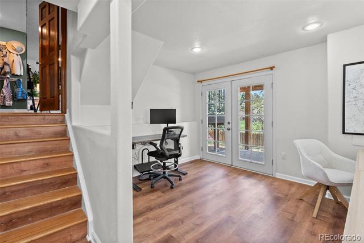
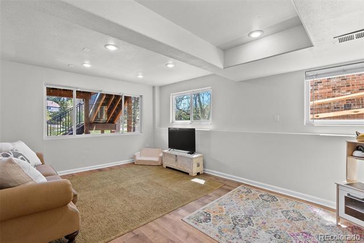
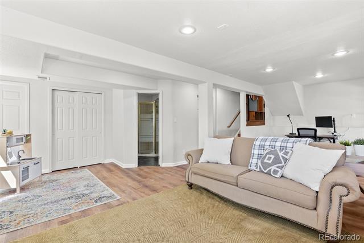
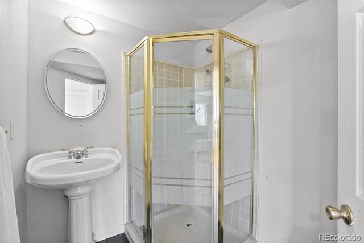
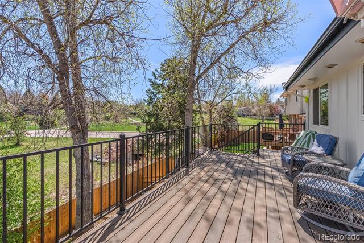
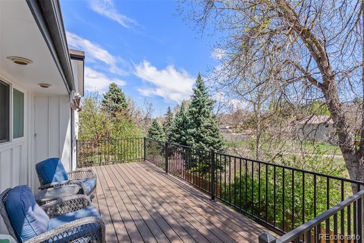
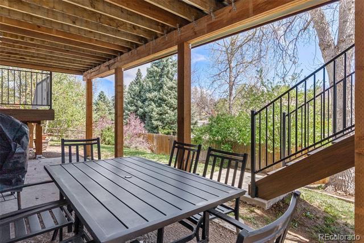
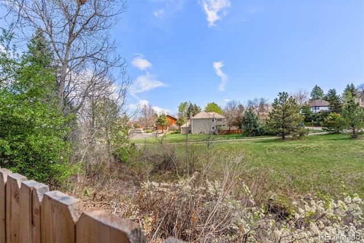
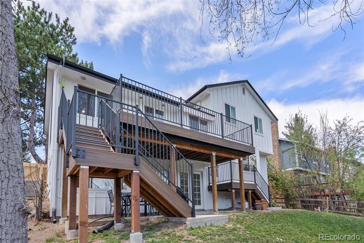
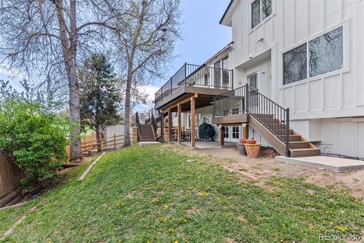
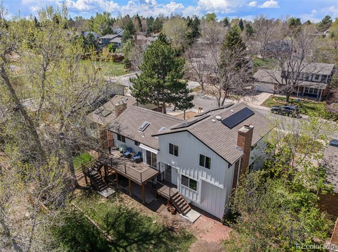
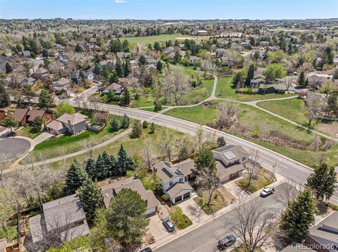
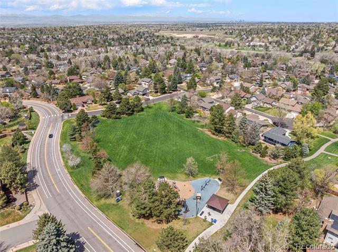
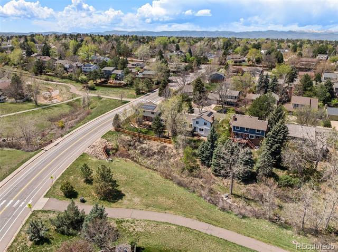
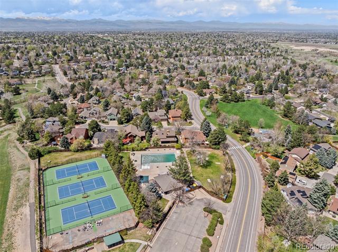
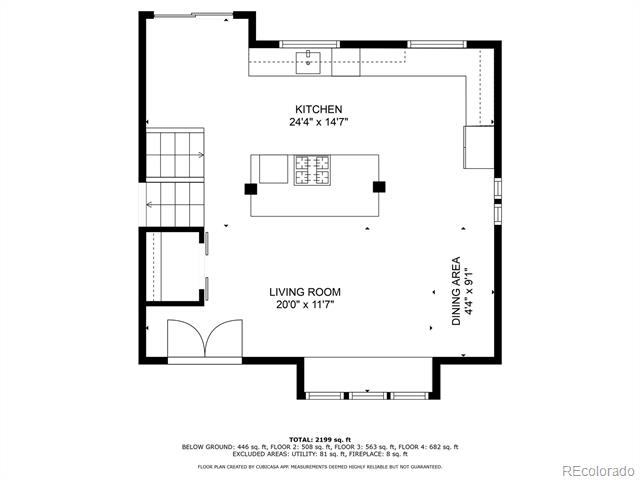
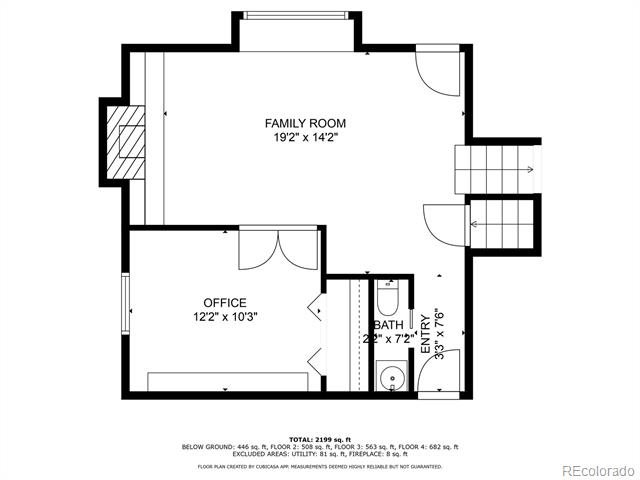
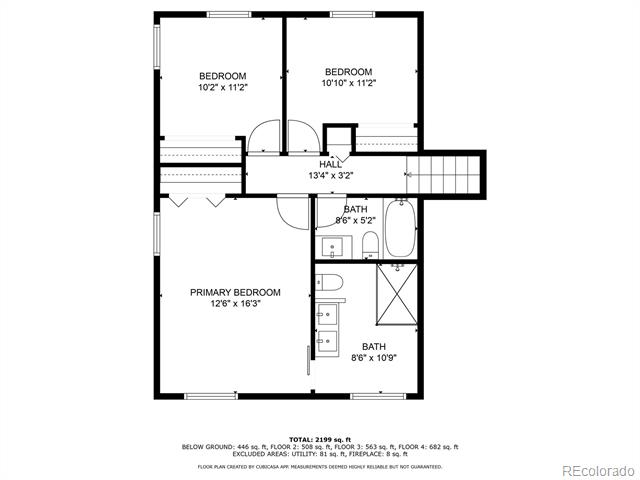
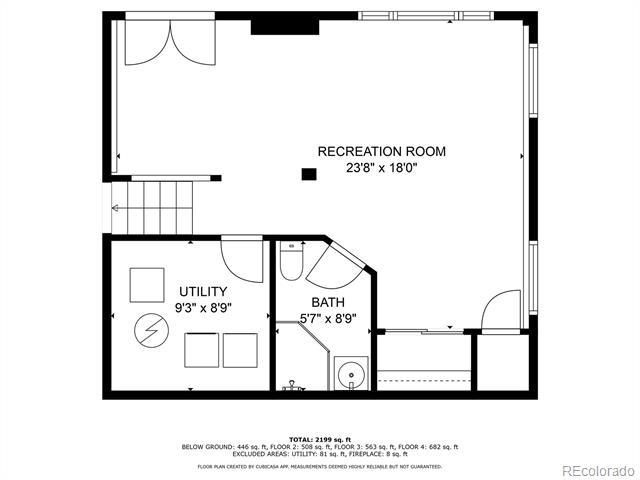
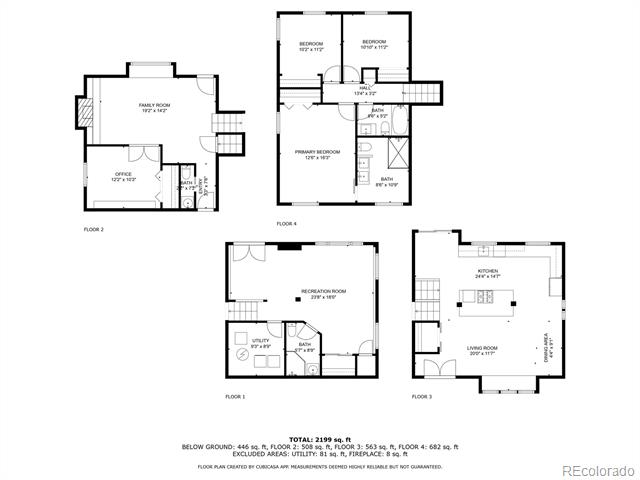
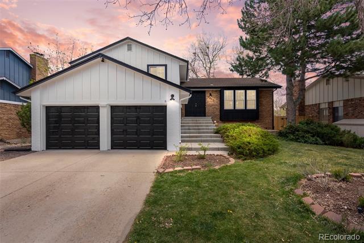
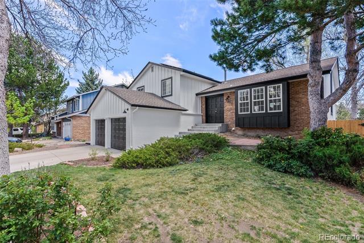
SOO many updates!! The beautifully remodeled open concept kitchen/dining has vaulted ceilings with skylights that only add to the abundance of natural light - completely remodeled in 2022, seller added the large island with quartz counter tops, new cabinets, open shelving, all new appliances, new fixtures, fresh paint, new LVT flooring and windows. Access to the newly installed Trex deck is directly off the kitchen - deck overlooks greenbelt with tons of trees and walking paths. Living room features a cozy wood burning fireplace, new window, fresh paint, LVT flooring, functional coat rack/shoe storage nook, access to the perfect home office (counted as 4th bedroom) and powder bath. Primary bedroom offers lots of natural light, new paint, LVT flooring and a completely remodeled primary bath with double sinks, new vanity, large walk-in shower, new tile flooring, paint and new sliding barn door. The 2nd and 3rd bedroom across from primary also have LVT flooring, are newly painted and share the full bathroom off hallway. Finished walk-out basement has tons of windows, an inviting open concept, 1/2 bath, storage and laundry room. **Kitchen remodel, new electrical panel 2022 *solar panels (provided 63% of electricity in 2024), attic insulation with heat mitigation professionally installed, new A/C and furnace done in 2023 *New exterior paint and light fixtures, new Trex deck with rain escape allowing for future owner to install ceiling under deck and lighting, new garage doors and motors, full vent cleaning and back flow replaced for sprinklers done in 2025** Voluntary HOA allows access to community pool, tennis courts (resurfaced in 2024) and community garden. This home is move in ready and waiting for the next family to call it home!!
Share Property

Location

7888 S Magnolia Way, Centennial, CO 80112

Status

Sold

Date Sold

May 30, 2025

Property Amenities

Interior
Fireplace Living Room, Wood Burning
Appliances Convection Oven, Cooktop, Dishwasher, Disposal, Refrigerator, Self Cleaning Oven
Flooring Tile, Vinyl, Wood
Total Bedrooms: 4
Half Bathrooms: 1
Three-Quarter Bathrooms: 2
Full Bathrooms: 1
Other Interior Features Ceiling Fan(s), Granite Counters, High Ceilings, Kitchen Island, Open Floorplan, Smart Thermostat, Vaulted Ceiling(s)
Area & Lot
Lot Area 6,316 Sq.Ft.
Living area 2,375 Sq.Ft.
MLS® ID 4786977
Year Built 1981
School District Cherry Creek 5
High School Cherry Creek
Middle School West
Elementary School Dry Creek
Type Residential
Status Sold
Exterior
Stories 3
Air conditioning Central Air
Heat type Forced Air
Water Source Public
Garage Space 2.0
Sewer Public Sewer
Other Exterior Features Private Yard
Parking Concrete
Lot Features Greenbelt, Sprinklers In Front
Roof Composition
Finance
Sales Price $793,000
HOA Fees $60 yearly
Real Estate Tax $4,793 yearly

Centennial

Work With Ceci

Partner with Ceci Maus and experience the difference of working with a dedicated Tucson real estate professional. From the first consultation to closing day, Ceci takes the time to understand your goals, answer your questions, and guide you through every step of the process. With local expertise, market insight, and a client-first approach, she ensures that your journey—whether buying or selling—is smooth, stress-free, and successful.