7887 Vallagio Lane
7887 Vallagio Lane
7887 Vallagio Lane
7887 Vallagio Lane
7887 Vallagio Lane
7887 Vallagio Lane
7887 Vallagio Lane
7887 Vallagio Lane
7887 Vallagio Lane
7887 Vallagio Lane
7887 Vallagio Lane
7887 Vallagio Lane
7887 Vallagio Lane
7887 Vallagio Lane
7887 Vallagio Lane
7887 Vallagio Lane
7887 Vallagio Lane
7887 Vallagio Lane
7887 Vallagio Lane
7887 Vallagio Lane
7887 Vallagio Lane
7887 Vallagio Lane
7887 Vallagio Lane
7887 Vallagio Lane
7887 Vallagio Lane
7887 Vallagio Lane
7887 Vallagio Lane
7887 Vallagio Lane
7887 Vallagio Lane
7887 Vallagio Lane
7887 Vallagio Lane
7887 Vallagio Lane
7887 Vallagio Lane
7887 Vallagio Lane
7887 Vallagio Lane
7887 Vallagio Lane
7887 Vallagio Lane
7887 Vallagio Lane
7887 Vallagio Lane
7887 Vallagio Lane
7887 Vallagio Lane
7887 Vallagio Lane
7887 Vallagio Lane
7887 Vallagio Lane
7887 Vallagio Lane
7887 Vallagio Lane
7887 Vallagio Lane
7887 Vallagio Lane
7887 Vallagio Lane
7887 Vallagio Lane
VIEW PHOTOS
$662,000

7887 Vallagio Lane

3 Beds 4 Baths 1,966 Sq.Ft.

Description

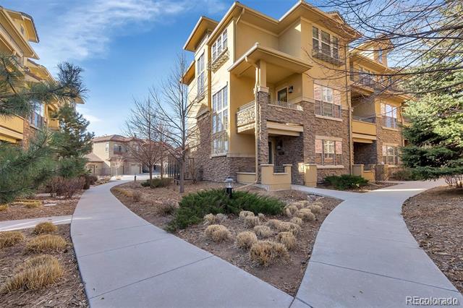
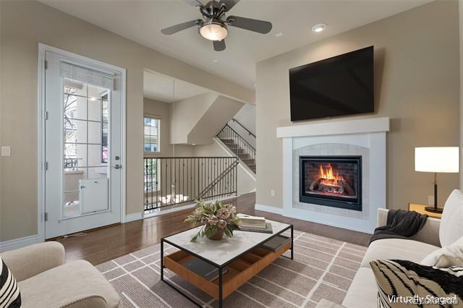
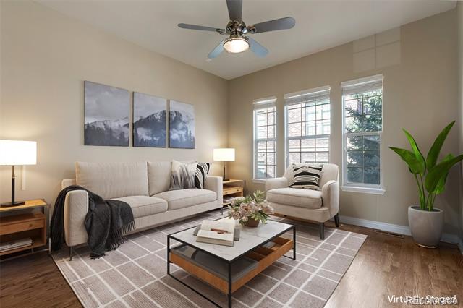
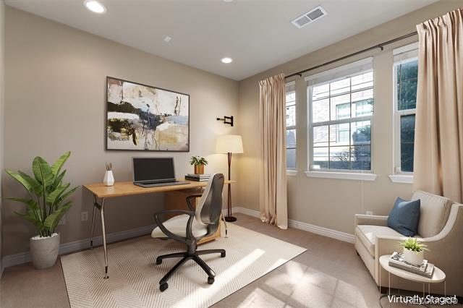
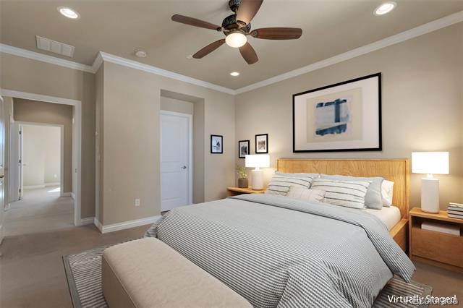
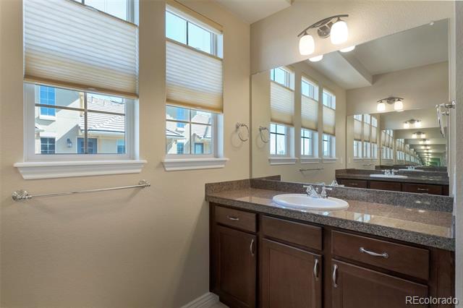
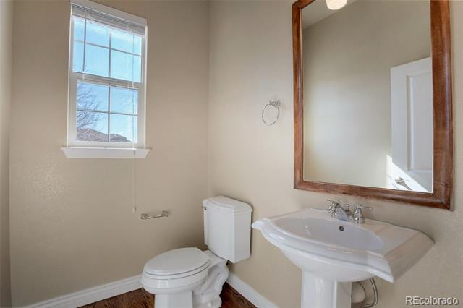
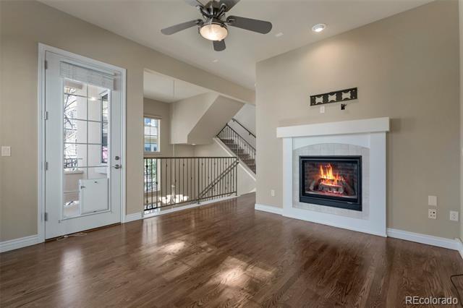
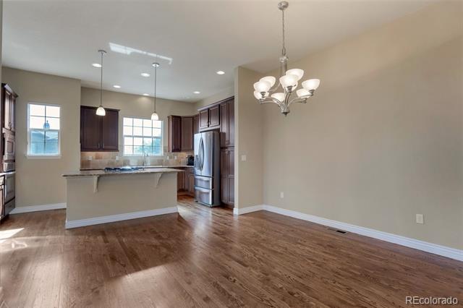
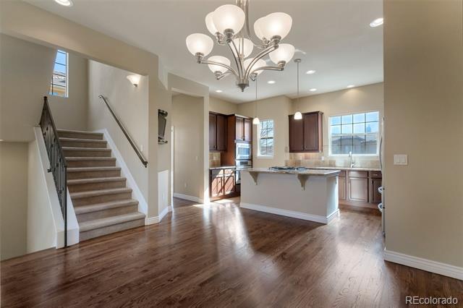
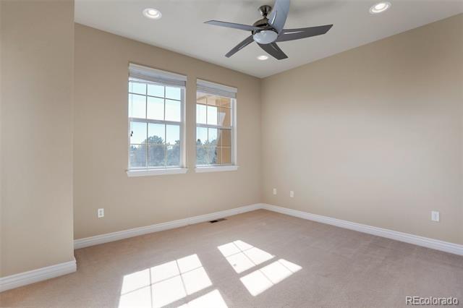
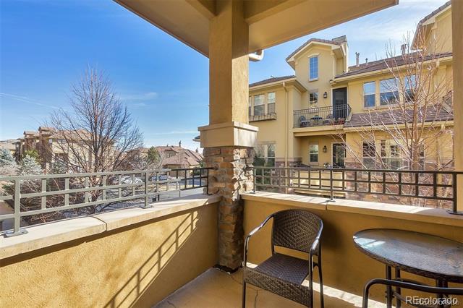
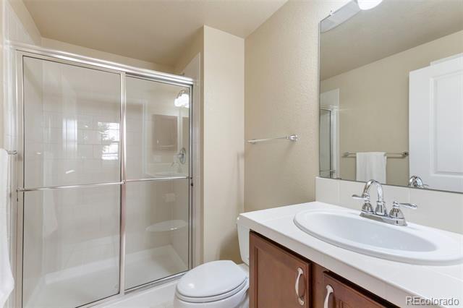
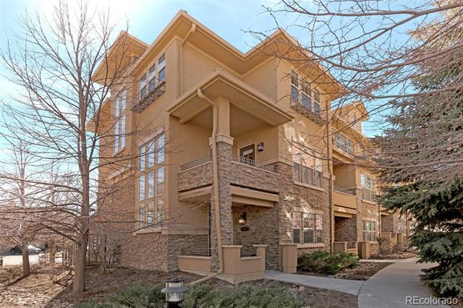
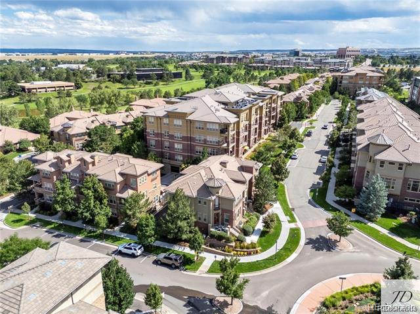
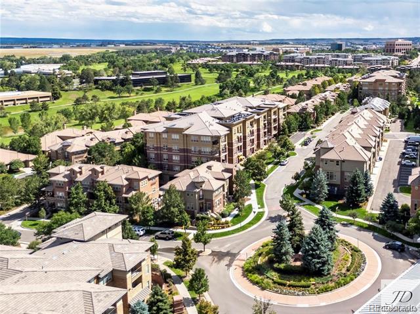
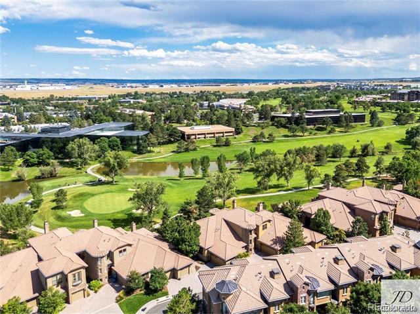
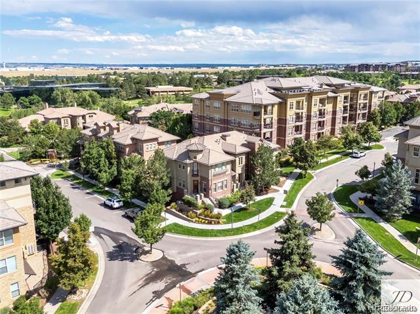
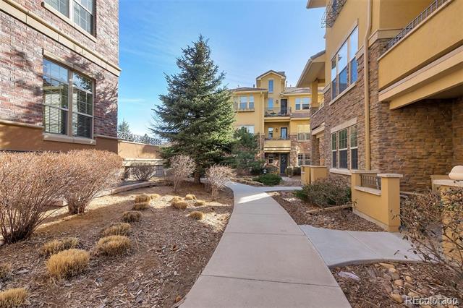
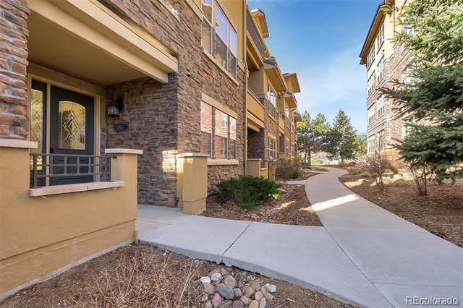
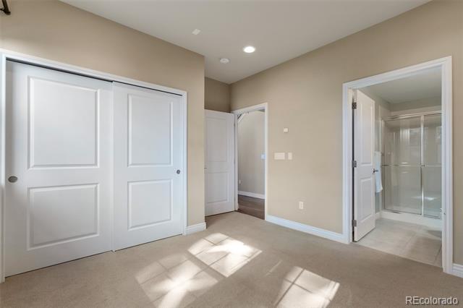
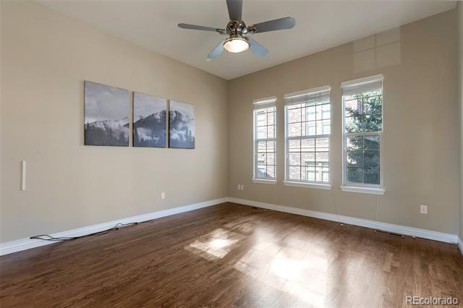
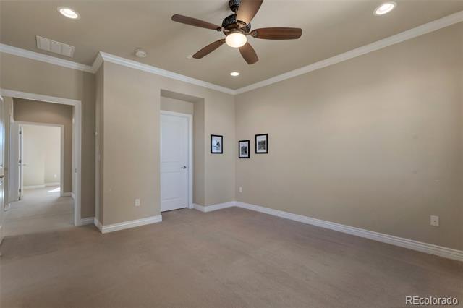
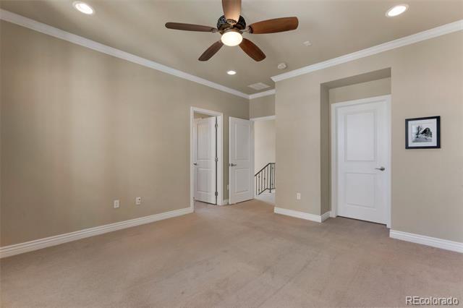
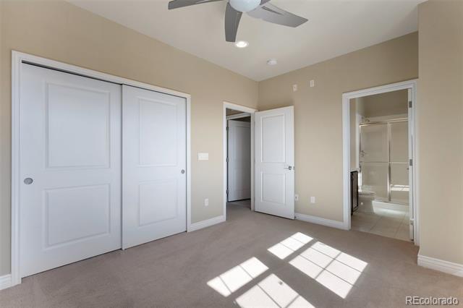
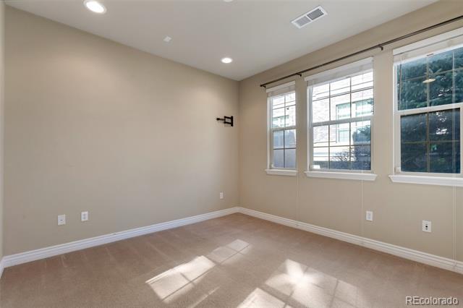
This exquisite end-unit rowhome in Vallagio is the perfect blend of luxury and comfort. With 3 spacious bedrooms and 3 1/2 baths, every corner of this home is designed with elegance and style. A private shaded patio offers a serene outdoor space, while the open floor plan floods the home with natural light, thanks to an abundance of windows.

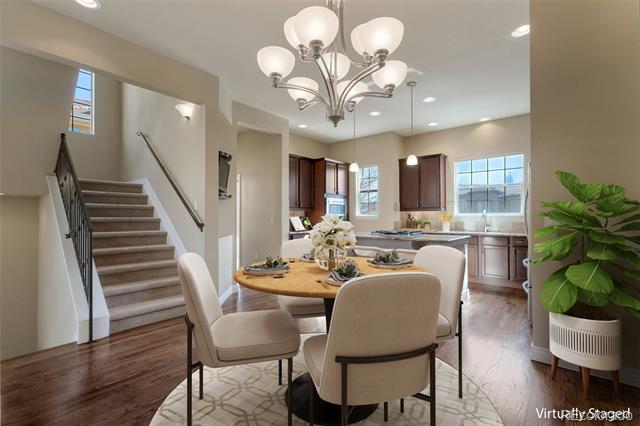
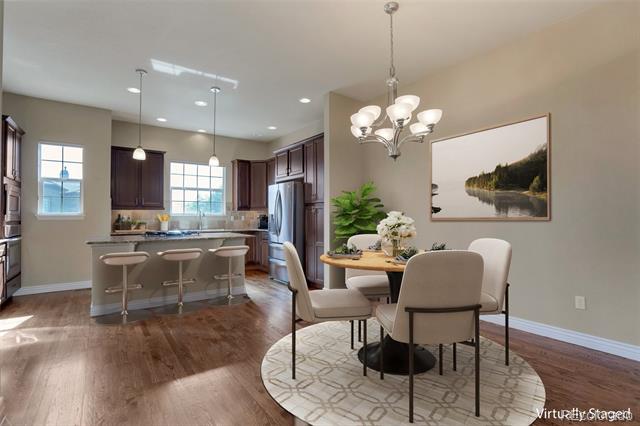
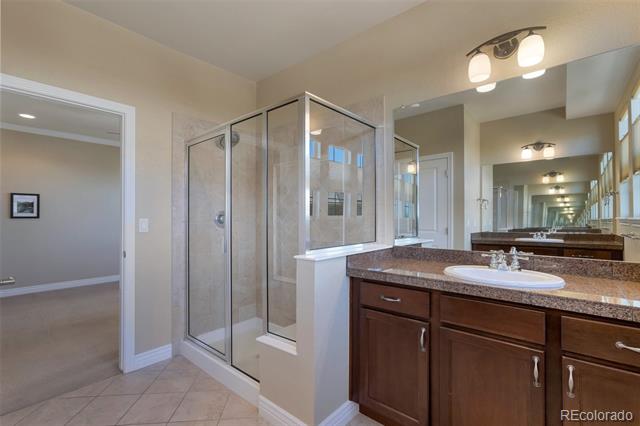
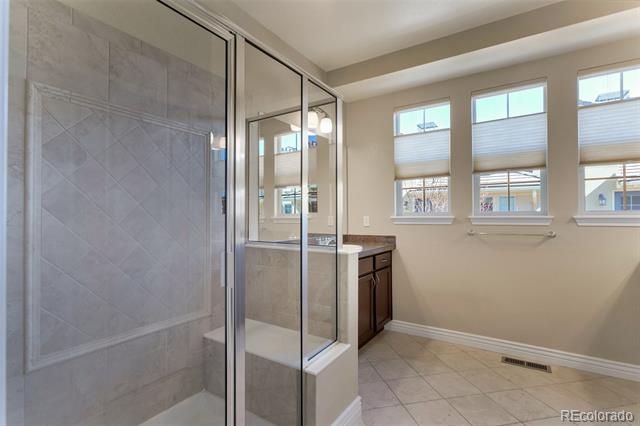
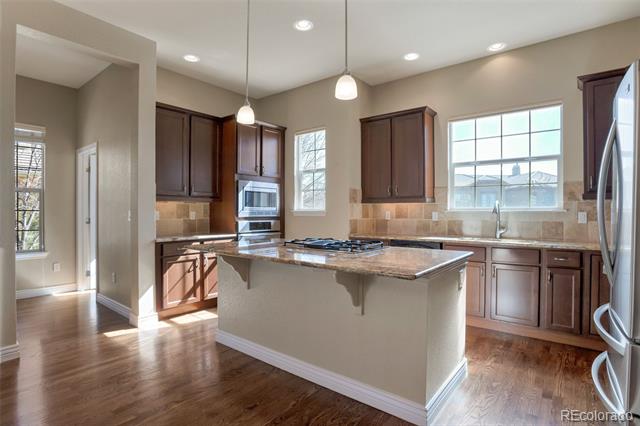
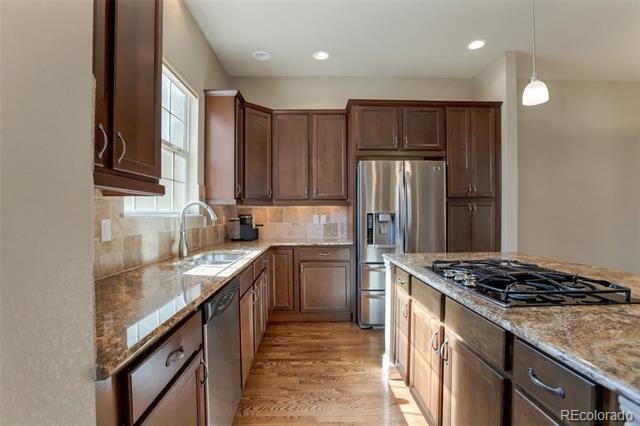
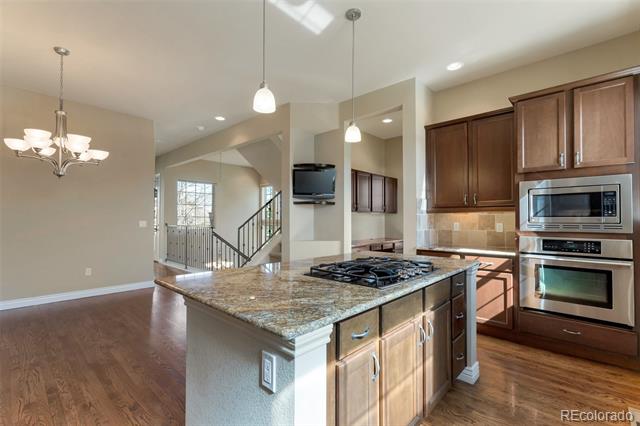
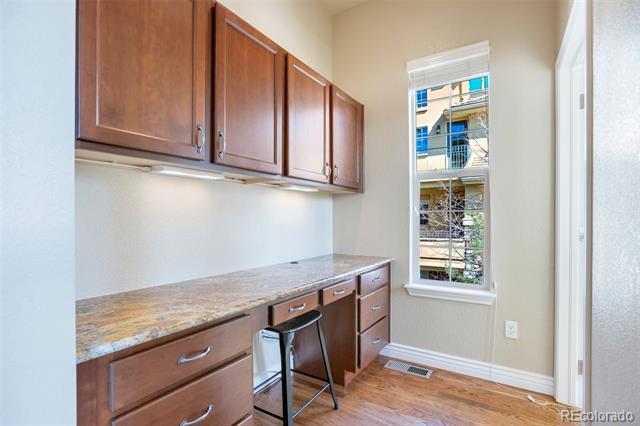
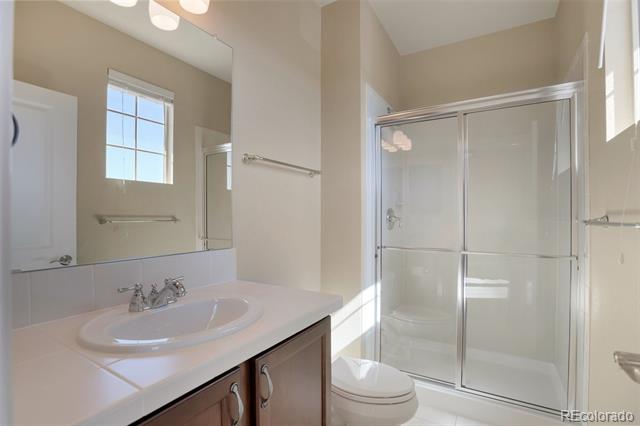
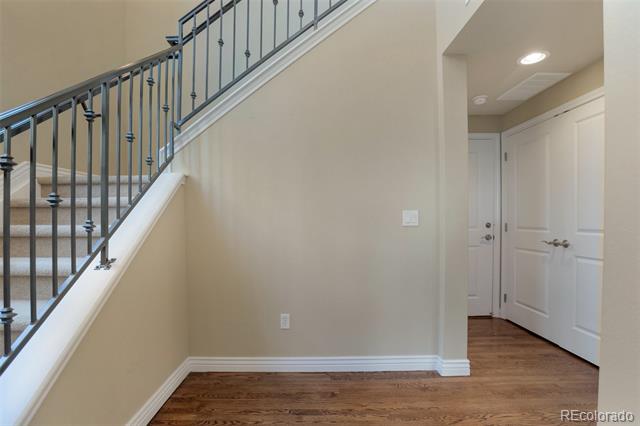
The stunning kitchen is a chef's dream, featuring a large island, sleek slab granite countertops, 42-inch cabinets, stainless steel appliances, a spacious pantry, and custom tile backsplash. Thoughtful touches like roll-out drawers in the lower cabinets make for easy organization. Custom hardwood floors run throughout the entire first level, adding warmth and charm to the home. The master bath, with its upgraded travertine tile, feels like a spa retreat, offering a peaceful escape.

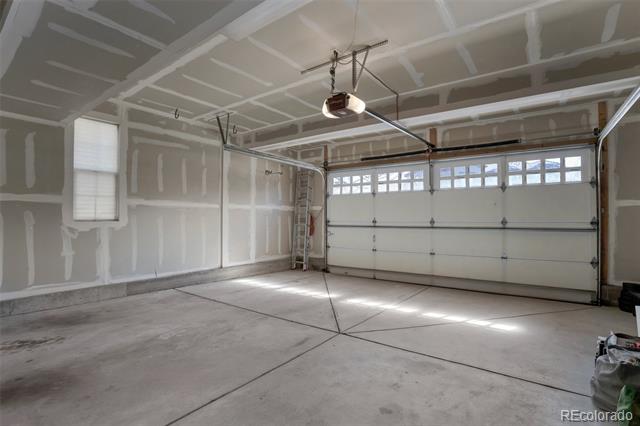
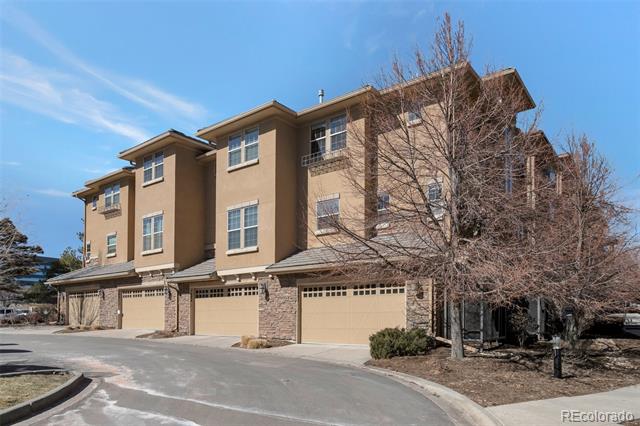
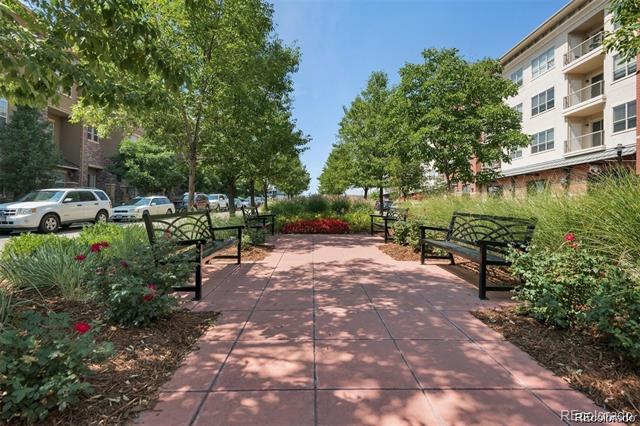
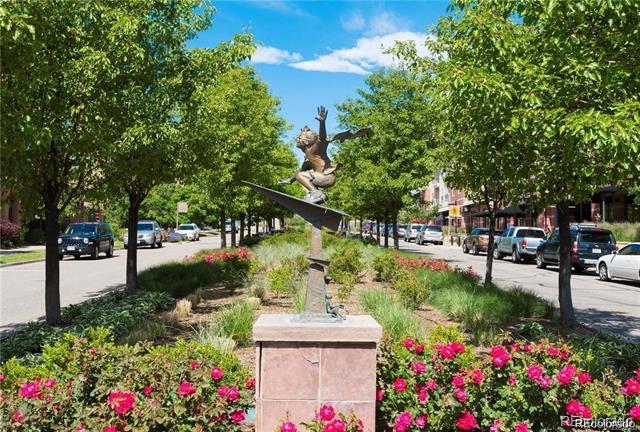
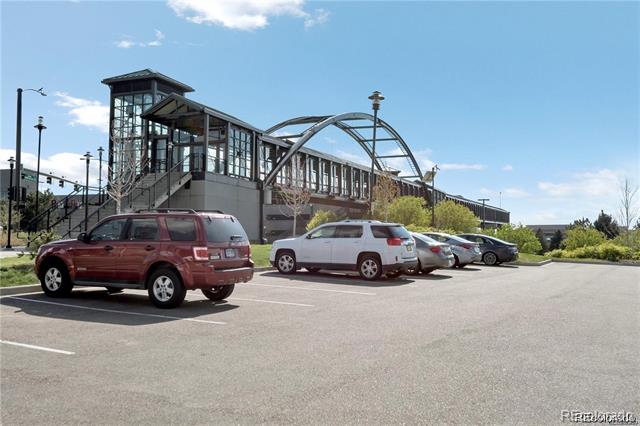
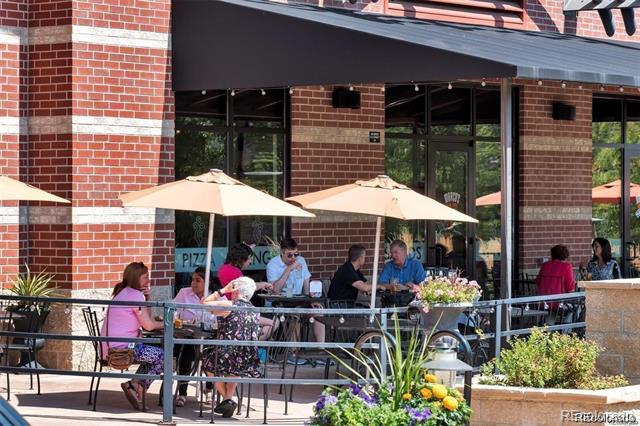
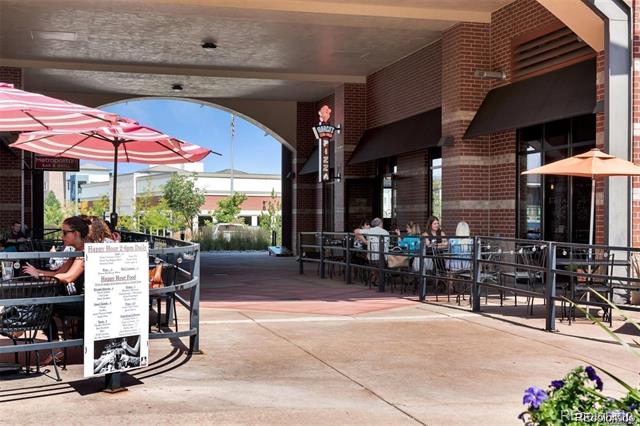
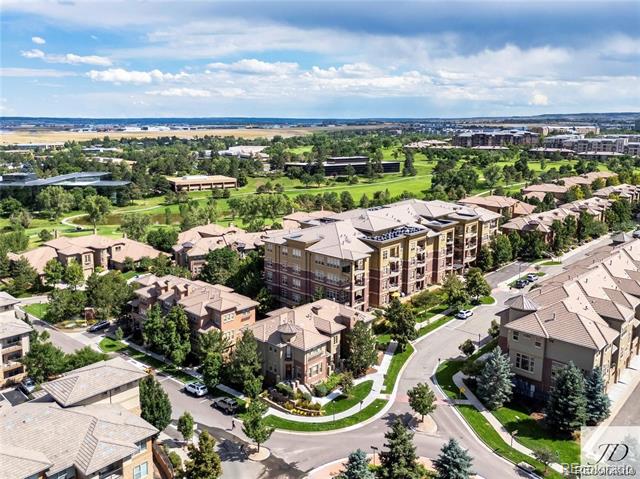
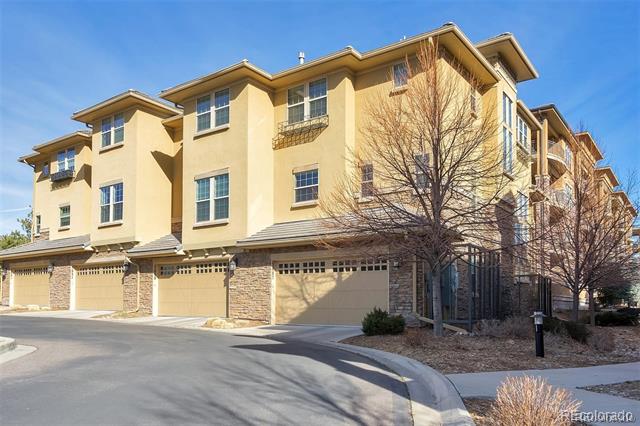
With a large garage providing plenty of storage, the home is as practical as it is beautiful. The maintenance-free exterior means less worry and more time to enjoy your space. The location is unbeatable--just a short walk to Dry Creek Light Rail Station, a nail salon, a bank, yoga studio, urgent care, and five fantastic restaurants. This home is absolutely immaculate and perfectly situated in the desirable Inverness/Tech Center area, with easy access to I-25 and just minutes from Park Meadows Mall.

Share Property

Location

7887 Vallagio Lane, Englewood, CO 80112

Status

Sold

Date Sold

May 16, 2025

Property Amenities

Interior
Fireplace Gas, Gas Log, Living Room
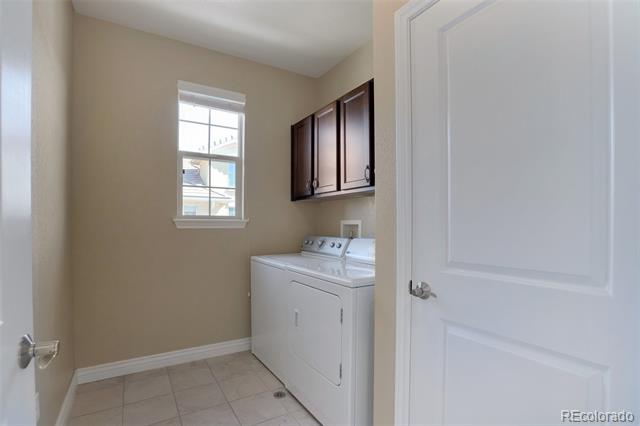
Appliances Dishwasher, Disposal, Dryer, Oven, Refrigerator, Washer
Flooring Carpet, Tile, Wood
Total Bedrooms: 3
Half Bathrooms: 1
Three-Quarter Bathrooms: 3
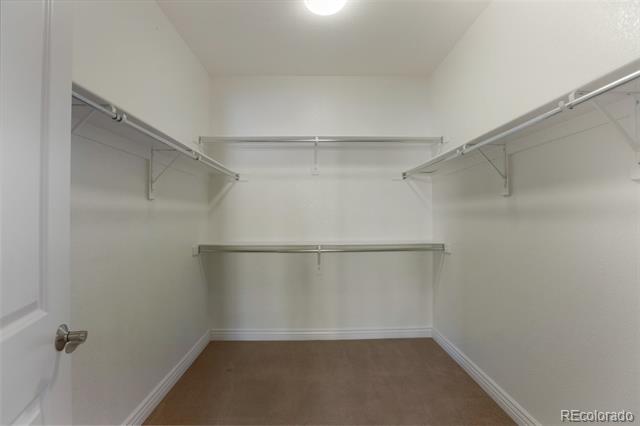
Other Interior Features Eat-in Kitchen, Entrance Foyer, Five Piece Bath, Granite Counters, Open Floorplan, Pantry, Primary Suite, Walk-In Closet(s)
Area & Lot
Living area 1,966 Sq.Ft.
MLS® ID 7756391
Year Built 2009
School District Cherry Creek 5
High School Cherry Creek
Middle School Campus
Elementary School Walnut Hills
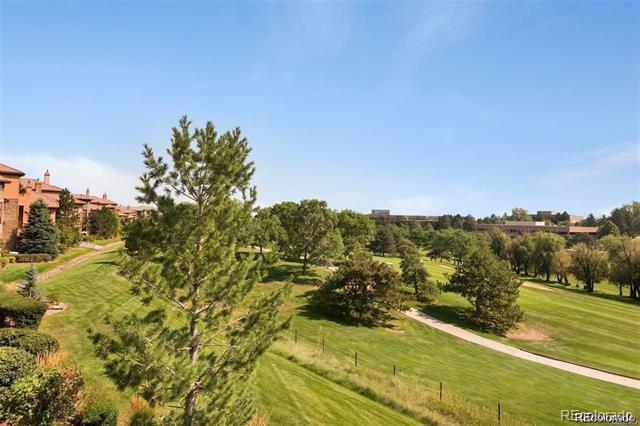
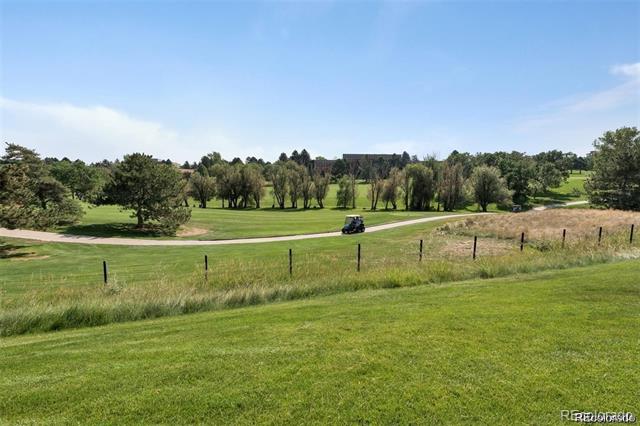
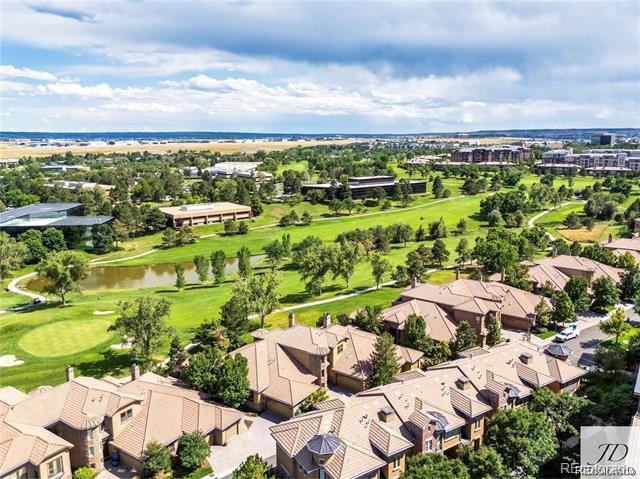
View Description Golf Course,Mountain(s)
Type Townhouse
Status Sold
Exterior
Air conditioning Central Air
Heat type Forced Air
Water Source Public
Garage Space 2.0
Sewer Public Sewer
Other Exterior Features Rain Gutters
Roof Concrete
Utilities Cable Available, Electricity Available
Finance
Sales Price $662,000
HOA Fees $483 monthly
Real Estate Tax $4,211 yearly

Work With Ceci

Partner with Ceci Maus and experience the difference of working with a dedicated Tucson real estate professional. From the first consultation to closing day, Ceci takes the time to understand your goals, answer your questions, and guide you through every step of the process. With local expertise, market insight, and a client-first approach, she ensures that your journey—whether buying or selling—is smooth, stress-free, and successful.


