7881 St Vrain Drive
7881 St Vrain Drive
7881 St Vrain Drive
7881 St Vrain Drive
7881 St Vrain Drive
7881 St Vrain Drive
7881 St Vrain Drive
7881 St Vrain Drive
7881 St Vrain Drive
7881 St Vrain Drive
7881 St Vrain Drive
7881 St Vrain Drive
7881 St Vrain Drive
7881 St Vrain Drive
7881 St Vrain Drive
7881 St Vrain Drive
7881 St Vrain Drive
7881 St Vrain Drive
7881 St Vrain Drive
7881 St Vrain Drive
7881 St Vrain Drive
7881 St Vrain Drive
7881 St Vrain Drive
7881 St Vrain Drive
7881 St Vrain Drive
7881 St Vrain Drive
7881 St Vrain Drive
7881 St Vrain Drive
7881 St Vrain Drive
7881 St Vrain Drive
VIEW PHOTOS
$310,000

7881 St Vrain Drive

3 Beds 2 Baths 1,456 Sq.Ft. 4,356 Sq.Ft.

Description

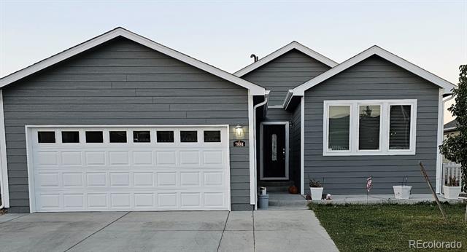
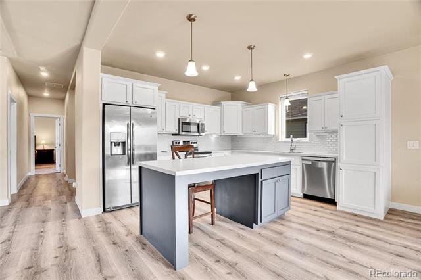
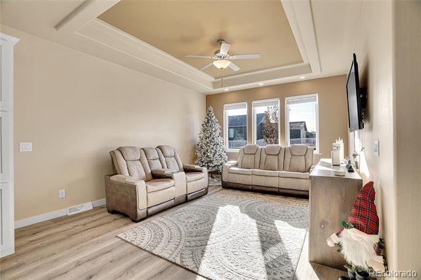
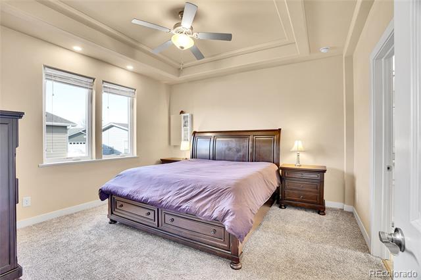
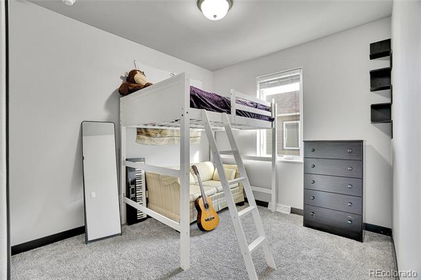
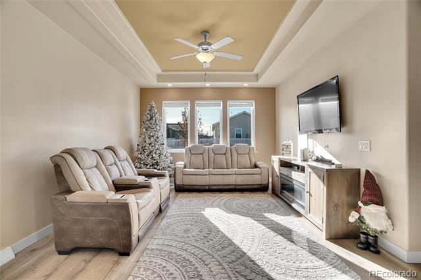
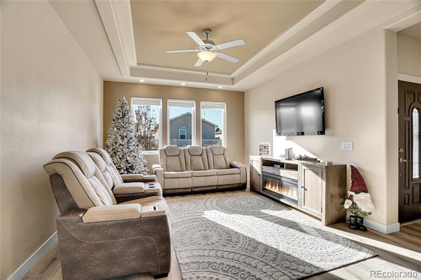
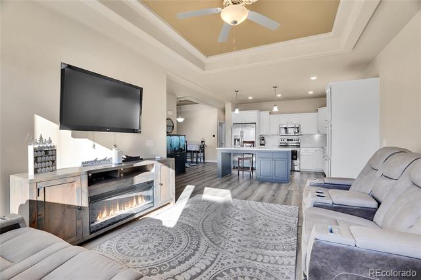
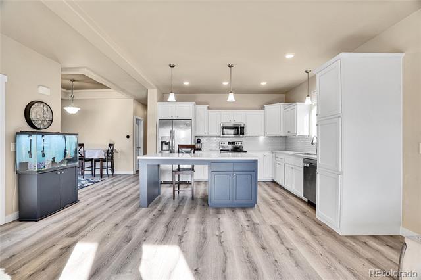
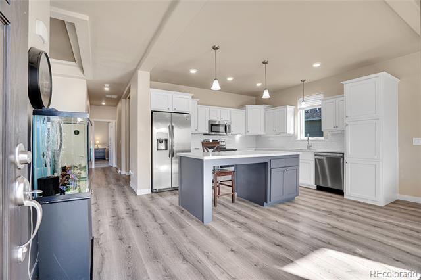
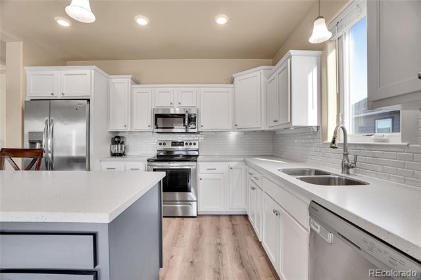
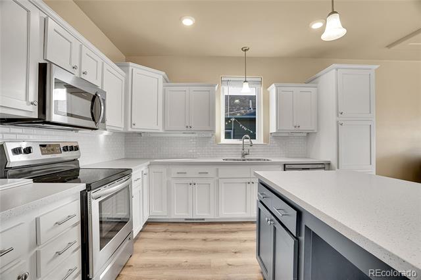
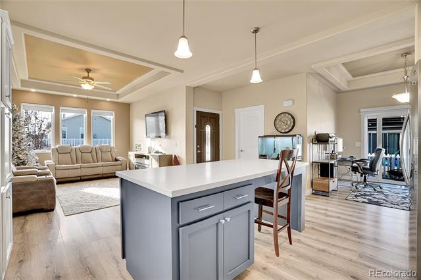
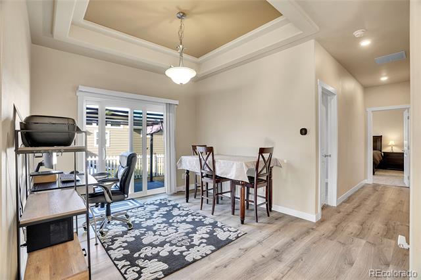
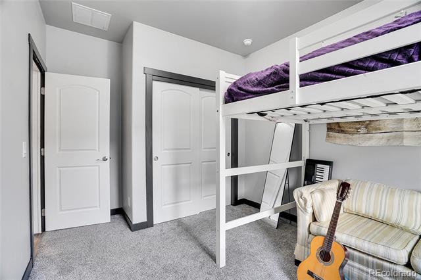
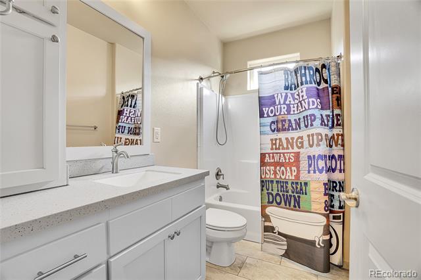
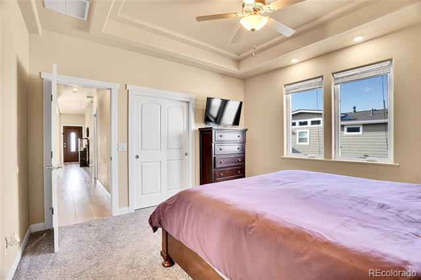
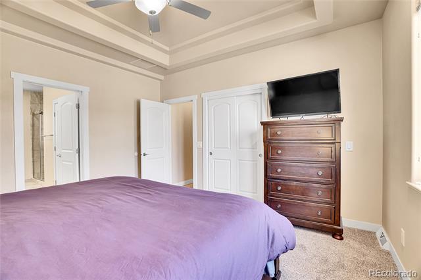
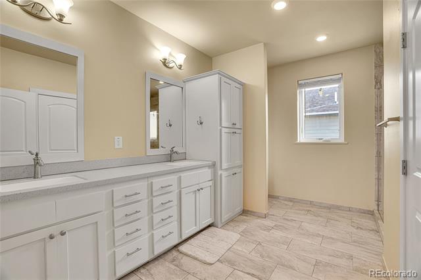
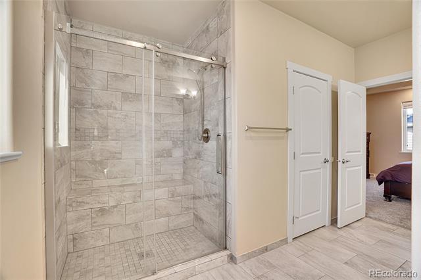
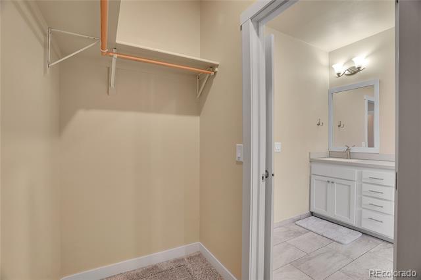
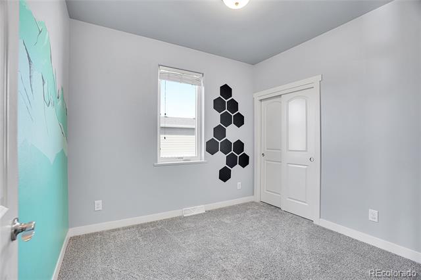
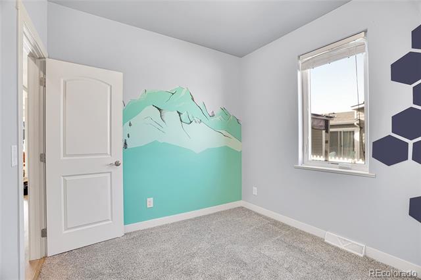
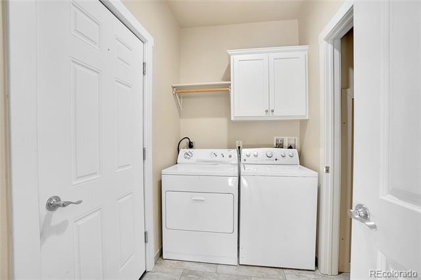
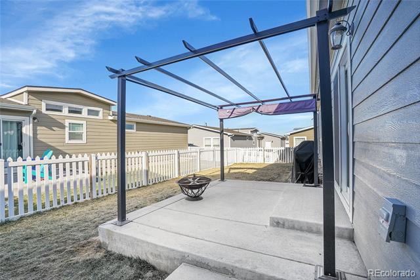
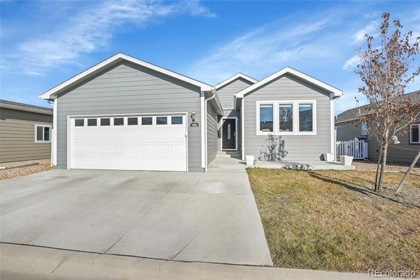
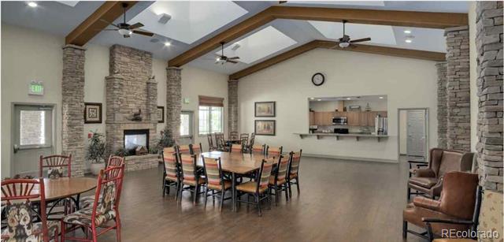
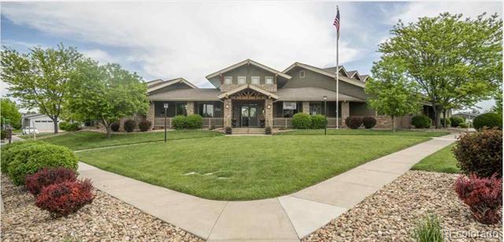
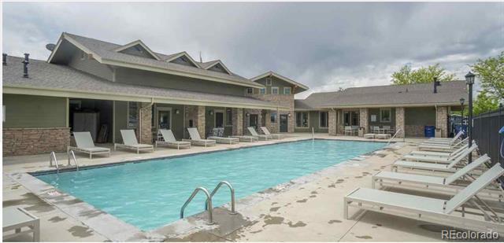
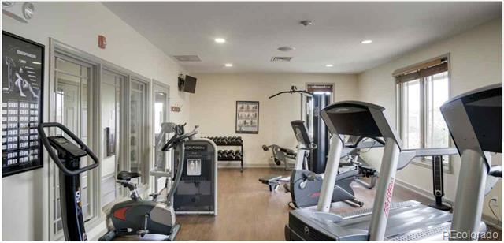
This Beautiful, Like New, Home offers the perfect setting for a Tranquil yet Vibrant life... Open concept, No stairs, peaceful environment. Move in Ready. Light and Bright, modern kitchen, All on one level, 3 bedrooms, 2 baths, Laundry room, Kitchen and Living. Pella Windows, 9ft ceilings, Tray ceilings, Stainless appliances, Outdoor living space offers sitting space as well as yard space, all fenced. Built on Slab. 2 car garage, 3 wide in driveway. MY Q Garage w/video keypad and Wifi controlled sprinklers. ROOF new in 2023. Prairie Greens is a land lease community with amazing community amenities, club house kept busy with planned events and celebrations. Pool, Fitness center, Playground and Park... Buyer purchases the structure, and leases the land through the "HOA" Lease fee. Monthly land lease fee is $755 and covers community amenities. "Take I-25 to Exit 235, then go 5 miles East... to the Neighborhood..."

Share Property

Location

7881 St Vrain Drive, Frederick, CO 80530

Status

Sold

Date Sold

February 10, 2025

Property Amenities

Interior
Appliances Dishwasher, Disposal, Electric Water Heater, Microwave, Refrigerator, Self Cleaning Oven
Flooring Tile, Vinyl
Total Bedrooms: 3
Three-Quarter Bathrooms: 1
Full Bathrooms: 1
Other Interior Features Ceiling Fan(s), Eat-in Kitchen, High Ceilings, High Speed Internet, Kitchen Island, No Stairs, Quartz Counters, Smart Thermostat, Walk-In Closet(s)
Area & Lot
Lot Area 4,356 Sq.Ft.
Living area 1,456 Sq.Ft.
MLS® ID 6870395
Year Built 2020
School District St. Vrain Valley RE-1J
High School Frederick
Middle School Thunder Valley
Elementary School Thunder Valley
Architecture Styles Modular, Traditional
Type Residential
Status Sold
Exterior
Stories 1
Air conditioning Central Air
Heat type Forced Air, Natural Gas
Water Source Public
Garage Space 2.0
Sewer Public Sewer
Lot Features Level, Sprinklers In Front, Sprinklers In Rear
Roof Composition
Finance
Sales Price $310,000
HOA Fees $755 monthly
Real Estate Tax $1,399 yearly

360 Virtual Tour

Take a tour of this property

Work With Ceci

Partner with Ceci Maus and experience the difference of working with a dedicated Tucson real estate professional. From the first consultation to closing day, Ceci takes the time to understand your goals, answer your questions, and guide you through every step of the process. With local expertise, market insight, and a client-first approach, she ensures that your journey—whether buying or selling—is smooth, stress-free, and successful.


