7867 W Peakview Drive
VIEW PHOTOS
$725,000

7867 W Peakview Drive

4 Beds 3 Baths 1,887 Sq.Ft. 9,147.6 Sq.Ft.

Description

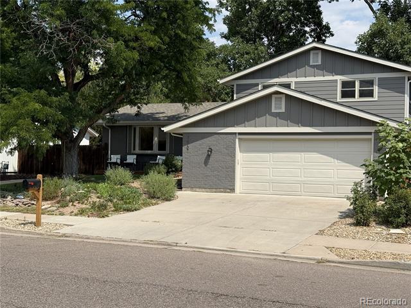
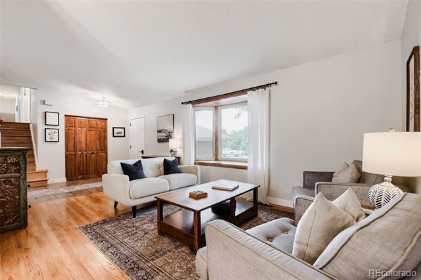
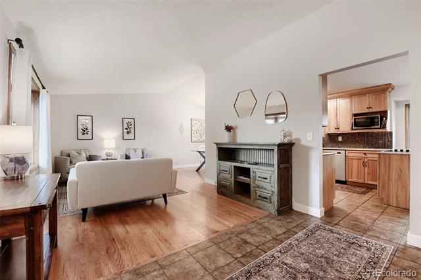
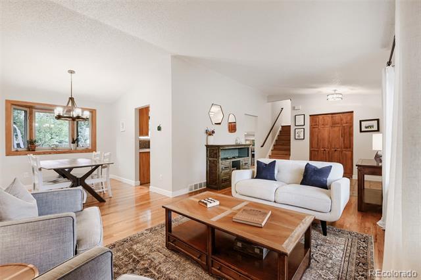
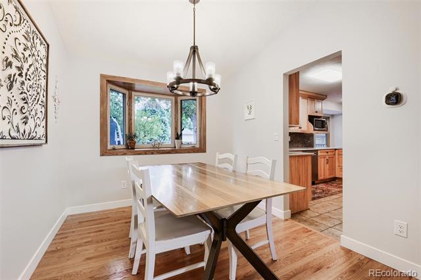
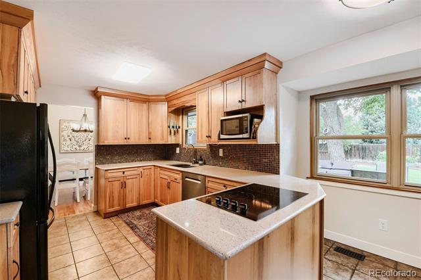
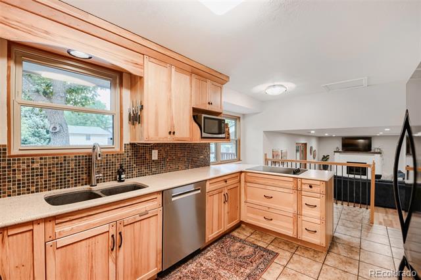
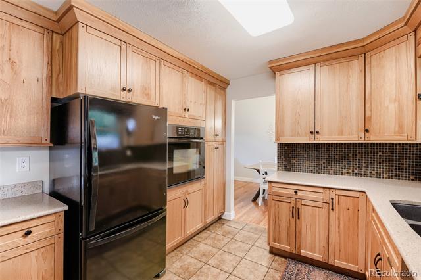
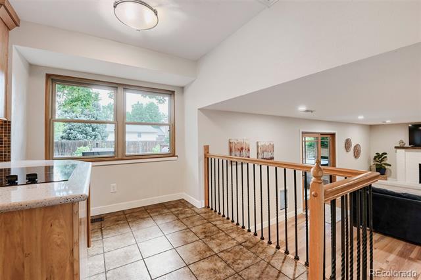
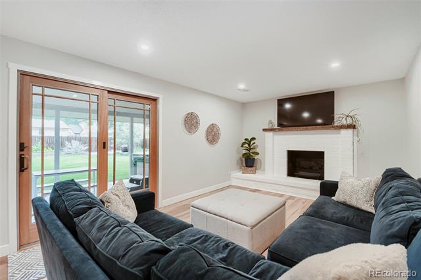
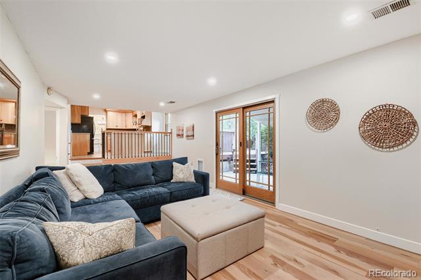
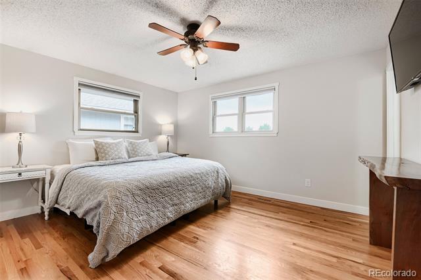
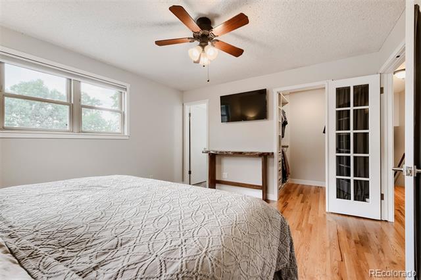
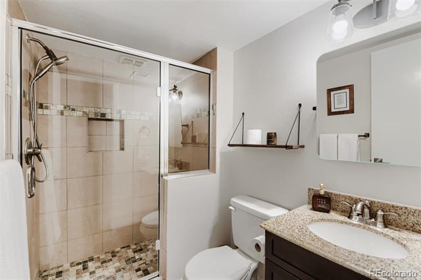
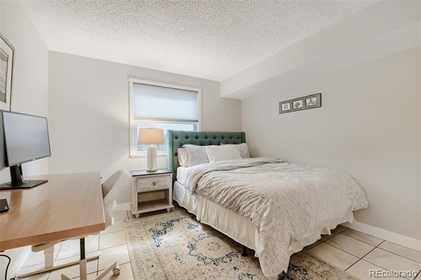
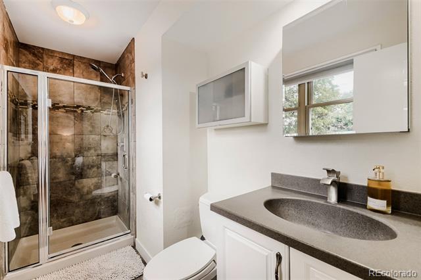
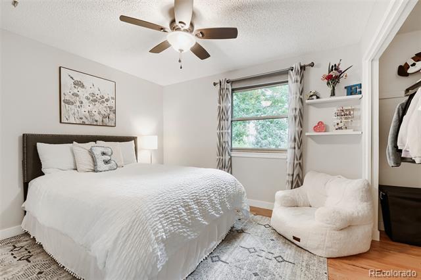
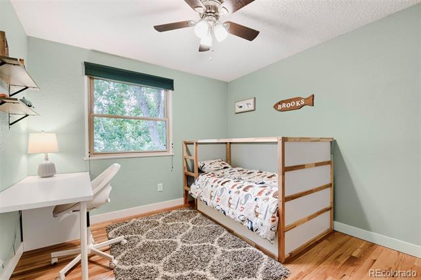
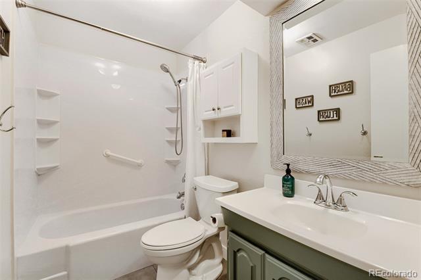
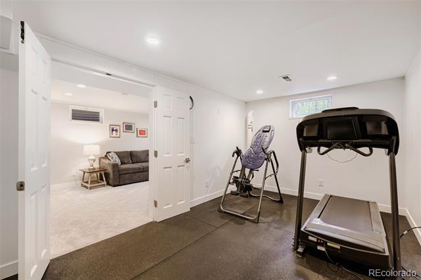
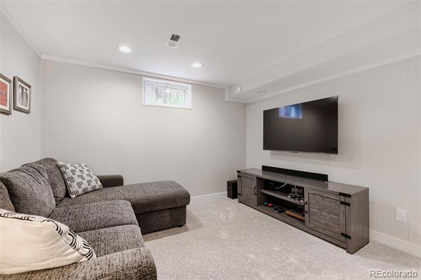
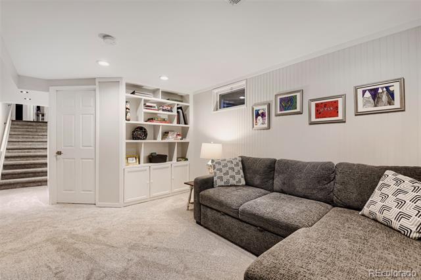
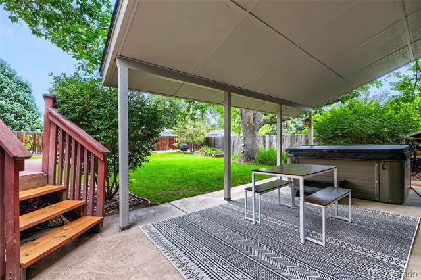
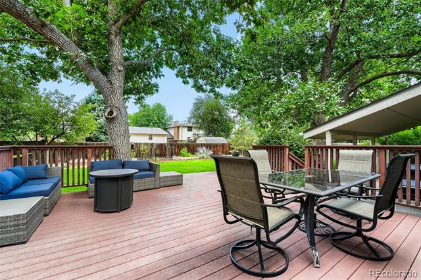
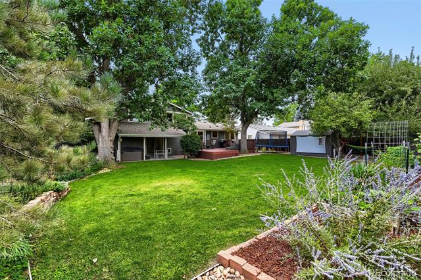
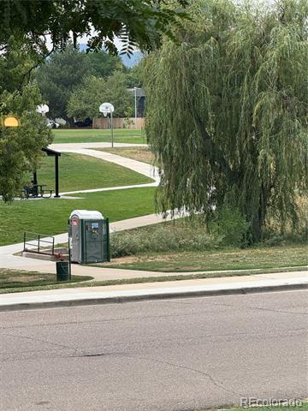
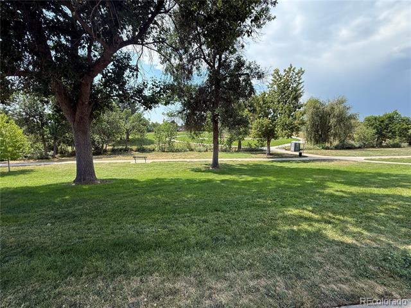
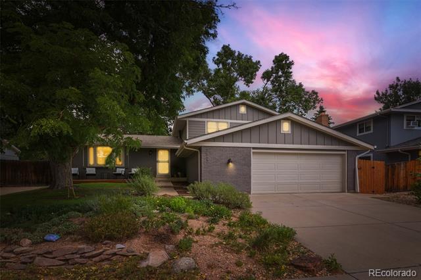
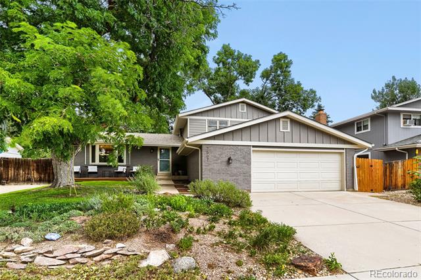
Pride of ownership is defined by this home! The updates and the changes are amazing. Wouldn't it be wonderful to look out your front window and see a beautiful green park instead of homes - with this home you can! Incredible park and mountain views with south facing driveways one a separate RV/Boat/Trailer parking with such nice curb appeal. Then turn around and look into your own backyard oasis filled with mature landscaping, room for play, lovely garden beds, 2 sheds, and many perennials. As one of the best locations in Woodmar this home is within walking distance to Clement Park having lots of trails and activities. Boasting a 4 bedroom 3 bath spacious light filled retreat plus extra rooms for offices and workouts. Gleaming hardwood floors throughout, vaulted ceilings, an updated kitchen with 36' hickory cabinets, separate dining room for holiday gatherings with a custom lighting fixture, and just loads of living space. The lower level has a wood burning fireplace, doors directly out to the backyard, a separate private bedroom and 3/4 bath. The finished basement has new carpet, another family/flex room plus an extra room with athletic rubber gym flooring, and plenty of storage. The owner's suite has a walk in closet, remodeled bathroom and those continued hardwood floors. Recent updates included new roof in 2023 with new gutters and downspouts, James Hardie Siding 2023, new front deck in cedar tone pine, newer windows, garden irrigation, garden planter boxes, dog door, new neutral paint throughout, upgraded trim throughout, new basement carpet and athletic rubber flooring, LVP installed in fireplace den room, new Bosch dishwasher, central air conditioning, and update electrical panel. Come and see what the best has to offer in Littleton!
Share Property

Location

7867 W Peakview Drive, Littleton, CO 80123

Status

Sold

Date Sold

September 2, 2026

Property Amenities

Interior
Fireplace Family Room, Wood Burning
Appliances Dishwasher, Disposal, Microwave, Oven, Refrigerator
Flooring Tile, Wood
Total Bedrooms: 4
Three-Quarter Bathrooms: 2
Full Bathrooms: 1
Other Interior Features Primary Suite, Quartz Counters, Radon Mitigation System, Walk-In Closet(s)
Area & Lot
Lot Area 9,147.6 Sq.Ft.
Living area 1,887 Sq.Ft.
MLS® ID 9204385
Year Built 1974
School District Jefferson County R-1
High School Columbine
Middle School Ken Caryl
Elementary School Leawood
Architecture Styles Contemporary
Type Residential
Status Sold
Exterior
Air conditioning Central Air
Heat type Forced Air
Water Source Public
Garage Space 2.0
Sewer Public Sewer
Roof Composition
Finance
Sales Price $725,000
HOA Fees $25 yearly
Real Estate Tax $4,523 yearly

360 Virtual Tour

Take a tour of this property

Work With Ceci

Partner with Ceci Maus and experience the difference of working with a dedicated Tucson real estate professional. From the first consultation to closing day, Ceci takes the time to understand your goals, answer your questions, and guide you through every step of the process. With local expertise, market insight, and a client-first approach, she ensures that your journey—whether buying or selling—is smooth, stress-free, and successful.