7860 S Hoyt Court
7860 S Hoyt Court
7860 S Hoyt Court
7860 S Hoyt Court
7860 S Hoyt Court
7860 S Hoyt Court
7860 S Hoyt Court
7860 S Hoyt Court
7860 S Hoyt Court
7860 S Hoyt Court
7860 S Hoyt Court
7860 S Hoyt Court
7860 S Hoyt Court
7860 S Hoyt Court
7860 S Hoyt Court
7860 S Hoyt Court
7860 S Hoyt Court
7860 S Hoyt Court
7860 S Hoyt Court
7860 S Hoyt Court
7860 S Hoyt Court
7860 S Hoyt Court
7860 S Hoyt Court
VIEW PHOTOS
$530,000

7860 S Hoyt Court

4 Beds 2 Baths 1,569 Sq.Ft. 0.26 Acres

Description

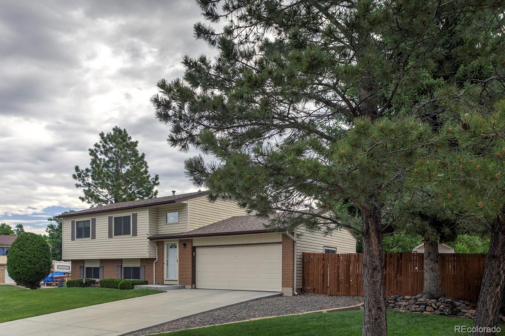
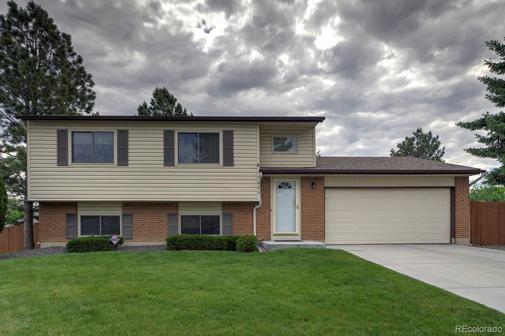
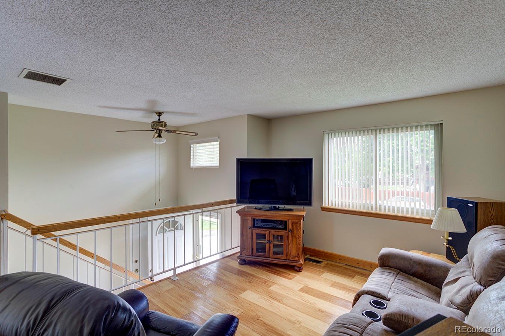
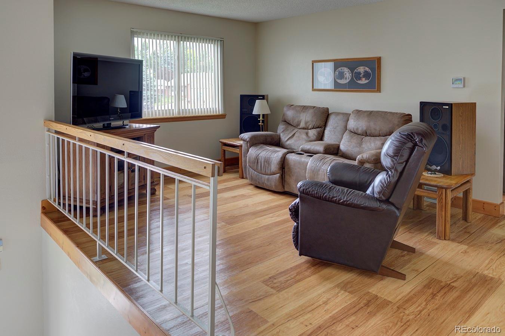
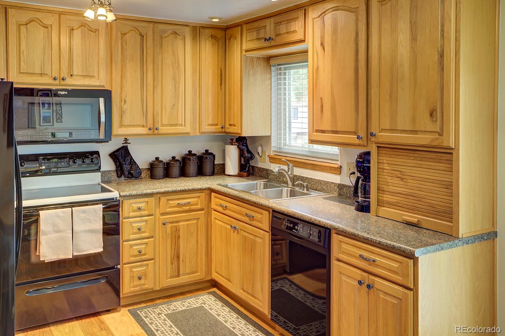
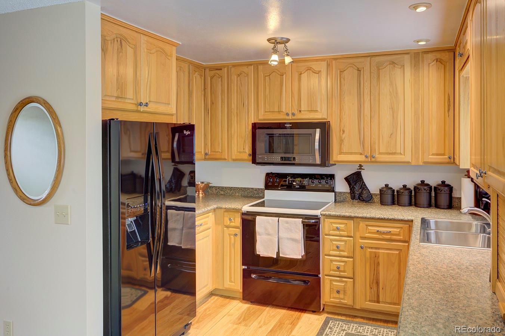
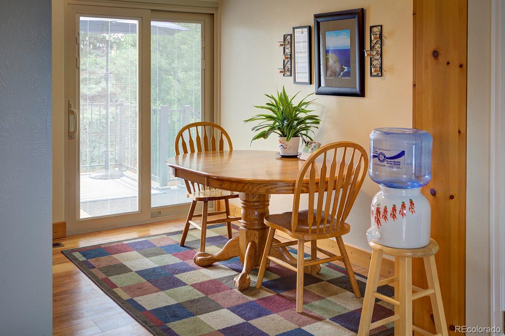
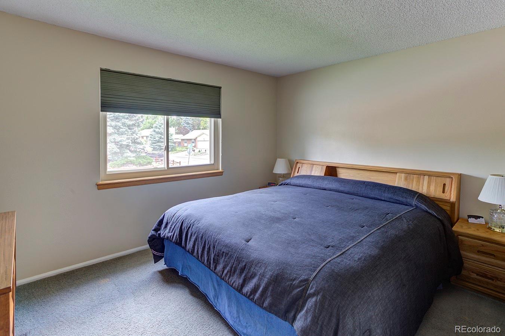
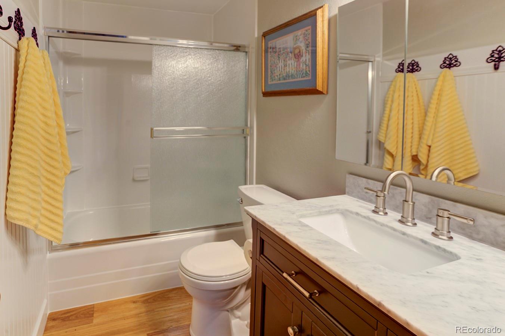
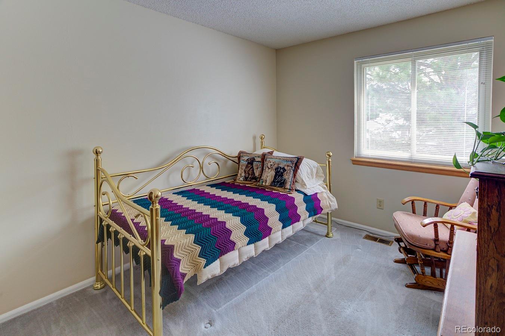
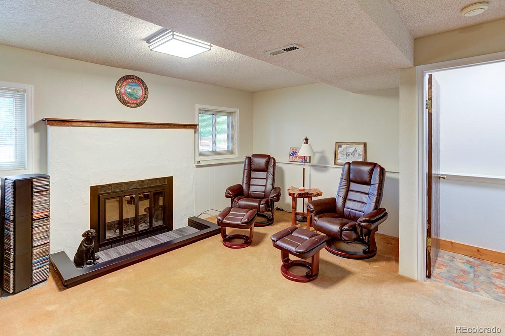
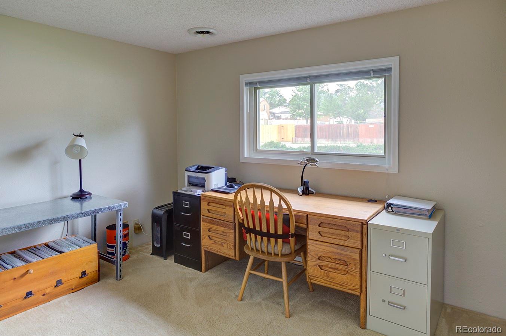
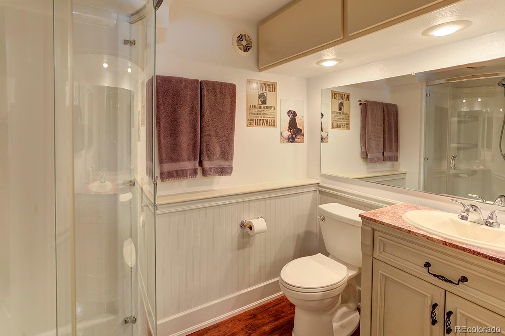
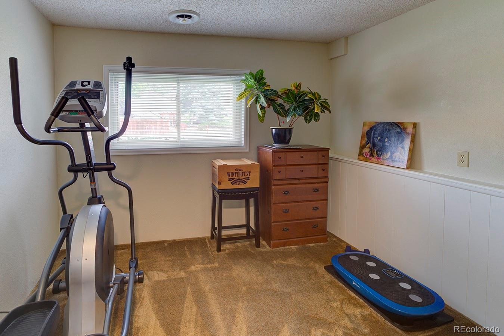
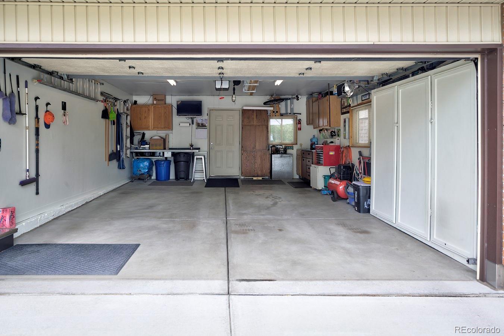
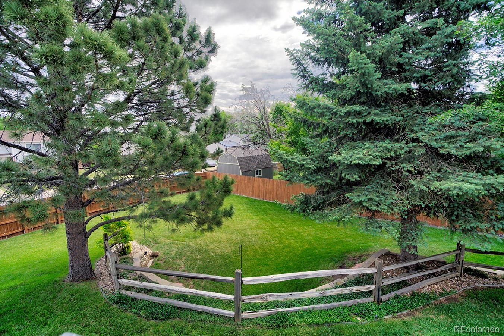
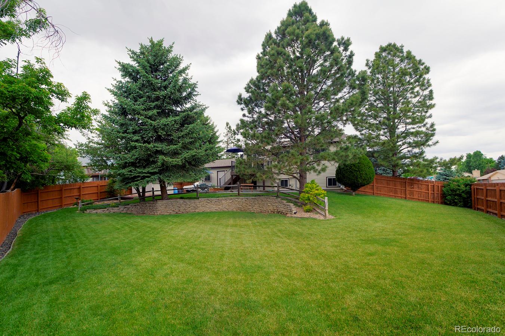
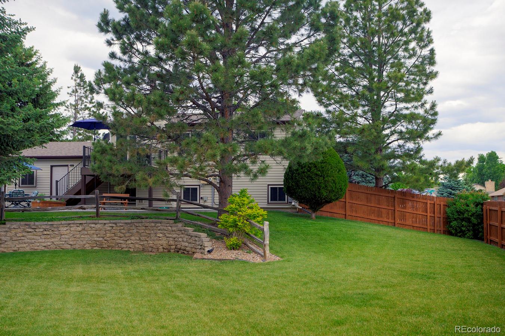
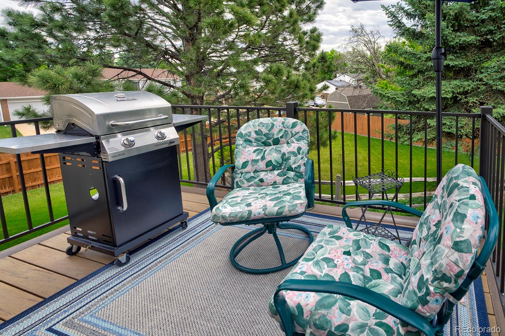
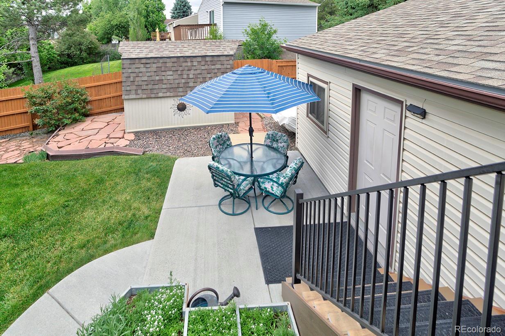
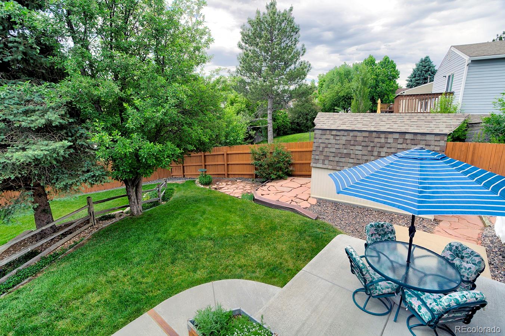
Turn the key and make yourself at home in this well loved split level situated on a quiet, little traveled street where kids and pets are welcome! Cheerful and efficient kitchen with loads of cabinet space, makes cooking a breeze! Sunny and open living room is great for entertaining! Large, lush, fully fenced park-like 11,000+ sf yard is ideal for playing fetch with your dogs! Patio and deck areas are perfect for summertime entertaining! Enjoy tinkering in the oversized 2-car garage with 2 windows, cabinets and workbench and exit to outdoor living area! Extra off-street parking for all of your toys! New paint upstairs and down! New lighting throughout lower lever! Timbertech Pro Deck with metal rails and framing! There is no better way to brighten your future than to buy it today!

Share Property

Location

7860 S Hoyt Court, Littleton, CO 80128

Status

Sold

Date Sold

July 26, 2024

Property Amenities

Interior
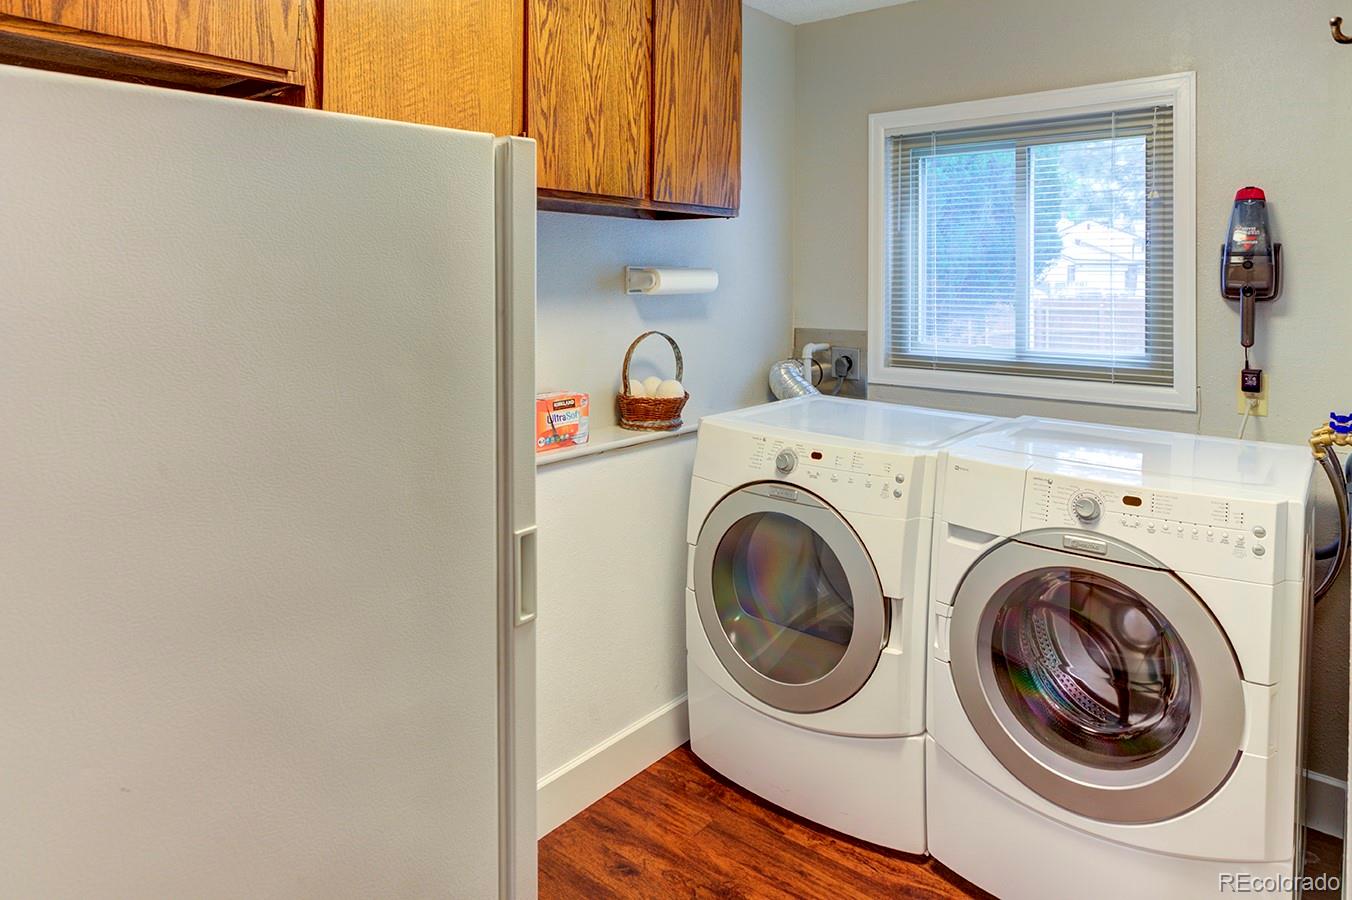
Appliances Dishwasher, Disposal, Dryer, Gas Water Heater, Oven, Refrigerator, Washer
Total Bedrooms: 4
Three-Quarter Bathrooms: 1
Full Bathrooms: 1
Area & Lot
Total area 1,569 Sq.Ft.
Lot Area 0.26 Acres
Living area 1,569 Sq.Ft.
MLS® ID 6222376
Year Built 1981
School District Jefferson County R-1
High School Chatfield
Middle School Falcon Bluffs
Elementary School Mortensen
Architecture Styles Traditional
Type Residential
Status Sold
Exterior
Stories 2
Air conditioning Central Air
Heat type Forced Air, Natural Gas
Water Source Public
Garage Space 2.0
Sewer Public Sewer
Lot Features Sloped
Roof Composition
Finance
Sales Price $530,000
Real Estate Tax $3,116 yearly

Work With Ceci

Partner with Ceci Maus and experience the difference of working with a dedicated Tucson real estate professional. From the first consultation to closing day, Ceci takes the time to understand your goals, answer your questions, and guide you through every step of the process. With local expertise, market insight, and a client-first approach, she ensures that your journey—whether buying or selling—is smooth, stress-free, and successful.


