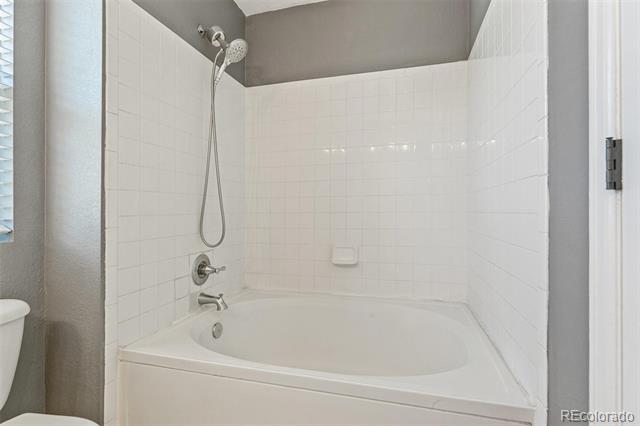
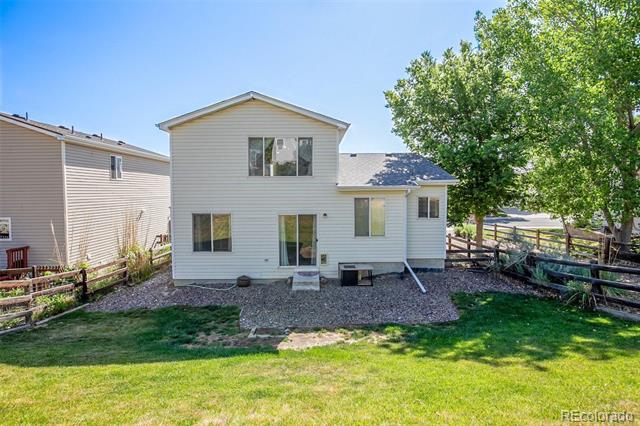
7845 Mule Deer Place
VIEW PHOTOS
$500,000

7845 Mule Deer Place

3 Beds 3 Baths 1,504 Sq.Ft. 5,227.2 Sq.Ft.

Description

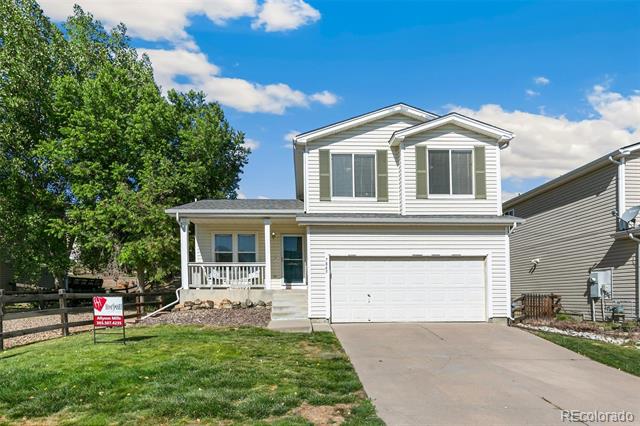
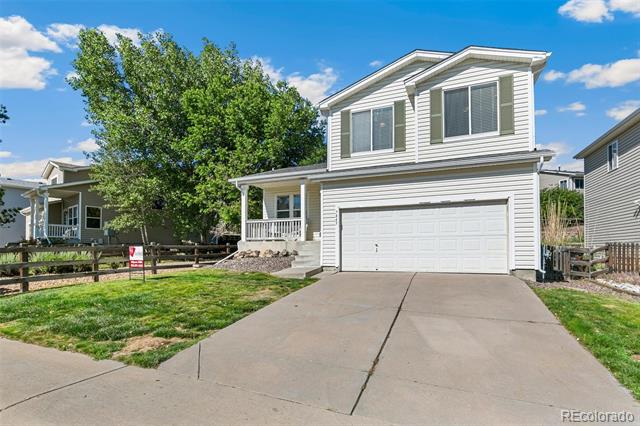
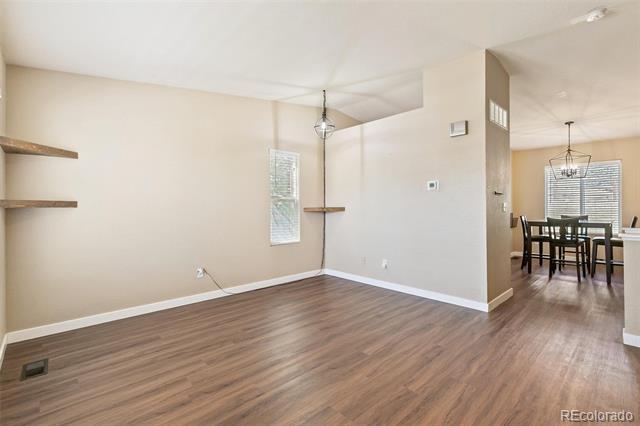
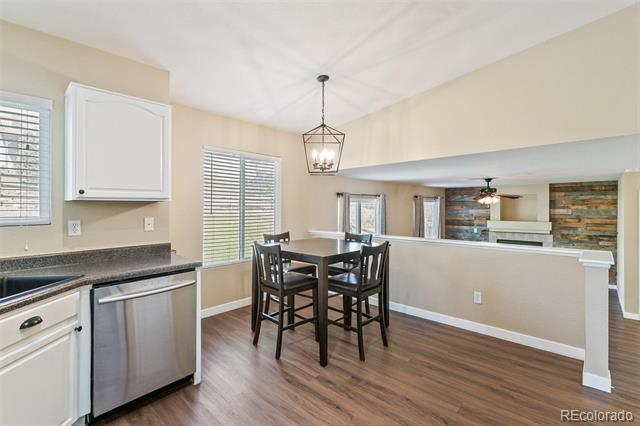
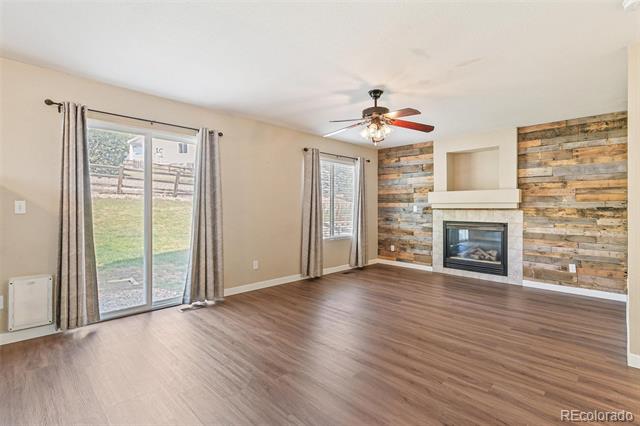
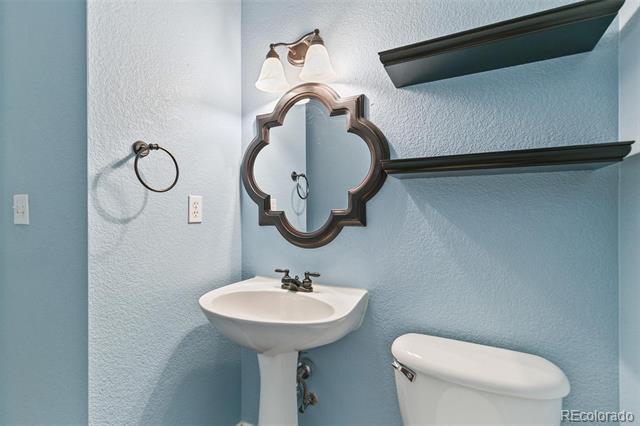
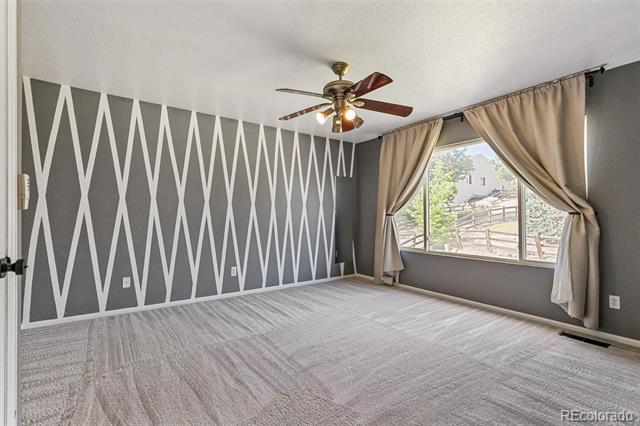
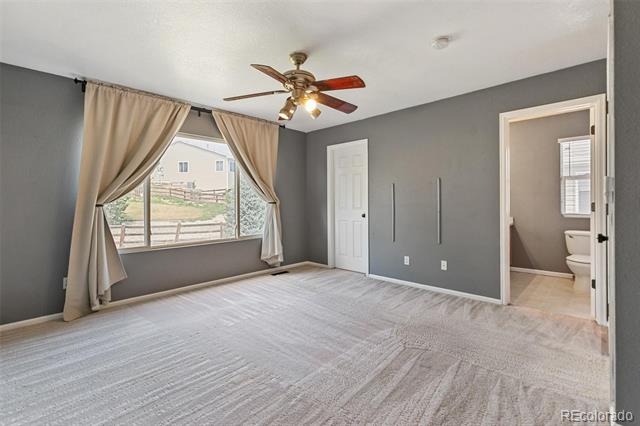
Nestled in the scenic Roxborough community, this beautifully maintained home offers the perfect blend of comfort, convenience, and Colorado outdoor living. Enjoy peaceful surroundings, abundant natural light, and a welcoming floor plan designed for both everyday living and entertaining.

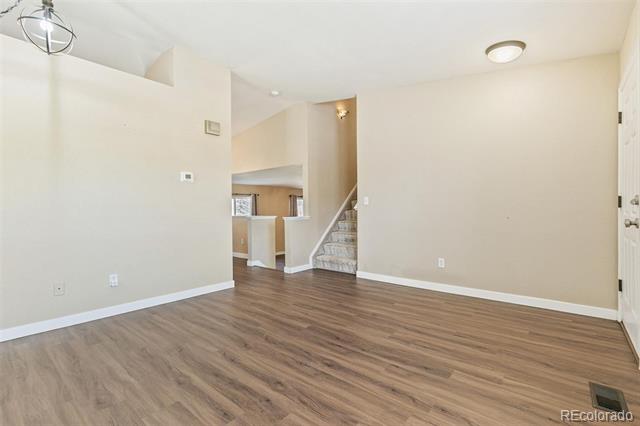
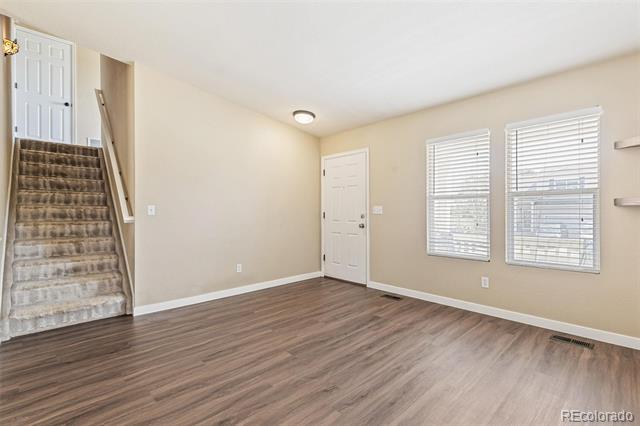
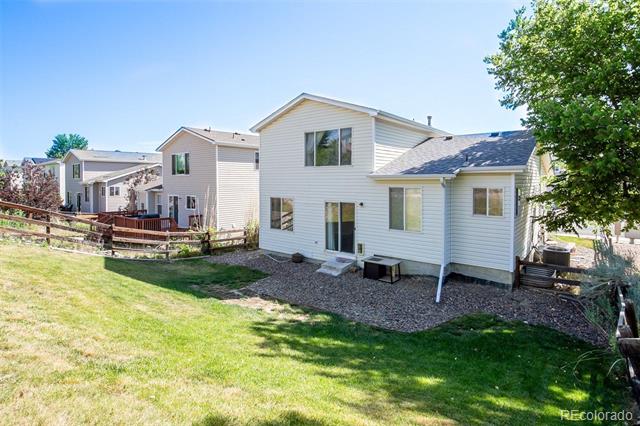
Buyers will appreciate the many significant updates already completed, including a new roof (2019), new flooring (2021), new furnace and air conditioning system (2024), and a new water heater (2026), providing peace of mind for years to come.

Step outside and enjoy the beauty of the surrounding landscape with easy access to hiking and biking trails, Roxborough State Park, Chatfield Reservoir, golf courses, shopping, and dining. Whether you're looking for a full-time residence or a low-maintenance Colorado retreat, this home offers an exceptional opportunity to enjoy one of Littleton's most desirable communities.

Don't miss your chance to make this move-in-ready home your own. Schedule your showing today!

Share Property

Location

7845 Mule Deer Place, Littleton, CO 80125

Status

Sold

Date Sold

August 31, 2026

Property Amenities

Interior
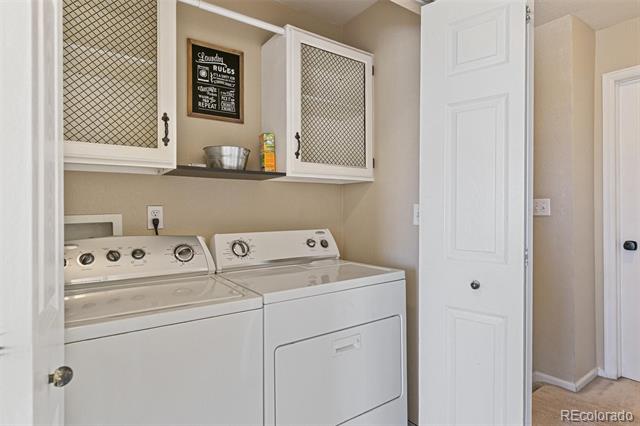
Laundry room Laundry Closet
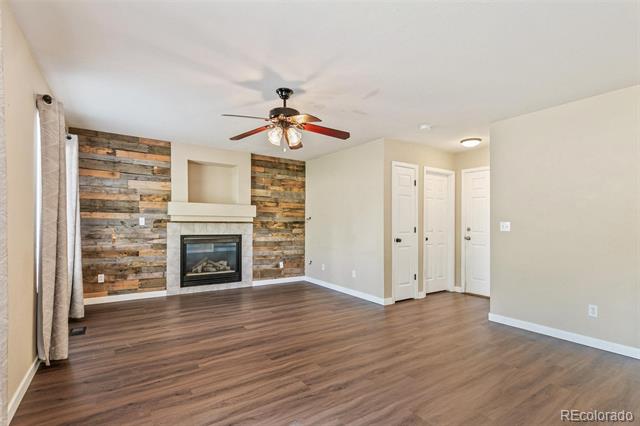
Fireplace Gas Log
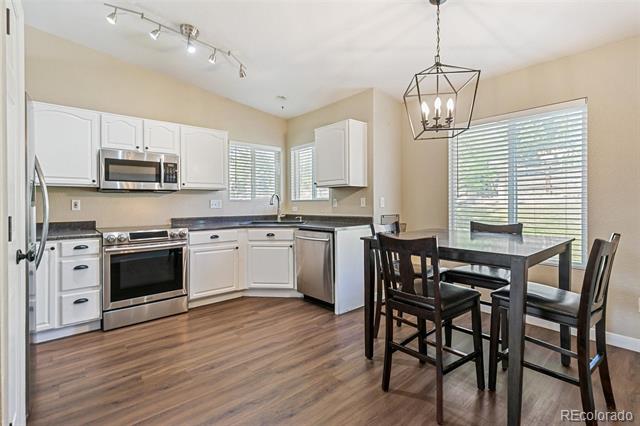
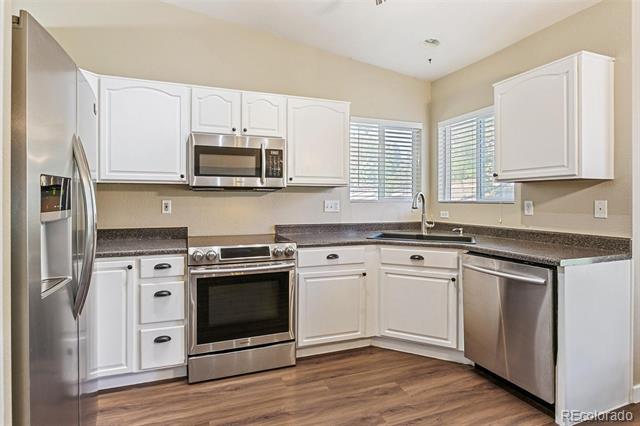
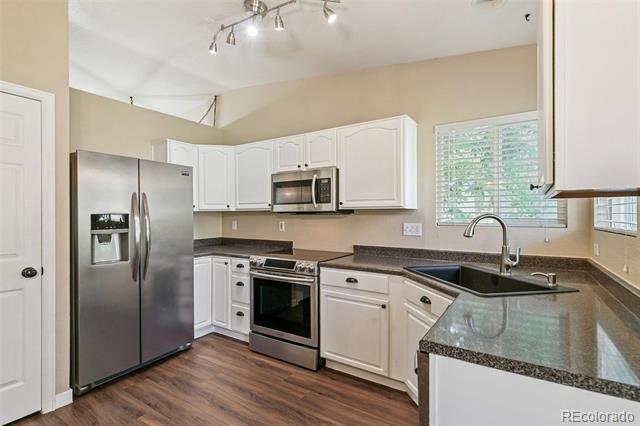
Appliances Dishwasher, Disposal, Dryer, Freezer, Microwave, Oven, Refrigerator, Washer
Flooring Carpet, Tile, Vinyl
Total Bedrooms: 3
Half Bathrooms: 1
Full Bathrooms: 2
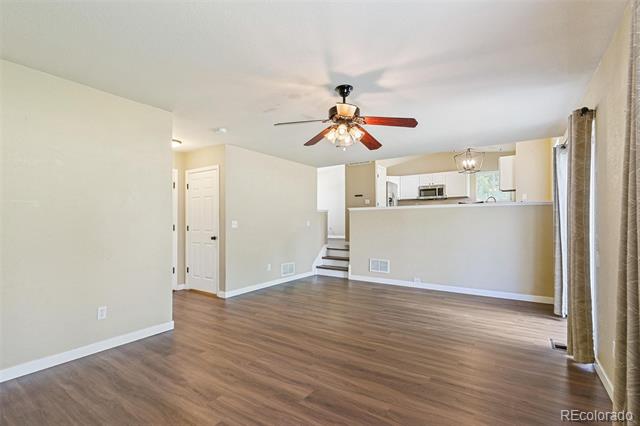
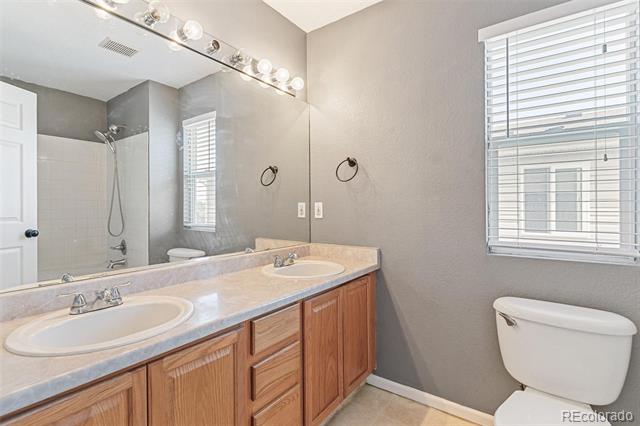
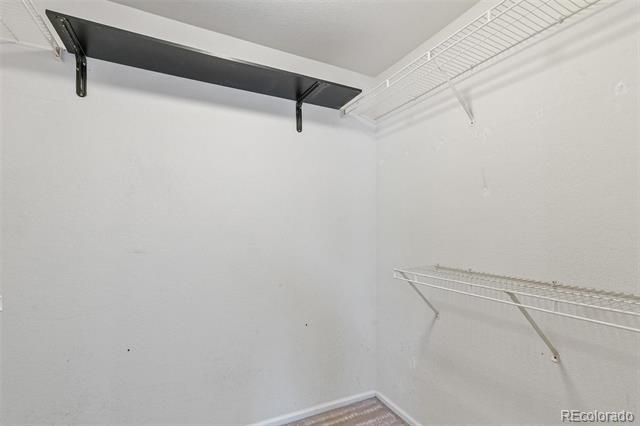
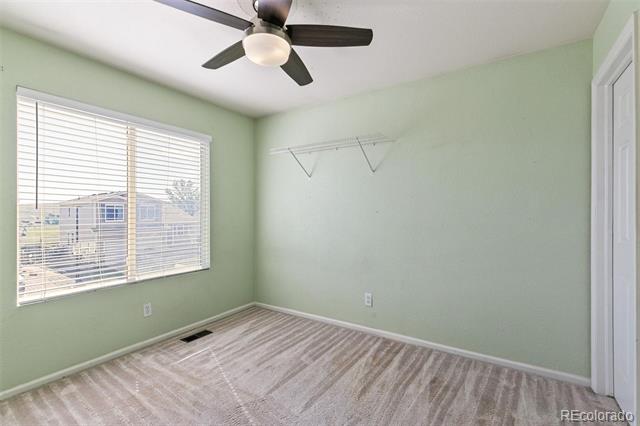
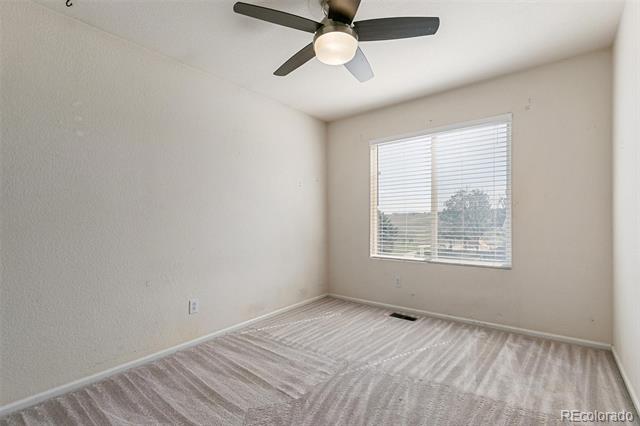
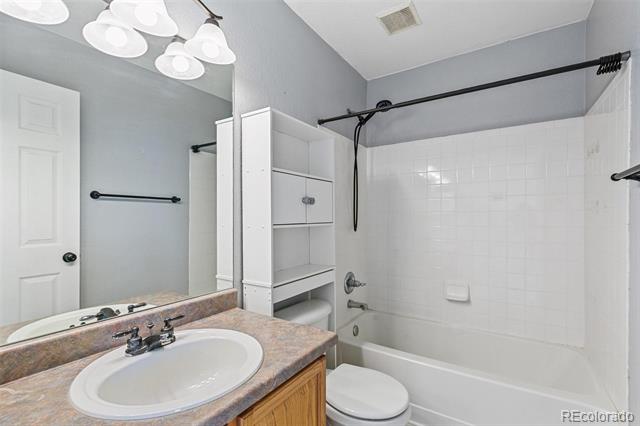
Other Interior Features Ceiling Fan(s), Eat-in Kitchen, Five Piece Bath, Open Floorplan, Smart Thermostat, Smoke Free, Walk-In Closet(s)
Area & Lot
Lot Area 5,227.2 Sq.Ft.
Living area 1,504 Sq.Ft.
MLS® ID 8201347
Year Built 2001
School District Douglas RE-1
High School Thunderridge
Middle School Ranch View
Elementary School Roxborough
Type Residential
Status Sold
Exterior
Stories 3
Air conditioning Central Air
Heat type Forced Air, Natural Gas
Water Source Public
Garage Space 2.0
Sewer Public Sewer
Other Exterior Features Private Yard
Parking Concrete
Lot Features Sprinklers In Front, Sprinklers In Rear
Roof Composition
Utilities Cable Available, Electricity Available
Finance
Sales Price $500,000
HOA Fees $42 monthly
Real Estate Tax $3,596 yearly

Work With Ceci

Partner with Ceci Maus and experience the difference of working with a dedicated Tucson real estate professional. From the first consultation to closing day, Ceci takes the time to understand your goals, answer your questions, and guide you through every step of the process. With local expertise, market insight, and a client-first approach, she ensures that your journey—whether buying or selling—is smooth, stress-free, and successful.


