7800 S Queensburg Way
VIEW PHOTOS
$790,000

7800 S Queensburg Way

5 Beds 4 Baths 4,615 Sq.Ft. 6,534 Sq.Ft.

Description

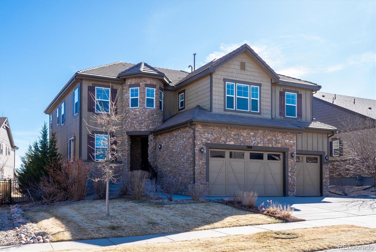
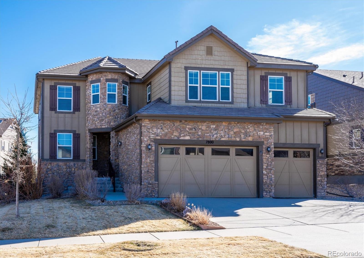
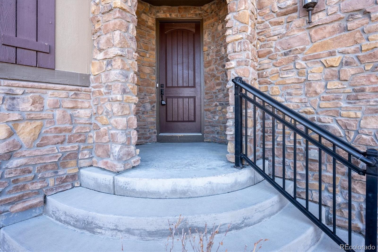
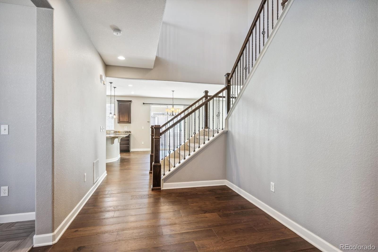
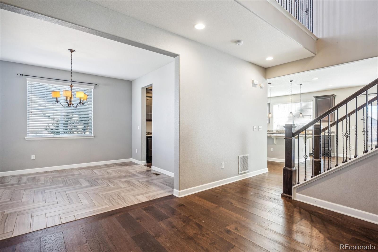
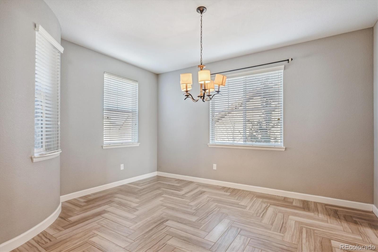
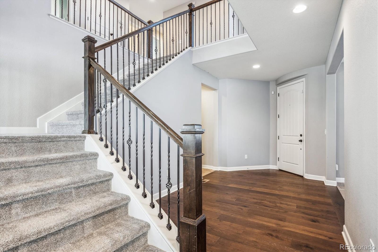
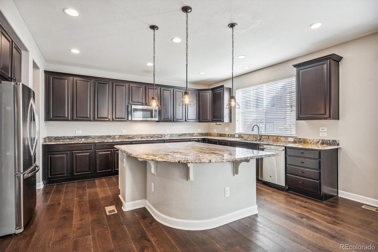
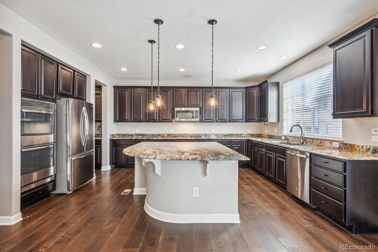
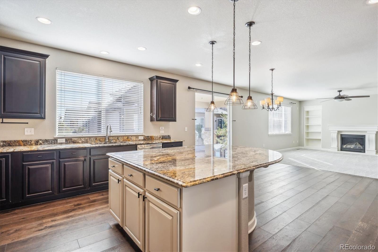
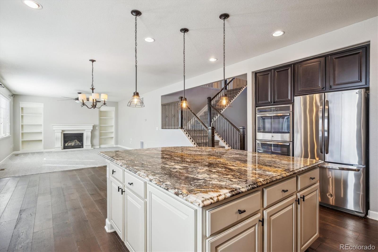
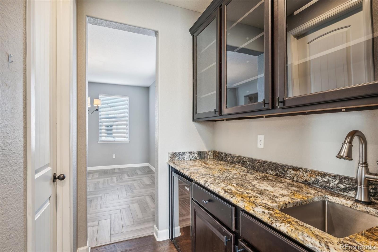
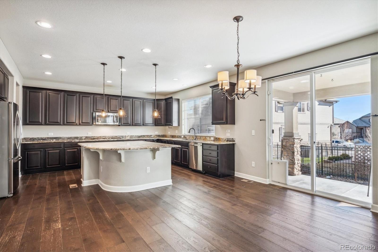
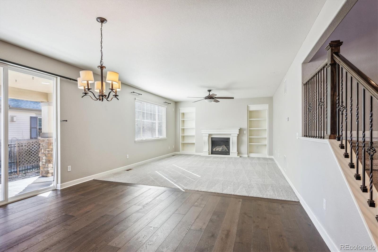
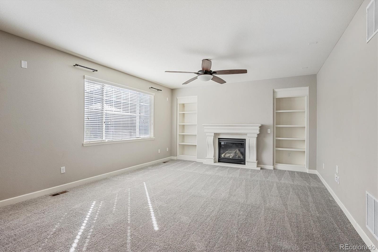
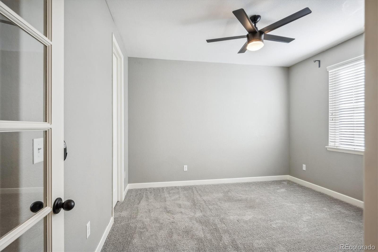
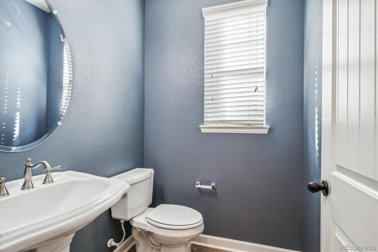
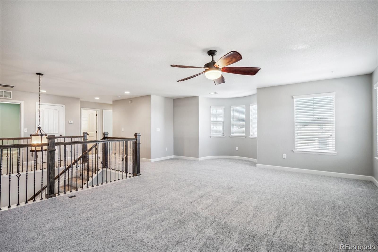
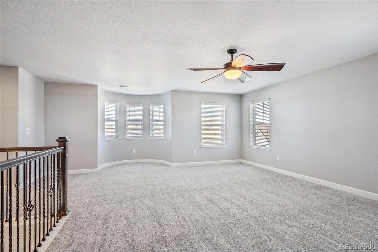
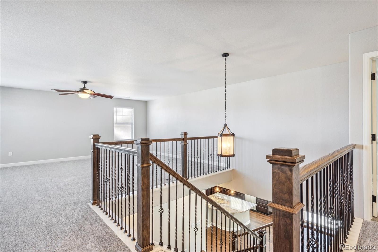
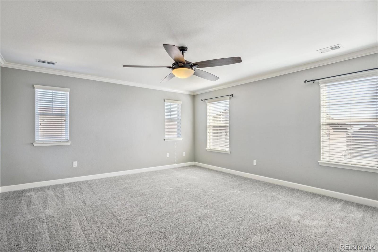
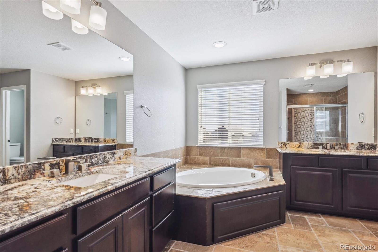
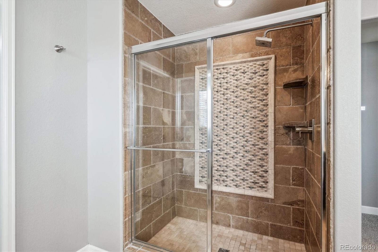
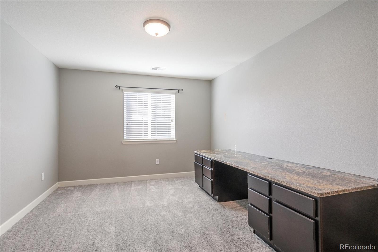
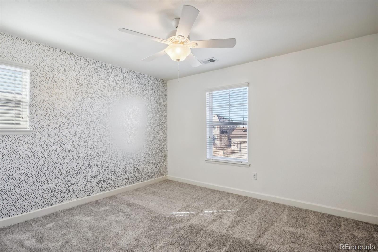
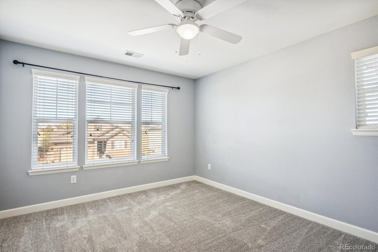
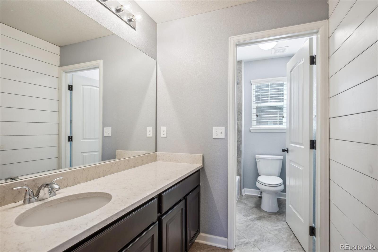
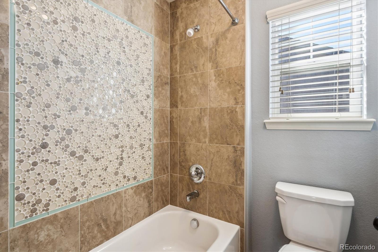
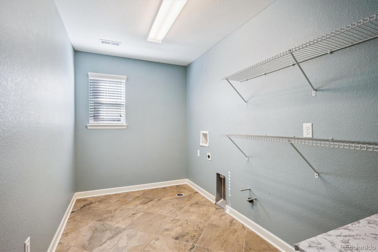
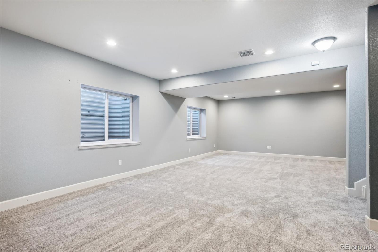
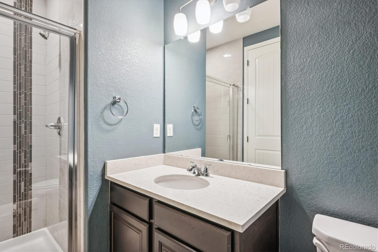
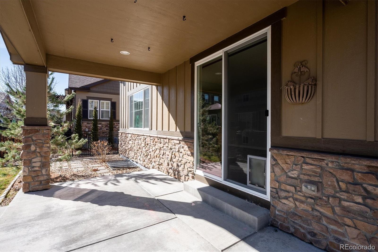
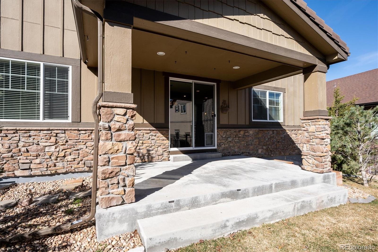
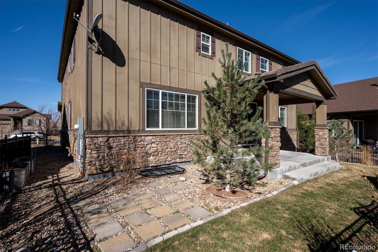
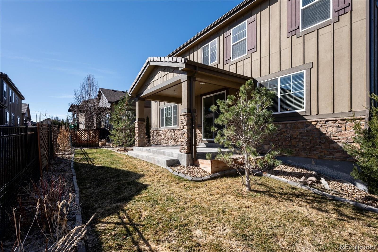
2 blocks to Blackstone Golf Course and Clubhouse! Fabulous floorplan with over 4600 finished square feet and big, oversized rooms. An open kitchen, finished basement and a MAIN FLOOR office or 5th bedroom. Fabulous kitchen with an oversized island, slab granite, gas cooktop, double ovens and stainless steel appliances. Butler's Pantry with a wine cooler and a large walk-in pantry that leads to the formal Dining Room. Light and bright home with beautiful wide plank hardwood floors and newer carpet. 3 LARGE bedrooms upstairs PLUS a very large loft area (could be made into a 4th upstairs bedroom or office). The bedrooms all have WALK IN CLOSETS! There is also a sitting room, nursery, or 2ND OFFICE off the Primary Bedroom. Heated tile floors in the primary bath! Oversized UPSTAIRS LAUNDRY room. The professionally FINISHED BASEMENT has an open great room and additional 3/4 bath. There is room to add another bedroom or WORKOUT ROOM in the basement. Covered back patio and manageable, fenced yard. Just blocks to the golf course, clubhouse, pool and playground. Top rated Cherry Creek Schools. Easy to show!

Share Property

Location

7800 S Queensburg Way, Aurora, CO 80016

Status

Sold

Date Sold

June 26, 2024

Property Amenities

Interior
Total Bedrooms: 5
Half Bathrooms: 1
Three-Quarter Bathrooms: 1
Full Bathrooms: 2
Area & Lot
Total area 4,615 Sq.Ft.
Lot Area 6,534 Sq.Ft.
Living area 4,615 Sq.Ft.
MLS® ID 5020844
Year Built 2013
School District Cherry Creek 5
High School Cherokee Trail
Middle School Fox Ridge
Elementary School Altitude
Architecture Styles Traditional
Type Residential
Status Sold
Exterior
Stories 2
Air conditioning Central Air
Heat type Forced Air
Garage Space 3.0
Sewer Public Sewer
Roof Concrete
Finance
Sales Price $790,000
HOA Fees $175 monthly
Real Estate Tax $6,123 yearly

360 Virtual Tour

Take a tour of this property

Work With Ceci

Partner with Ceci Maus and experience the difference of working with a dedicated Tucson real estate professional. From the first consultation to closing day, Ceci takes the time to understand your goals, answer your questions, and guide you through every step of the process. With local expertise, market insight, and a client-first approach, she ensures that your journey—whether buying or selling—is smooth, stress-free, and successful.


