7772 S Louthan Street
VIEW PHOTOS
$925,000

7772 S Louthan Street

4 Beds 3 Baths 3,349 Sq.Ft. 9,932 Sq.Ft.

Description

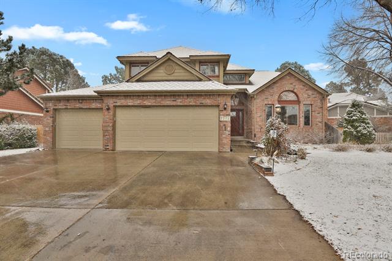
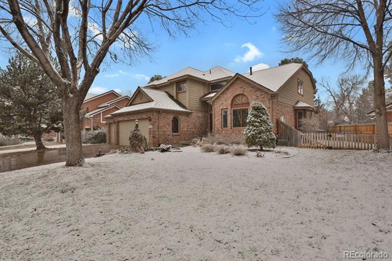
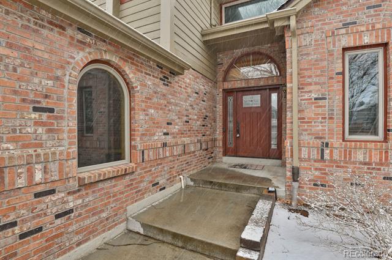
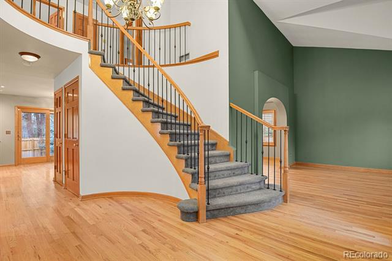
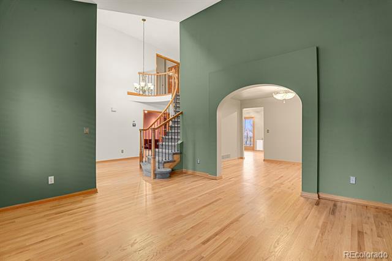
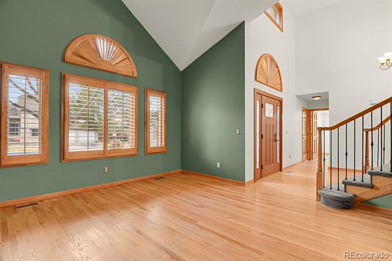
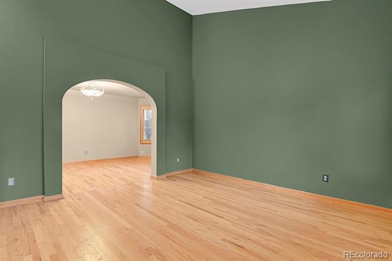
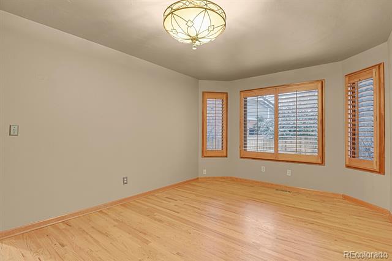
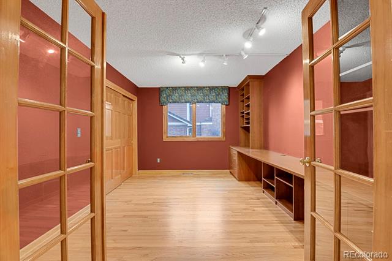
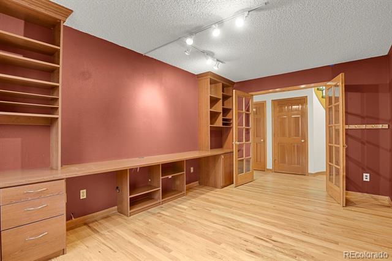
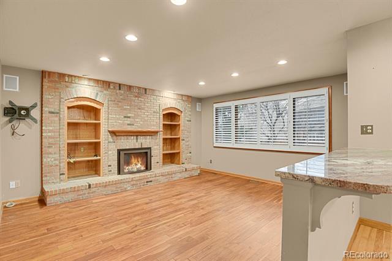
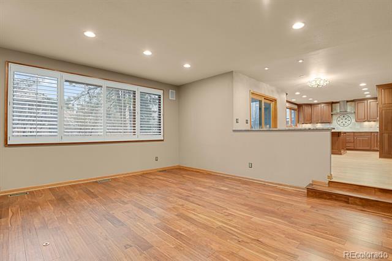
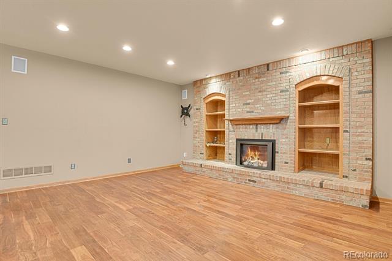
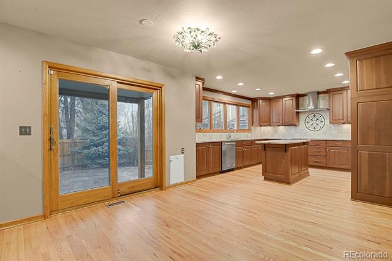
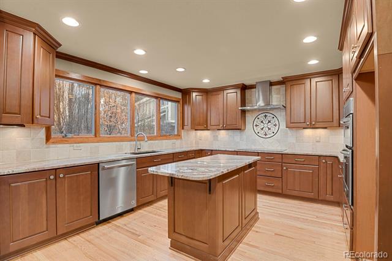
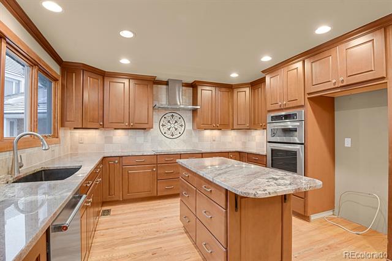
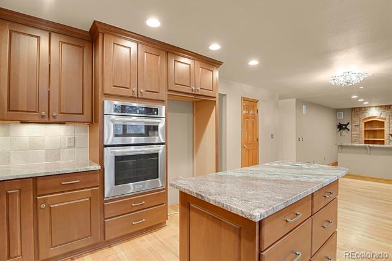
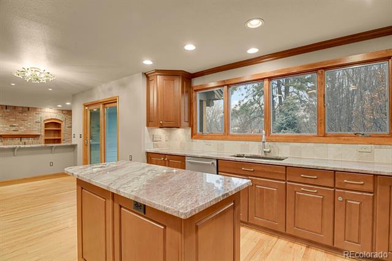
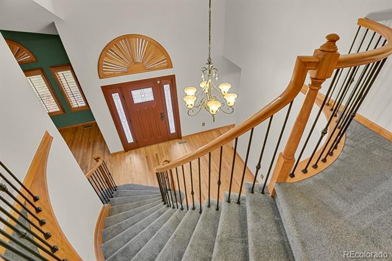
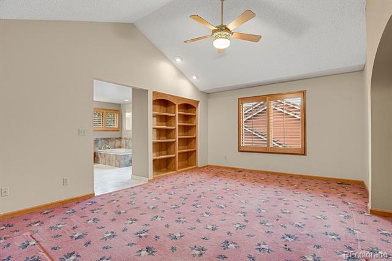
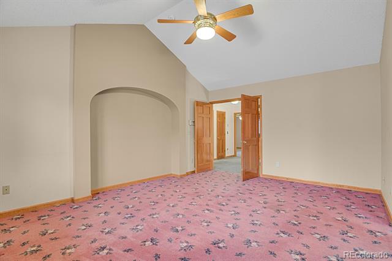
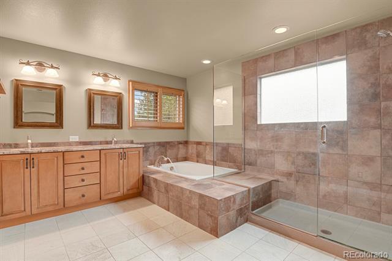
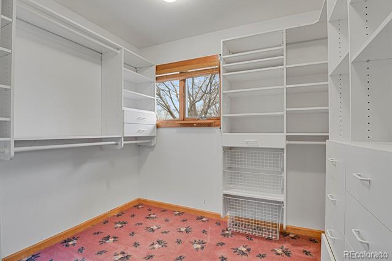
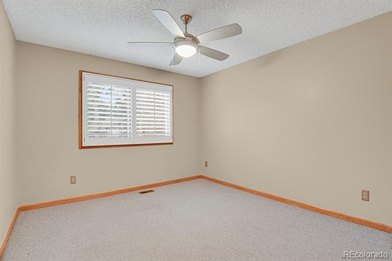
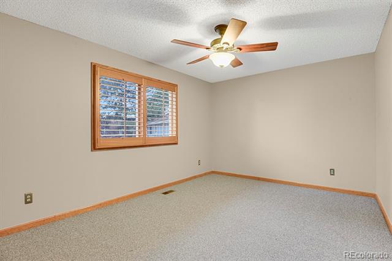
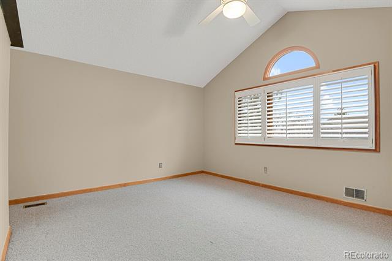
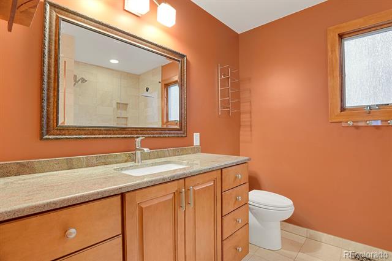
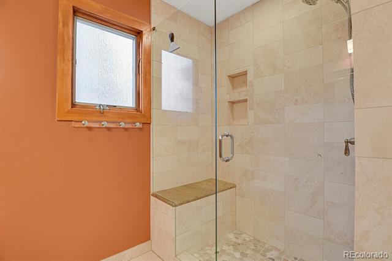
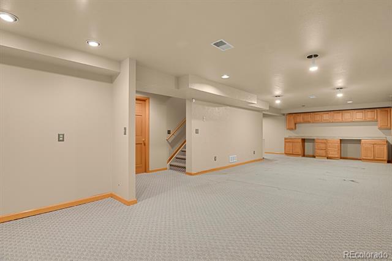
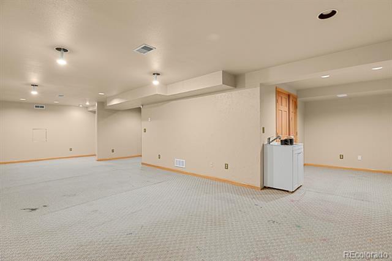
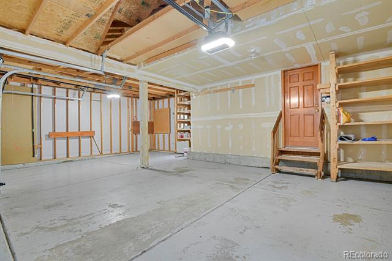
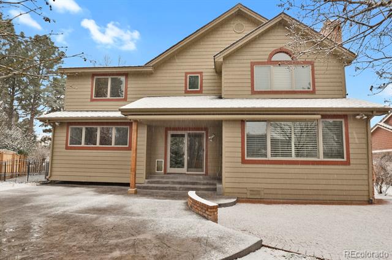
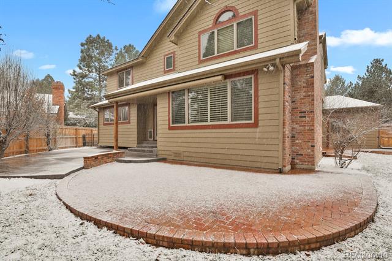
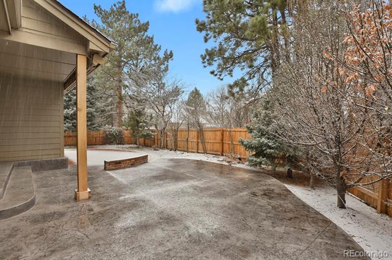
Perfect location with mature landscaping. This floor plan is amazing! Great to host. You have it all, formal sitting, formal dining, eat in kitchen space, office, 4 bedrooms & extra space in basement. Cozy up in the family room by the gas fireplace open to the kitchen & easy access to outback. Exterior is fully fenced with gates. Mature landscaping. Stamped concrete & pavers. Upstairs there are 4 bedrooms & 2 bathrooms. Primary bath has electric radiant floor heating with programmable control. Basement is open to use however you choose. (gym, family room, game, etc). Three car attached garage has a service door & keypad. New garage door in 2023 & liftmaster controls. (Liftmasters are WIFI, MyQ & have cameras thur liftmasters app) Plantation shutters throughout. Dog door. Spiral stair case. Smart thermostat. Blink doorbell. AC. Humidifier. Storage. South facing lot to help with the snow melt. Sellers used Xfinity for alarm system. Close to Southbridge Park for fun. Convenient to major roads for easy access.
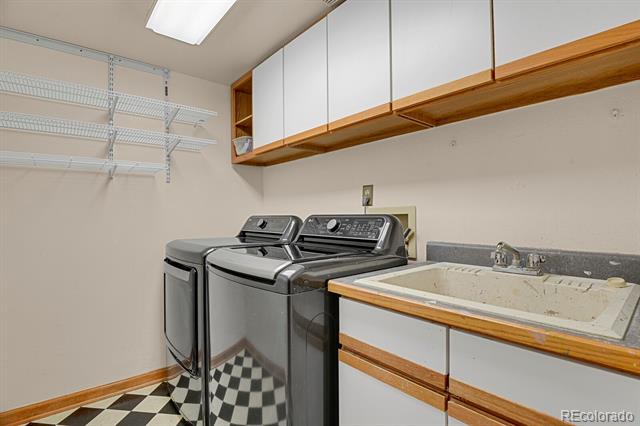
Inclusions: Kitchen: Dishwasher, microwave, cooktop, hood & oven. Laundry: Washer & Dryer Throughout home: Plantation shutters. Attached shelves. Blink doorbell. Smart Themostats.
See word docs with options in supplements & SPD.

Share Property

Location

7772 S Louthan Street, Littleton, CO 80120

Status

Sold

Date Sold

February 27, 2026

Property Amenities

Interior
Laundry room In Unit
Fireplace Family Room
Appliances Cooktop, Dishwasher, Disposal, Dryer, Humidifier, Microwave, Oven, Range, Range Hood, Self Cleaning Oven, Sump Pump, Washer
Flooring Carpet, Linoleum, Tile, Wood
Total Bedrooms: 4
Three-Quarter Bathrooms: 1
Full Bathrooms: 2
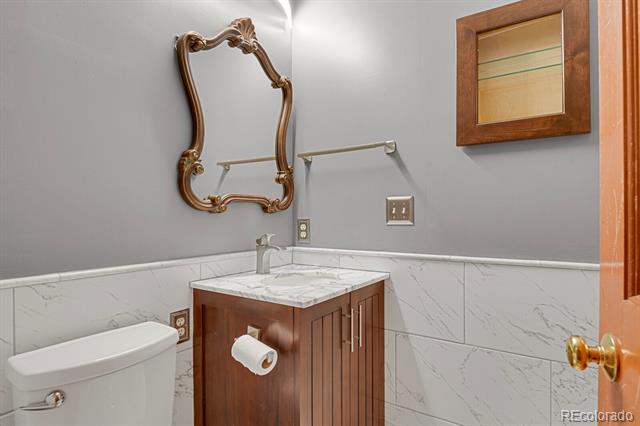
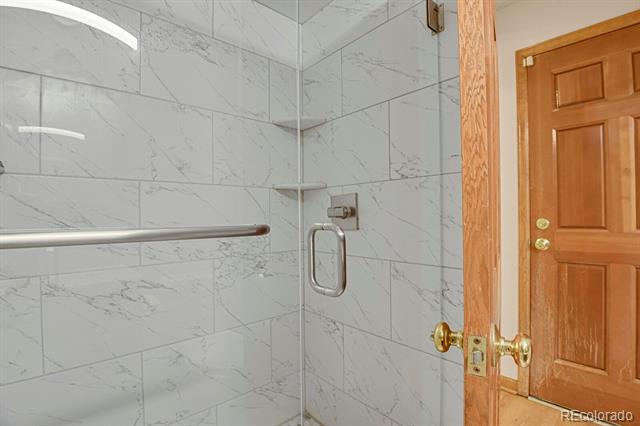
Other Interior Features Built-in Features, Ceiling Fan(s), Eat-in Kitchen, Entrance Foyer, Five Piece Bath, Granite Counters, Kitchen Island, Primary Suite, Smart Thermostat, Smoke Free, Utility Sink, Vaulted Ceiling(s), Walk-In Closet(s)
Area & Lot
Lot Area 9,932 Sq.Ft.
Living area 3,349 Sq.Ft.
MLS® ID 1922963
Year Built 1990
School District Littleton 6
High School Heritage
Middle School Goddard
Elementary School Runyon
Architecture Styles Traditional
Type Residential
Status Sold
Exterior
Stories 2
Air conditioning Central Air
Heat type Forced Air
Water Source Public
Garage Space 3.0
Sewer Public Sewer
Other Exterior Features Private Yard, Rain Gutters
Parking Concrete, Exterior Access Door
Lot Features Corner Lot, Landscaped, Sprinklers In Front, Sprinklers In Rear
Roof Composition
Utilities Cable Available, Electricity Connected, Internet Access (Wired), Natural Gas Connected, Phone Available
Finance
Sales Price $925,000
HOA Fees $90 monthly
Real Estate Tax $5,077 yearly

Work With Ceci

Partner with Ceci Maus and experience the difference of working with a dedicated Tucson real estate professional. From the first consultation to closing day, Ceci takes the time to understand your goals, answer your questions, and guide you through every step of the process. With local expertise, market insight, and a client-first approach, she ensures that your journey—whether buying or selling—is smooth, stress-free, and successful.


