7755 E Quincy Avenue Unit: 301A7
VIEW PHOTOS
$190,000

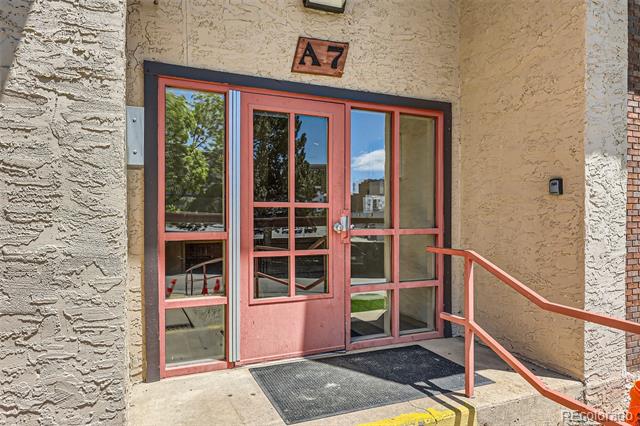
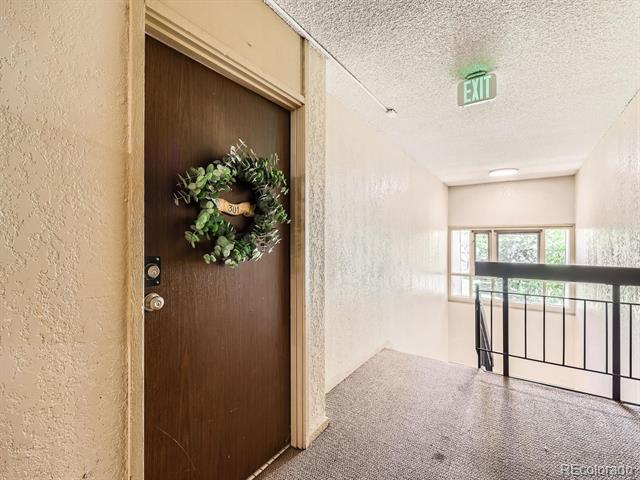
7755 E Quincy Avenue Unit: 301A7

2 Beds 1 Bath 967 Sq.Ft.

Description

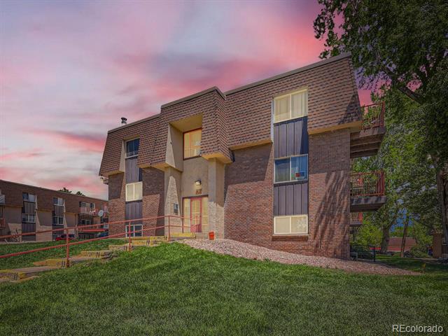
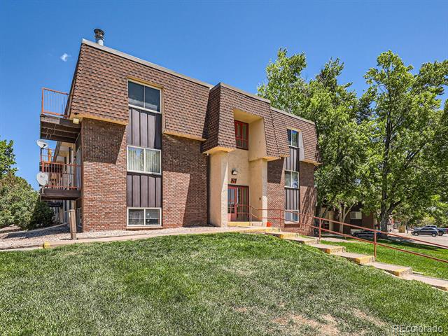
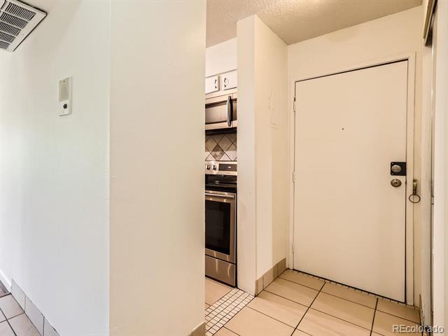
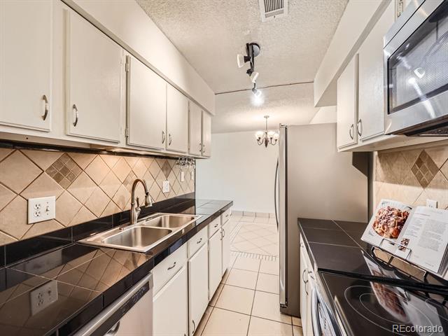
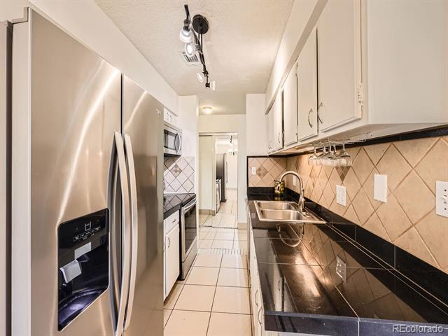
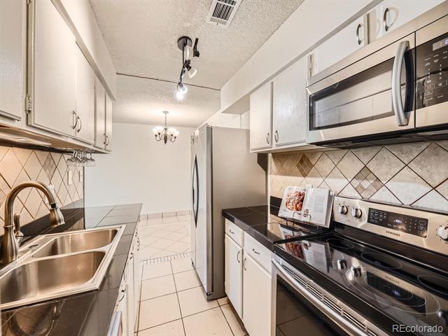
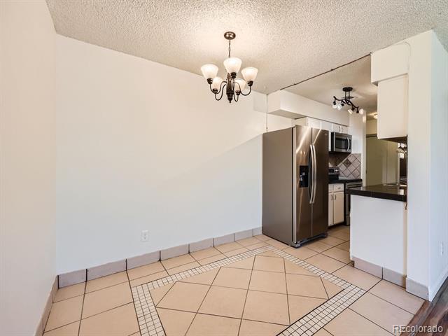
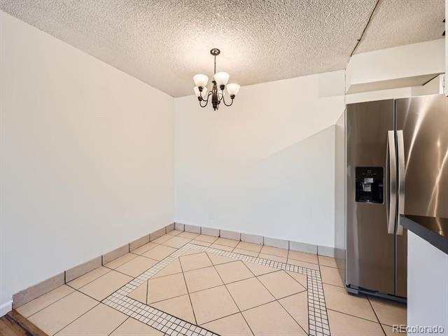
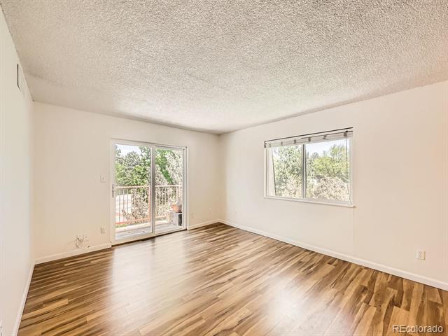
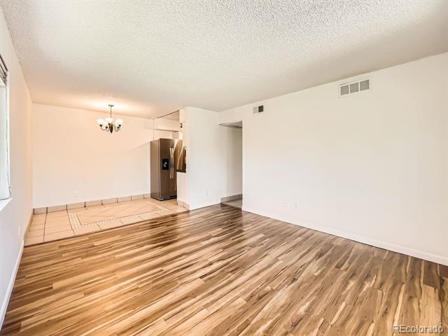
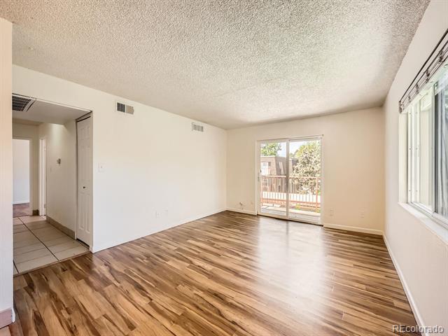
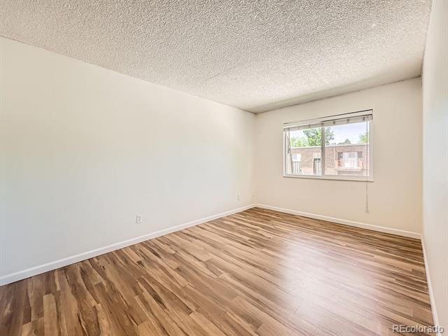
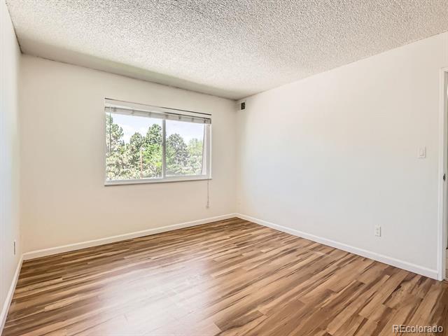
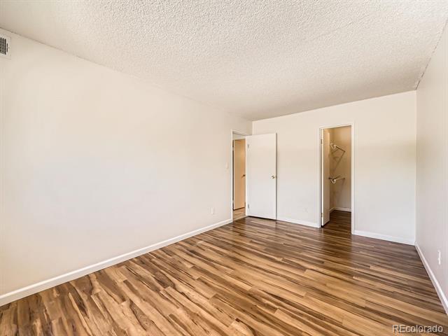
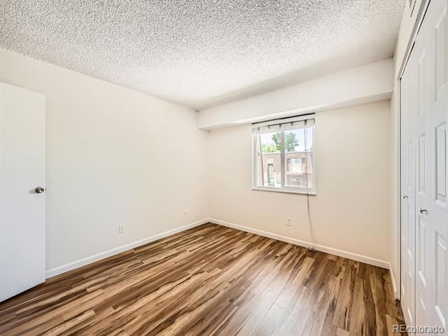
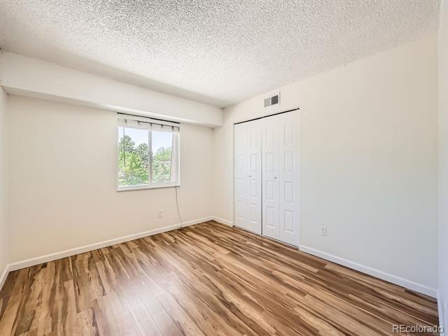
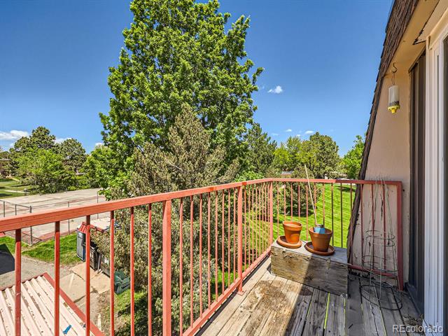
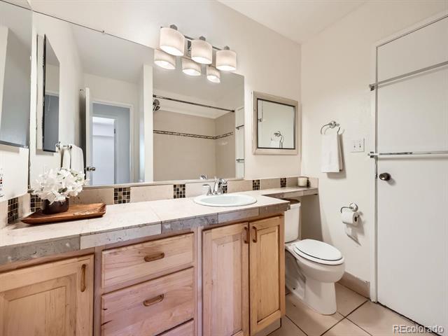
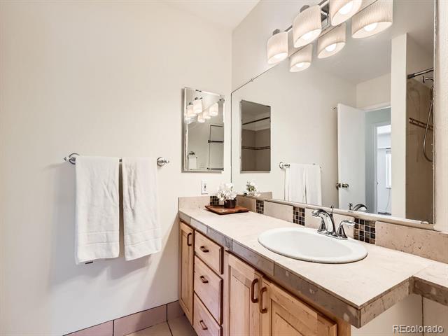
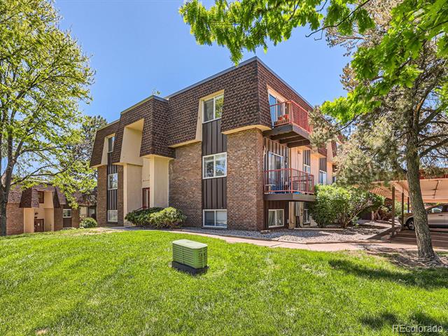
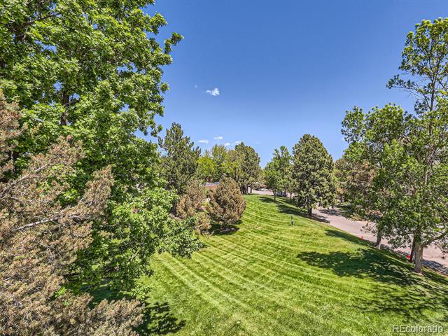
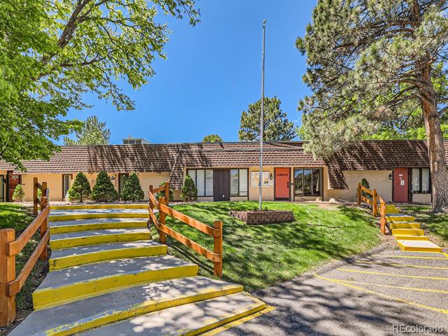
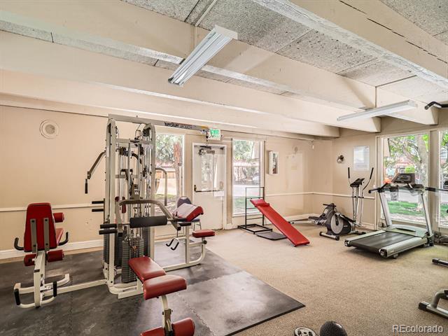
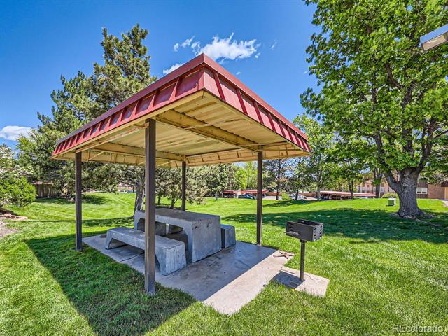
Location & amenities can't be beat - close to DTC, I225/I25, RTD/light rail, shopping, restaurants and parks. This gorgeous 2 bedroom, 1 bath condo in Whispering Pines has everything you could want - and more. This light filled end-unit is situated on the top floor, and features new interior paint, laminate flooring, newer A/C, newer windows & sliding glass door, a HUGE primary bedroom and closet. Additionally, the kitchen includes luxurious upgrades such as stainless steel appliances, granite tile countertop & a custom tile backsplash. Enjoy summer evenings on the serene patio, overlooking the community's open space. Unique to this home, you'll also have the convenience of in-unit laundry! Community amenities include a work-out facility, indoor pool, clubhouse and storage area. Everything has been done for you - all you need to do is move-in!

Share Property

Location

7755 E Quincy Avenue Unit: 301A7, Denver, CO 80237

Status

Sold

Date Sold

June 27, 2025

Property Amenities

Interior
Laundry room In Unit
Appliances Cooktop, Dishwasher, Disposal, Dryer, Microwave, Oven, Range Hood, Refrigerator, Washer
Flooring Laminate, Tile
Total Bedrooms: 2
Full Bathrooms: 1
Other Interior Features Ceiling Fan(s), Eat-in Kitchen, Entrance Foyer, Open Floorplan, Tile Counters, Walk-In Closet(s)
Area & Lot
Living area 967 Sq.Ft.
MLS® ID 4848958
Year Built 1972
School District Denver 1
High School Thomas Jefferson
Middle School Hamilton
Elementary School Holm
Architecture Styles Contemporary
Type Condo
Status Sold
Exterior
Stories 1
Pool Indoor
Air conditioning Central Air
Heat type Forced Air
Sewer Public Sewer
Other Exterior Features Balcony
Lot Features Near Public Transit
Roof Composition
Finance
Sales Price $190,000
HOA Fees $467 monthly
Real Estate Tax $844 yearly

Work With Ceci

Partner with Ceci Maus and experience the difference of working with a dedicated Tucson real estate professional. From the first consultation to closing day, Ceci takes the time to understand your goals, answer your questions, and guide you through every step of the process. With local expertise, market insight, and a client-first approach, she ensures that your journey—whether buying or selling—is smooth, stress-free, and successful.



