7753 W Sage Palm Lane
VIEW PHOTOS
$843,000

7753 W Sage Palm Lane

3 Beds 3 Baths 2,762 Sq.Ft. 9,017 Sq.Ft.

Description

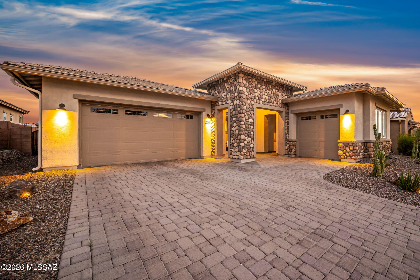
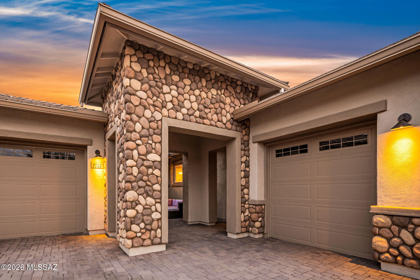
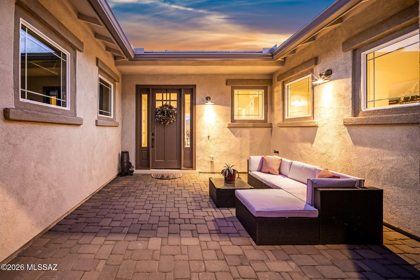
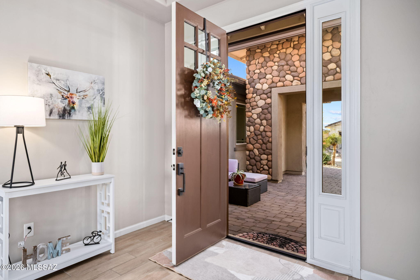
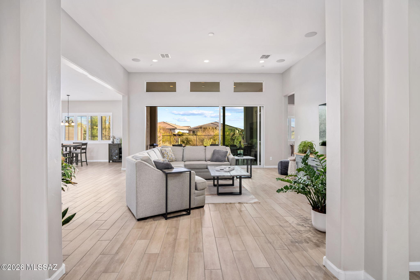
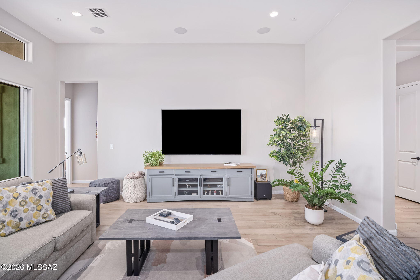
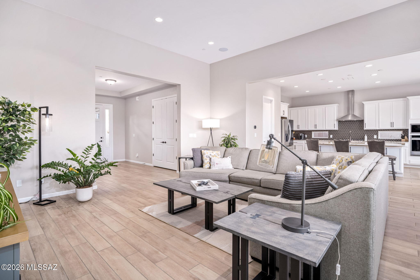
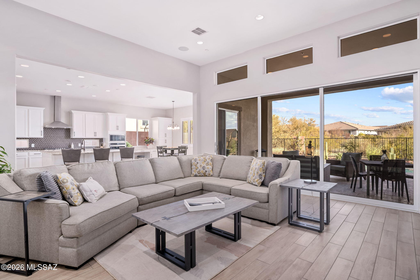
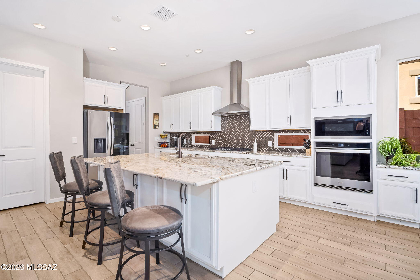
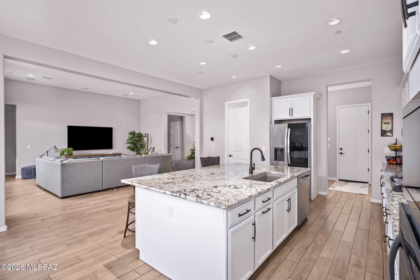
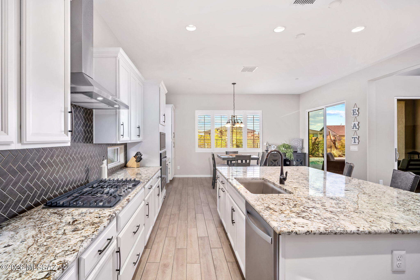
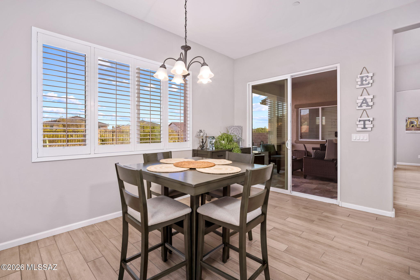
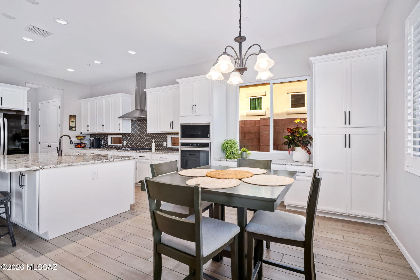
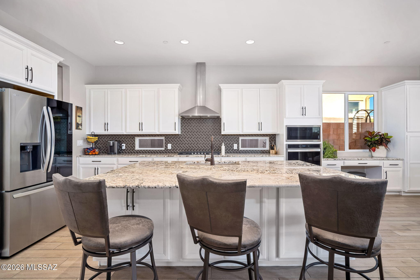
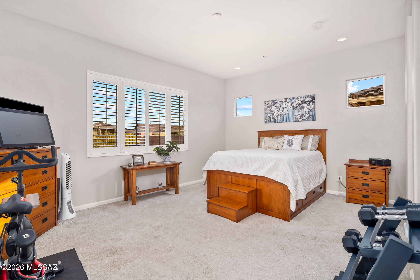
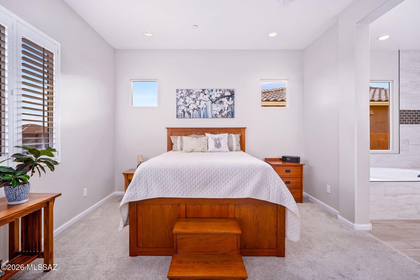
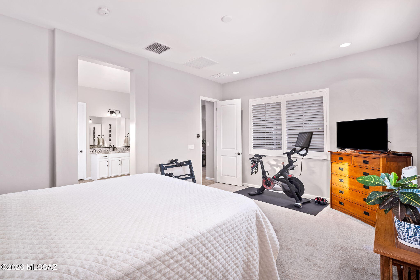
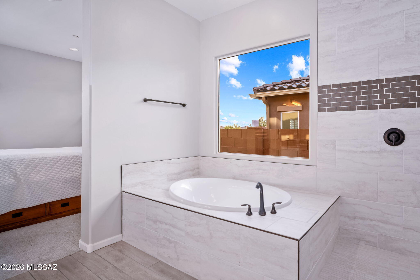
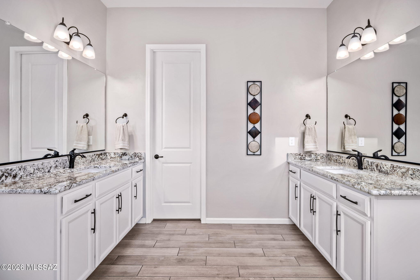
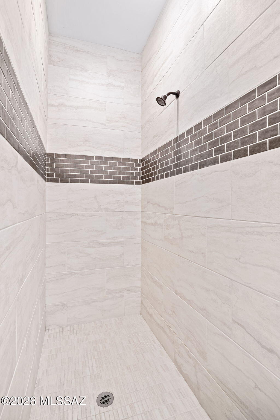
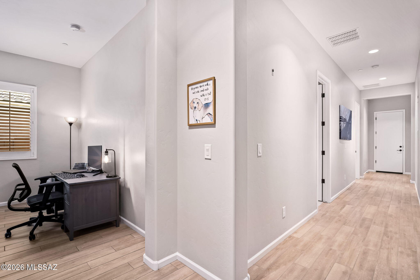
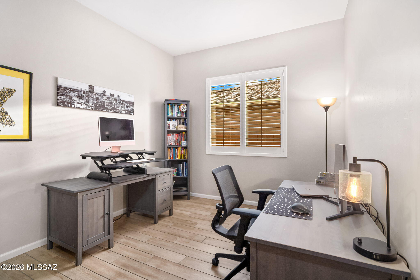
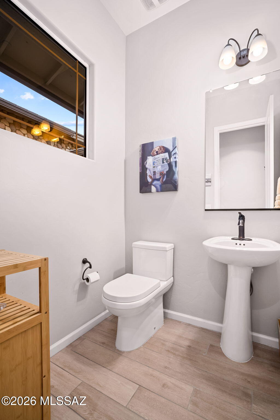
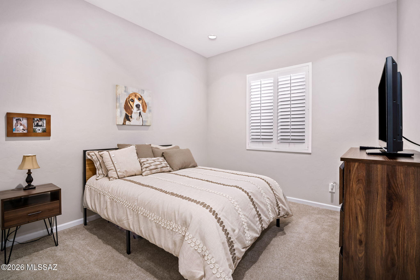
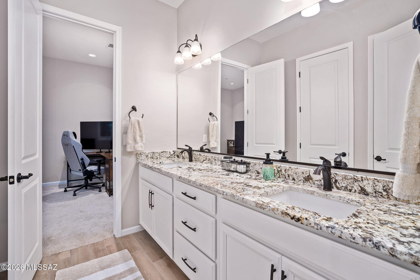
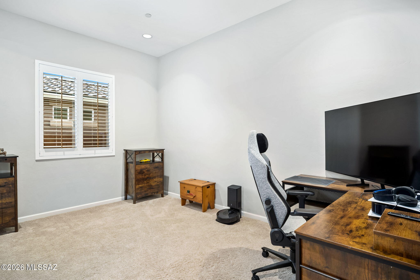
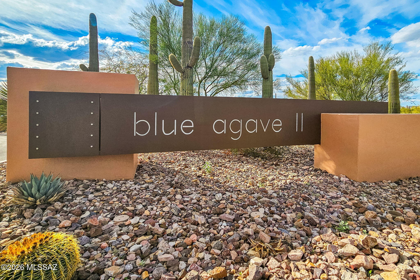
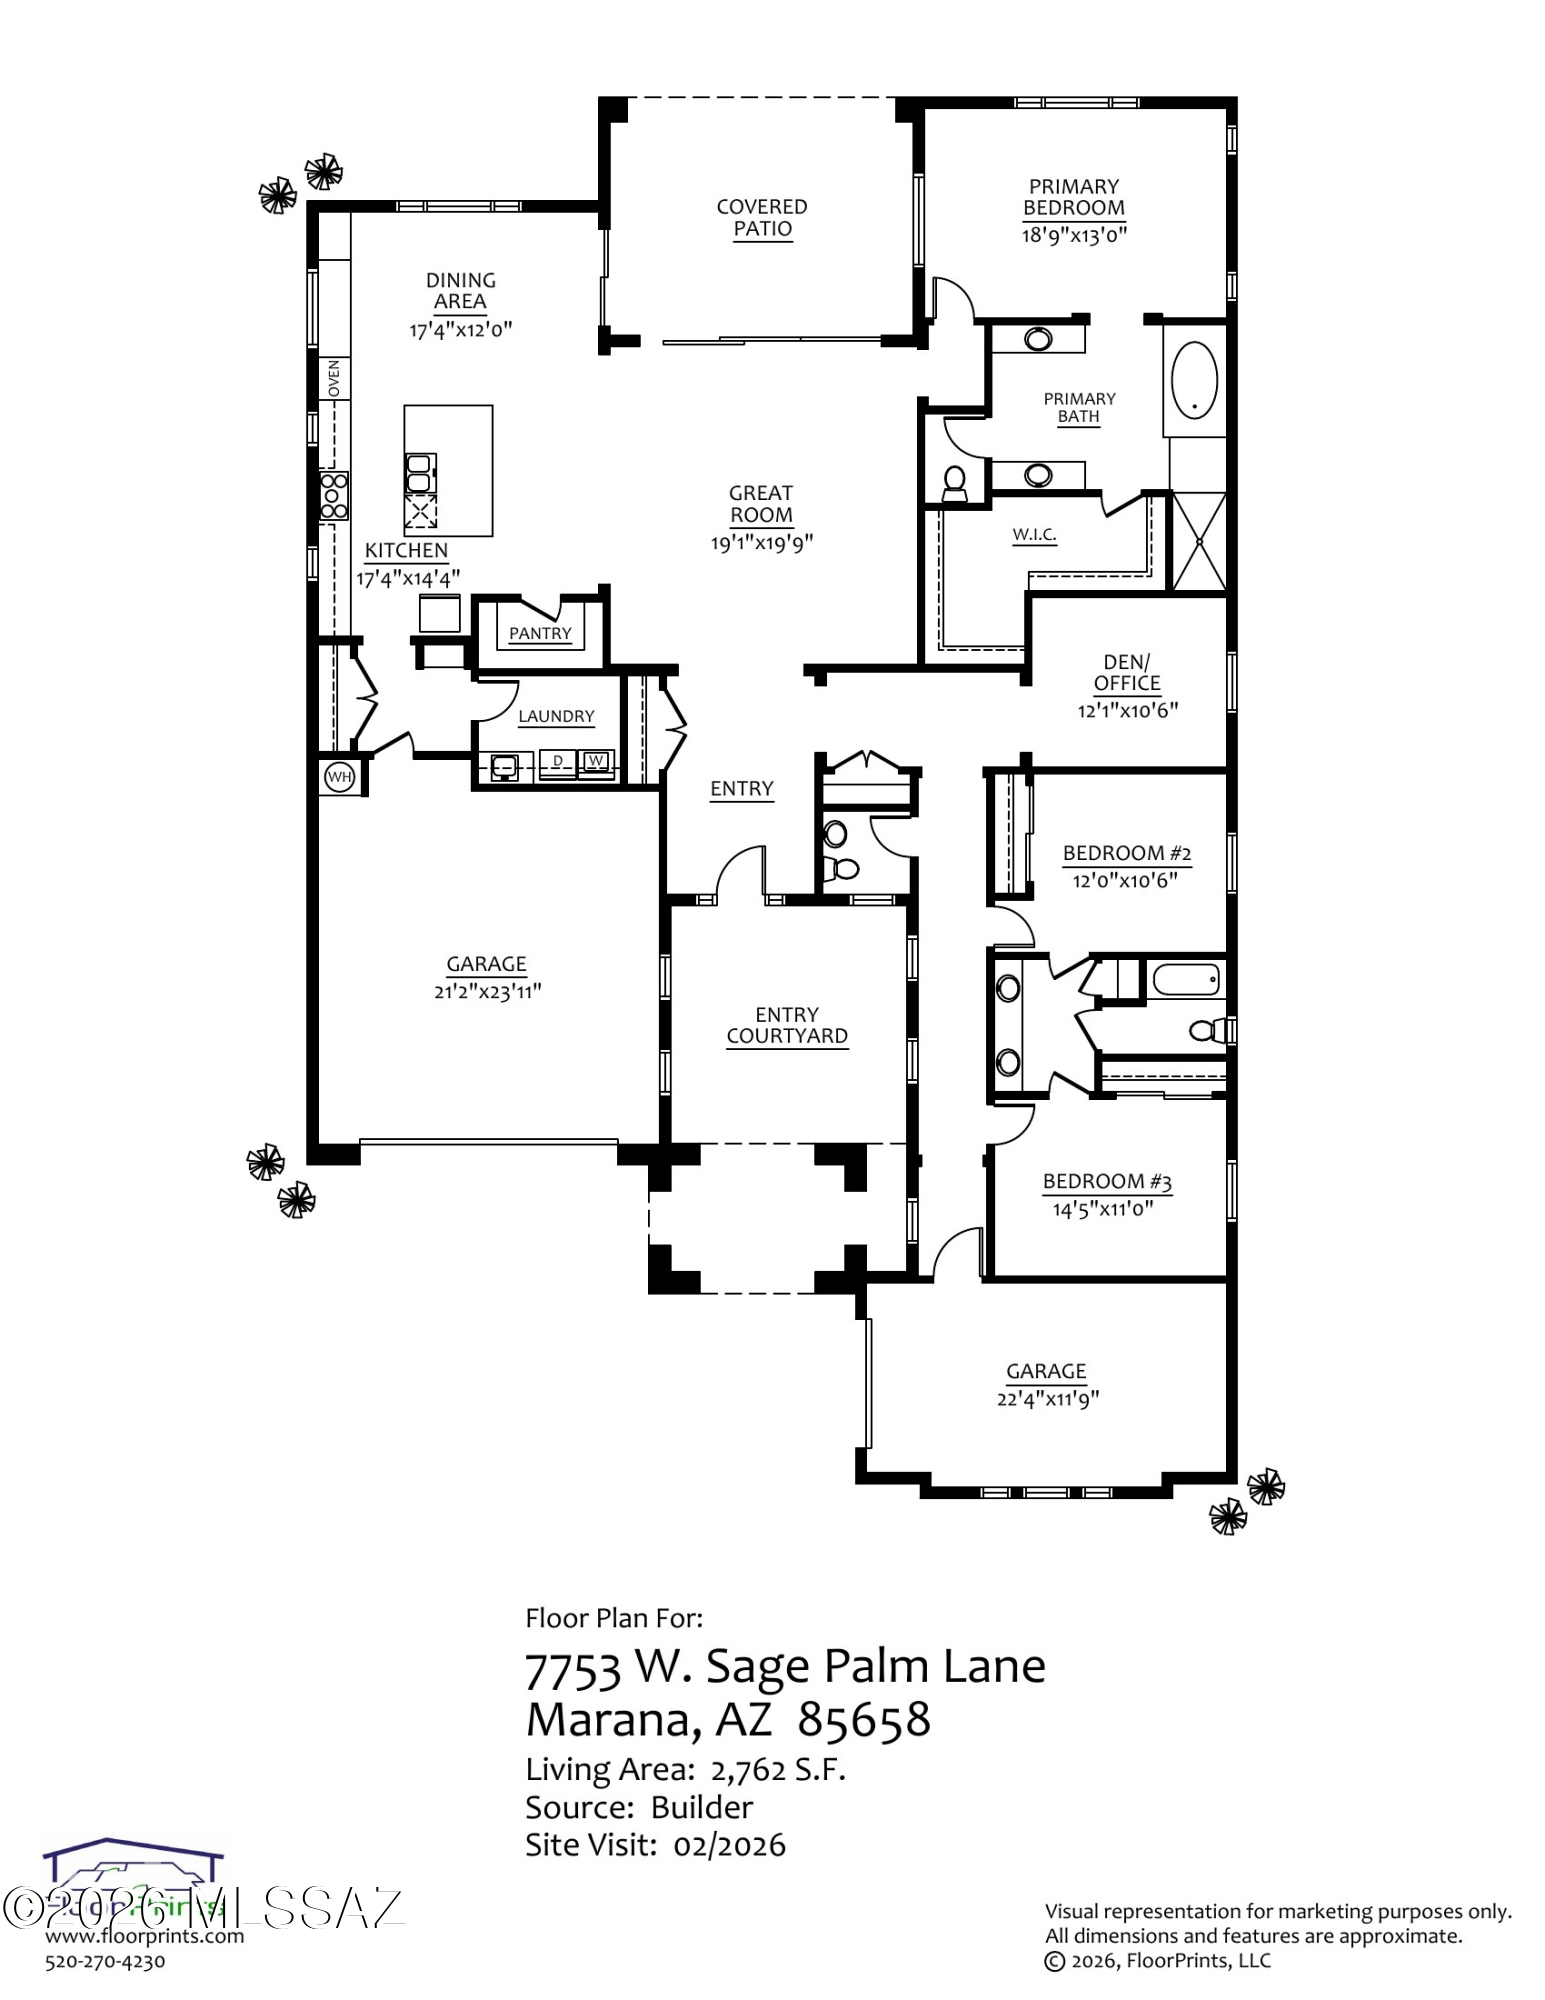
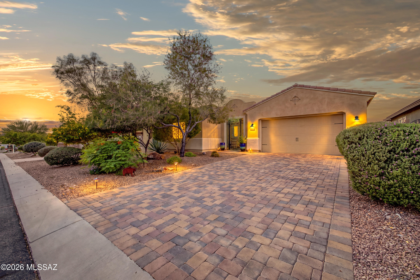
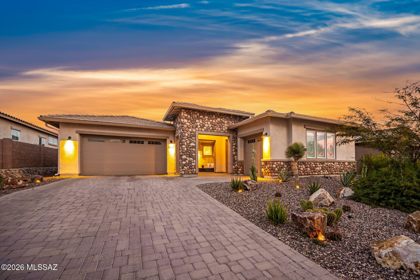
Dove Mountain living awaits at 7753 W Sage Palm Lane. Located in the gated community of Blue Agave, this property offers residents a neighborhood setting close to incredible amenities. Completed in 2022 and upgraded from there, the home feels brand new. A sprawling single story with a split 3-car garage, 2762 square feet, 3 bedrooms, a den, and 2 1/2 bathrooms allows for a variety of uses. Many upgrades were included at the time of construction, including a paver drive, stacked stone exterior, oversized stacking sliding door and a gourmet kitchen. Entering through the front door, the home feels bright and connected to the outdoors. High ceilings and light-colored finishes create an airy space. In the well-appointed chef's kitchen, you will find stainless appliances, gorgeous granite counters, a gas cooktop, walk in pantry and modern backsplash. Throughout, the windows have been finished with plantation shutters allowing for different levels of light and privacy. The primary suite is spacious, including a spa-like bath with a soaking tub & walk-in shower, along with a huge walk-in closet. The guest wing is nicely tucked away and provides access to the 3rd bay garage, which would be an excellent gym, shop or storage space.

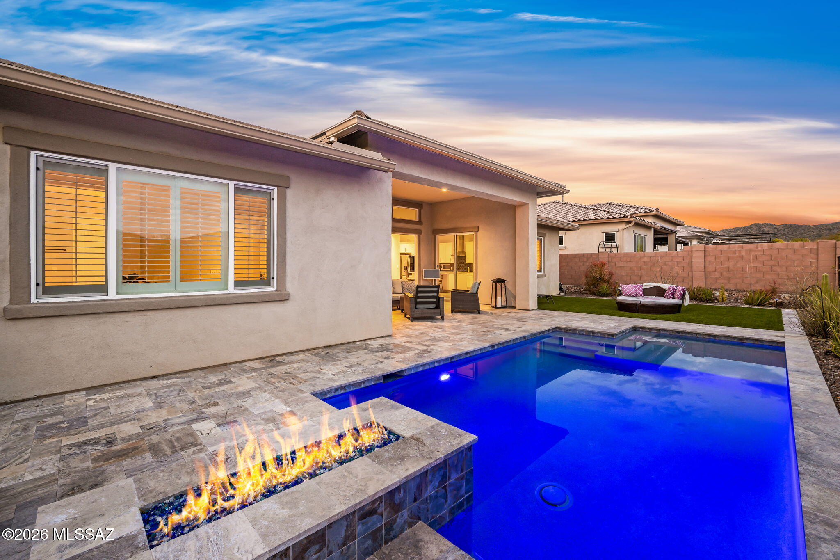
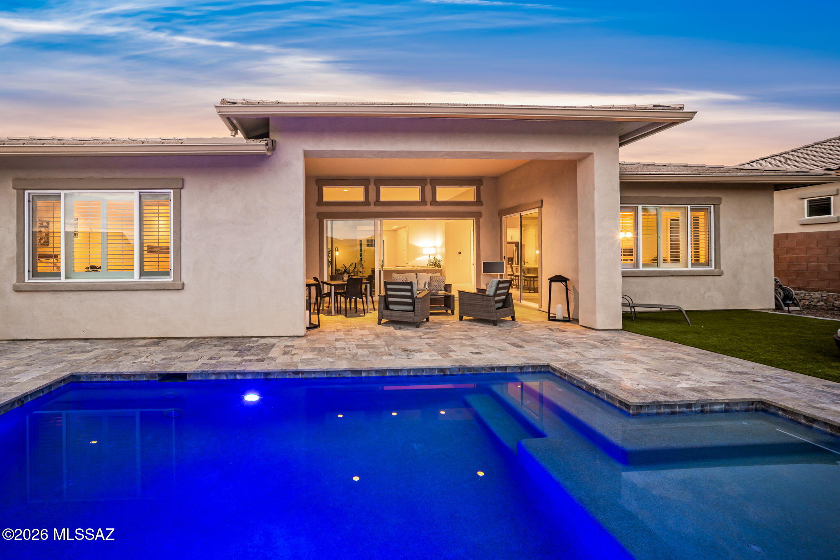
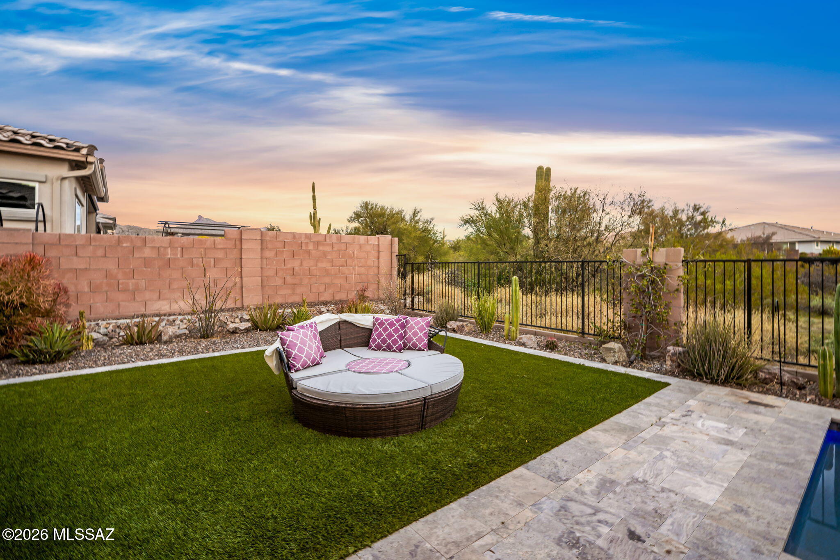
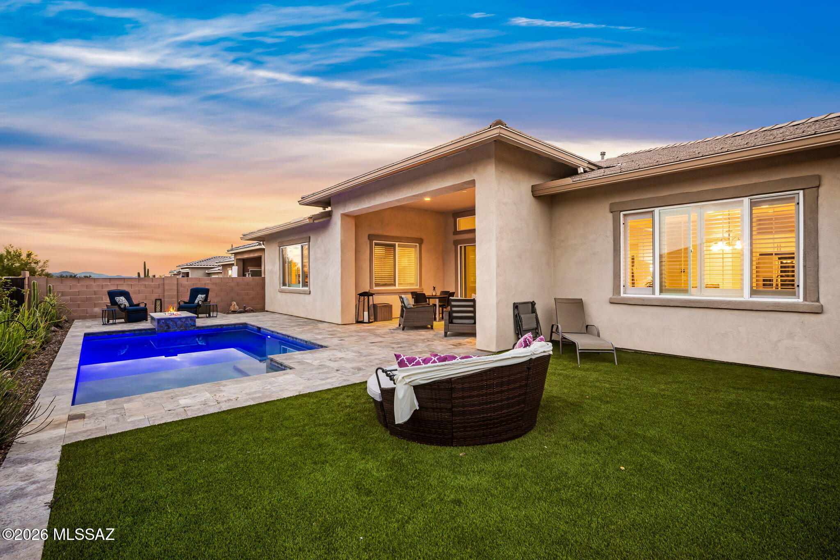
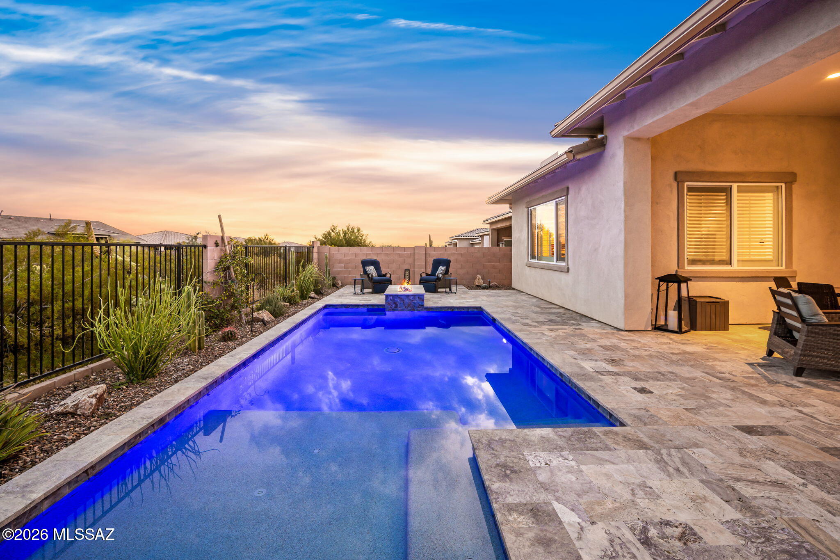
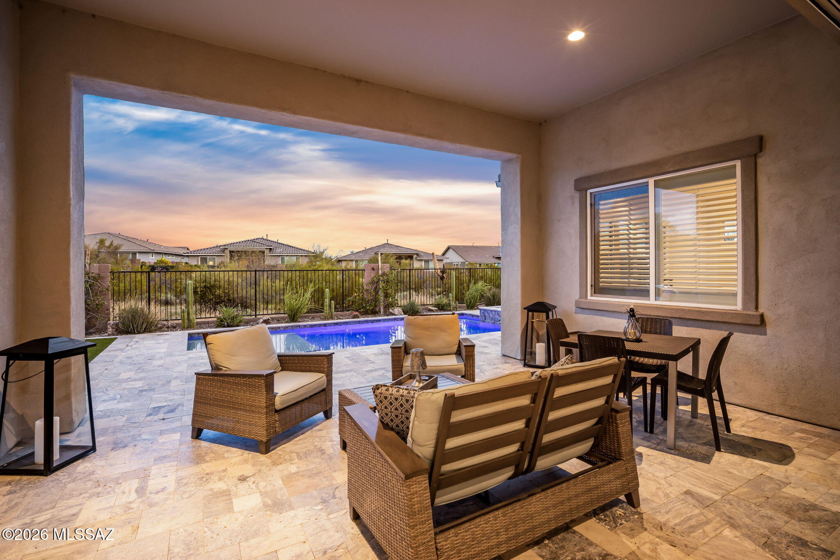
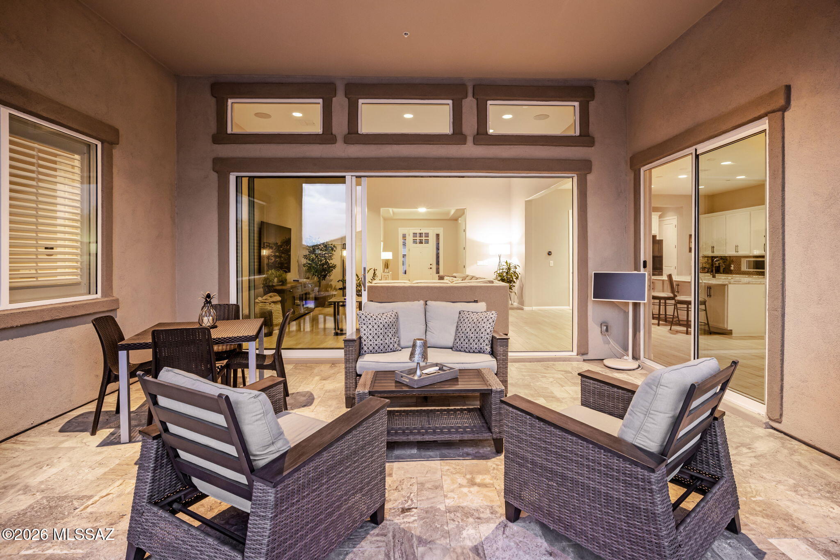
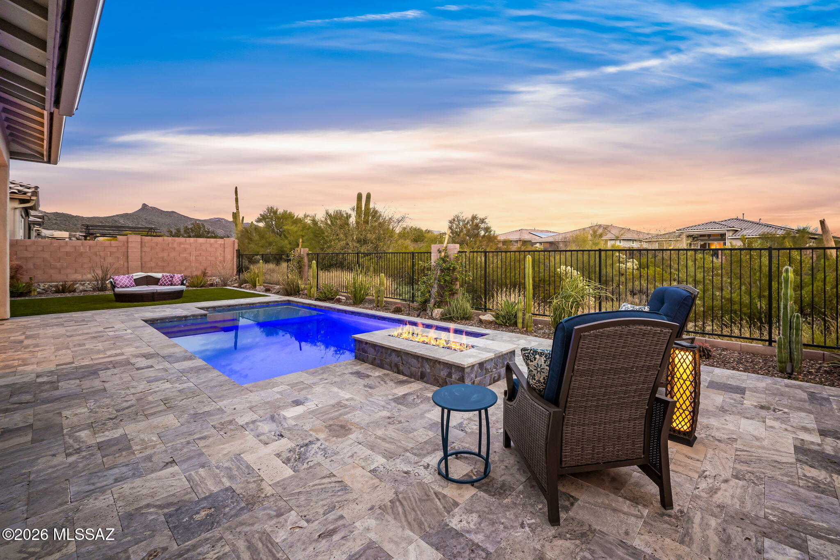
Seamlessly flowing from the great room sits the covered patio and outdoor living space. Silver travertine decking has been added for a clean and high-end look. The heated swimming pool includes a lounging shelf, in-floor cleaning, a UV filter, and has been designed with a gas fire pit. Fully finished with professional landscaping, there is a grassy area for lounging and a beautiful assortment of desert plantings with drip irrigation.

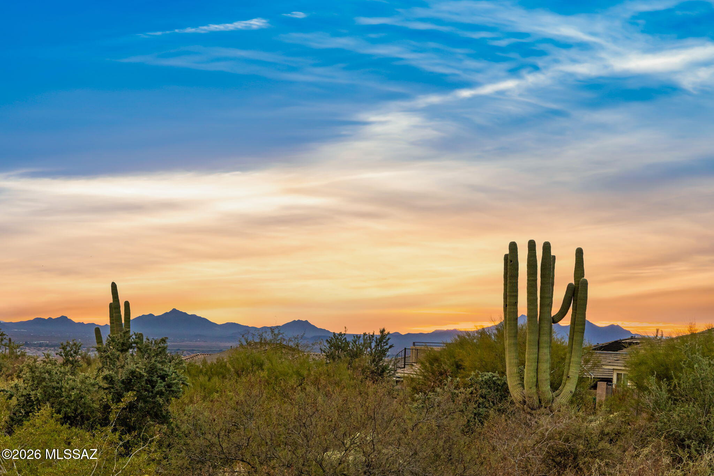
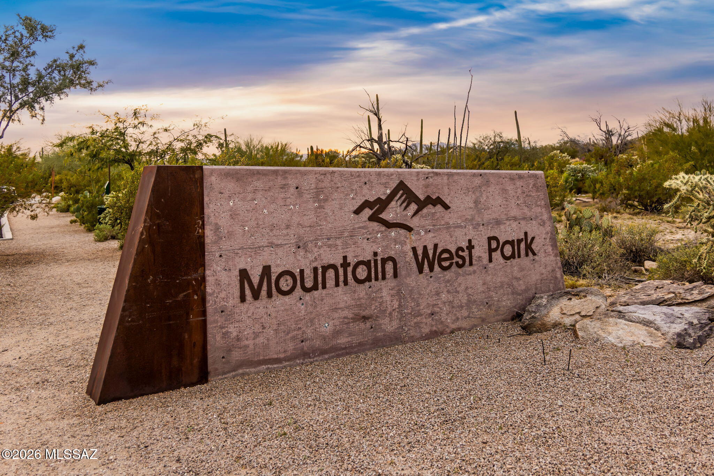
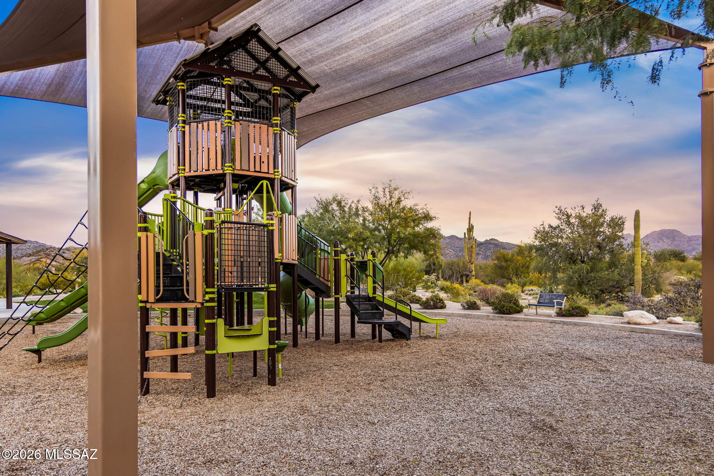
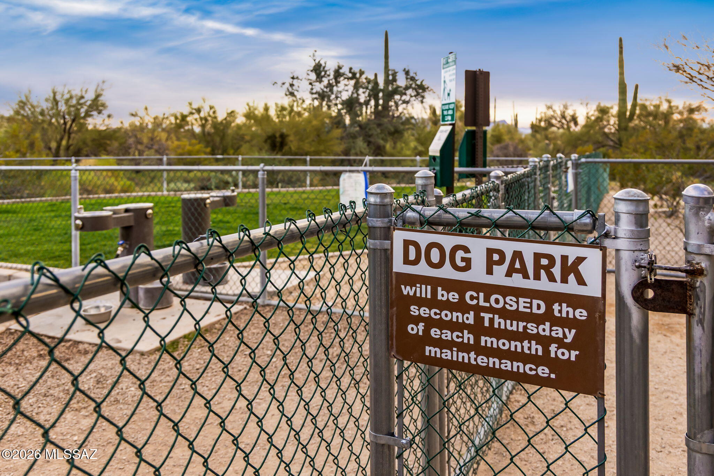
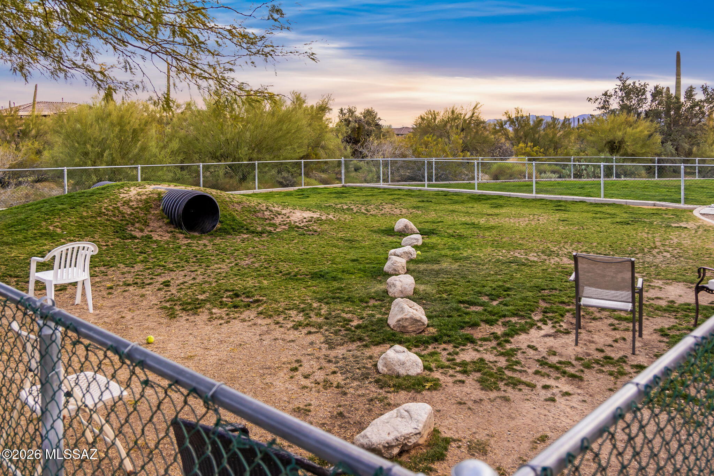
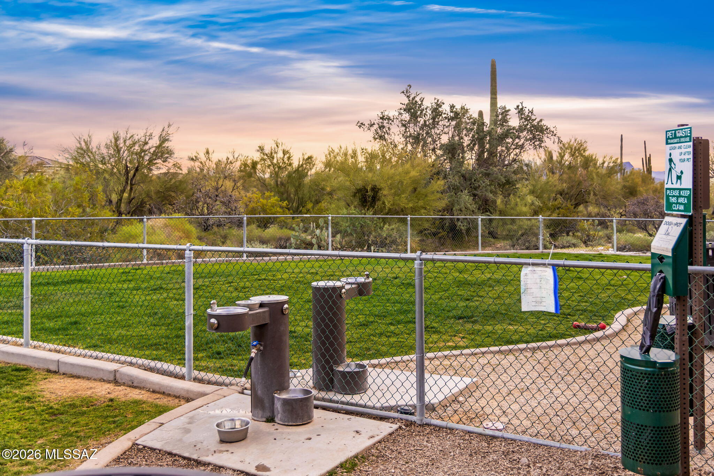
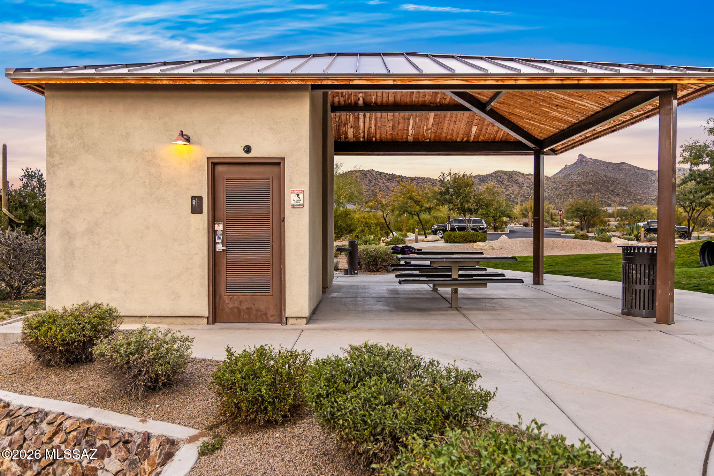
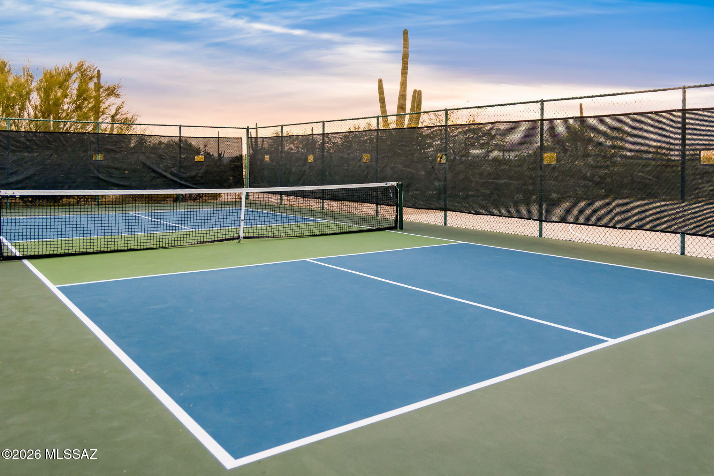
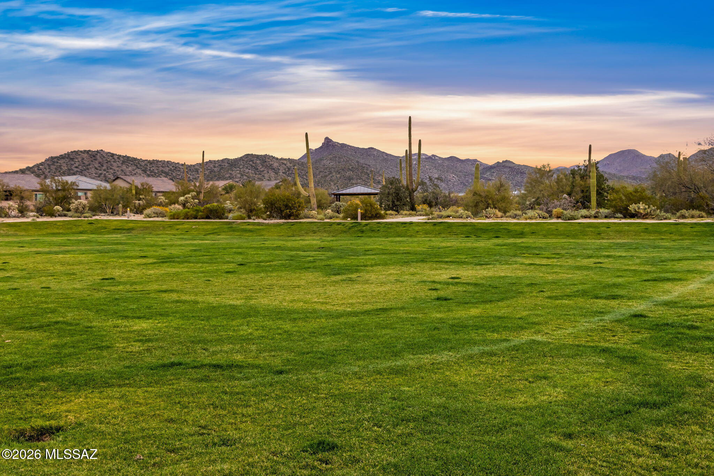
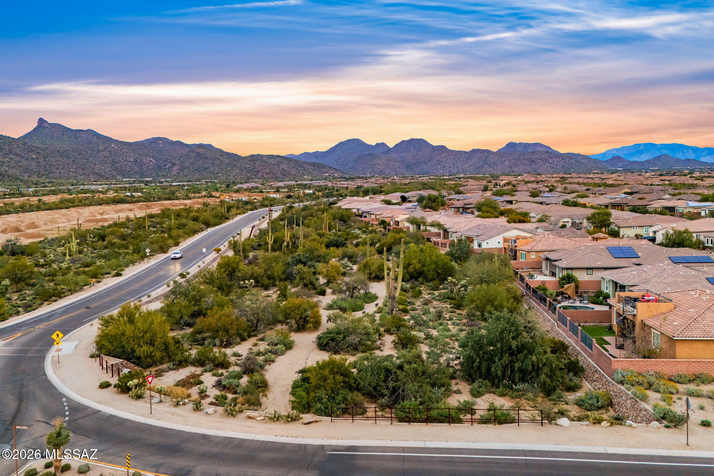
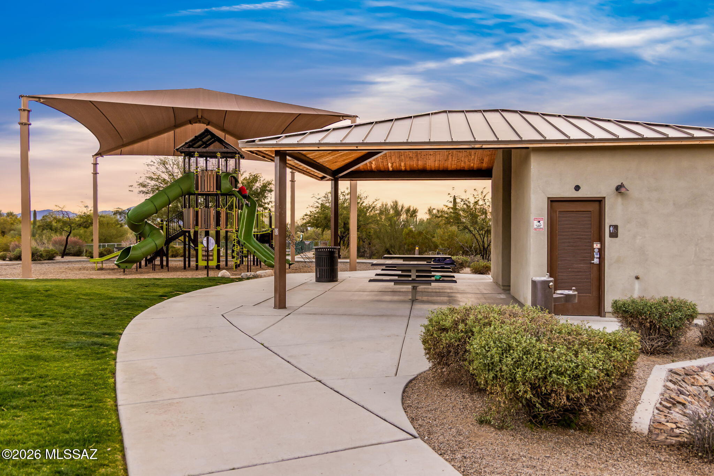
A resort-like feel is inherent to this setting. From this home, residents can easily Mountain Park West, which includes a playground, ramada with picnic tables, bathrooms, a dog park, pickleball courts and a large grassy area with views of the Tortolita Mountains. Immediately outside the gate, residents enjoy the Dove Mountain trail, a graded path for walking or running that spans 7 miles. Just a short dive, you will find The Golf Club at Dove Mountain, The Gallery Sports & Golf Club and The Highlands for golf or amenities galore. Hikers, trail runners and mountain bikers will revel in the amazing trail systems accessed from The Wild Burro & Tortolita Preserve. Generous bike lanes are enjoyed by cyclists, who can easily access multi-use paved bike paths just outside of Dove Mountain. The recently constructed Dove Mountain C-Stem K-8 school provides bus service, or an easy drop off for those commuting.
Share Property

Location

7753 W Sage Palm Lane, Marana, AZ 85658

Status

Sold

Date Sold

April 30, 2026

Property Amenities

Interior
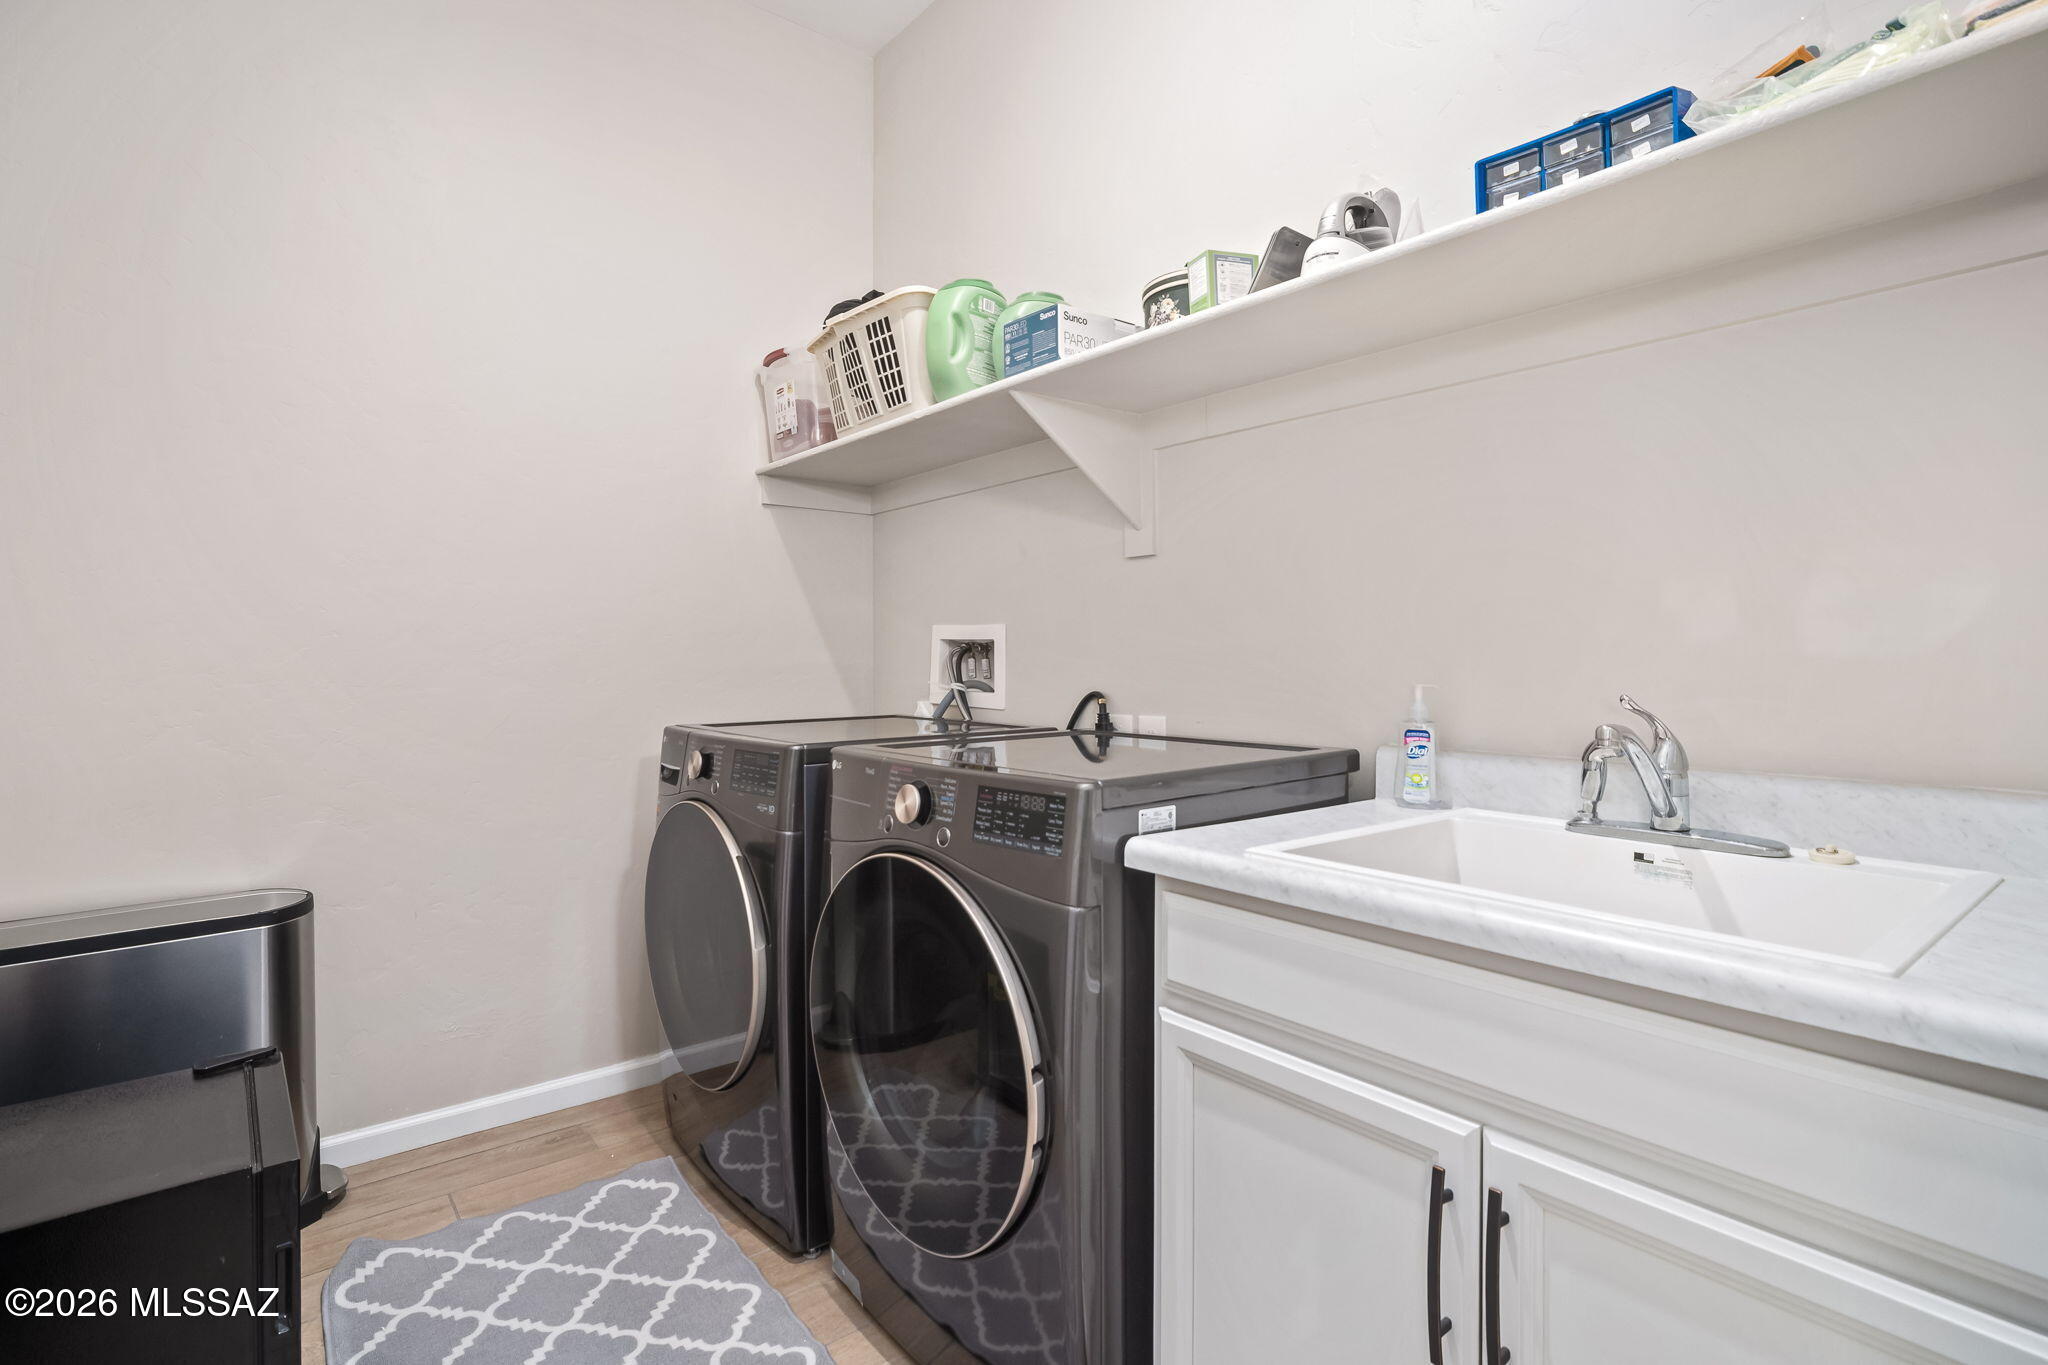
Laundry room Storage, Laundry Room
Fireplace Patio, Gas
Appliances Disposal, Dishwasher, Electric Oven, Exhaust Fan, Gas Cooktop, Refrigerator
Flooring Carpet, Ceramic Tile
Total Bedrooms: 3
Half Bathrooms: 1
Full Bathrooms: 2
Other Interior Features High Ceilings, Walk-In Closet(s), Kitchen Island
Area & Lot
Total area 2,762 Sq.Ft.
Lot Area 9,017 Sq.Ft.
Living area 2,762 Sq.Ft.
MLS® ID 22604378
Year Built 2022
School District Marana
High School Mountain View
Middle School Dove Mountain CSTEM K-8
Elementary School Dove Mountain CSTEM K-8
View Description Mountain(s),Residential,Sunrise,Sunset,Desert
Architecture Styles Contemporary
Type Residential
Status Sold
Exterior
Stories 1
Pool Conventional, Heated
Air conditioning Central Air
Heat type Forced Air, Natural Gas
Disability Features Level
Water Source Public
Garage Space 3.0
Security Features Alarm Installed, Smoke Detector(s)
Other Exterior Features Courtyard
Parking Electric Door Opener
Lot Features Borders Common Area, East/West Exposure, Subdivided, Decorative Gravel, Sprinkler/Drip, Sprinklers In Front
Roof Tile
Utilities Sewer Connected
Finance
Sales Price $843,000
HOA Fees $89 quarterly
Real Estate Tax $6,413 yearly

Work With Ceci

Partner with Ceci Maus and experience the difference of working with a dedicated Tucson real estate professional. From the first consultation to closing day, Ceci takes the time to understand your goals, answer your questions, and guide you through every step of the process. With local expertise, market insight, and a client-first approach, she ensures that your journey—whether buying or selling—is smooth, stress-free, and successful.