
7751 S Kittredge Court
VIEW PHOTOS
$375,000

7751 S Kittredge Court

2 Beds 2 Baths 1,228 Sq.Ft.

Description

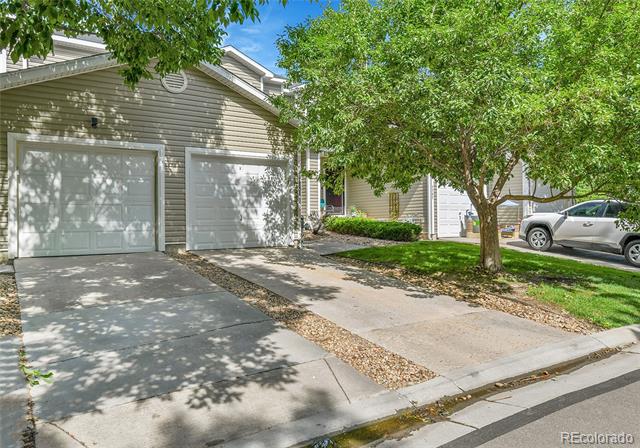
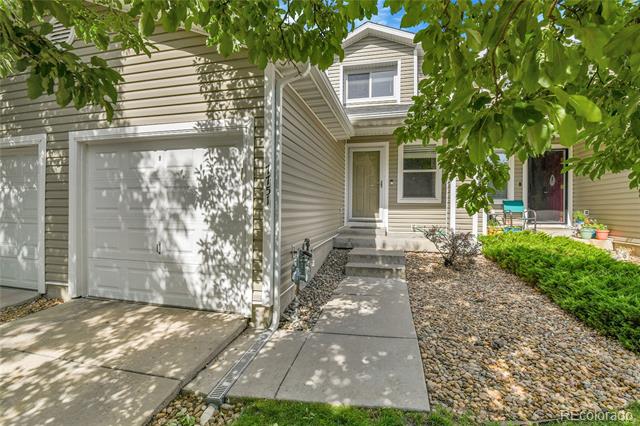
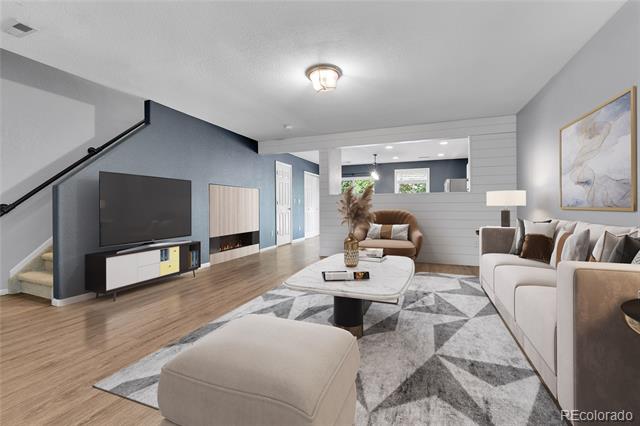
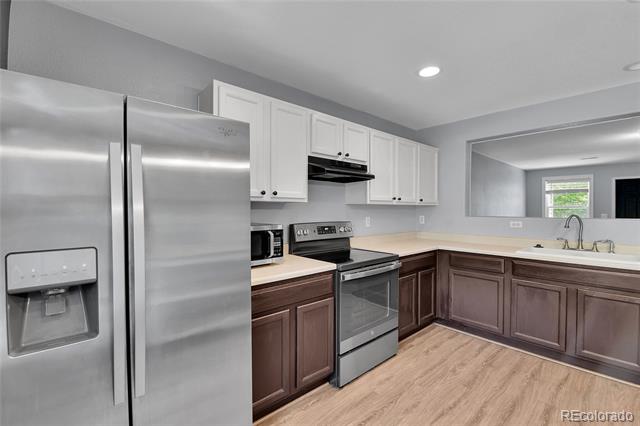
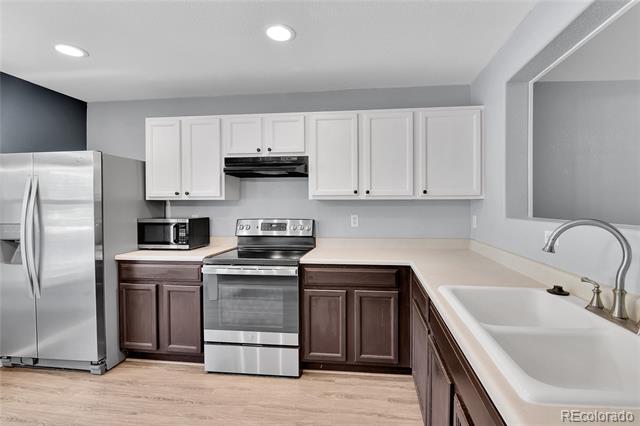
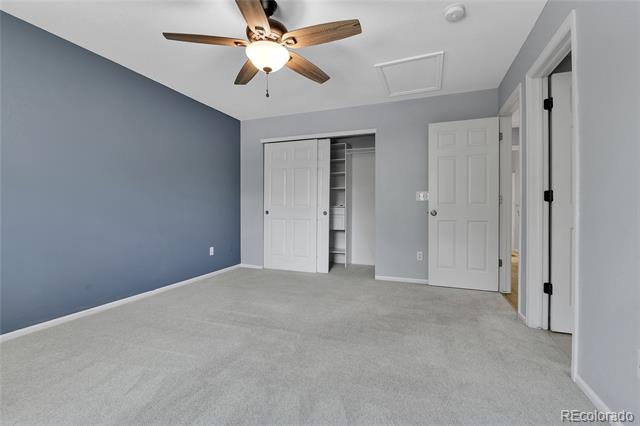
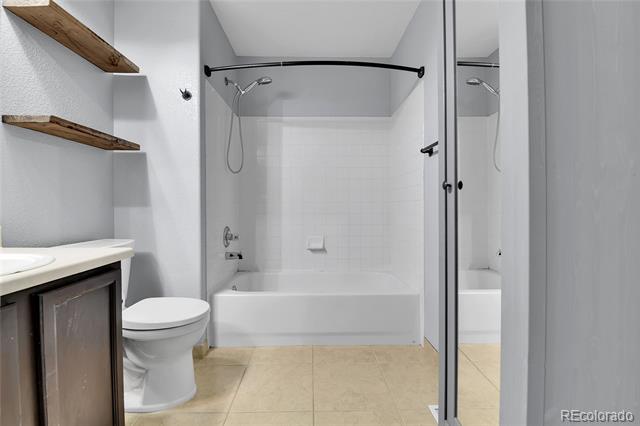
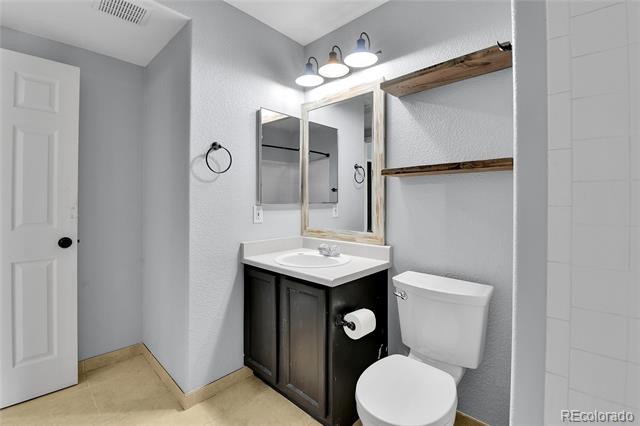
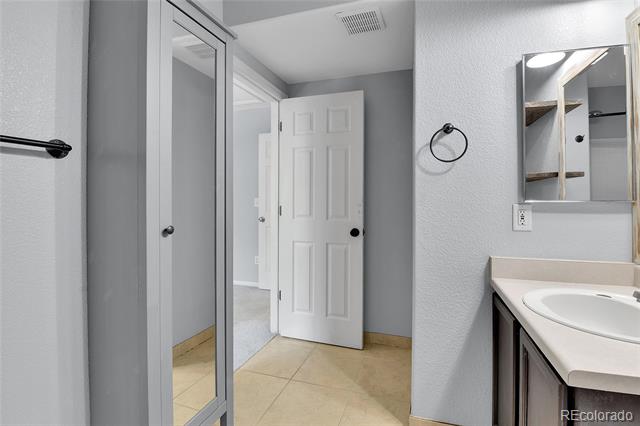
Fall in love with this charming 2-bedroom, 2-bathroom townhome perfectly located in the heart of the Cherry Creek School District. Bright, inviting, and full of character, this home is ideal for first-time buyers, downsizers, or anyone looking for a low-maintenance lifestyle in a well-connected neighborhood.

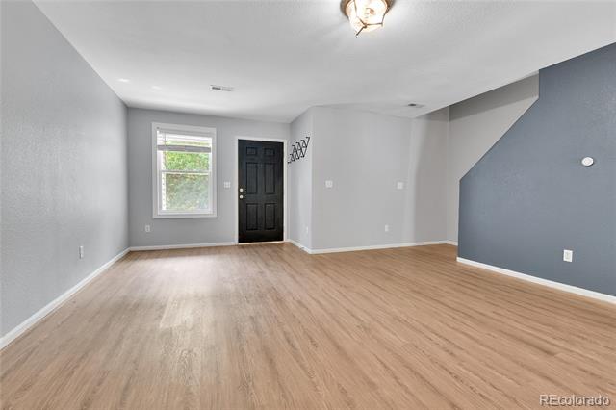
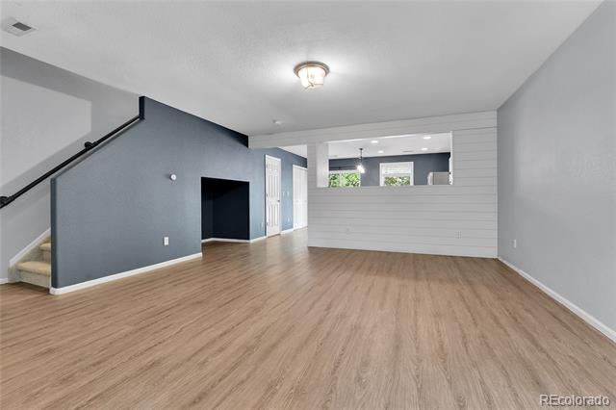
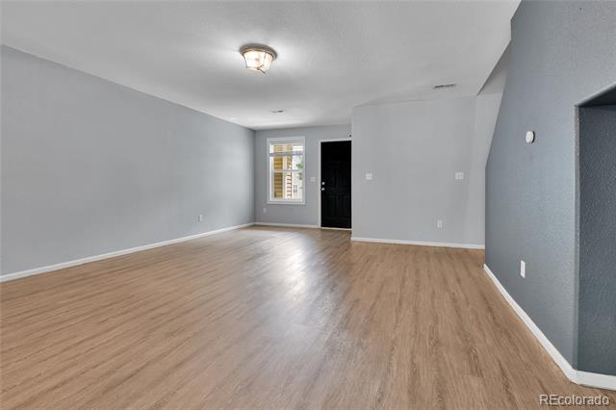
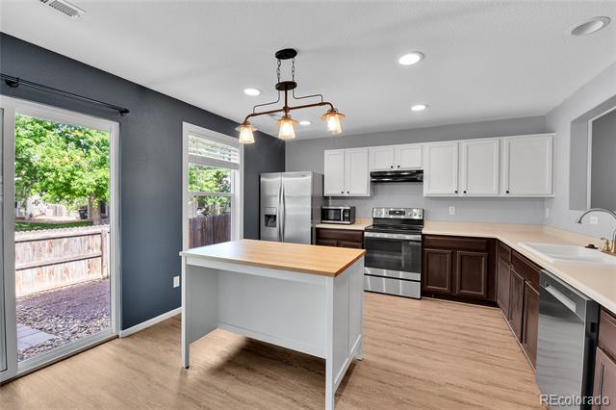
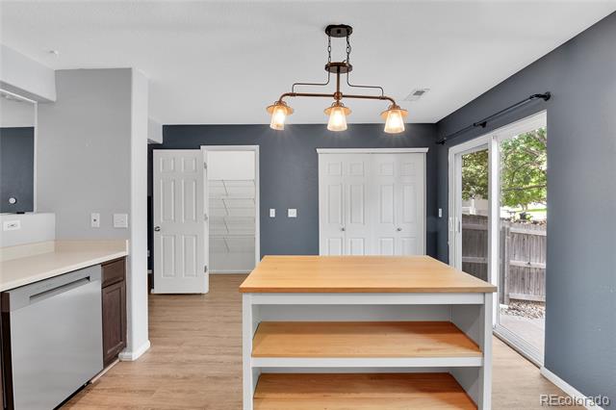
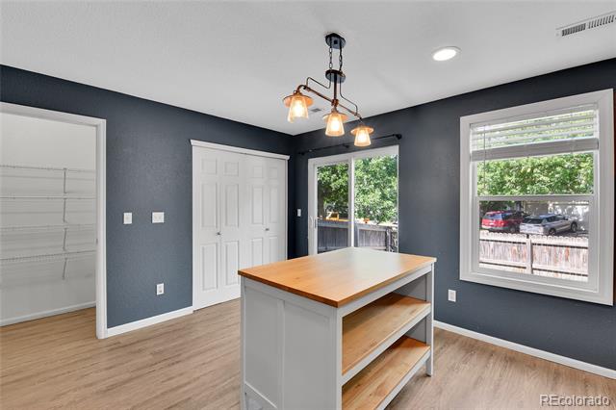
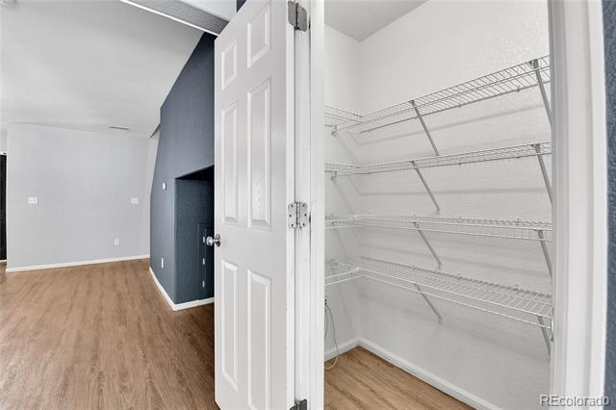
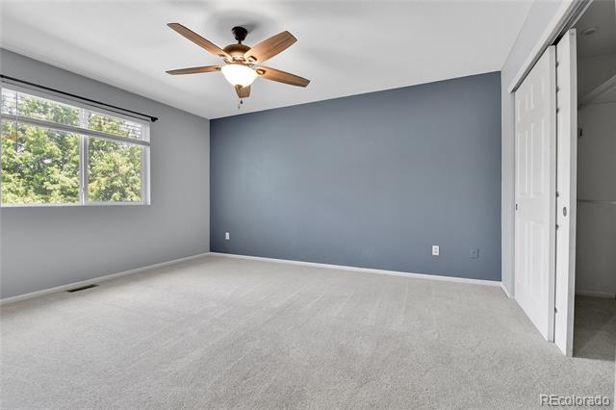
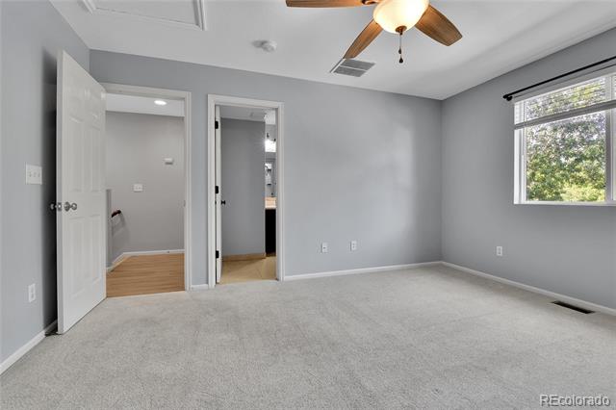
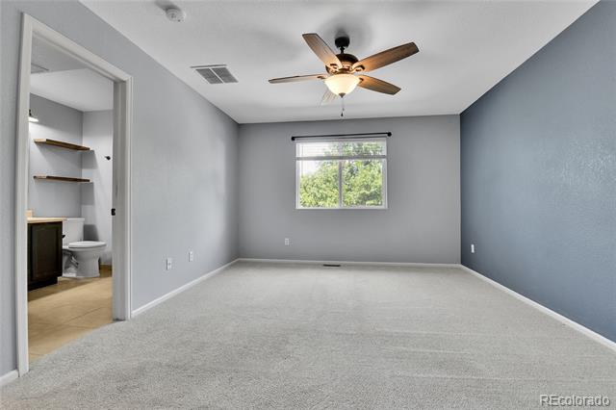
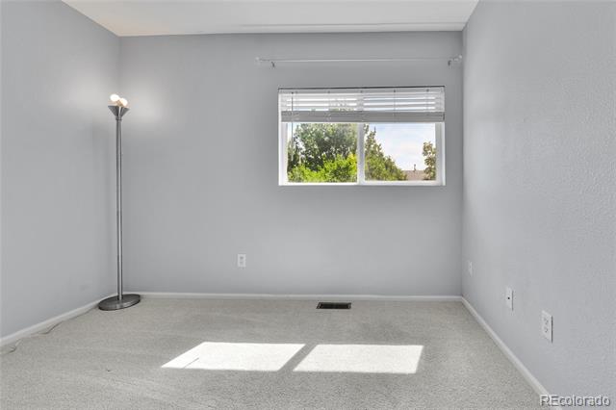
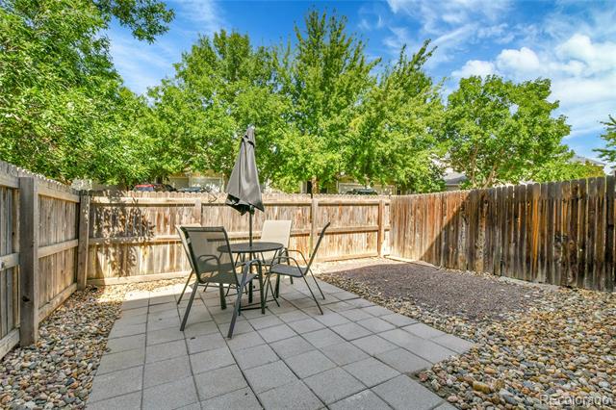
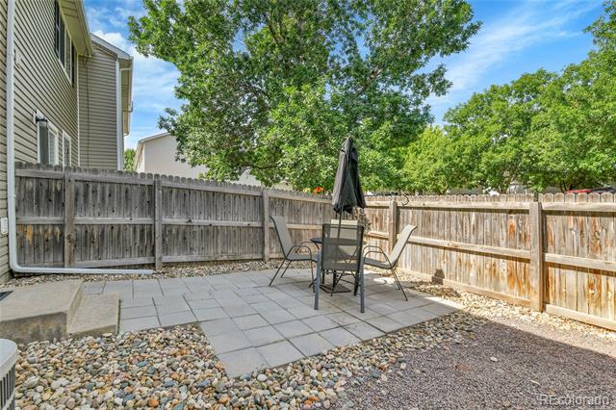
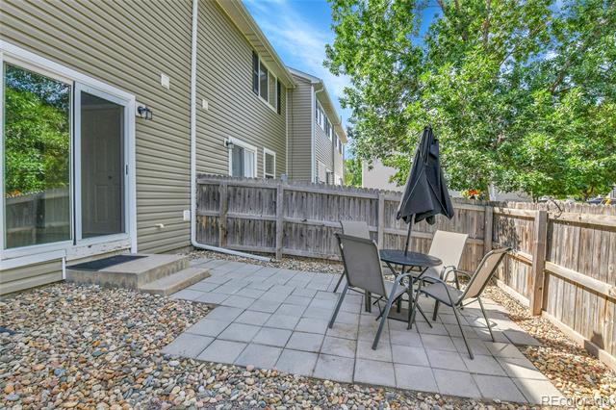
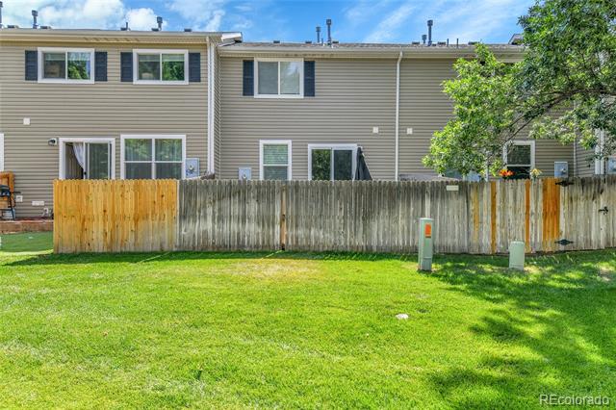
Step inside to find a thoughtfully designed layout with cozy living spaces, two spacious bedrooms, and plenty of natural light throughout. Enjoy a private, fenced yard--perfect for morning coffee, a pet, or your own little garden retreat.

Settle in stress-free. You'll love the unbeatable location near top-rated schools, parks, shopping, dining, and easy access to I-25 and Arapahoe Road. Whether you're commuting or enjoying a night out, everything you need is just minutes away.

With its mix of charm, function, and location, this townhome is the perfect place to call home.

Share Property

Location

7751 S Kittredge Court, Englewood, CO 80112

Status

Sold

Date Sold

November 25, 2025

Property Amenities

Interior
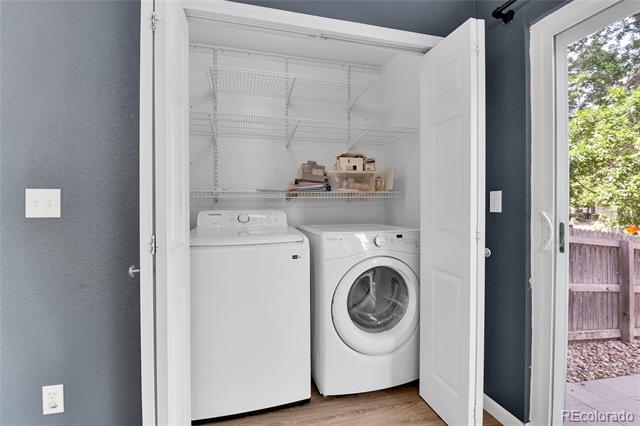
Appliances Dishwasher, Dryer, Washer
Flooring Carpet
Total Bedrooms: 2
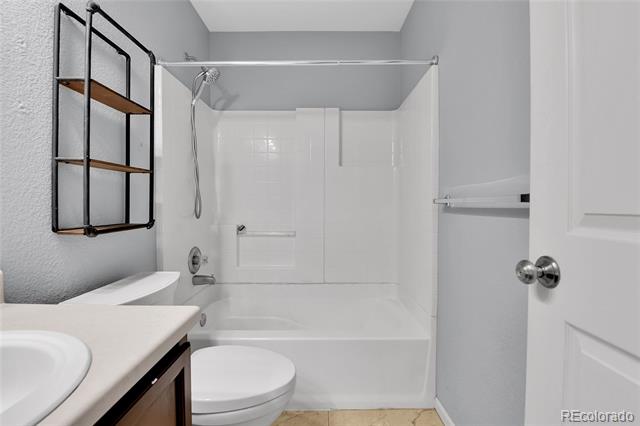
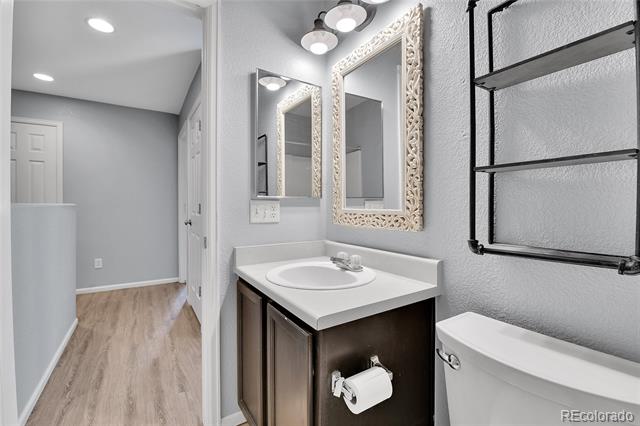
Full Bathrooms: 2
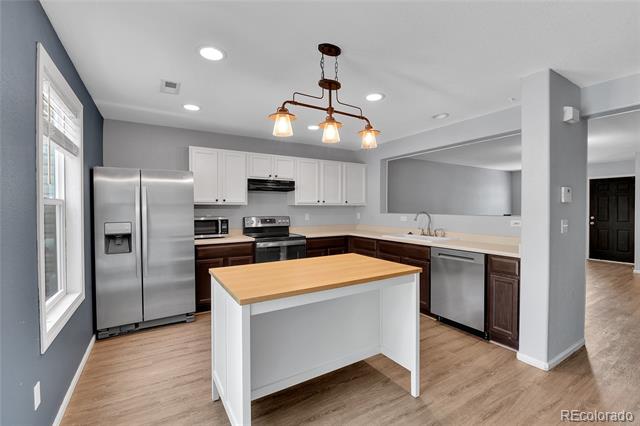
Other Interior Features Eat-in Kitchen, Kitchen Island, Pantry
Area & Lot
Living area 1,228 Sq.Ft.
MLS® ID 7794945
Year Built 2001
School District Cherry Creek 5
High School Grandview
Middle School Liberty
Elementary School Red Hawk Ridge
Type Condo
Status Sold
Exterior
Stories 2
Air conditioning Central Air
Heat type Forced Air
Garage Space 1.0
Sewer Community
Roof Composition
Finance
Sales Price $375,000
HOA Fees $320 monthly
Real Estate Tax $2,711 yearly

360 Virtual Tour

Take a tour of this property

Work With Ceci

Partner with Ceci Maus and experience the difference of working with a dedicated Tucson real estate professional. From the first consultation to closing day, Ceci takes the time to understand your goals, answer your questions, and guide you through every step of the process. With local expertise, market insight, and a client-first approach, she ensures that your journey—whether buying or selling—is smooth, stress-free, and successful.


