7726 S Kittredge Court
VIEW PHOTOS
$375,000

7726 S Kittredge Court

2 Beds 2 Baths 1,228 Sq.Ft. 1,742.4 Sq.Ft.

Description

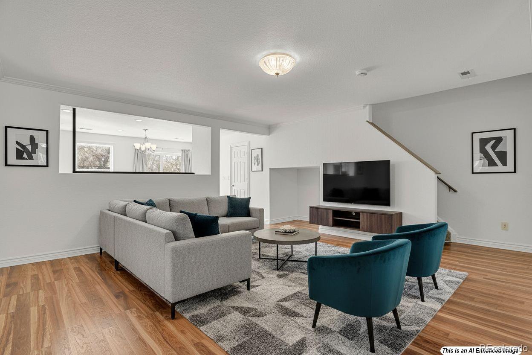
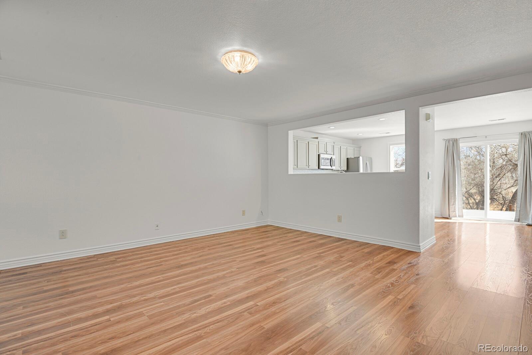
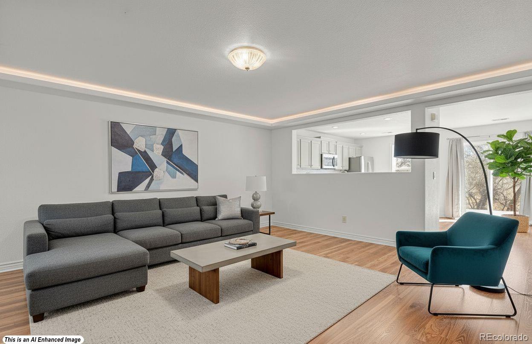
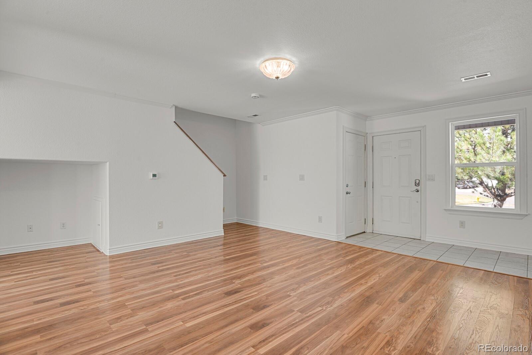
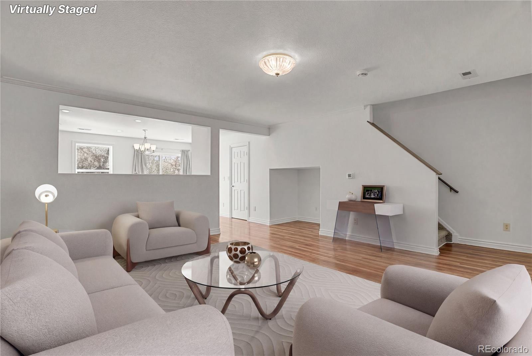
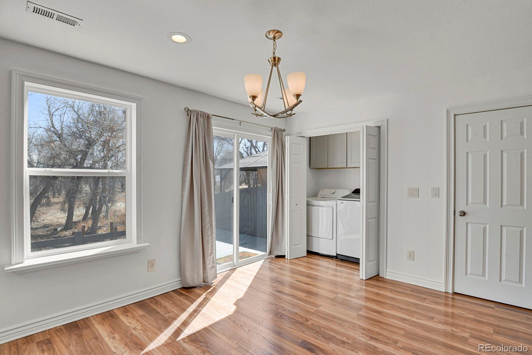
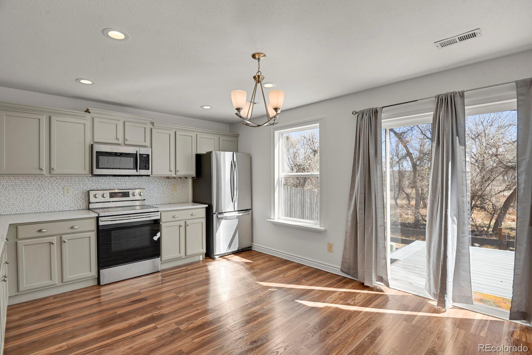
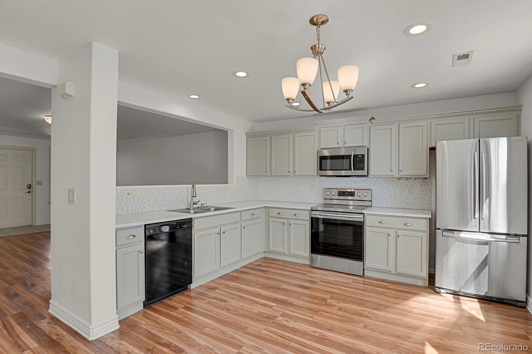
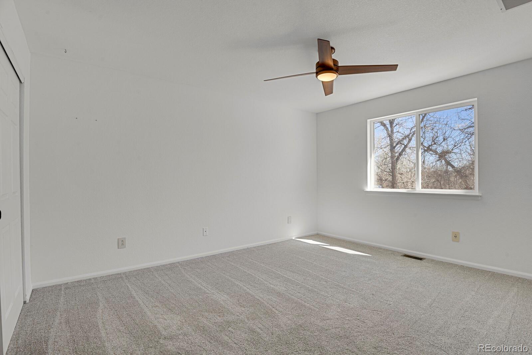
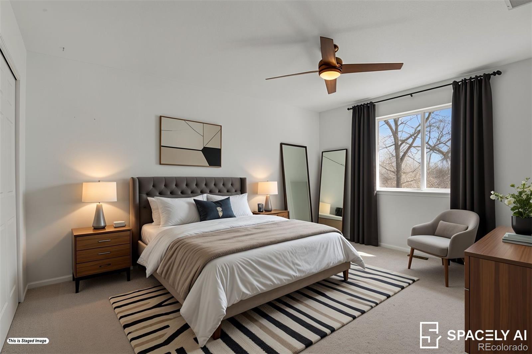
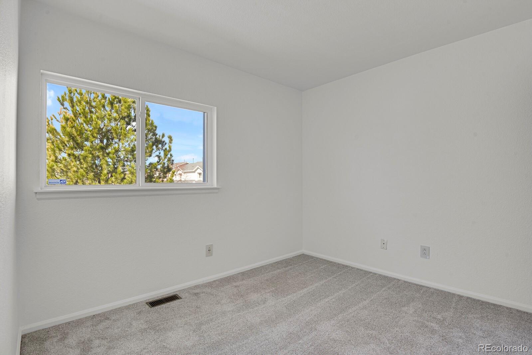
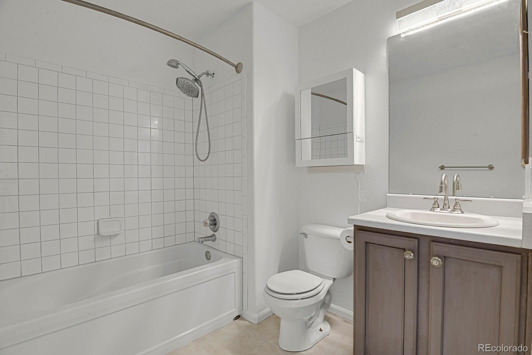
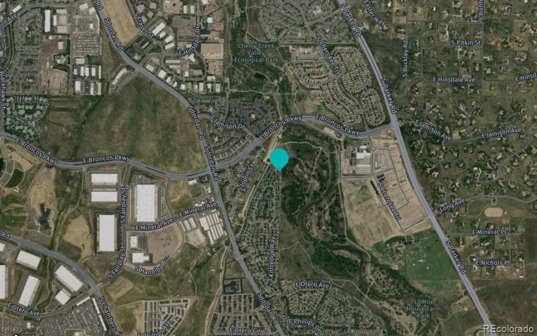
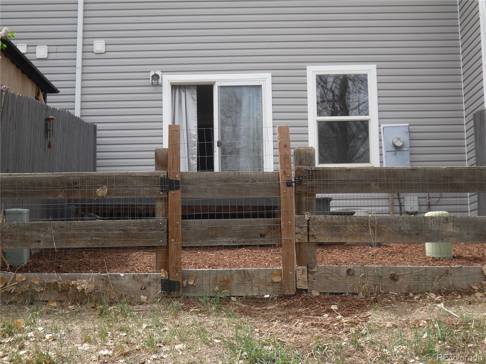
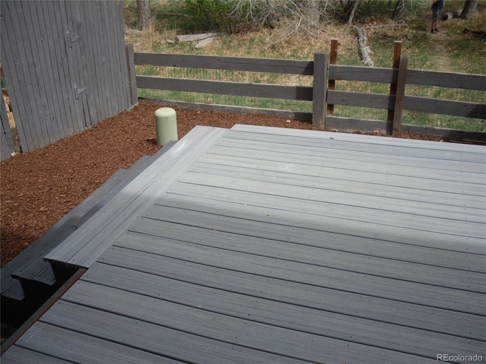
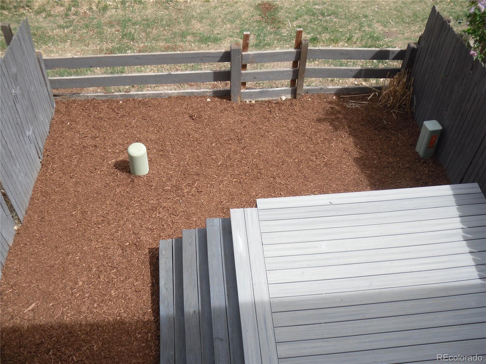
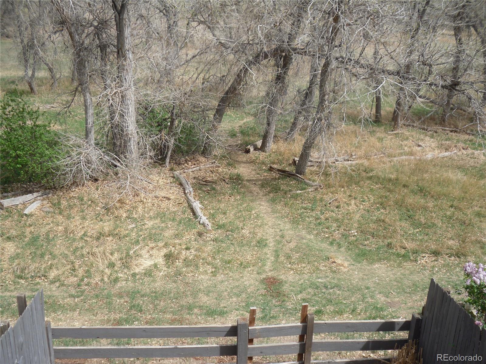
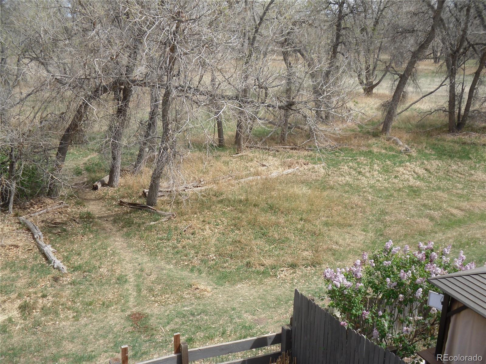
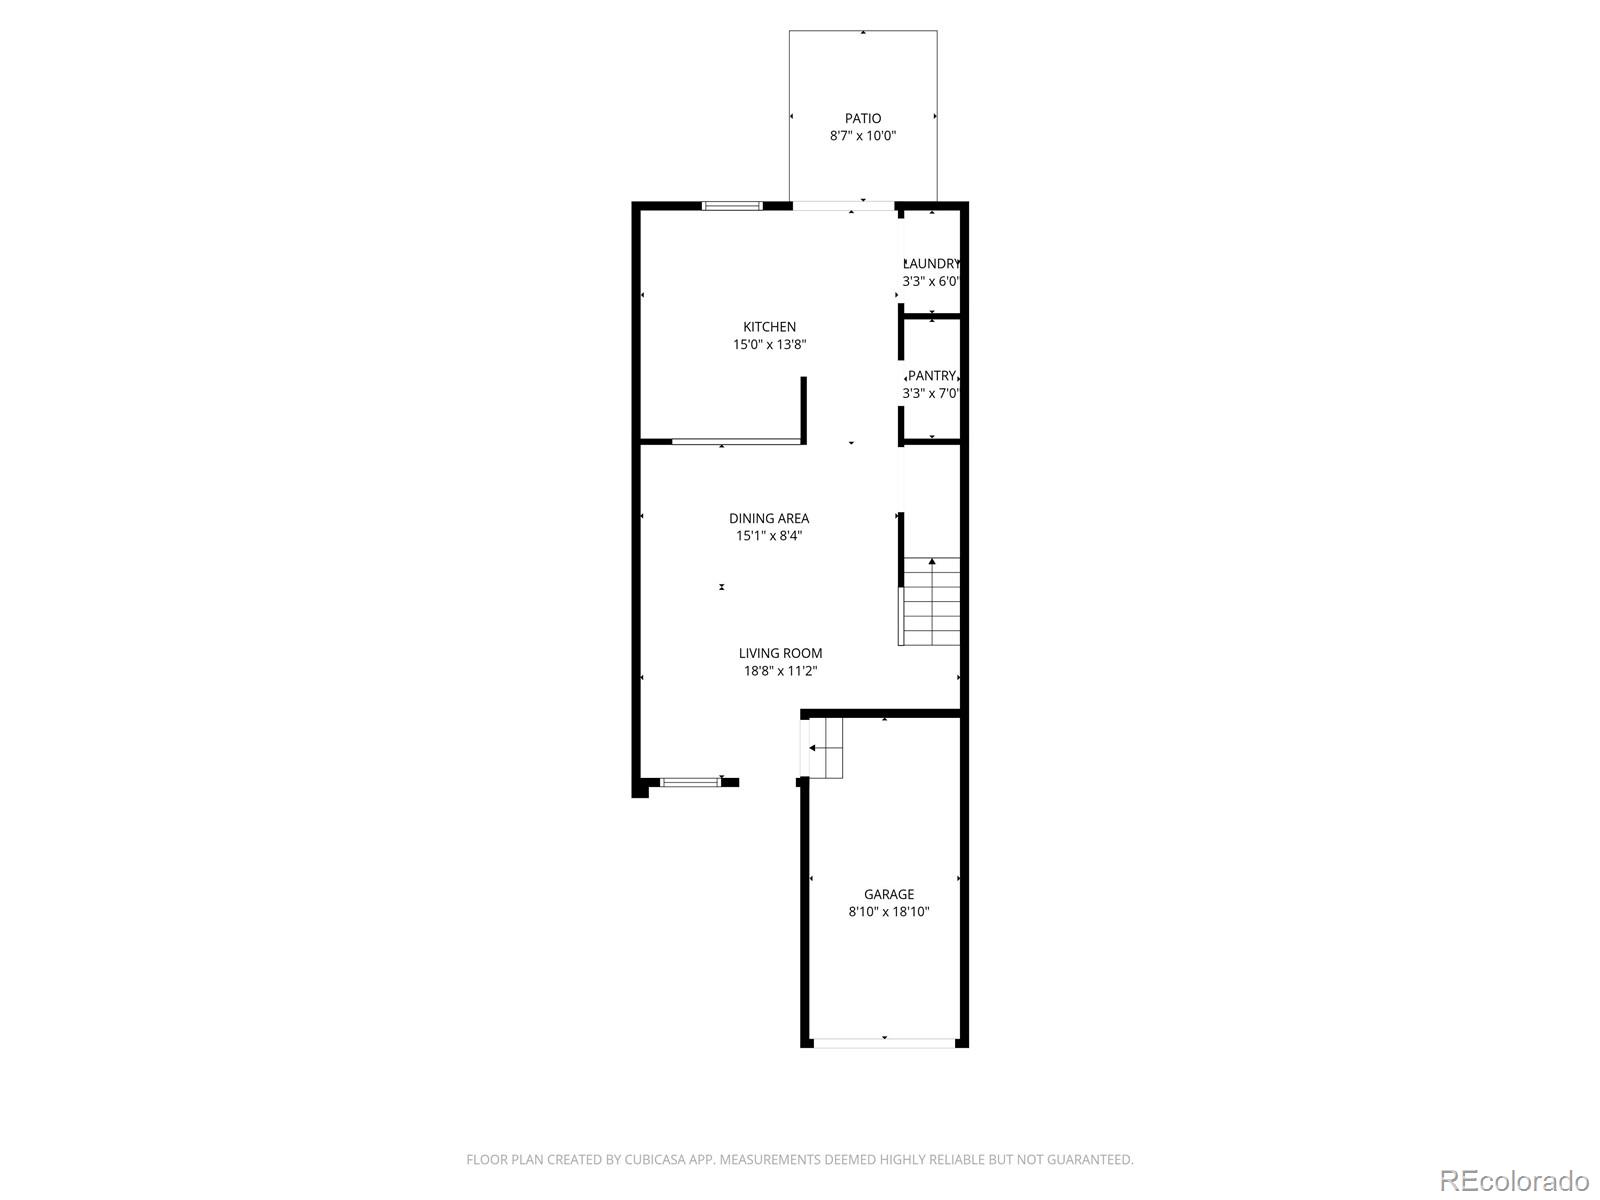
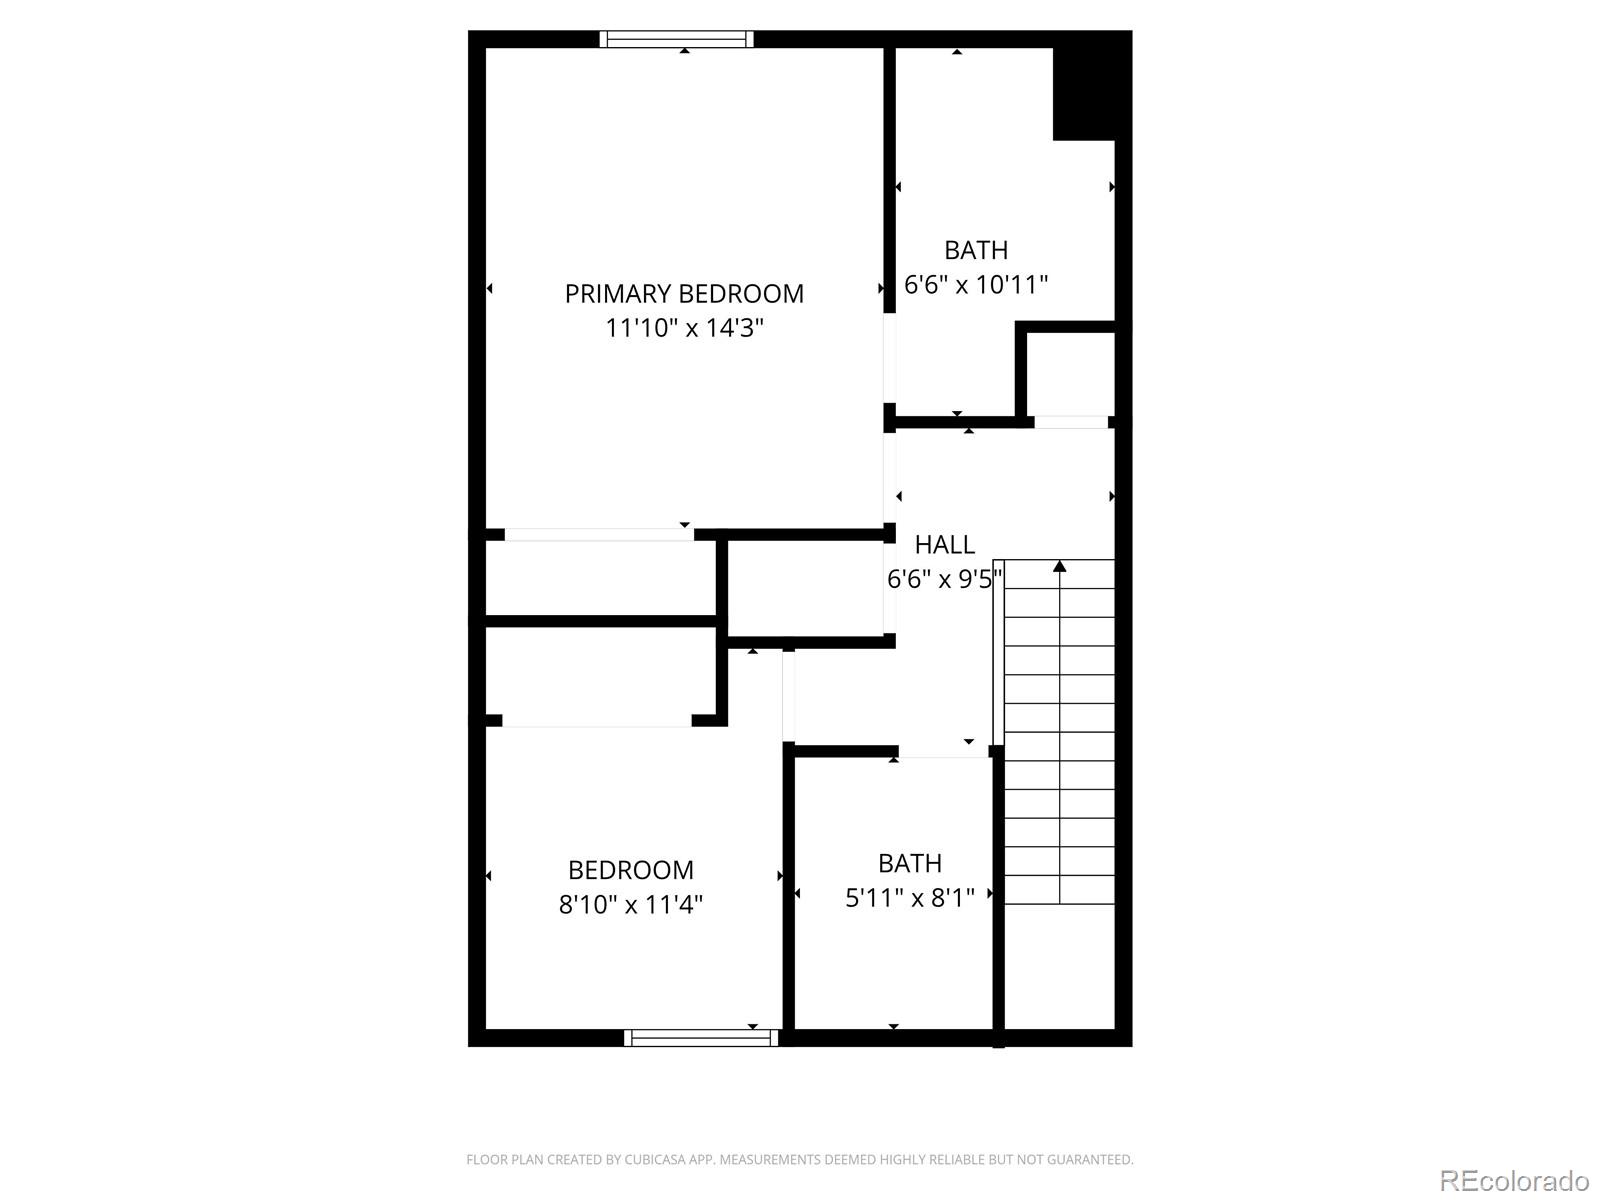
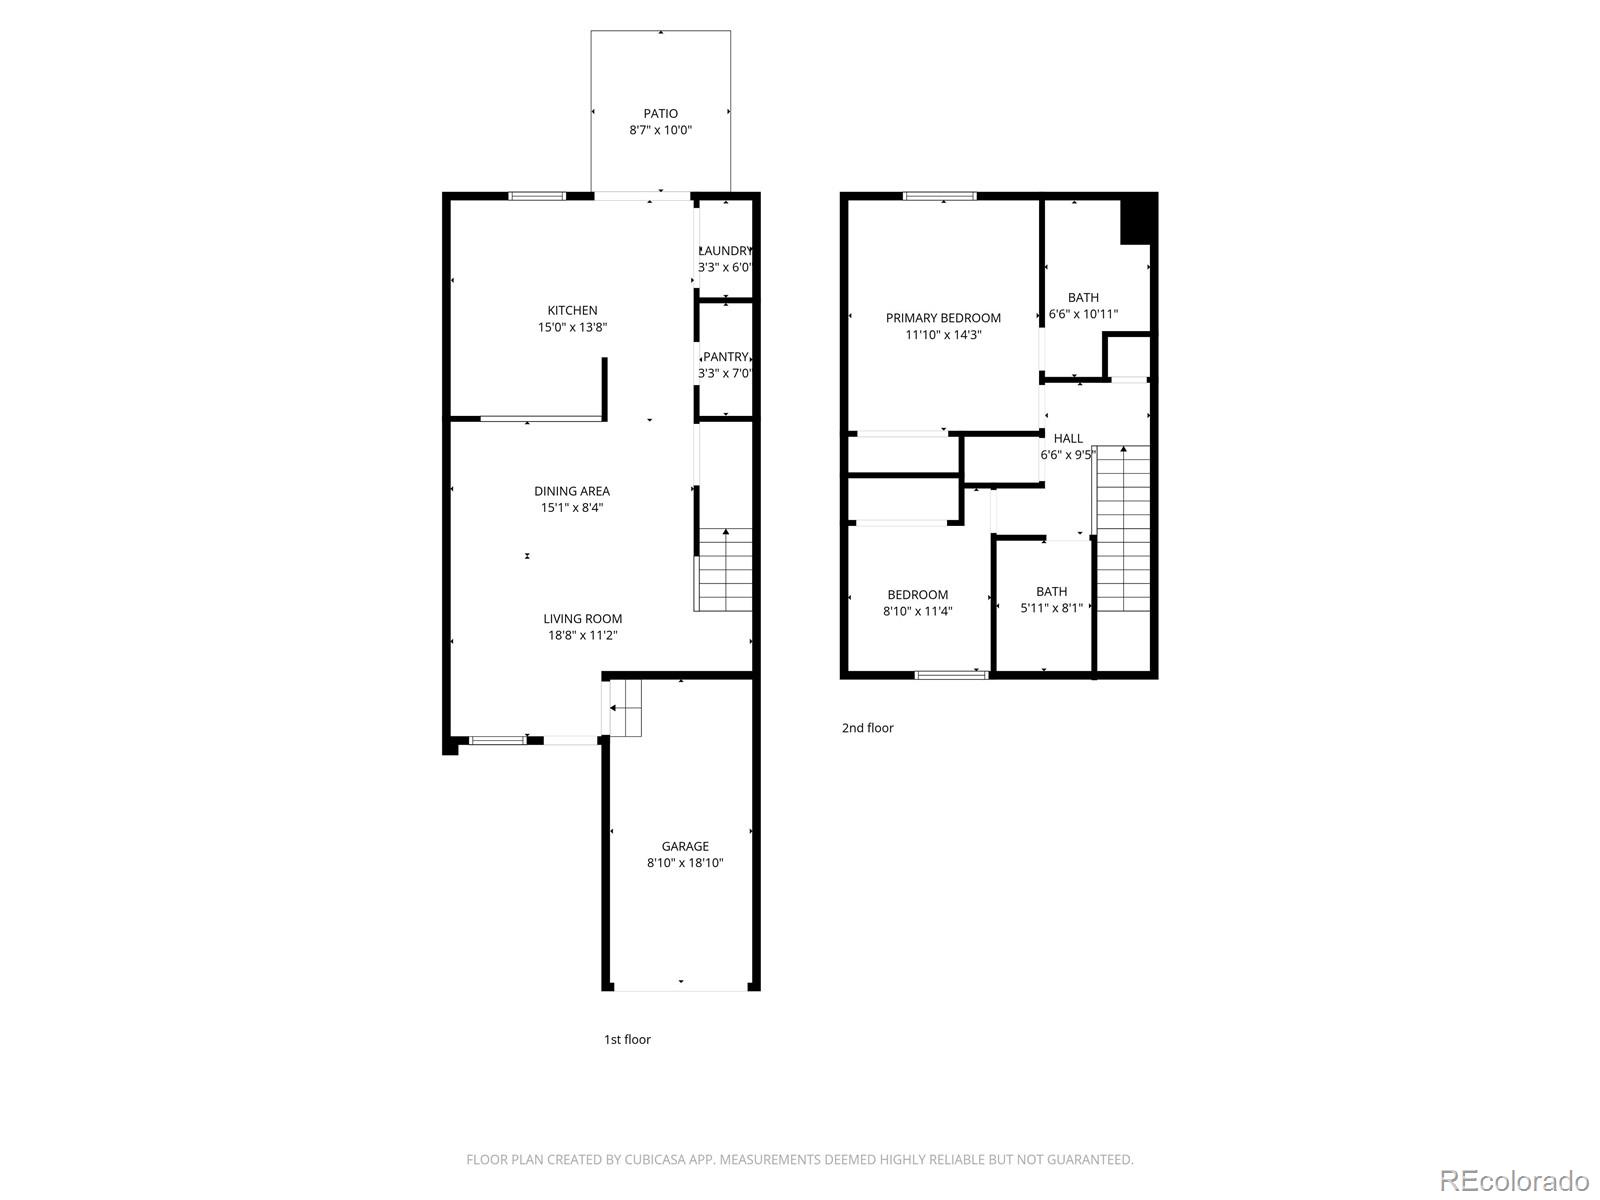
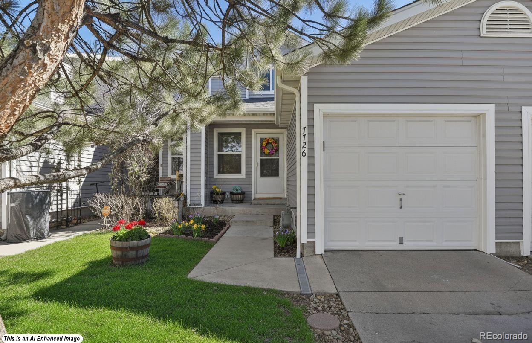
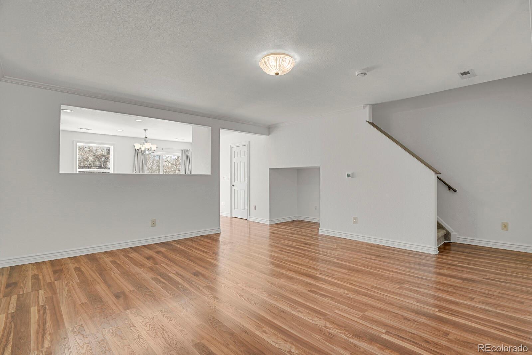
Move In Ready! Discover the perfect blend of modern updates, convenience, tranquility, and exceptional value in this charming open floorplan 2-bedroom, 2-bath townhome in the highly desirable Southcreek community of Englewood. Offering approximately 1,228 sq ft of thoughtfully designed, light-filled living space, this low-maintenance gem is ideal for professionals, first-time buyers or those seeking a prime South Metro Denver Home. This Move-In-Ready Home is situated at the quiet end of end of street location with minimal traffic, this home delivers a peaceful retreat while keeping you just minutes from the Denver Tech Center's thriving employment hub. Easy access to I-25, E-470, C-470, Parker Road, and the nearby RTD Light Rail at Dry Creek for your commuting needs. Step outside to your private backyard deck overlooking the serene Parker Jordan Centennial Open Space--offering stunning views, abundant natural light, and unparalleled privacy. The fully fenced yard is perfect for relaxing, entertaining, pets, or simply enjoying the open space backdrop. The community HOA handles exterior maintenance, including a new roof and siding completed in 2025, giving this home a fresh, like-new appearance. Inside, enjoy peace of mind with recent upgrades: a new furnace (2024), new water heater and water softener in 2025 - ensuring efficient, reliable comfort for years to come. The attached garage includes convenient storage shelving, making everyday living even easier. Residents benefit from paved paths, perfect for walking, biking, and recreation.
Share Property

Location

7726 S Kittredge Court, Englewood, CO 80112

Status

For Sale

Property Amenities

Interior
Appliances Cooktop, Disposal, Dryer, Gas Water Heater, Range, Refrigerator, Washer, Water Softener
Flooring Carpet, Tile, Wood
Total Bedrooms: 2
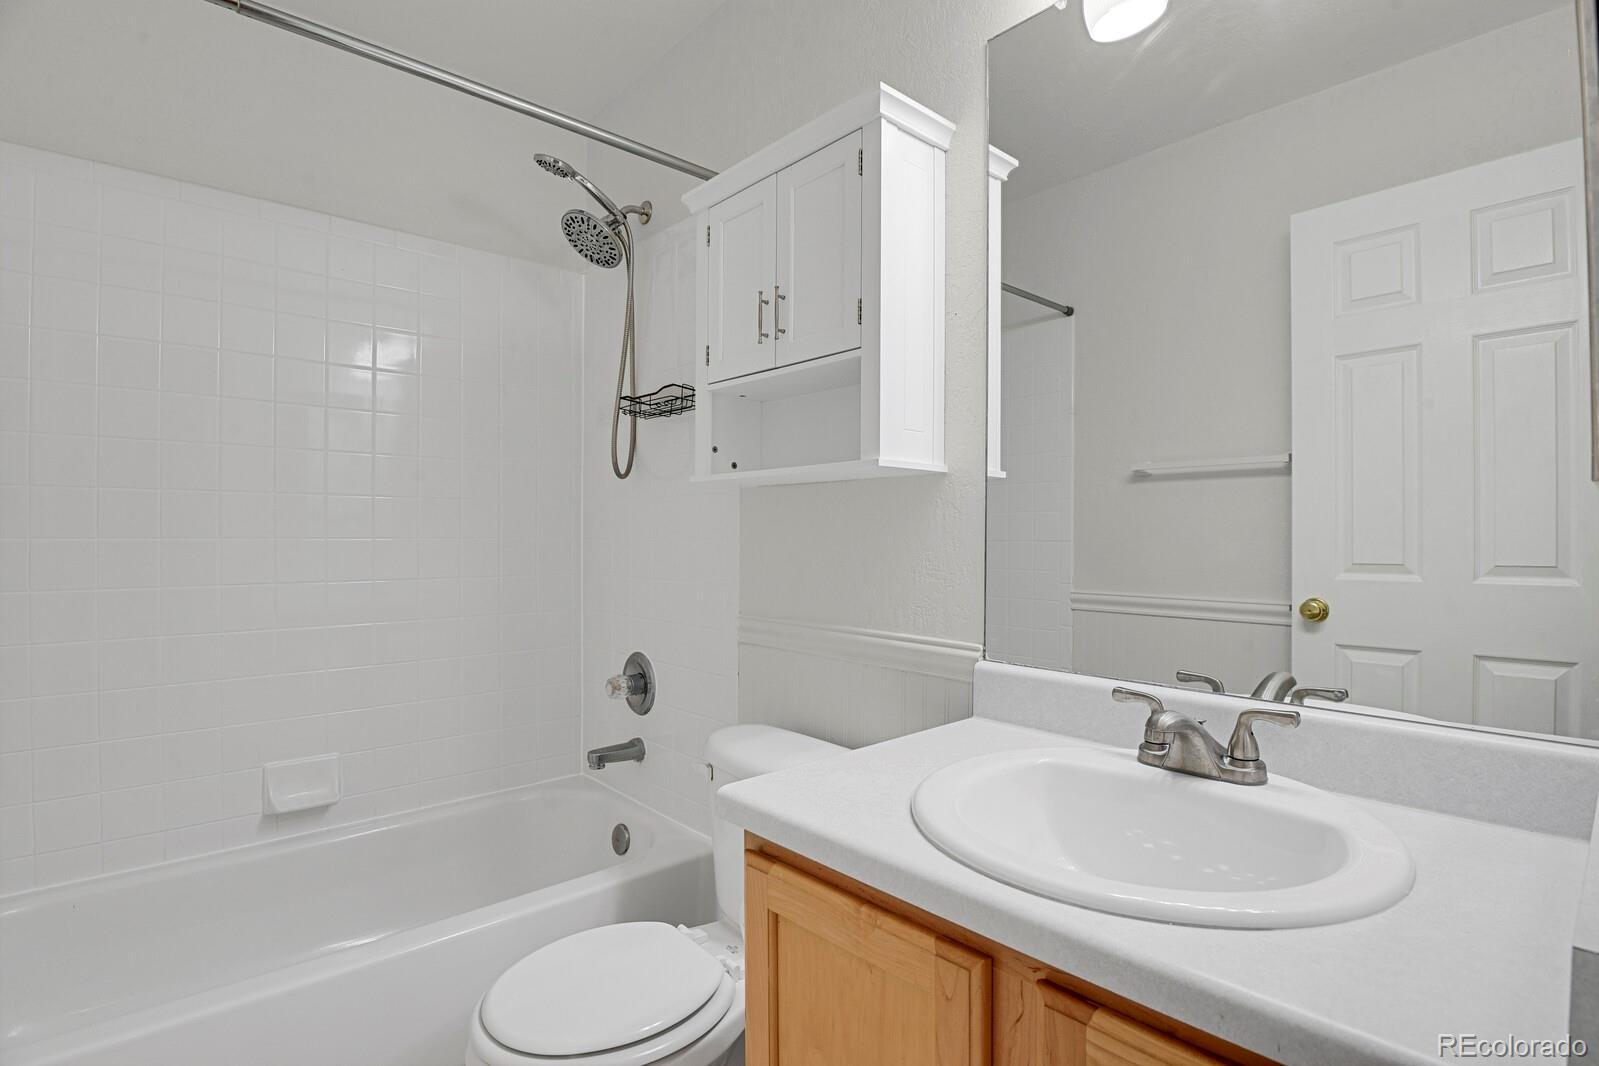
Full Bathrooms: 2
Other Interior Features Breakfast Bar, Ceiling Fan(s)
Area & Lot
Total area 1,228 Sq.Ft.
Lot Area 1,742.4 Sq.Ft.
Living area 1,228 Sq.Ft.
MLS® ID 9651573
Year Built 2001
School District Cherry Creek 5
High School Grandview
Middle School Liberty
Elementary School Red Hawk Ridge
Architecture Styles Contemporary
Type Townhouse
Status For Sale
Exterior
Stories 2
Air conditioning Central Air
Heat type Forced Air
Water Source Public
Garage Space 1.0
Sewer Public Sewer
Other Exterior Features Private Yard
Parking Concrete
Lot Features Borders Public Land
Roof Composition
Utilities Electricity Connected, Natural Gas Connected
Finance
Sales Price $375,000
HOA Fees $320 monthly
Real Estate Tax $3,088 yearly

360 Virtual Tour

Take a tour of this property
image

Schedule a Showing

I would love to show you this beautiful property. Please select your preferred date and time below. I will be in touch shortly to confirm your appointment.

Schedule a Showing

I would love to show you this beautiful property. Please select your preferred date and time below. I will be in touch shortly to confirm your appointment.

Thank you for your interest in 7726 S Kittredge Court, Englewood, CO 80112. We are reviewing your request and will be in touch shortly!

Mortgage Calculator

Estimate your monthly mortgage payment, including the principal and interest, property taxes, and HOA. Adjust the values to generate a more accurate rate.

All estimates are provided for informational purposes only. Actual amounts may vary.
$0,000 Your Payment 20 15 65
$0,000 Your Payment

Work With Ceci

Partner with Ceci Maus and experience the difference of working with a dedicated Tucson real estate professional. From the first consultation to closing day, Ceci takes the time to understand your goals, answer your questions, and guide you through every step of the process. With local expertise, market insight, and a client-first approach, she ensures that your journey—whether buying or selling—is smooth, stress-free, and successful.