7716 S Curtice Circle
VIEW PHOTOS
$895,000

7716 S Curtice Circle

5 Beds 4 Baths 3,663 Sq.Ft. 5,445 Sq.Ft.

Description

OVER 100K SWEAT EQUITY in a TURN KEY HOME! Experience it, Rent it, or Do Both!

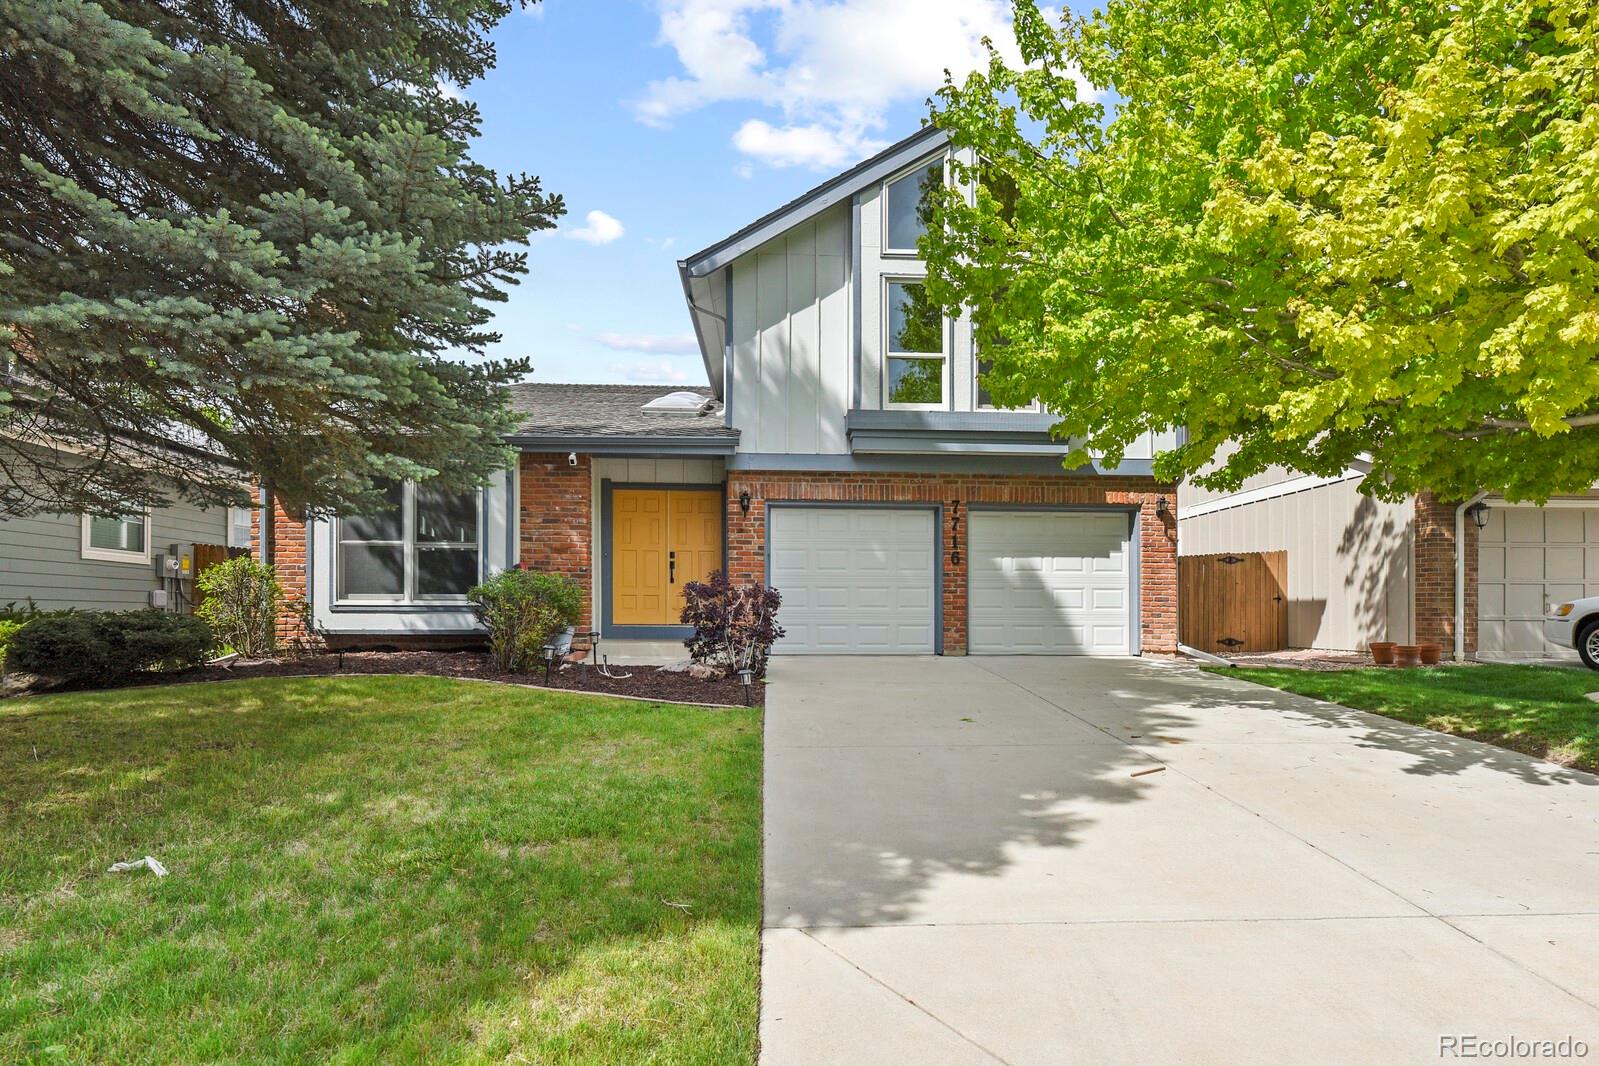
Exceptional Home in Southpark Cul-de-Sac!

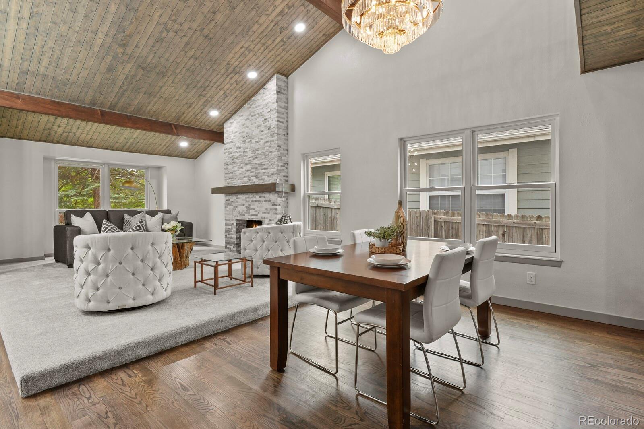
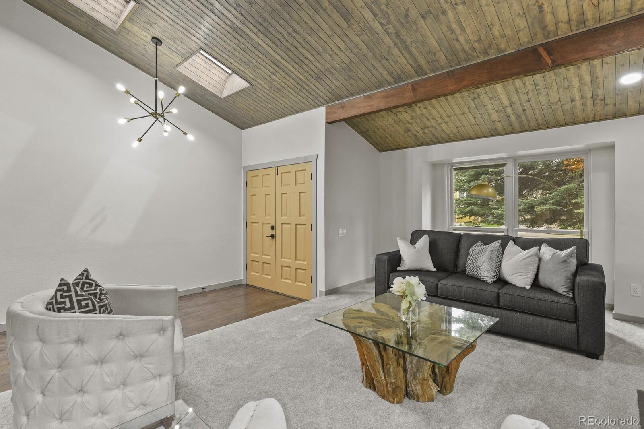
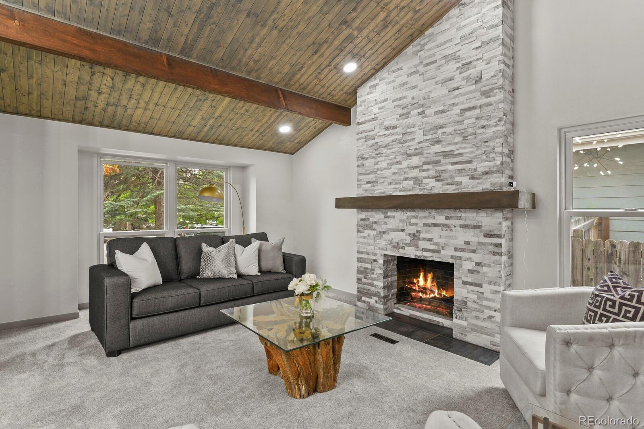
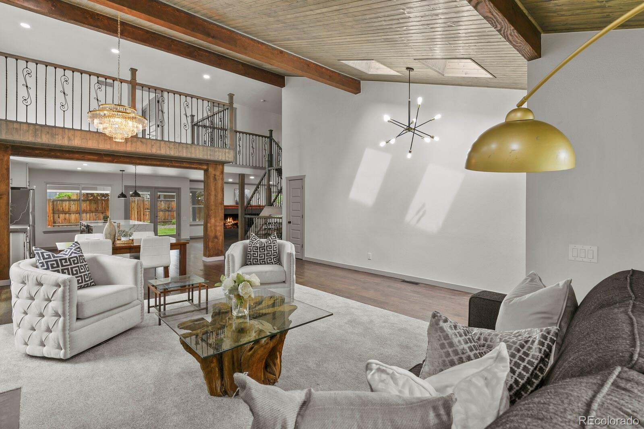
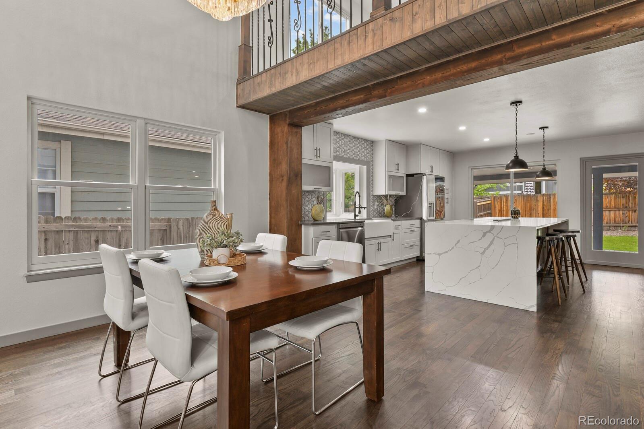
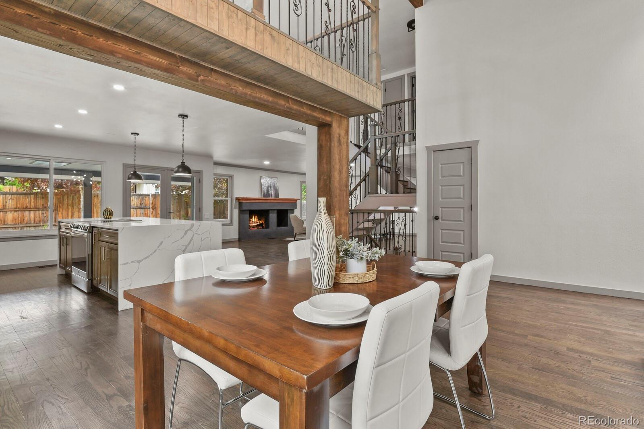
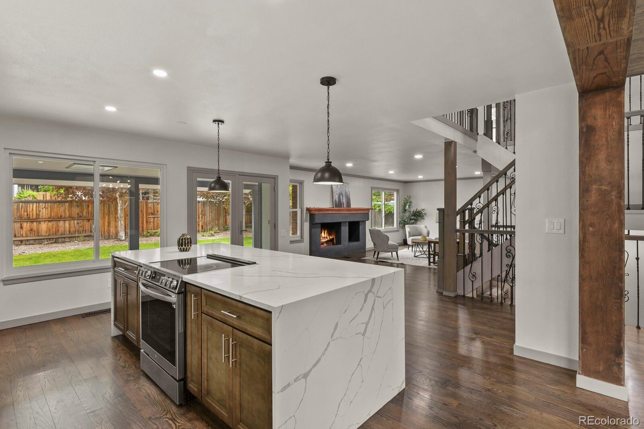
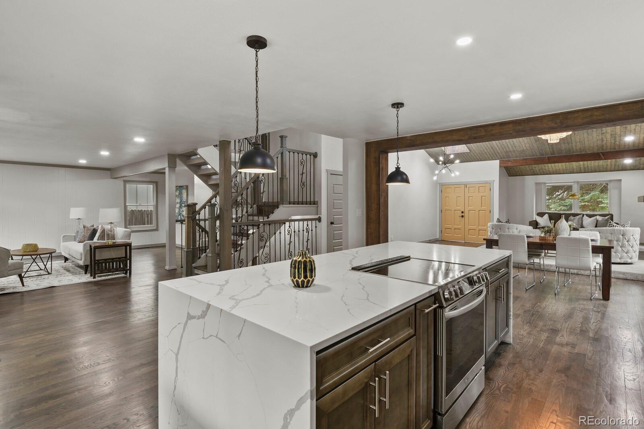
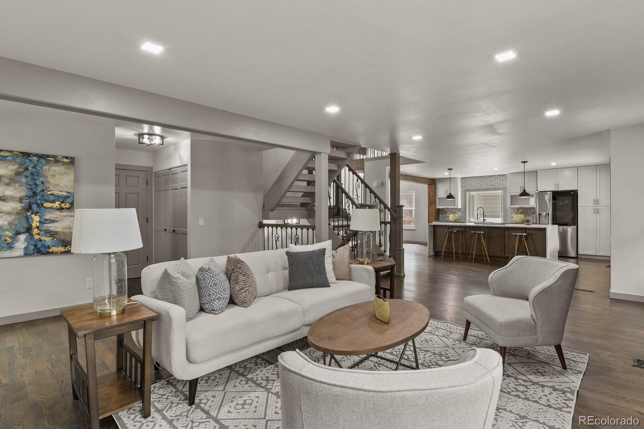
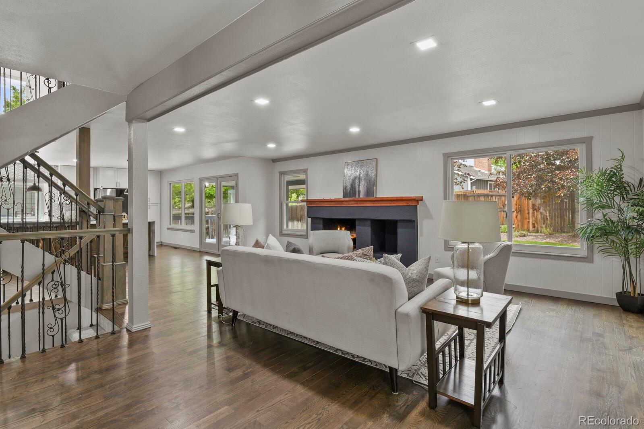
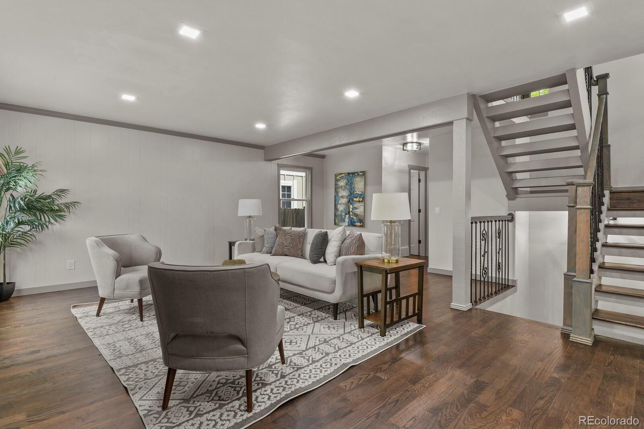
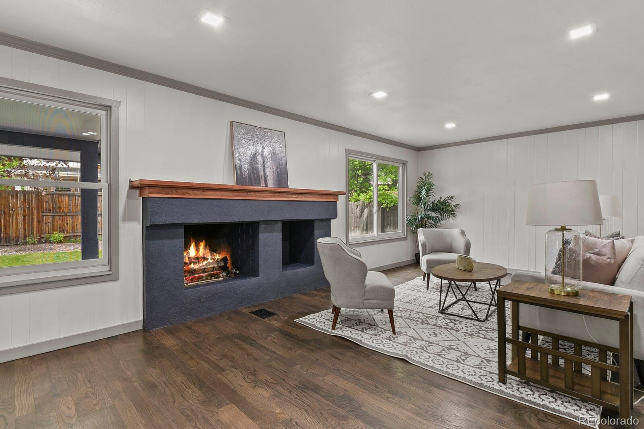
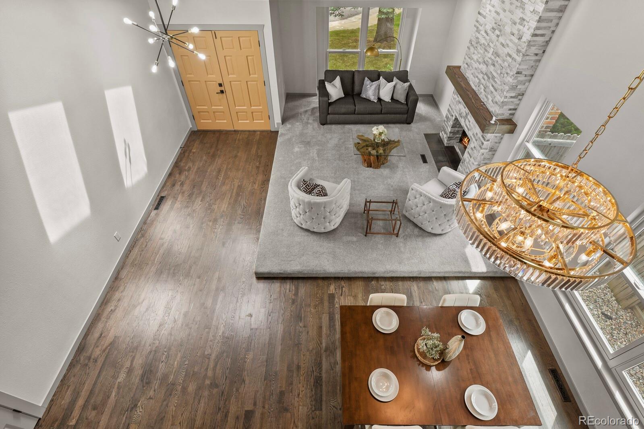
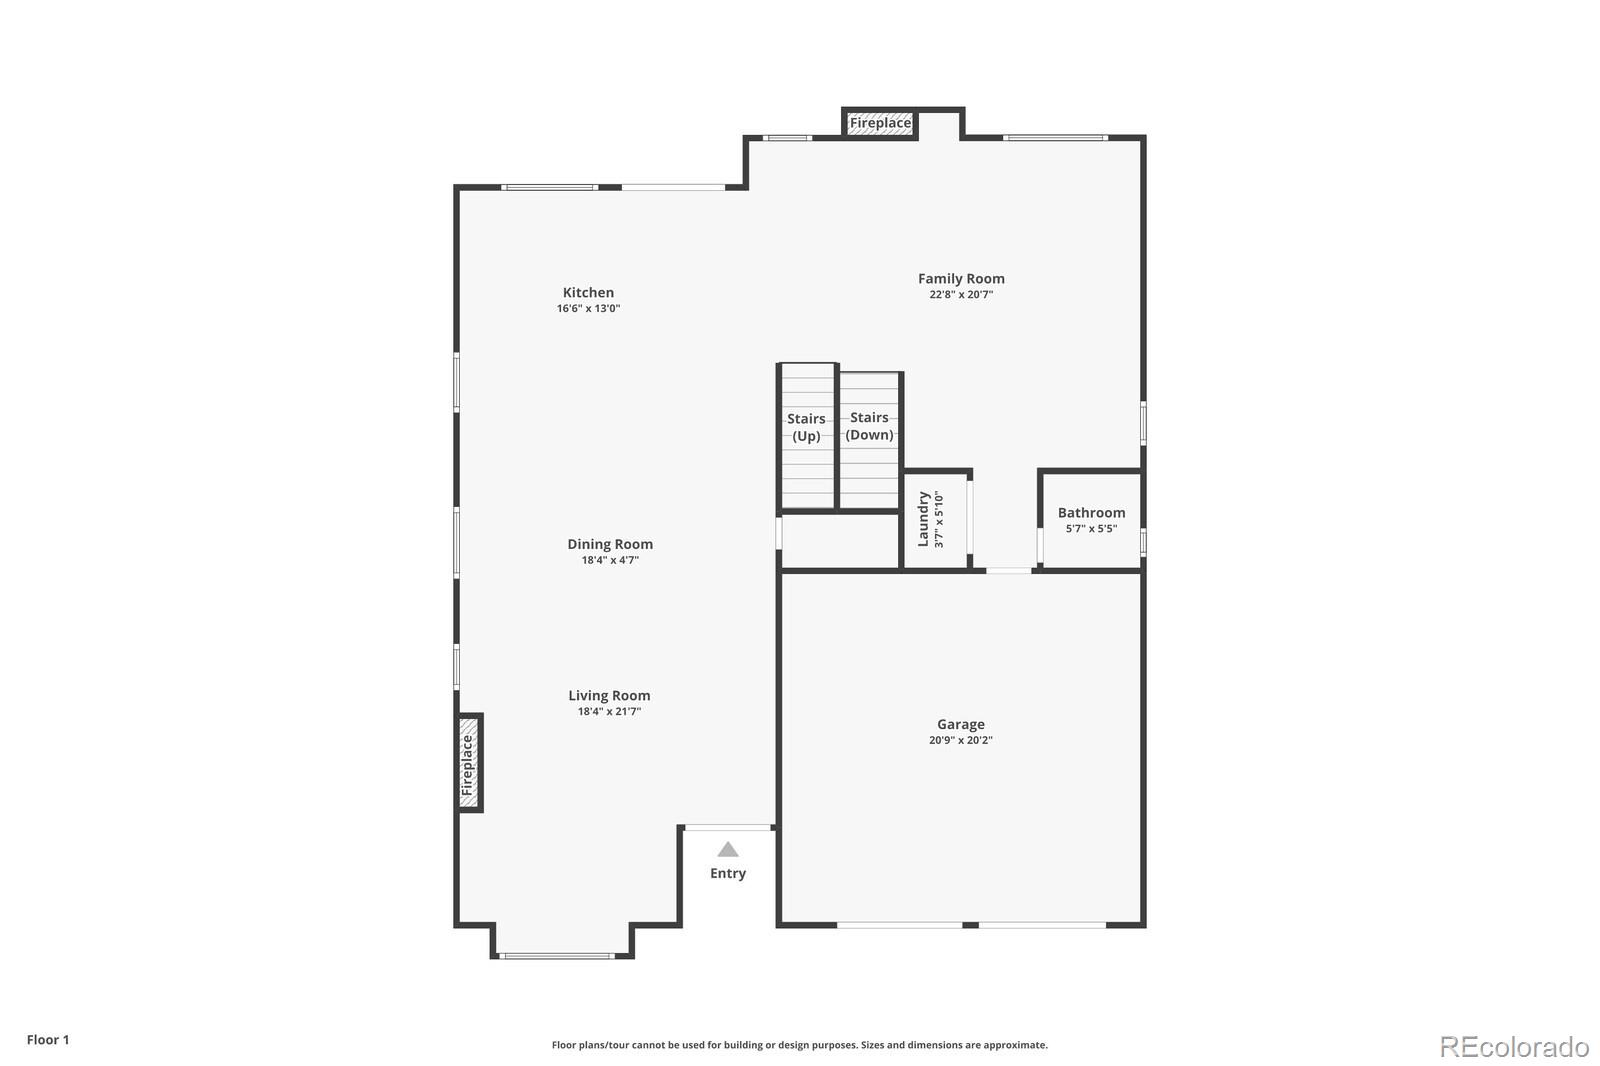
This stunning home has been fully remodeled and features a finished basement with remarkable upgrades throughout. Step inside to discover new hardwood floors and a spacious living room with vaulted ceilings, creating a welcoming ambiance.

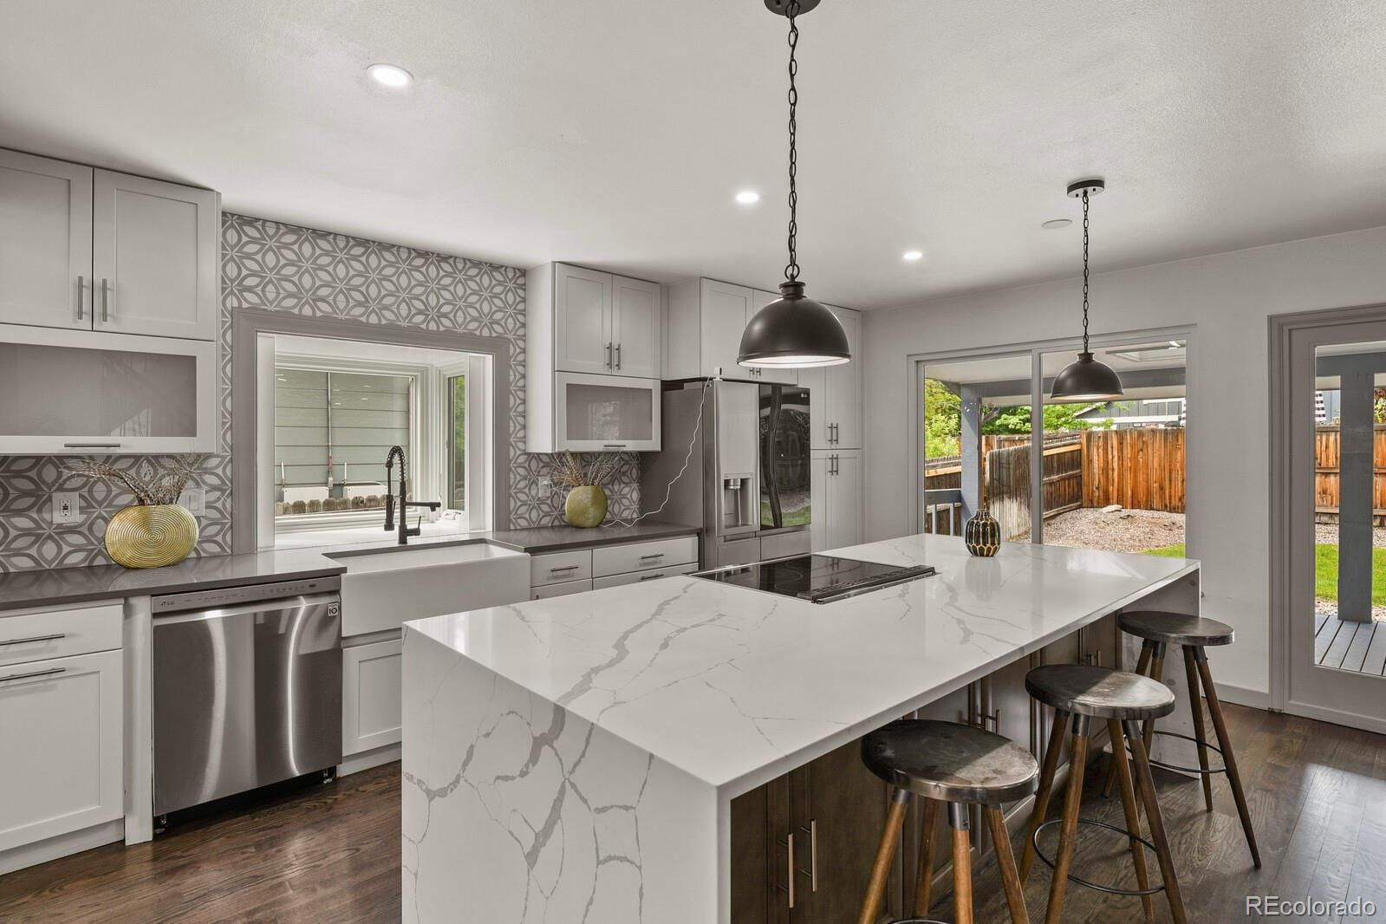
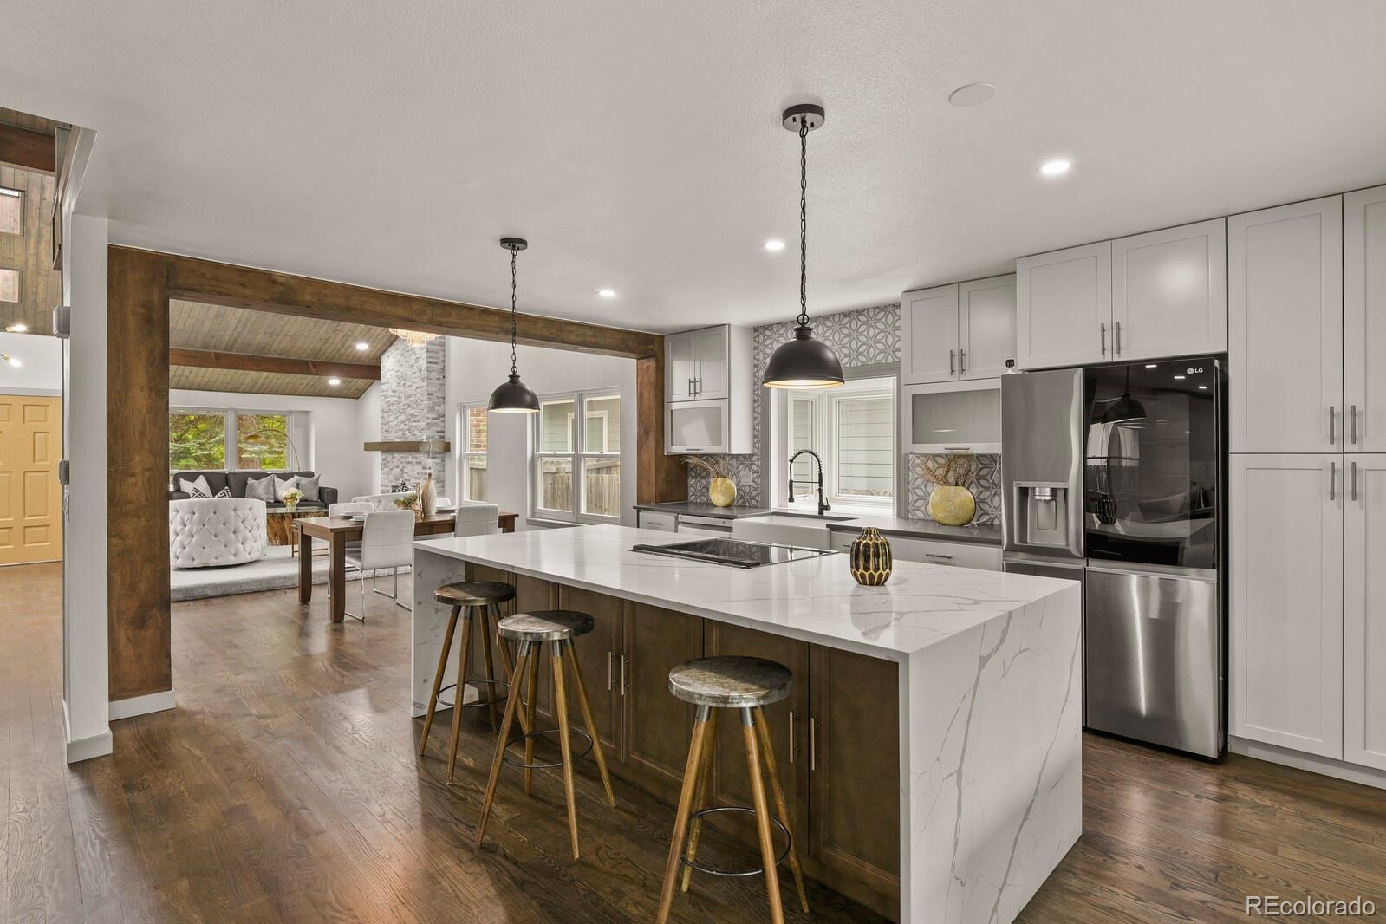
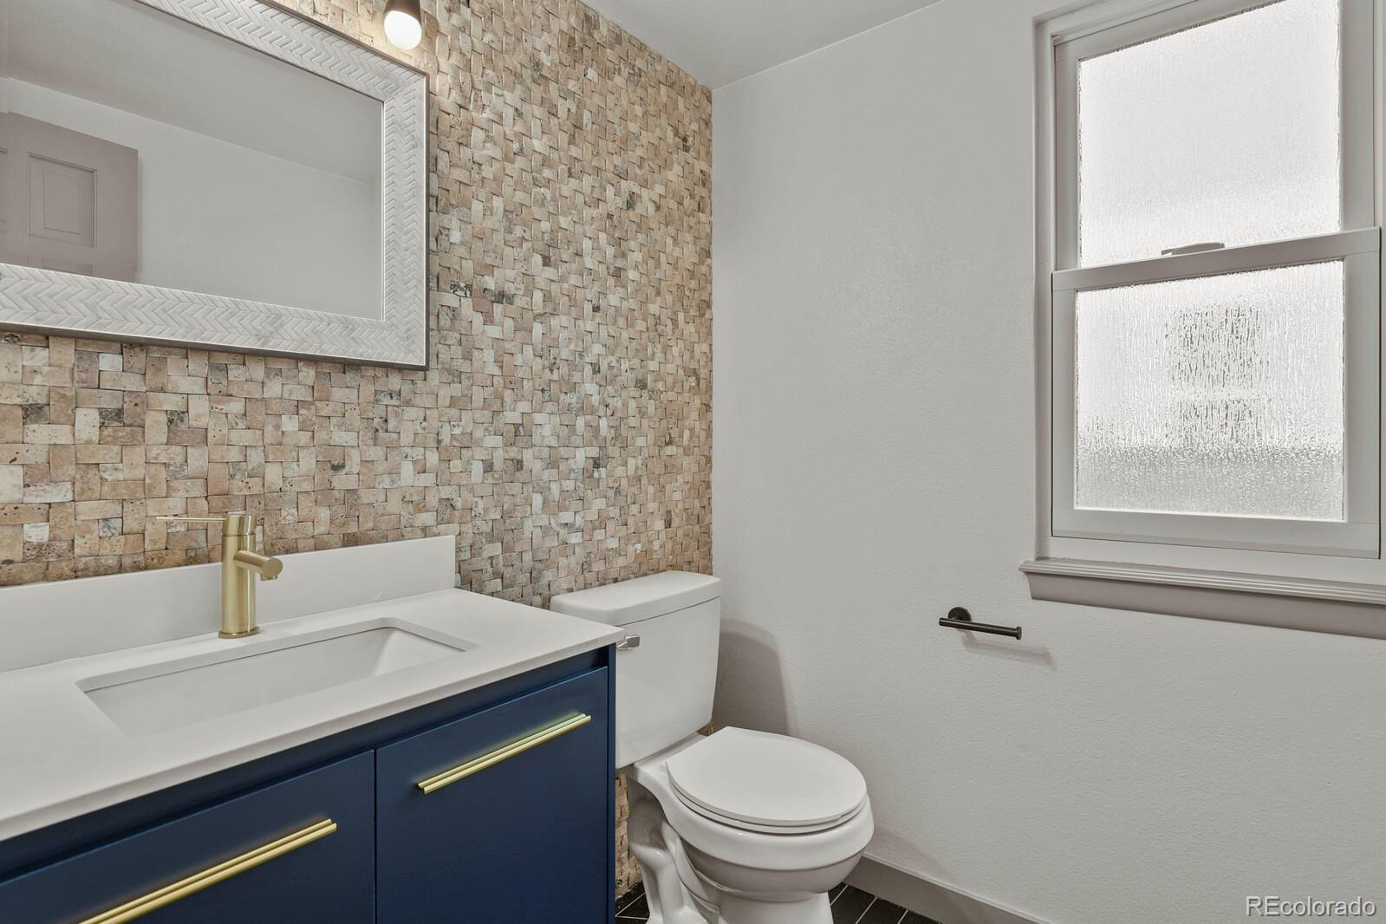
The open-concept kitchen and dining area boast a large island, perfect for entertaining. The kitchen is designed with soft-close cabinetry, stainless steel appliances, and elegant two-tone quartz countertops. A convenient half bath is located on the main level for guests.

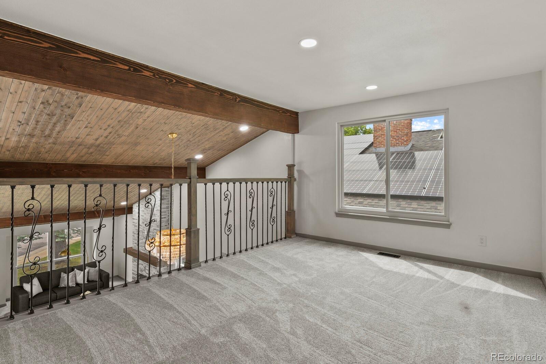
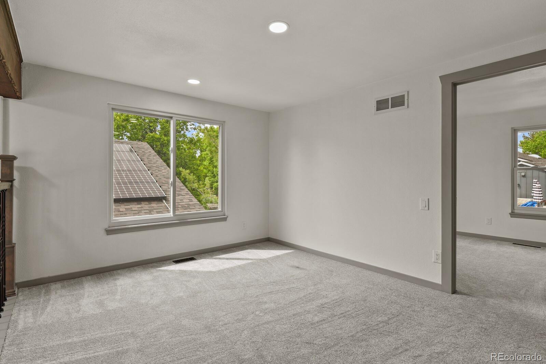
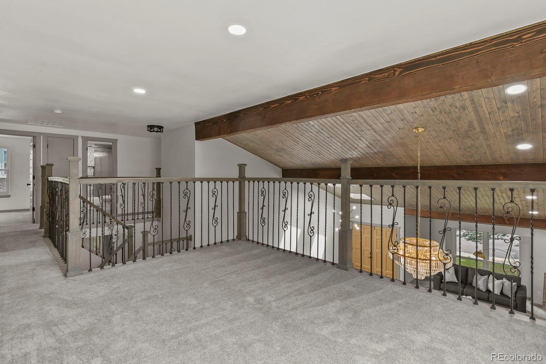
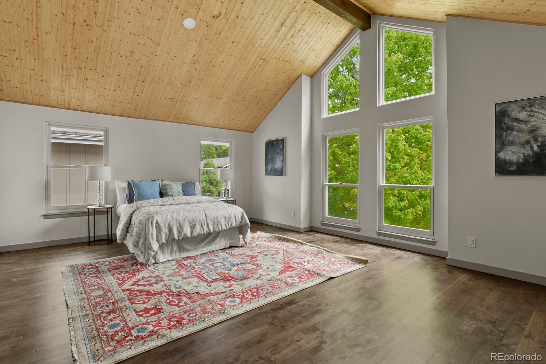
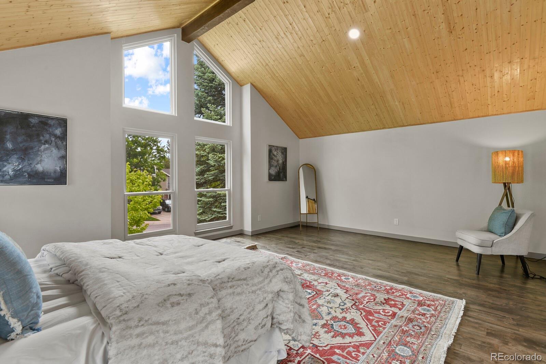
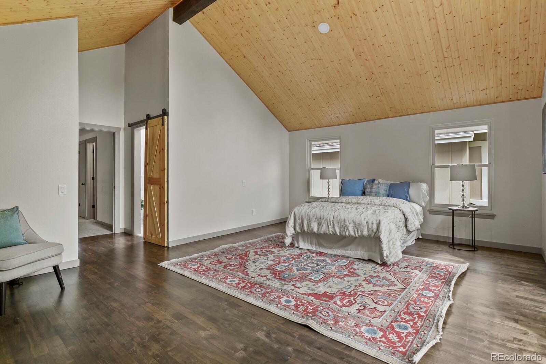
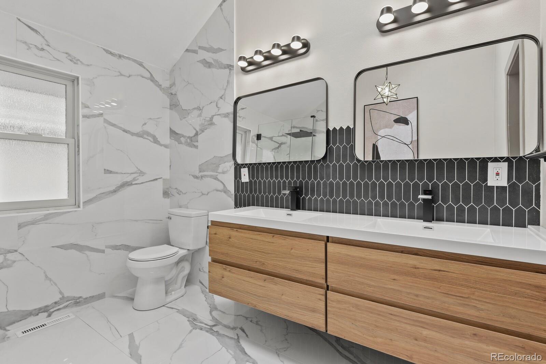
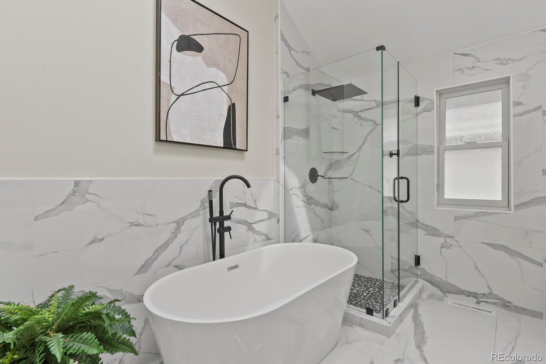
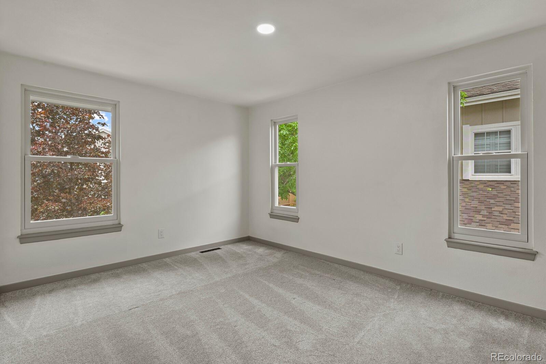
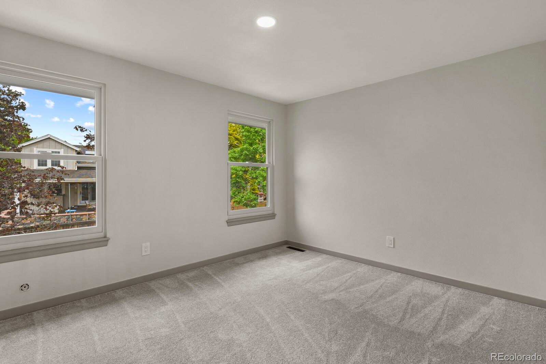
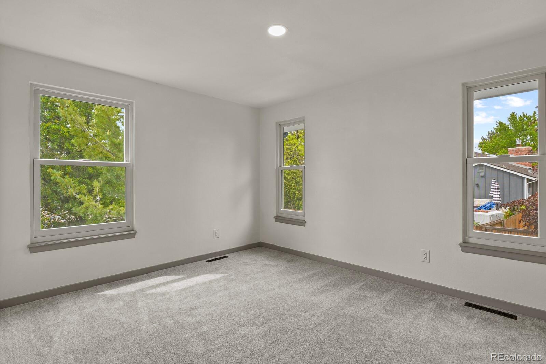
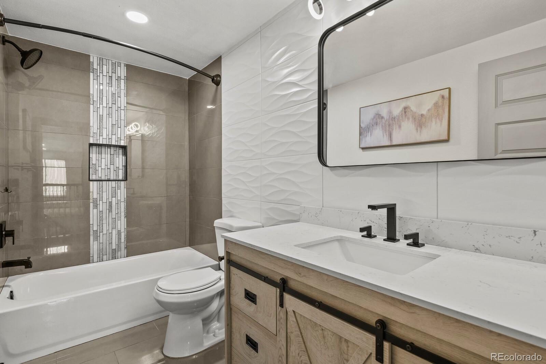
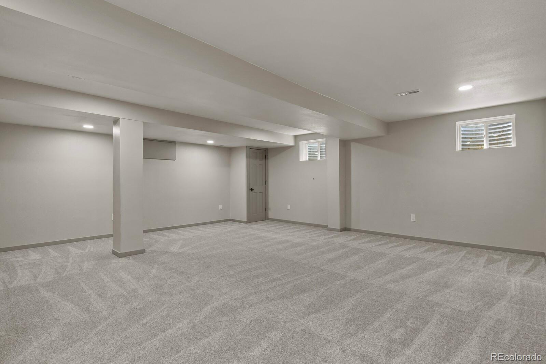
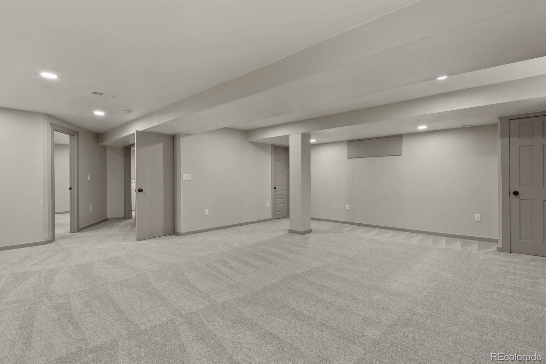
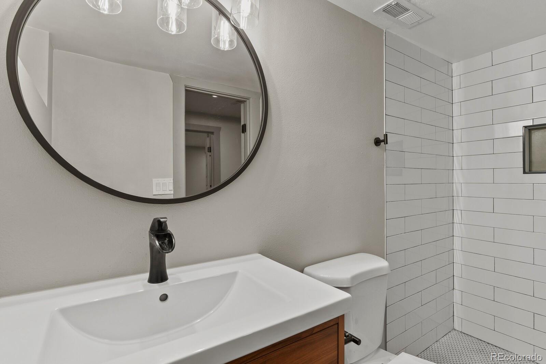
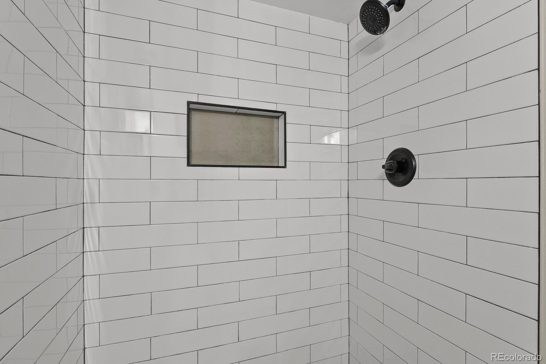
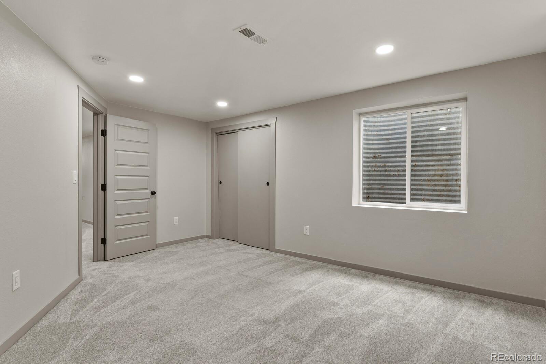
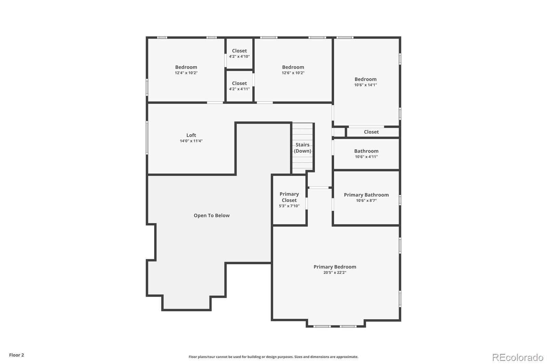
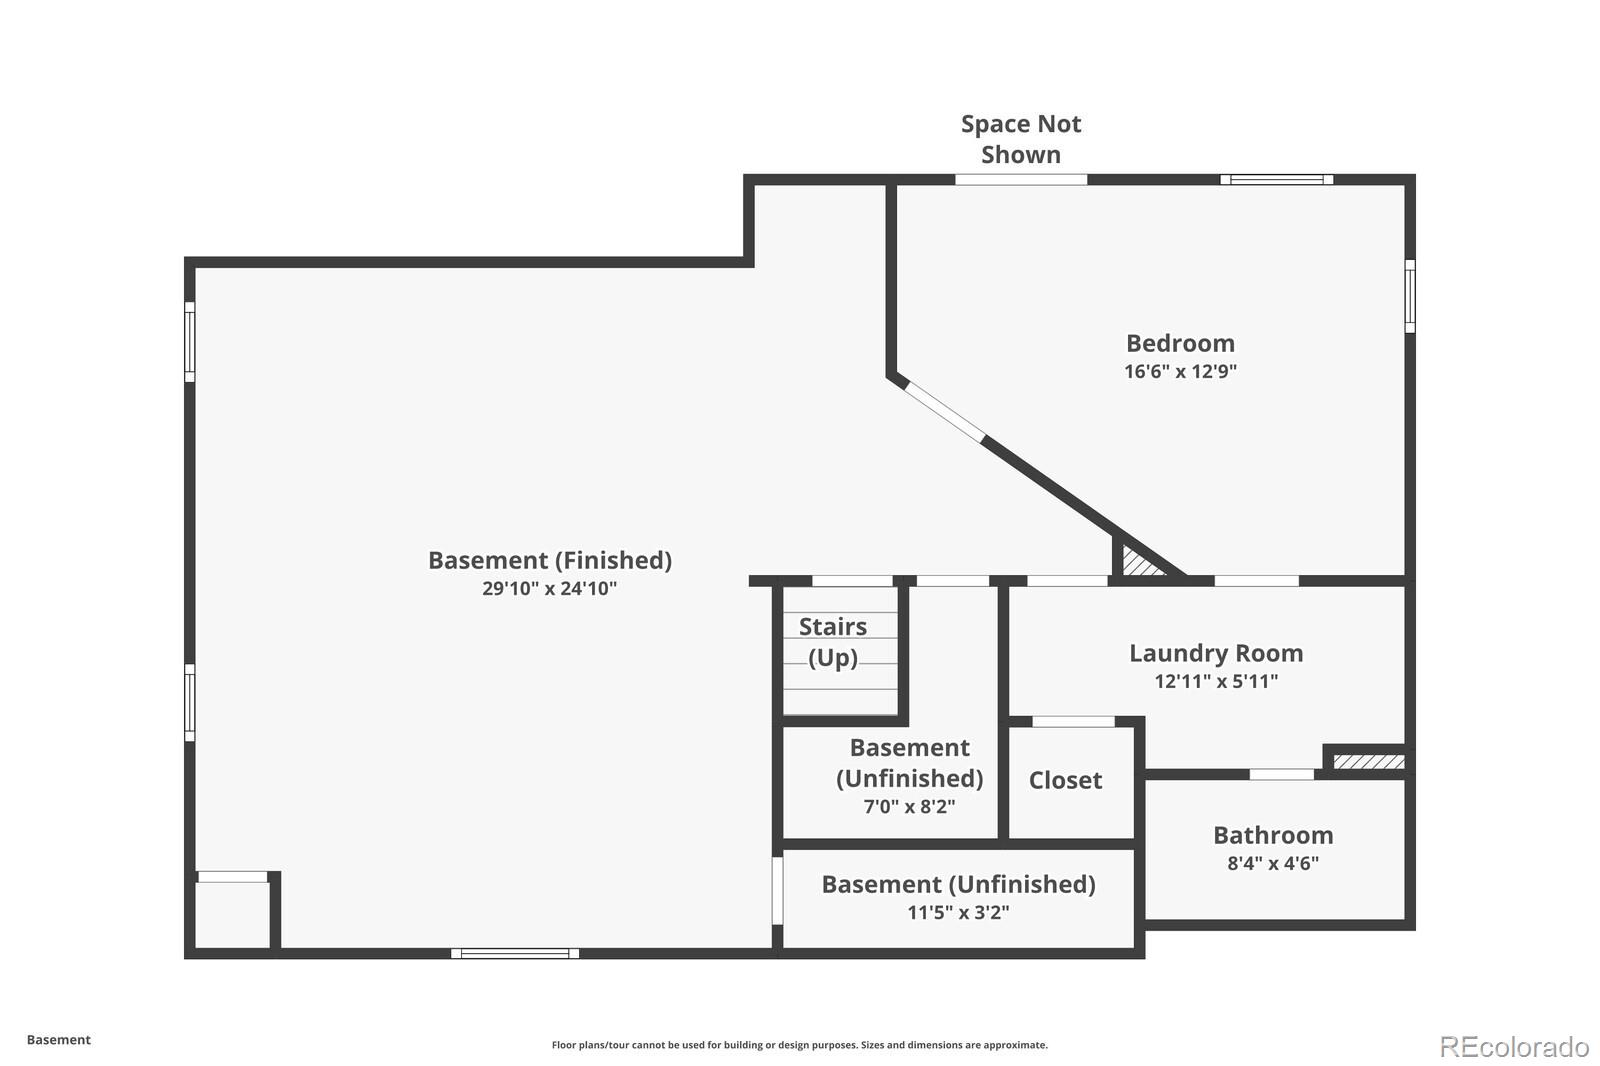
Upstairs, the master suite offers vaulted ceilings and a sunlit 5-piece bath with plenty of storage. Three additional bedrooms share a stylish full bath, while a loft area is ideal for an office setup. The finished basement includes an extra bedroom with an egress and a bathroom, perfect for a cozy retreat or Man Cave.

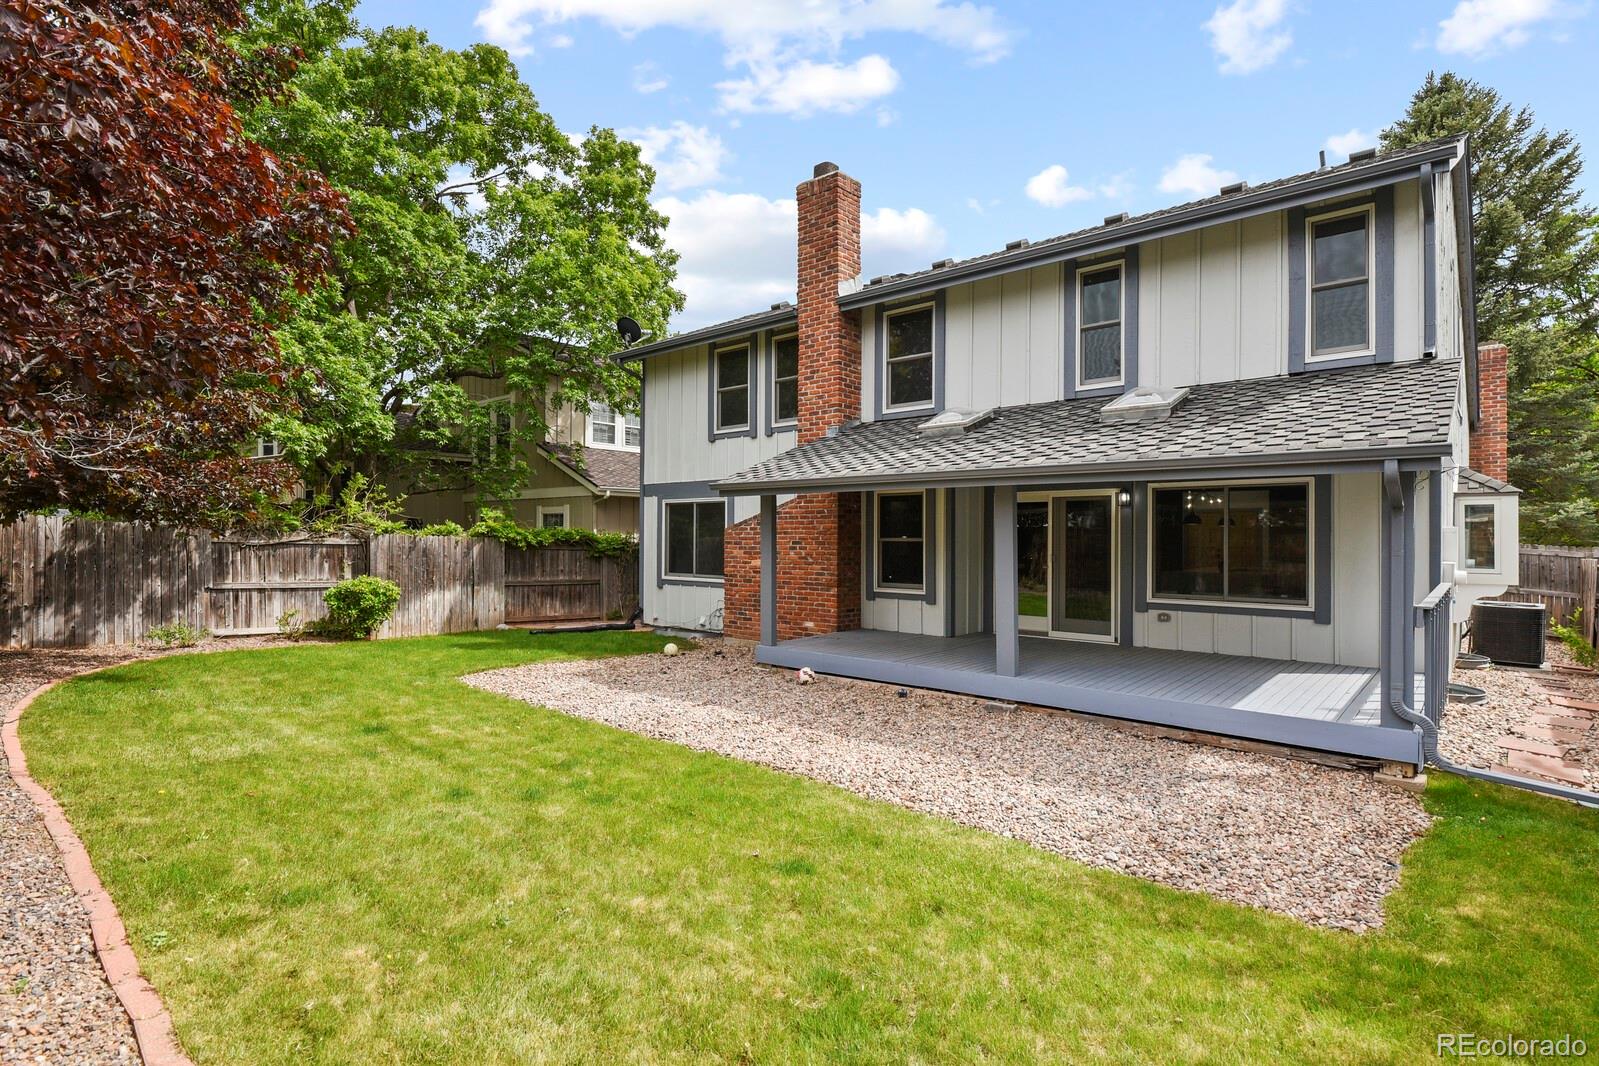
Recent updates include fresh interior and exterior paint, new flooring, modern doors, a brand-new kitchen, and chic bathroom renovations, all enhanced by contemporary lighting and hardware.

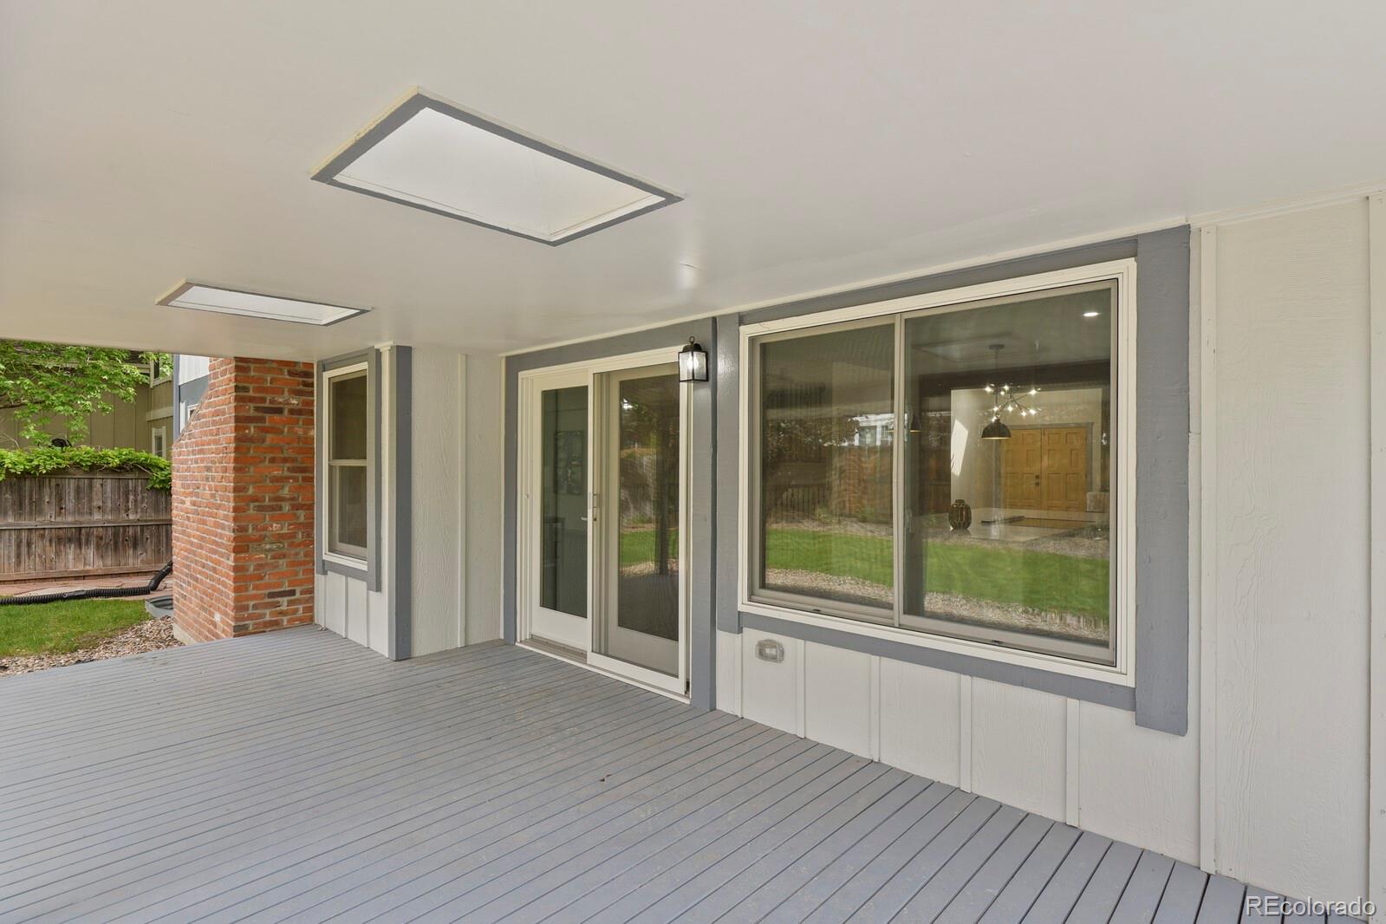
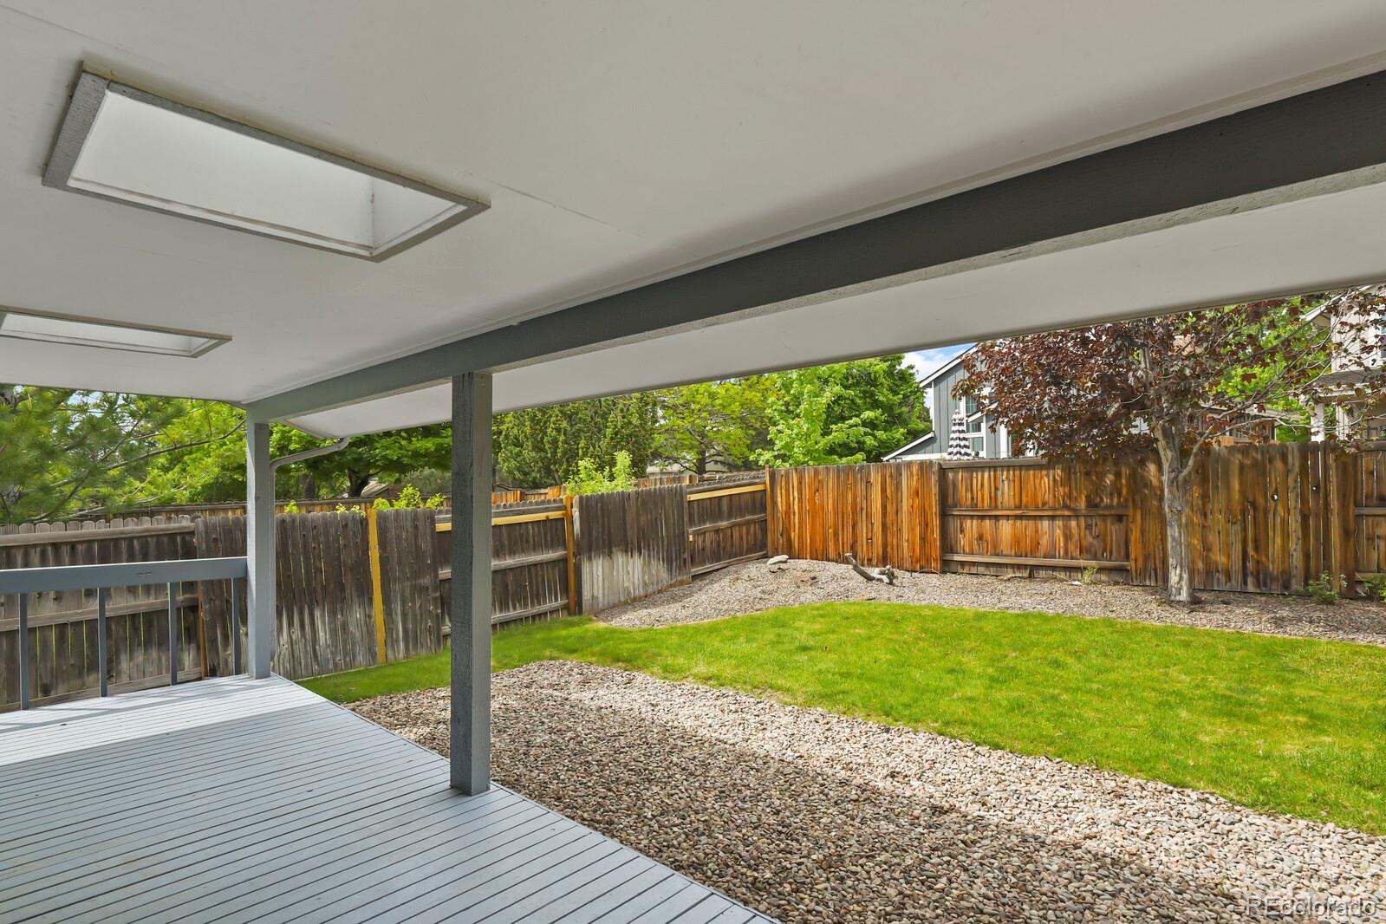
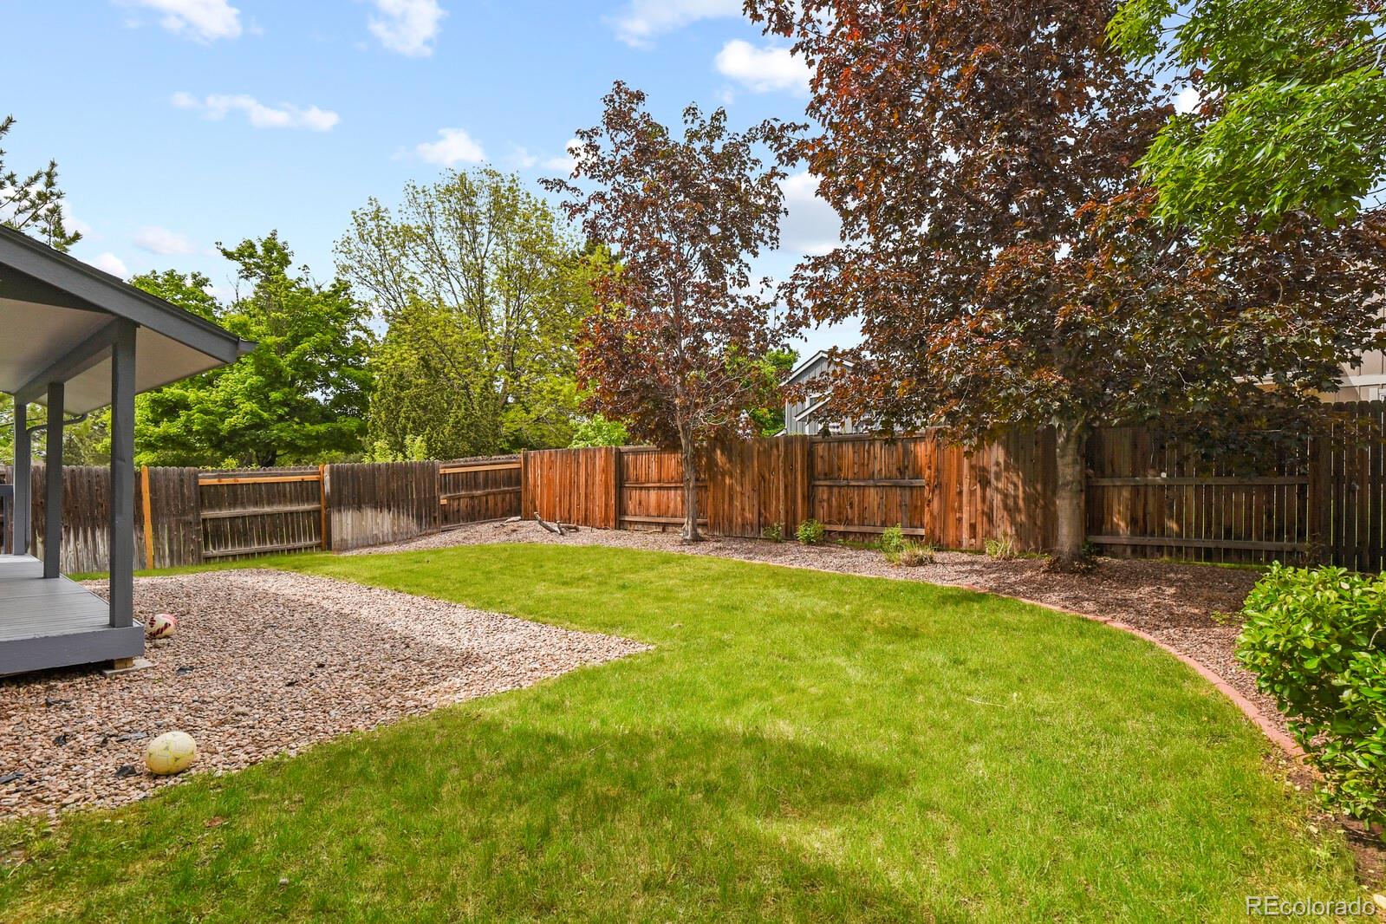
Outside, enjoy a beautifully landscaped space that's perfect for gatherings year-round. Located near Aspen Grove Shopping Center, Chatfield Reservoir, and Breckenridge Brewery, this remarkable home is a must-see!

Share Property

Location

7716 S Curtice Circle, Littleton, CO 80120

Status

Sold

Date Sold

September 30, 2024

Property Amenities

Interior
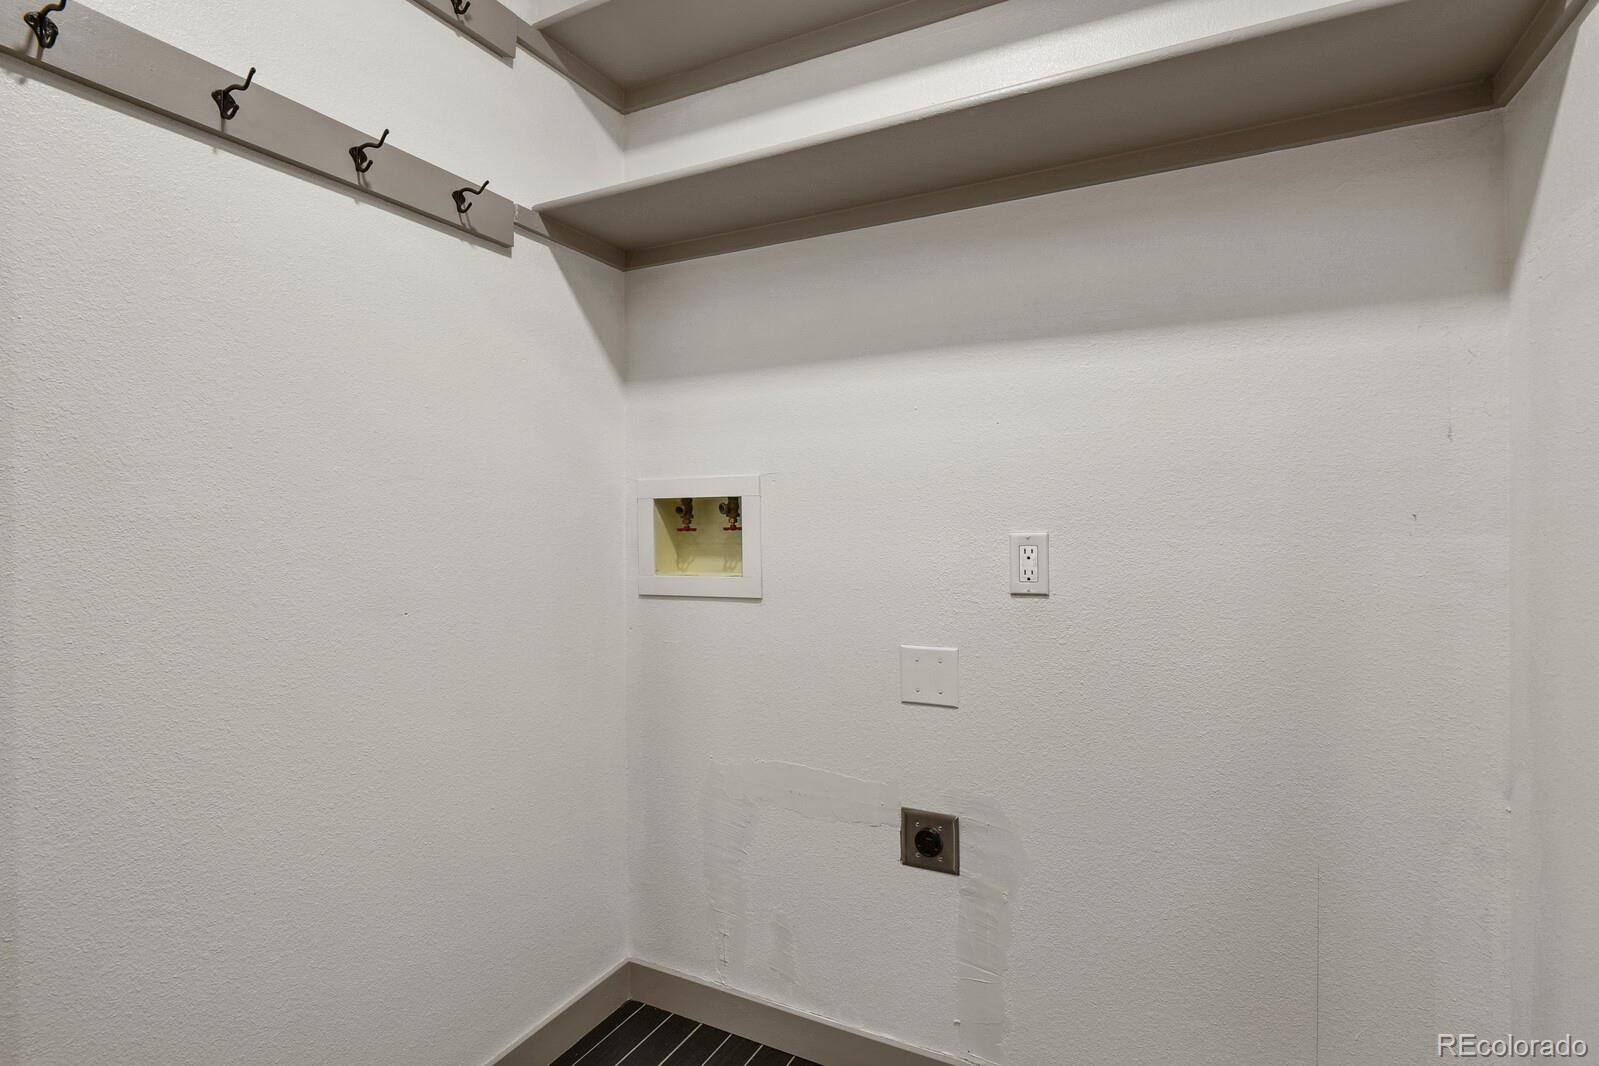
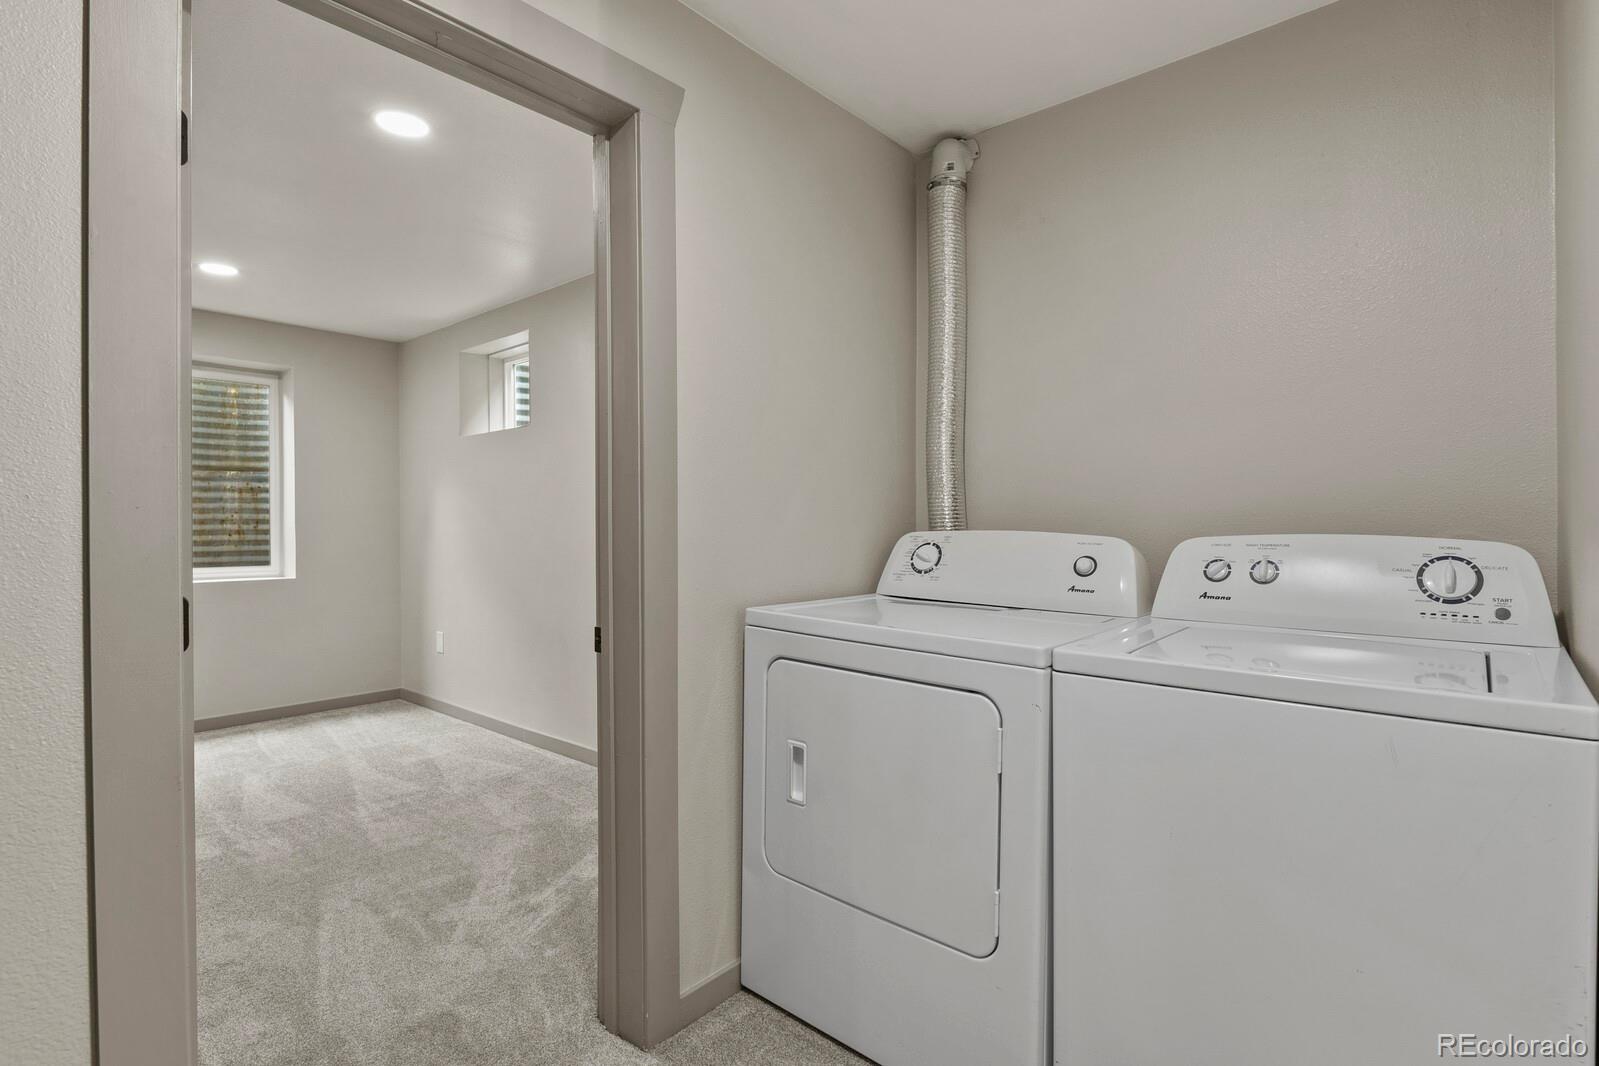
Laundry room In Unit, Laundry Closet
Fireplace Dining Room, Family Room, Gas
Appliances Dishwasher, Disposal, Range, Refrigerator
Flooring Carpet, Tile, Wood
Total Bedrooms: 5
Half Bathrooms: 1
Three-Quarter Bathrooms: 1
Full Bathrooms: 2
Area & Lot
Total area 3,663 Sq.Ft.
Lot Area 5,445 Sq.Ft.
Living area 3,663 Sq.Ft.
MLS® ID 7877744
Year Built 1984
School District Littleton 6
High School Heritage
Middle School Euclid
Elementary School Runyon
Architecture Styles Traditional
Type Residential
Status Sold
Exterior
Stories 2
Air conditioning Central Air
Heat type Forced Air
Water Source Public
Garage Space 2.0
Sewer Public Sewer
Other Exterior Features Private Yard, Rain Gutters
Parking Concrete, Dry Walled, Finished
Lot Features Cul-De-Sac, Irrigated, Landscaped, Sprinklers In Front, Sprinklers In Rear
Roof Architecural Shingle, Composition
Utilities Cable Available, Electricity Available, Electricity Connected, Natural Gas Available
Finance
Sales Price $895,000
HOA Fees $1,404 yearly
Real Estate Tax $3,843 yearly

360 Virtual Tour

Take a tour of this property

Work With Ceci

Partner with Ceci Maus and experience the difference of working with a dedicated Tucson real estate professional. From the first consultation to closing day, Ceci takes the time to understand your goals, answer your questions, and guide you through every step of the process. With local expertise, market insight, and a client-first approach, she ensures that your journey—whether buying or selling—is smooth, stress-free, and successful.


